
7111 Prairie Heights Drive, Katy, TX, 77493
Save
Ask
Tour
Hide
$419,000
1 Day On Site
7111 Prairie Heights DriveKaty, TX 77493
For Sale|Single Family Residence|Active
4
Beds
4
Total Baths
3
Full Baths
1
Partial Bath
2,651
SqFt
$158
/SqFt
2023
Built
Subdivision:
Elyson
County:
Harris
Call Now: 281-435-5422
Is this the listing for you? We can help make it yours.
281-435-5422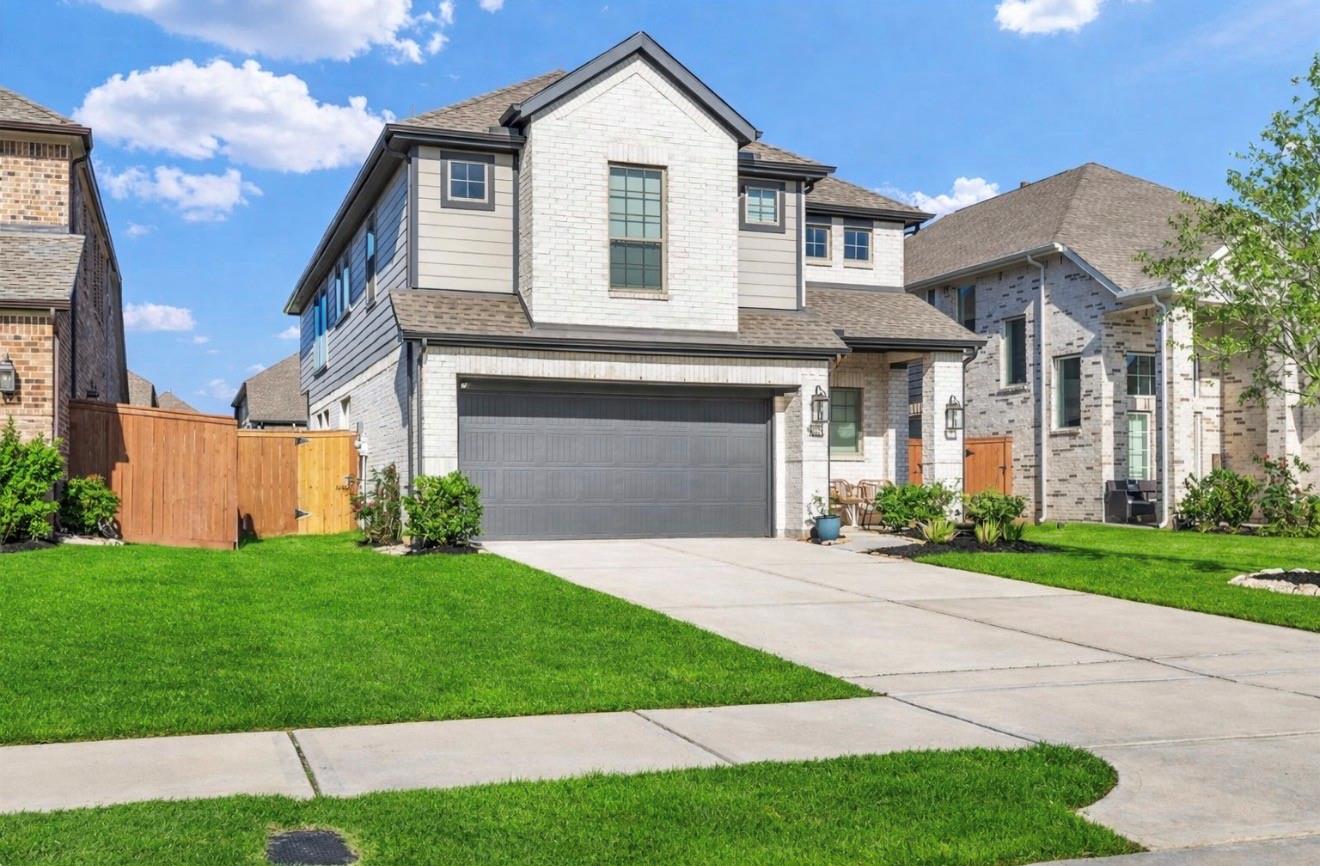
Save
Ask
Tour
Hide
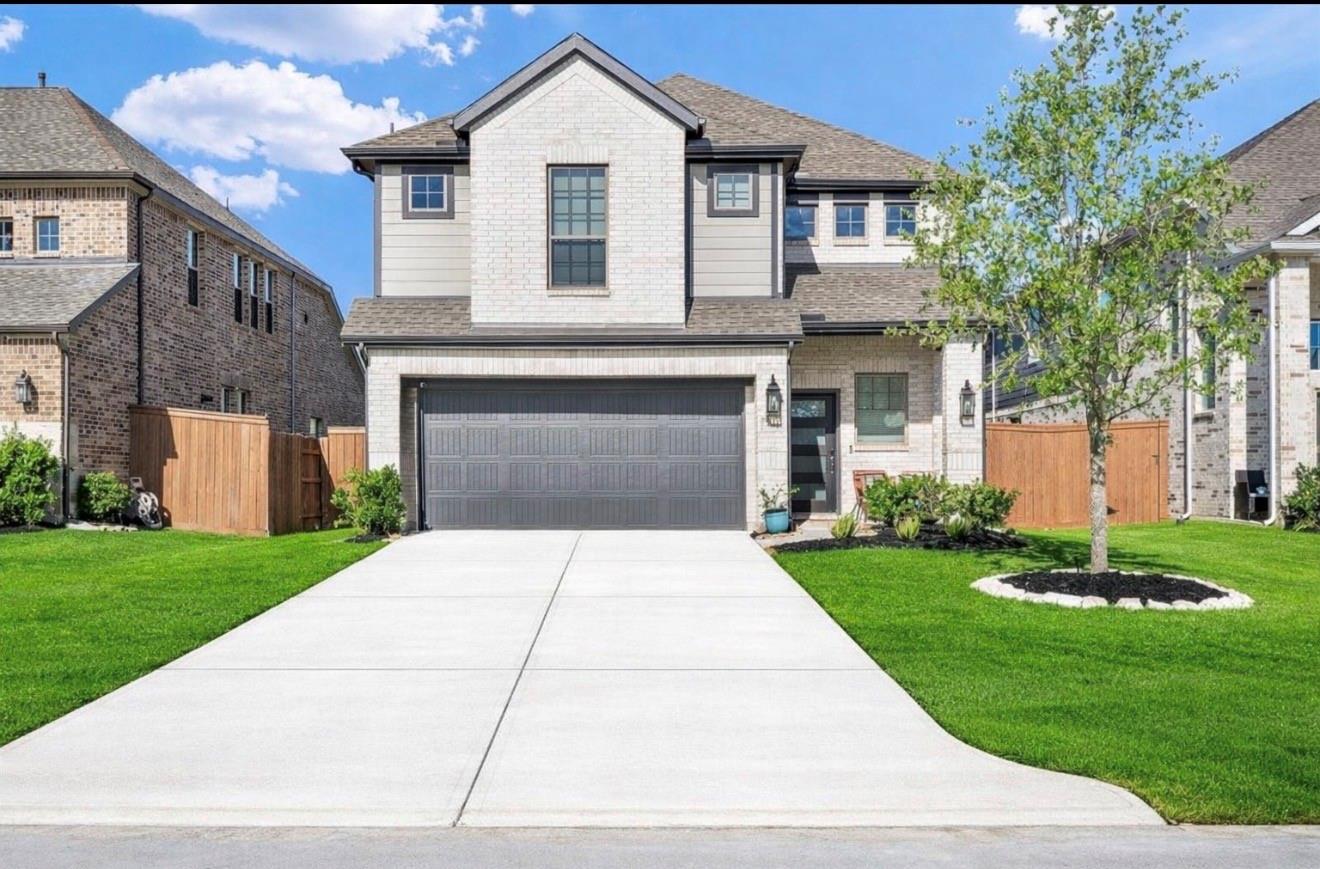
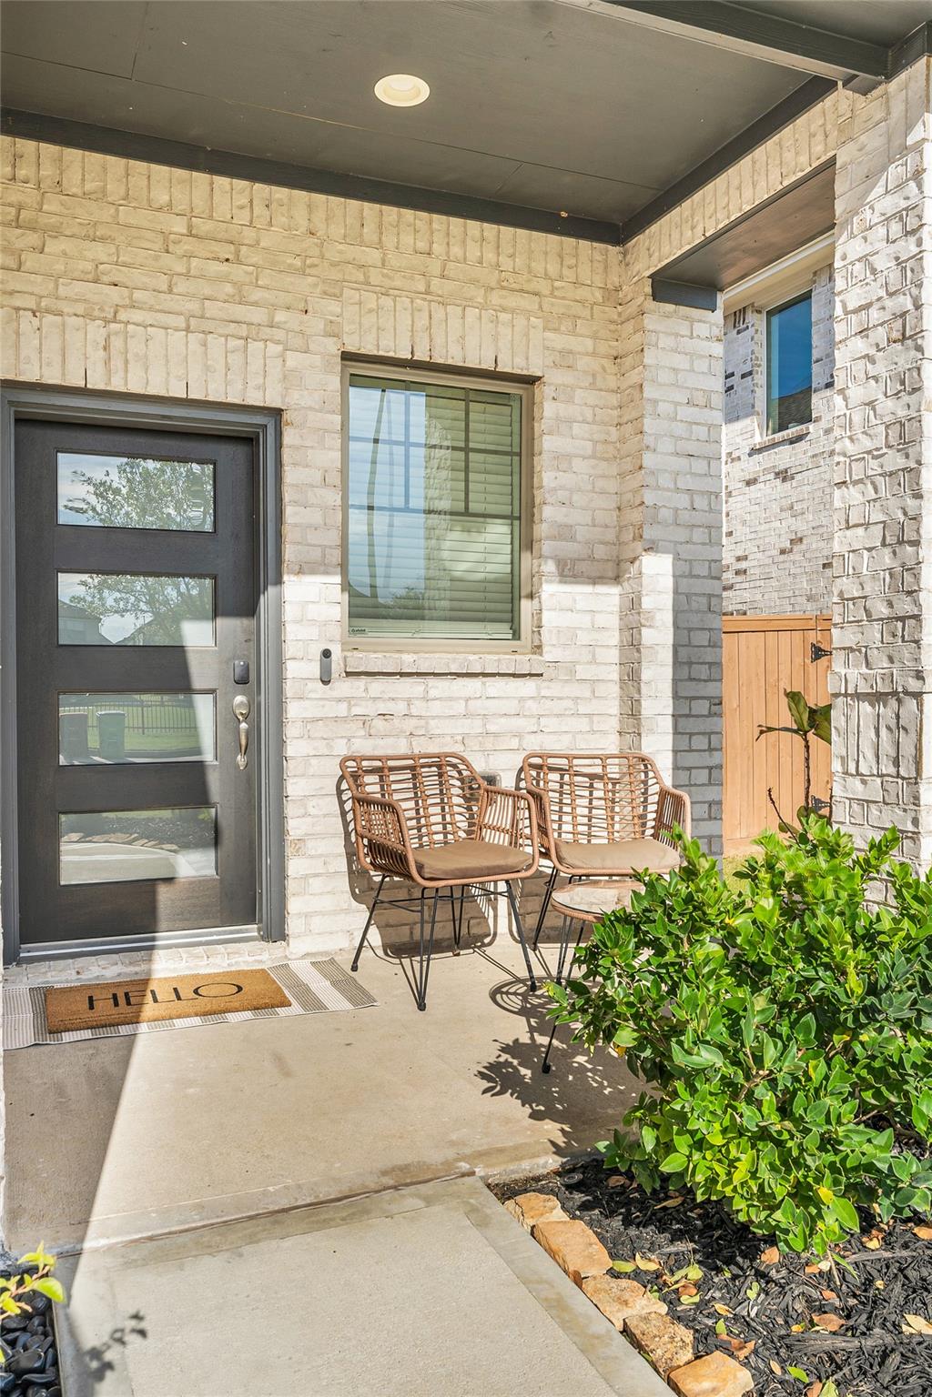
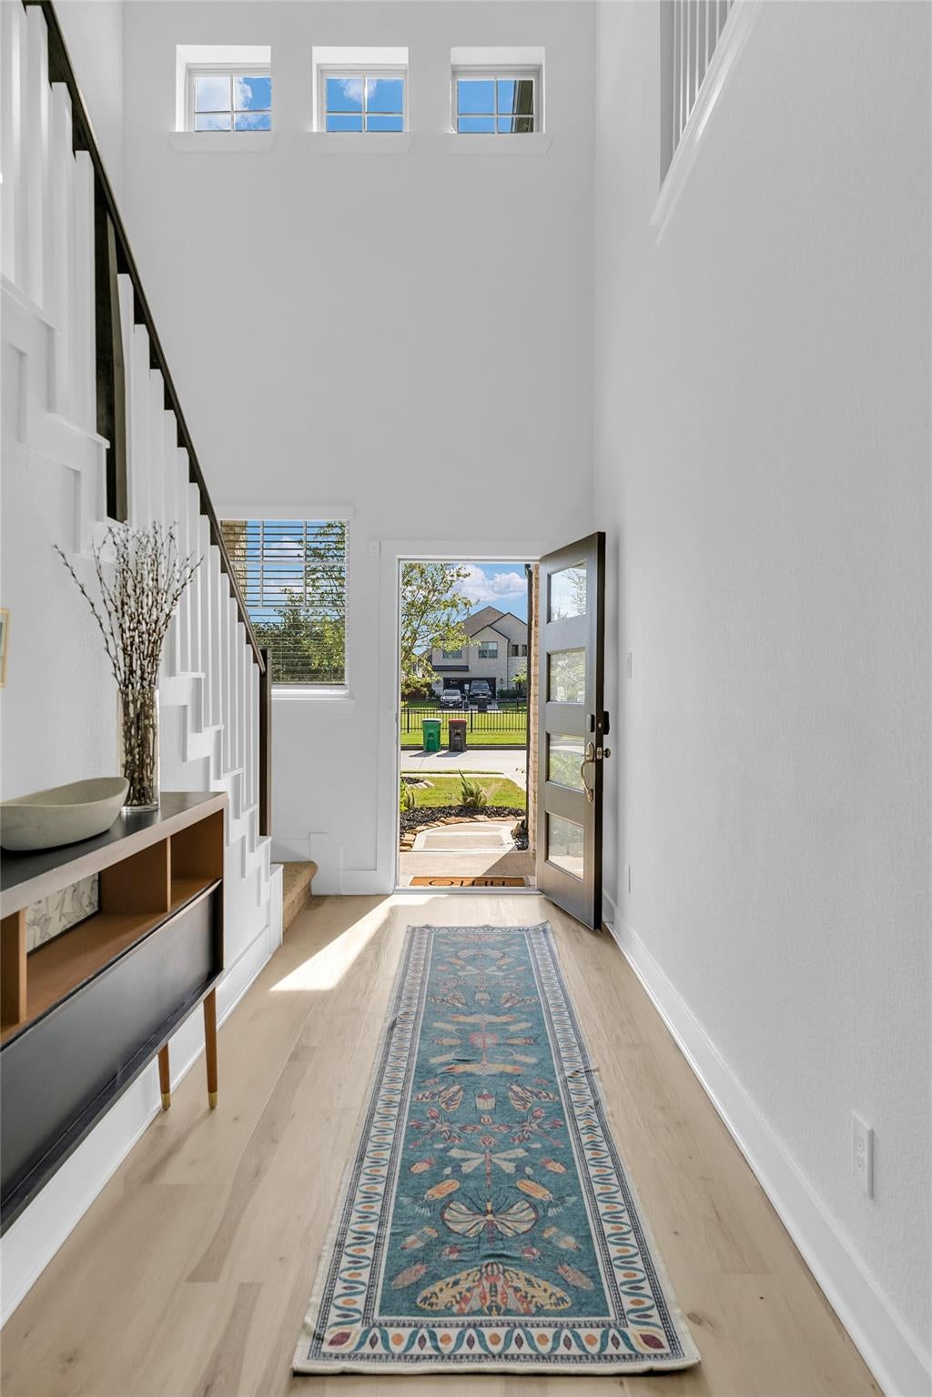
Welcome to Elyson in Katy, Texas where lifestyle meets location. This charming home features 4 spacious bedrooms, 3.5 bathrooms, a dedicated home office, game room, & a large backyard built for entertaining. Enjoy no front neighbors for added privacy and scenic views, all while being just 5 minutes from the Grand Parkway (99) for an easy commute. You’re within walking distance to Elyson’s top-tier amenities, including resort-style pools, fitness center, parks, trails, and community events. This area is booming, with new retail, dining, and everyday conveniences just minutes away. If you’re looking for a home that checks all the boxes in one of Katy’s fastest-growing communities, THIS IS IT!
Save
Ask
Tour
Hide
Listing Snapshot
Price
$419,000
Days On Site
1 Day
Bedrooms
4
Inside Area (SqFt)
2,651 sqft
Total Baths
4
Full Baths
3
Partial Baths
1
Lot Size
0.1343 Acres
Year Built
2023
MLS® Number
17774069
Status
Active
Property Tax
$14,554
HOA/Condo/Coop Fees
$115.33 monthly
Sq Ft Source
N/A
Friends & Family
Recent Activity
| yesterday | Listing updated with changes from the MLS® | |
| yesterday | Listing first seen on site |
General Features
Acres
0.1343
Attached Garage
Yes
Disclosures
MudSeller's Disclosure
Foundation
Slab
Garage
Yes
Garage Spaces
2
Parking
Attached
Parking Spaces
2
Property Sub Type
Single Family Residence
SqFt Total
2651
Style
Traditional
Water Source
Public
Interior Features
Appliances
DisposalMicrowaveDishwasher
Cooling
Electric
Heating
Natural Gas
Interior
Master DownstairsDouble Vanity
Bedroom
Dimensions - 14 x 10Level - SecondArea - 140
Breakfast
Dimensions - 13 x 10Level - FirstArea - 130
Family Room
Dimensions - 15 x 16Level - FirstArea - 240
Game Room
Dimensions - 14 x 10Level - SecondArea - 140
Kitchen
Dimensions - 13 x 10Level - FirstArea - 130
Master Bedroom
Dimensions - 15 x 15Level - FirstArea - 225
Save
Ask
Tour
Hide
Exterior Features
Construction Details
BrickCement Siding
Lot Features
Subdivided
Roof
Composition
Community Features
Association Amenities
Recreation Facilities
Association Fee
$1384.0
Association Fee Frequency
Annually
MLS Area
25
School District
30 - Katy
Schools
School District
30 - Katy
Elementary School
Boudny Elementary
Middle School
Nelson Junior High (Katy)
High School
Freeman High School
Listing courtesy of eXp Realty LLC amanda@movingwithmandy.net
IDX information is provided exclusively for consumers’ personal, non-commercial use. It may not be used for any purpose other than to identify prospective properties consumers may be interested in purchasing. This data is deemed reliable but is not guaranteed accurate by the MLS.
Data provided by HAR.com © 2026. All information provided should be independently verified.
IDX information is provided exclusively for consumers’ personal, non-commercial use. It may not be used for any purpose other than to identify prospective properties consumers may be interested in purchasing. This data is deemed reliable but is not guaranteed accurate by the MLS.
Data provided by HAR.com © 2026. All information provided should be independently verified.
Neighborhood & Commute
Source: Walkscore
Disclosure: Community information and market data powered by Constellation Data Labs. Information is deemed reliable but not guaranteed.
Save
Ask
Tour
Hide
Did you know? You can invite friends and family to your search. They can join your search, rate and discuss listings with you.