14427 Briarhills Parkway, Houston, TX, 77077

Save
Ask
Tour
Hide
Share
$399,000
New Listing

14427 Briarhills Parkway
Houston, TX 77077

For Sale|Single Family Residence|Active
3
Beds
3
Total Baths
2
Full Baths
1
Partial Bath
2,286
SqFt
$175
/SqFt
1978
Built
Subdivision:
Briarhills
County:
Harris
Call Now: 281-435-5422
Is this the listing for you? We can help make it yours.
281-435-5422
14427 Briarhills Parkway14427 Briarhills Parkway14427 Briarhills Parkway14427 Briarhills Parkway
Save
Ask
Tour
Hide
Share

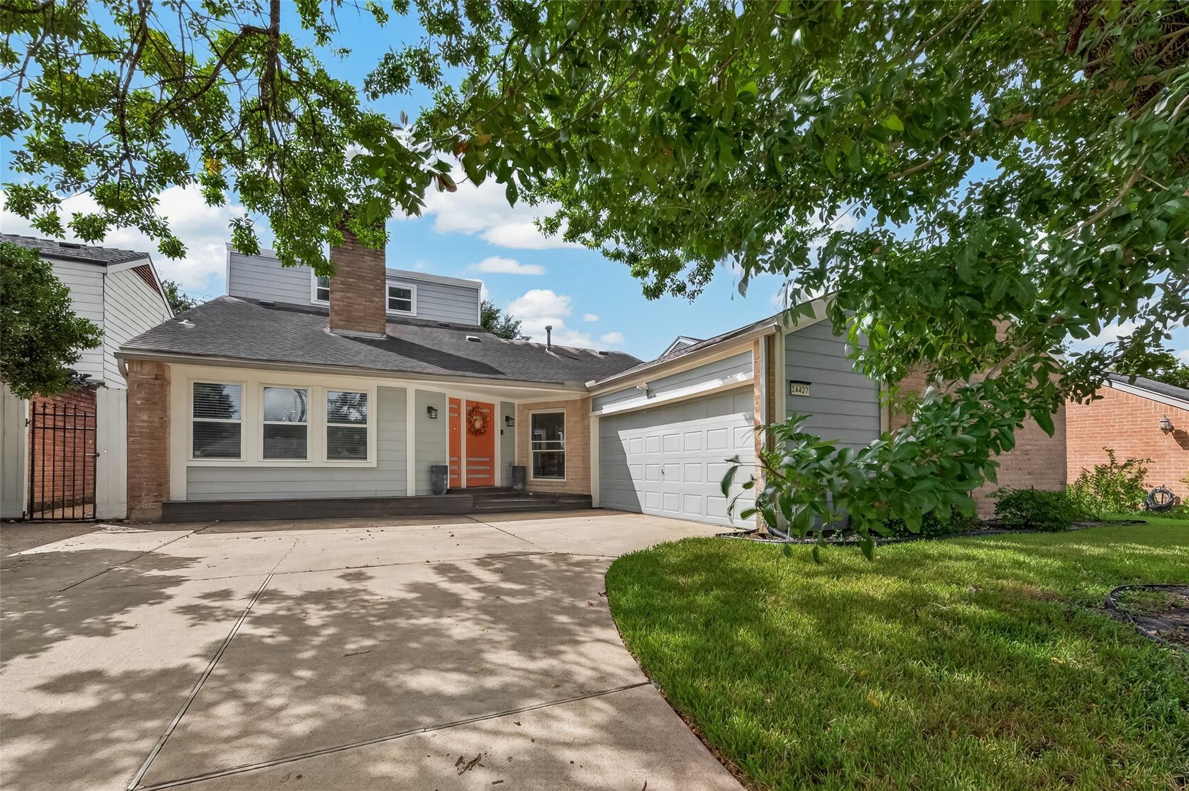
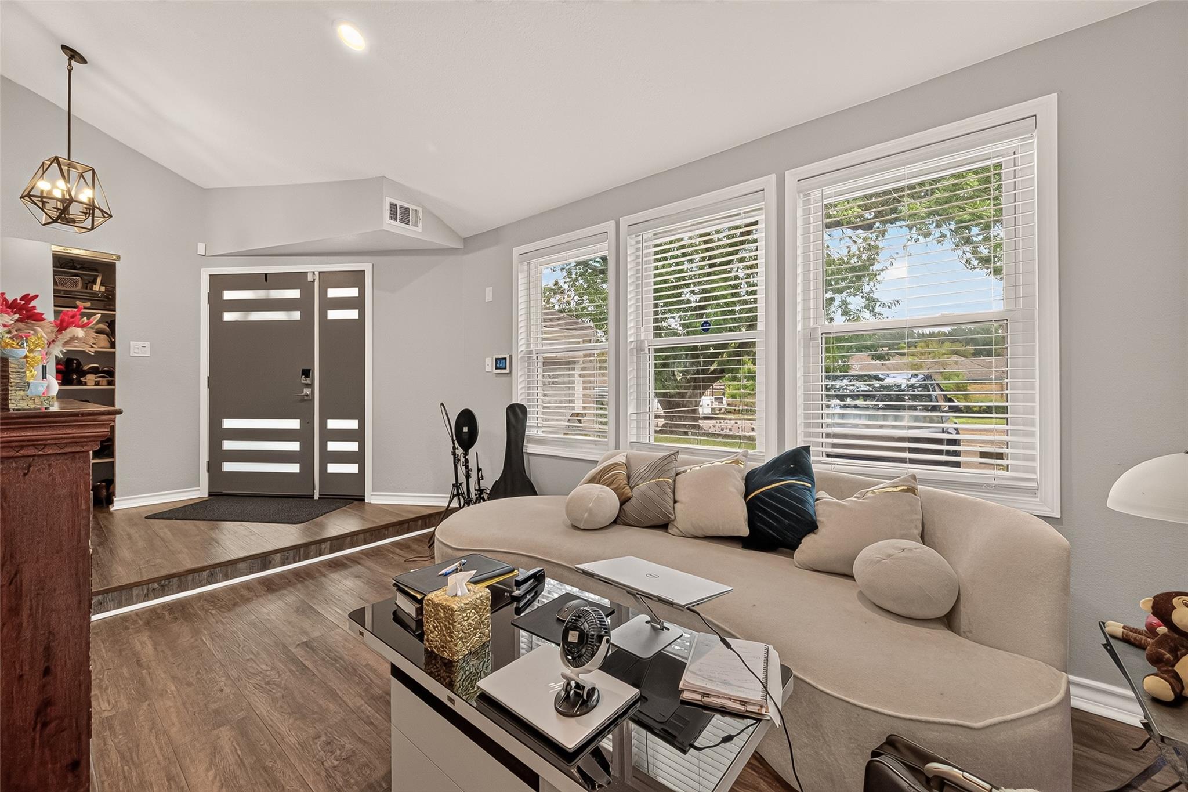
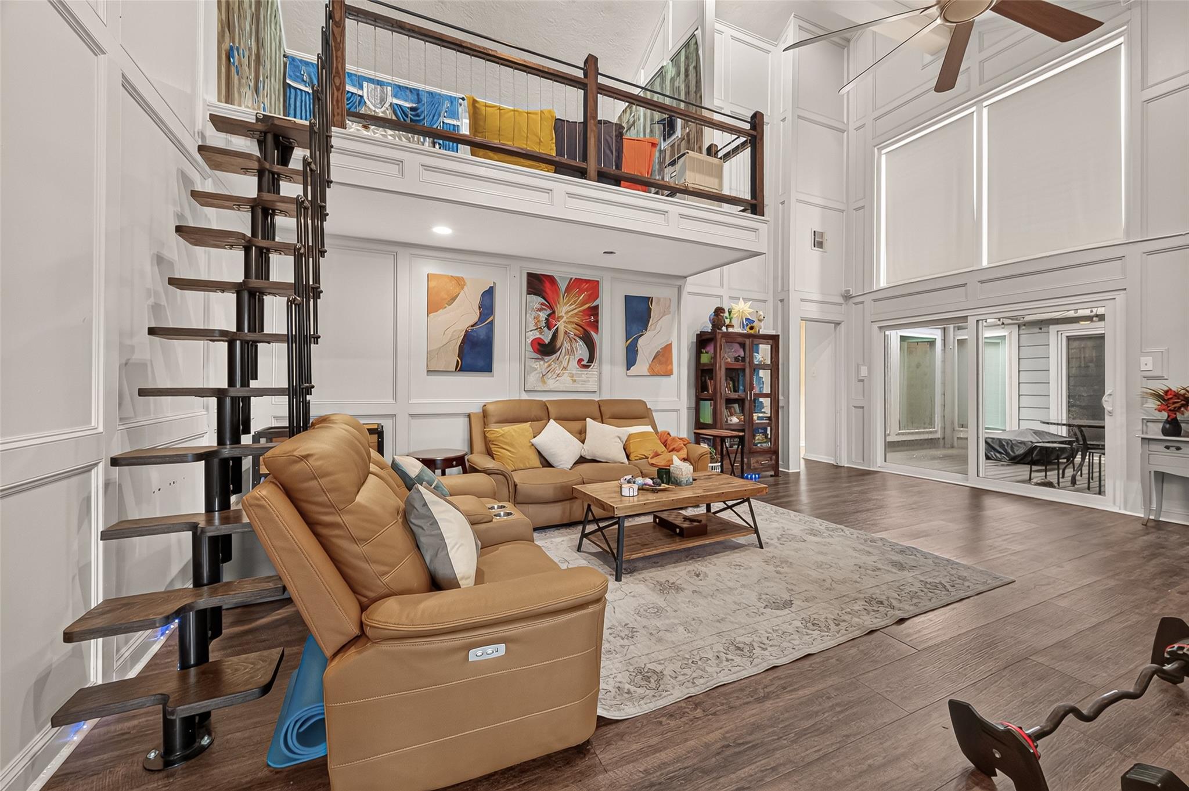
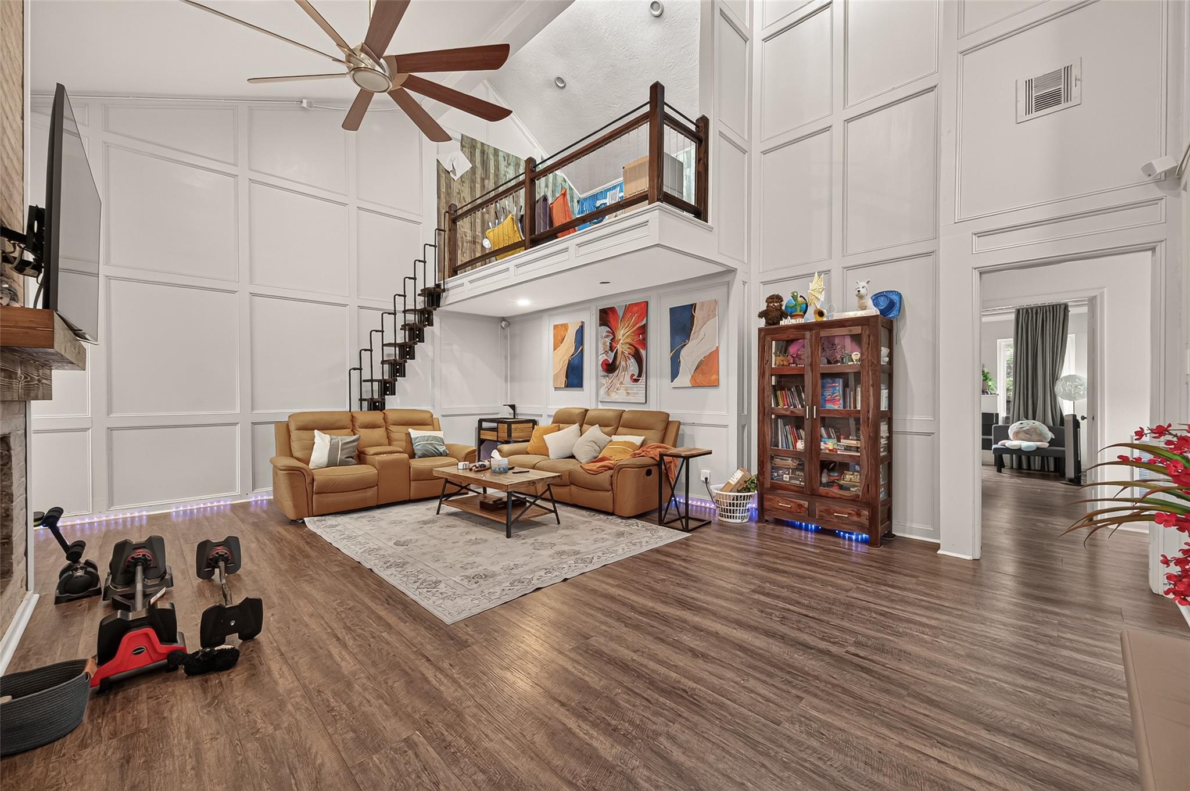
Welcome to this distinctive Contemporary home filled with natural light, soaring ceilings, and thoughtful architectural details. The inviting entry opens to a versatile flex space, perfect for a study or sitting area, while the stunning atrium serves as the centerpiece of the home. The dining room overlooks the atrium and flows easily into the updated kitchen, featuring a striking waterfall-edge island, abundant storage, generous seating, and convenient pop-up electrical/USB outlets. The spacious family room offers high ceilings, a wood-burning fireplace, and French doors opening to the atrium. Upstairs, the versatile loft is ideal for a home office, playroom, or guest space and includes a cedar closet. The primary suite provides a peaceful retreat with backyard access. Additional features include two AC units, tankless water heater, HardyPlank siding, and double-pane windows. Never flooded. A truly unique home!

Save
Ask
Tour
Hide
Share
Listing Snapshot
Price 
$399,000
Days On Site 
0 Days
Bedrooms 
3
Inside Area (SqFt) 
2,286 sqft
Total Baths 
3
Full Baths 
2
Partial Baths 
1
Lot Size 
0.1326 Acres
Year Built 
1978
MLS® Number 
16885319
Status 
Active
Property Tax 
$8,781
HOA/Condo/Coop Fees 
$76.33 monthly
Sq Ft Source 
N/A
Friends & Family
Recent Activity
2 hours agoListing updated with changes from the MLS®
2 hours agoListing first seen on site
General Features
Acres 
0.1326
Attached Garage 
Yes
Direction Faces 
North
Disclosures 
Seller's Disclosure
Foundation 
Slab
Garage 
Yes
Garage Spaces 
2
Parking 
Attached
Parking Spaces 
2
Property Sub Type 
Single Family Residence
Sewer 
Public Sewer
SqFt Total 
2286
Style 
Contemporary/Modern
Water Source 
Public
Interior Features
Appliances 
DisposalElectric OvenMicrowaveElectric CooktopDishwasherInstant Hot Water
Cooling 
Ceiling Fan(s)Electric
Fireplace 
Yes
Fireplace Features 
Wood Burning
Fireplaces 
1
Flooring 
LaminateTileWood
Heating 
Natural GasHot Water
Interior 
Wet BarWalk-In Closet(s)Breakfast BarKitchen IslandPantryMaster DownstairsGranite CountersDouble Vanity
Laundry Features 
Electric Dryer HookupGas Dryer HookupWasher Hookup
Bedroom 
Dimensions - 10X13Level - FirstArea - 130
Dining Room 
Dimensions - 13 x 13Level - FirstArea - 169
Extra Room 
Dimensions - 10X14Level - FirstArea - 140
Family Room 
Dimensions - 21 x 16Level - FirstArea - 336
Kitchen 
Dimensions - 12X17Level - FirstArea - 204
Master Bedroom 
Dimensions - 13X16Level - FirstArea - 208
Utility Room 
Dimensions - 6X10Level - FirstArea - 60
Save
Ask
Tour
Hide
Share
Exterior Features
Construction Details 
BrickVinyl SidingWood Siding
Fencing 
Back Yard
Lot Features 
Subdivided
Patio And Porch 
Patio
Roof 
Composition
Community Features
Association Fee 
$916.0
Association Fee Frequency 
Annually
Community Features 
Curbs
MLS Area 
31
School District 
27 - Houston
Financing Terms Available 
CashConventionalFHAVA Loan
Schools
School District
27 - Houston
Elementary School
Bush Elementary School (Houston)
Middle School
West Briar Middle School
High School
Westside High School
Listing courtesy of Home Dream Solutions arora.texas@gmail.com

IDX information is provided exclusively for consumers’ personal, non-commercial use. It may not be used for any purpose other than to identify prospective properties consumers may be interested in purchasing. This data is deemed reliable but is not guaranteed accurate by the MLS.

Data provided by HAR.com © 2026. All information provided should be independently verified.

Neighborhood & Commute
Source: Walkscore
Disclosure: Community information and market data powered by Constellation Data Labs. Information is deemed reliable but not guaranteed.
Save
Ask
Tour
Hide
Share