
400 Marina Drive, Trinity, TX, 75862
Save
Ask
Tour
Hide
$149,000
12 Days On Site
400 Marina DriveTrinity, TX 75862
For Sale|Single Family Residence|Active
3
Beds
2
Total Baths
2
Full Baths
1,216
SqFt
$123
/SqFt
2001
Built
Subdivision:
Trinity Forest
County:
Trinity
Call Now: 281-435-5422
Is this the listing for you? We can help make it yours.
281-435-5422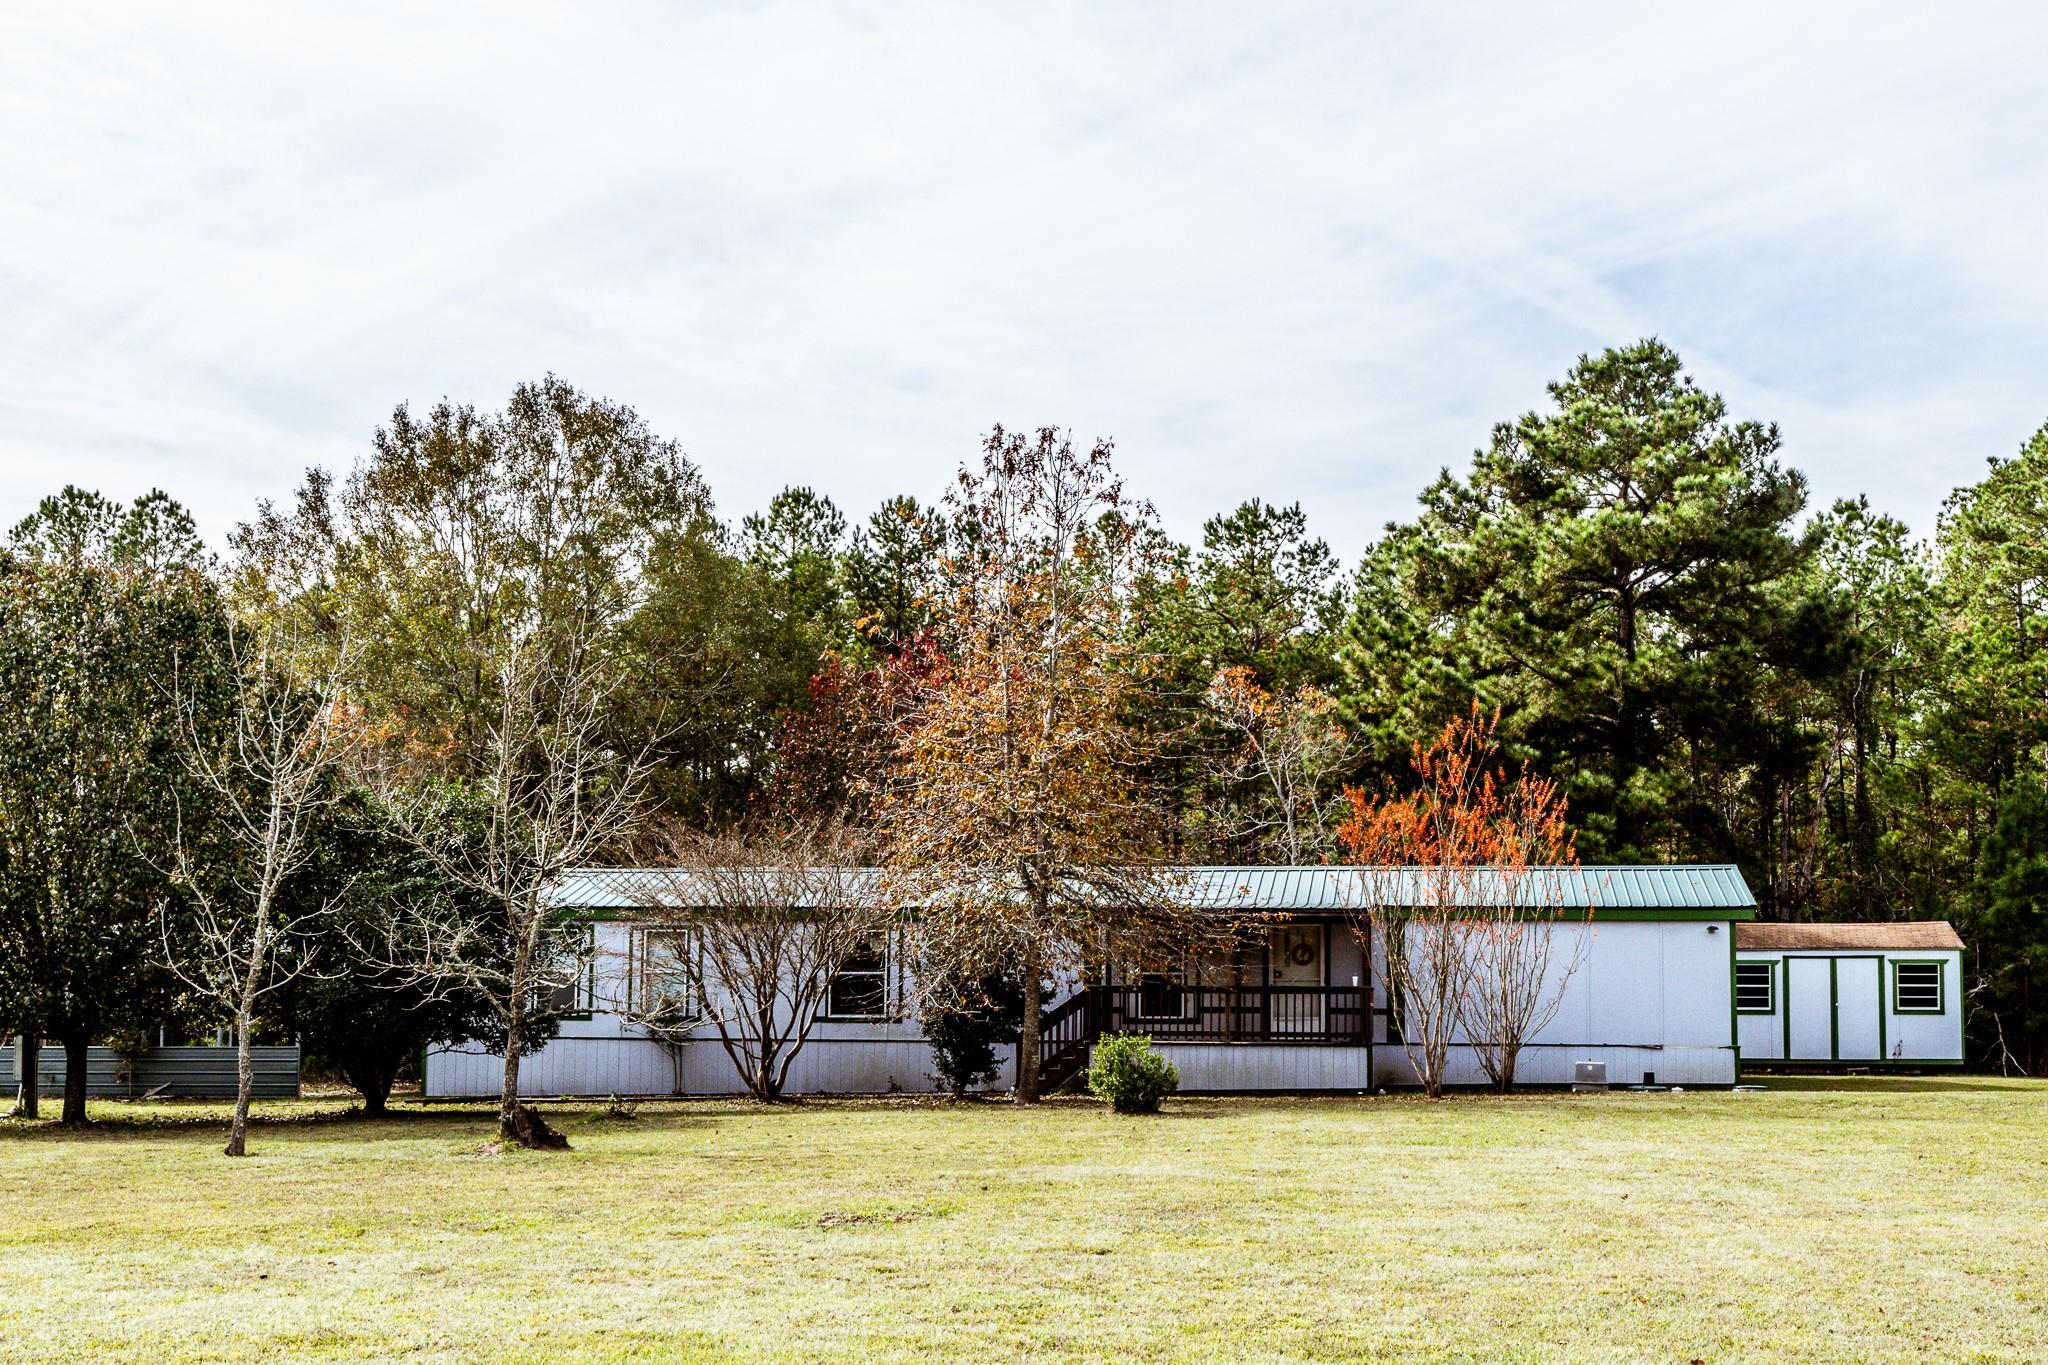
Save
Ask
Tour
Hide
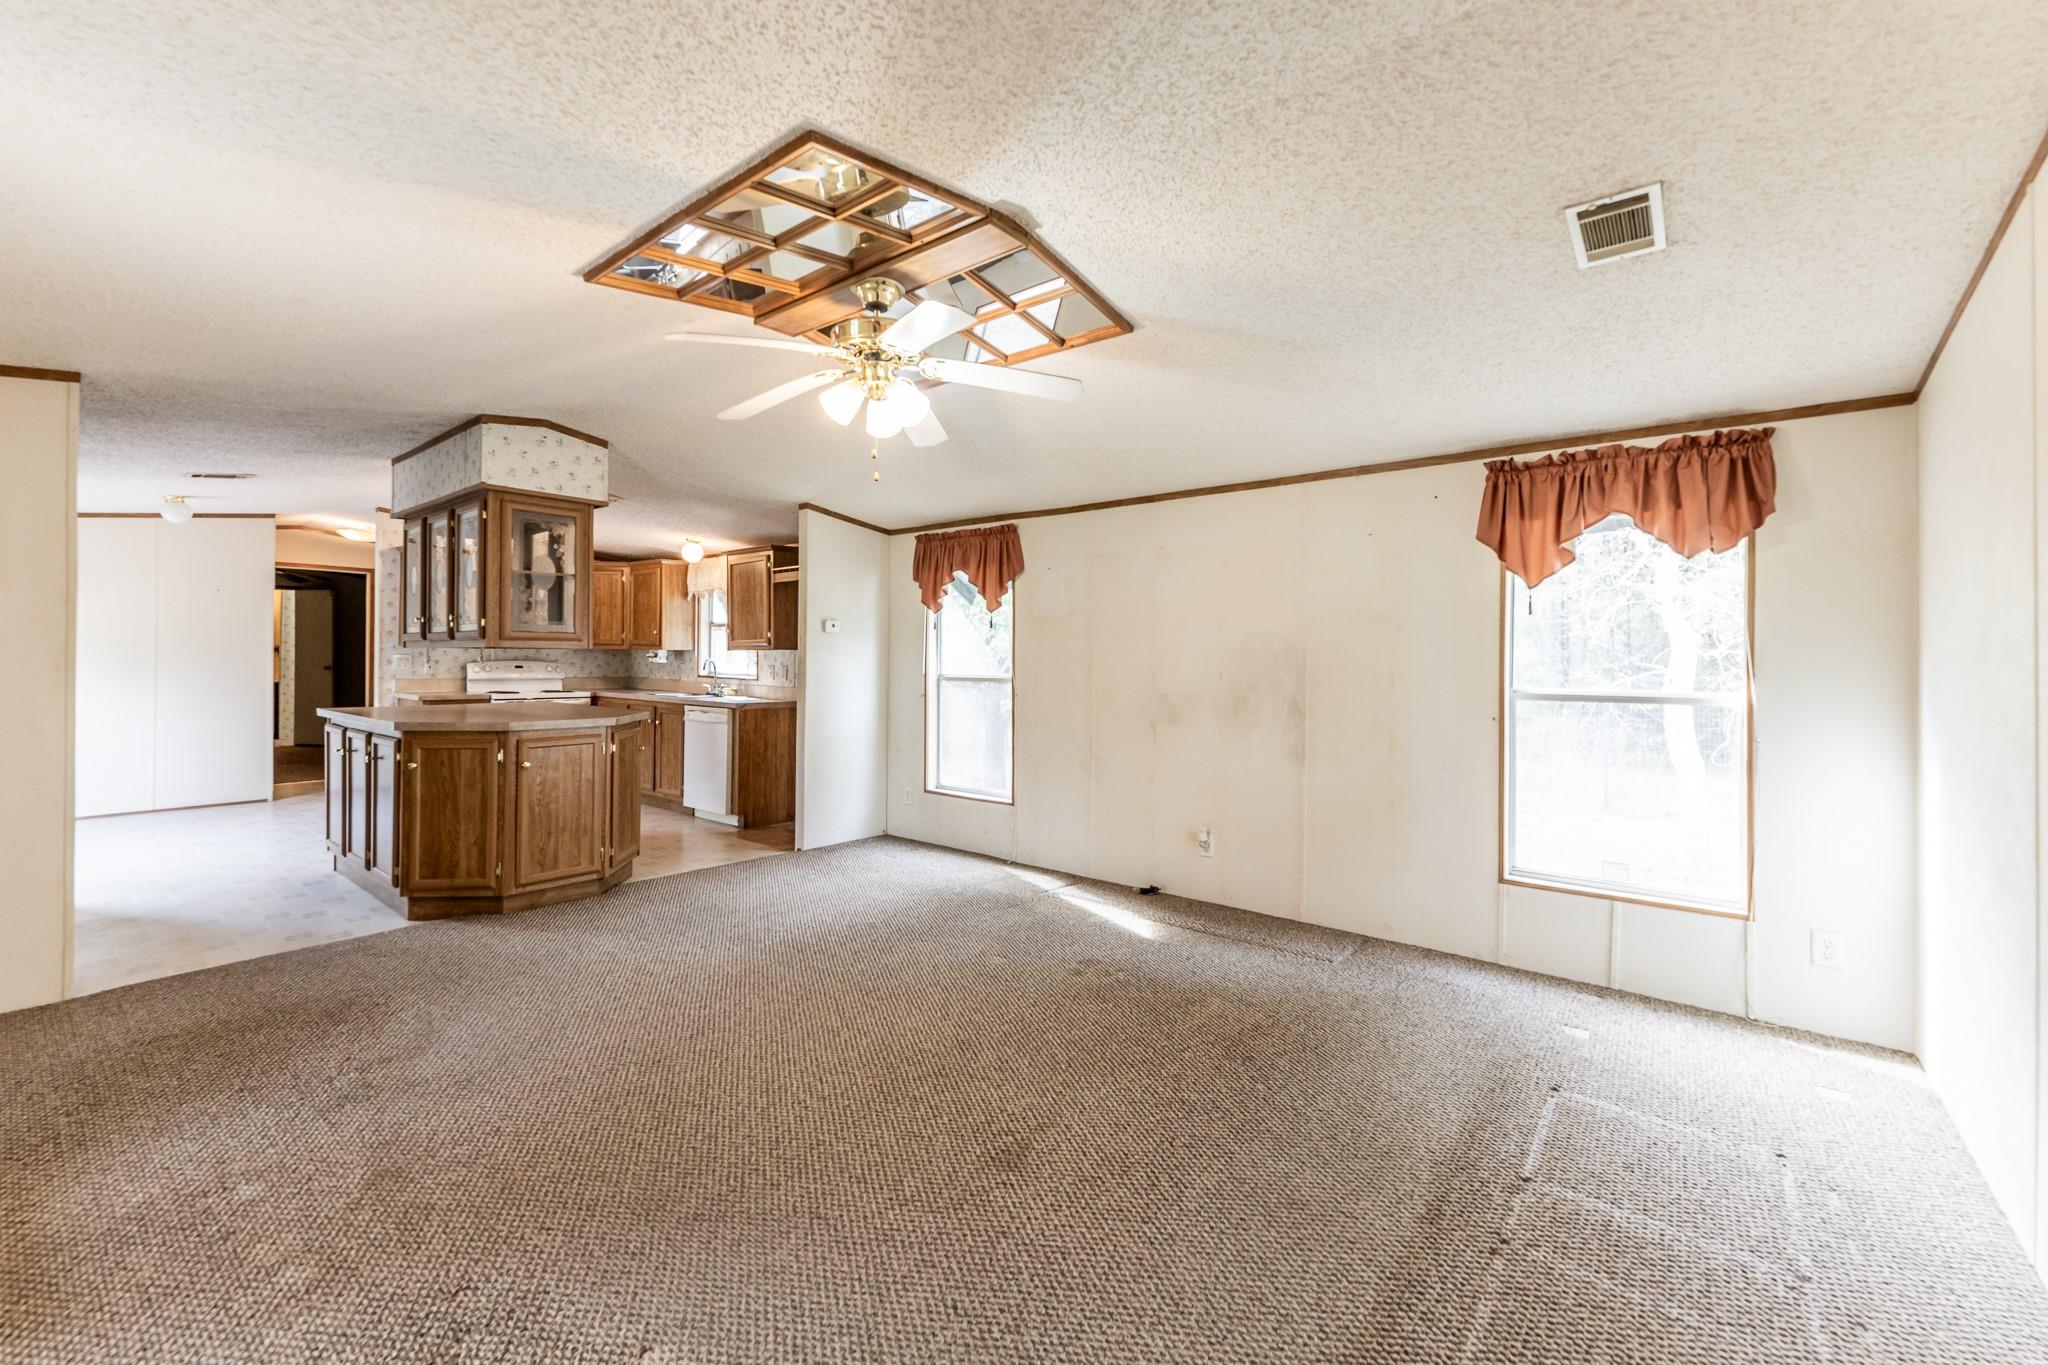
This manufactured home, situated on 1.2 acres just outside of Trinity, Texas, offers Lake Livingston access less than half a mile away. Featuring 3 spacious bedrooms and 2 baths, the home is equipped with an upgraded aerobic system. Enjoy outdoor living with a front and back porch, plus a detached carport. The property boasts a beautifully cleared lot, offering plenty of space and privacy. Just at the end of Marina Drive, you'll find the Outback Marina with direct access to the waters of Lake Livingston. A perfect retreat for lake lovers!
Save
Ask
Tour
Hide
Listing Snapshot
Price
$149,000
Days On Site
12 Days
Bedrooms
3
Inside Area (SqFt)
1,216 sqft
Total Baths
2
Full Baths
2
Partial Baths
N/A
Lot Size
1.2396 Acres
Year Built
2001
MLS Number
16603479
Status
Active
Property Tax
$1,231
HOA/Condo/Coop Fees
N/A
Sq Ft Source
N/A
Friends & Family
Recent Activity
| 2 weeks ago | Listing updated with changes from the MLS | |
| 2 weeks ago | Listing first seen on site |
General Features
Acres
1.2396
Carport
2
Disclosures
EstateNo Disclosures
Foundation
Pillar/Post/Pier
Garage
Yes
Parking
No GarageDrivewayDetached CarportDetached
Parking Spaces
2
Property Sub Type
Single Family Residence
Sewer
Aerobic Septic
SqFt Total
1216
Style
Traditional
Water Source
Public
Interior Features
Appliances
Electric OvenElectric RangeDishwasher
Cooling
Electric
Heating
Electric
Laundry Features
Electric Dryer HookupWasher Hookup
Bathroom
Dimensions - 7'1" x 4'11"Level - FirstArea - 34
Bedroom
Dimensions - 14'8" x 8'4"Level - FirstArea - 122
Kitchen
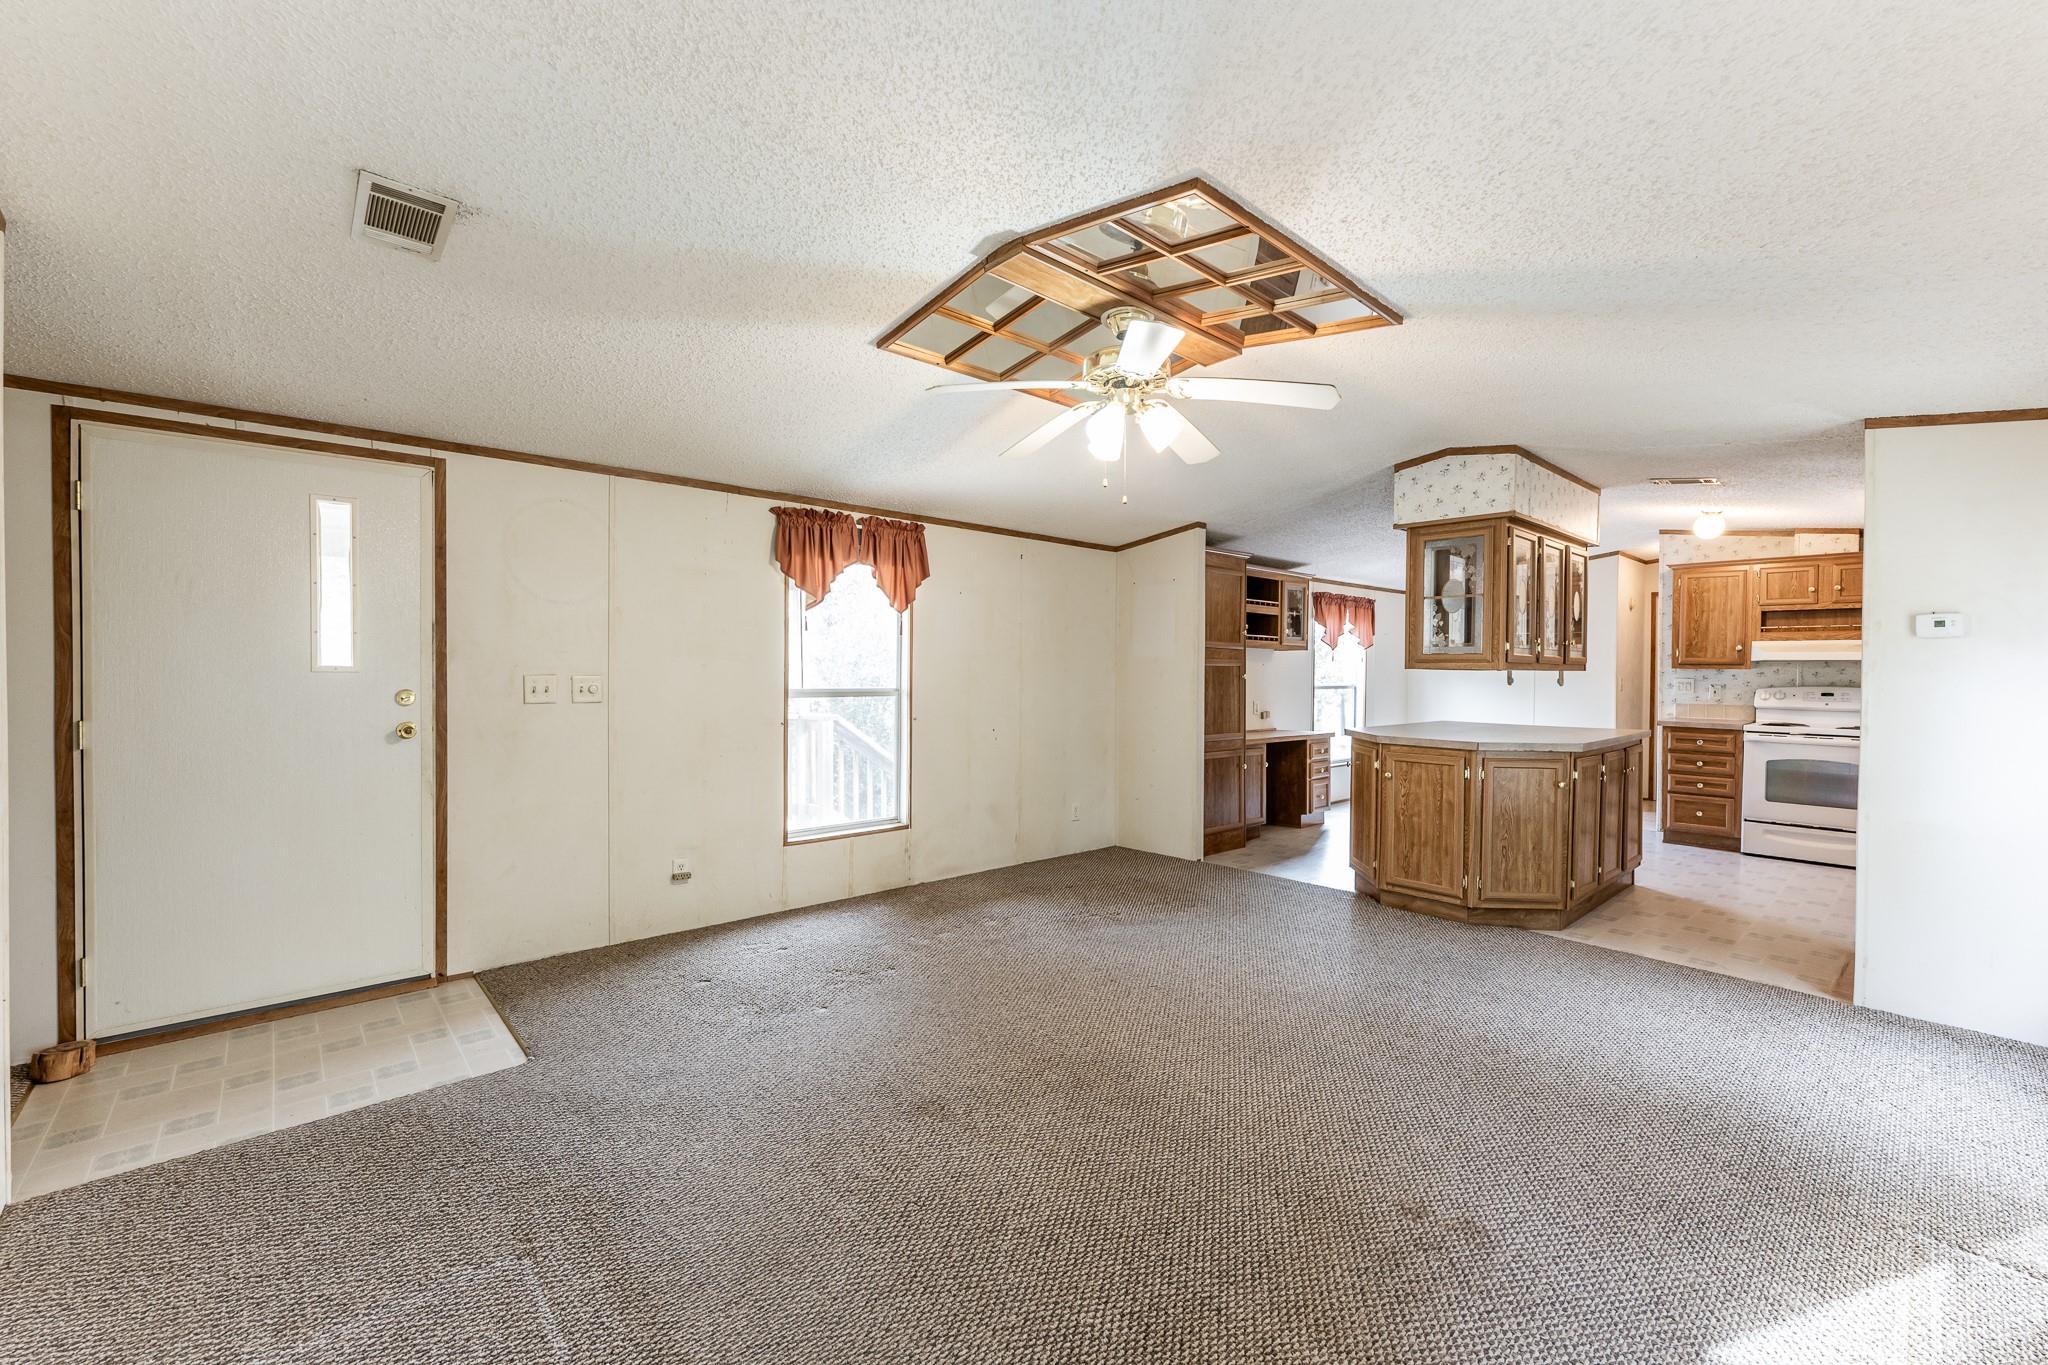
Dimensions - 14'8" x 12'6"Level - FirstArea - 183
Living Room
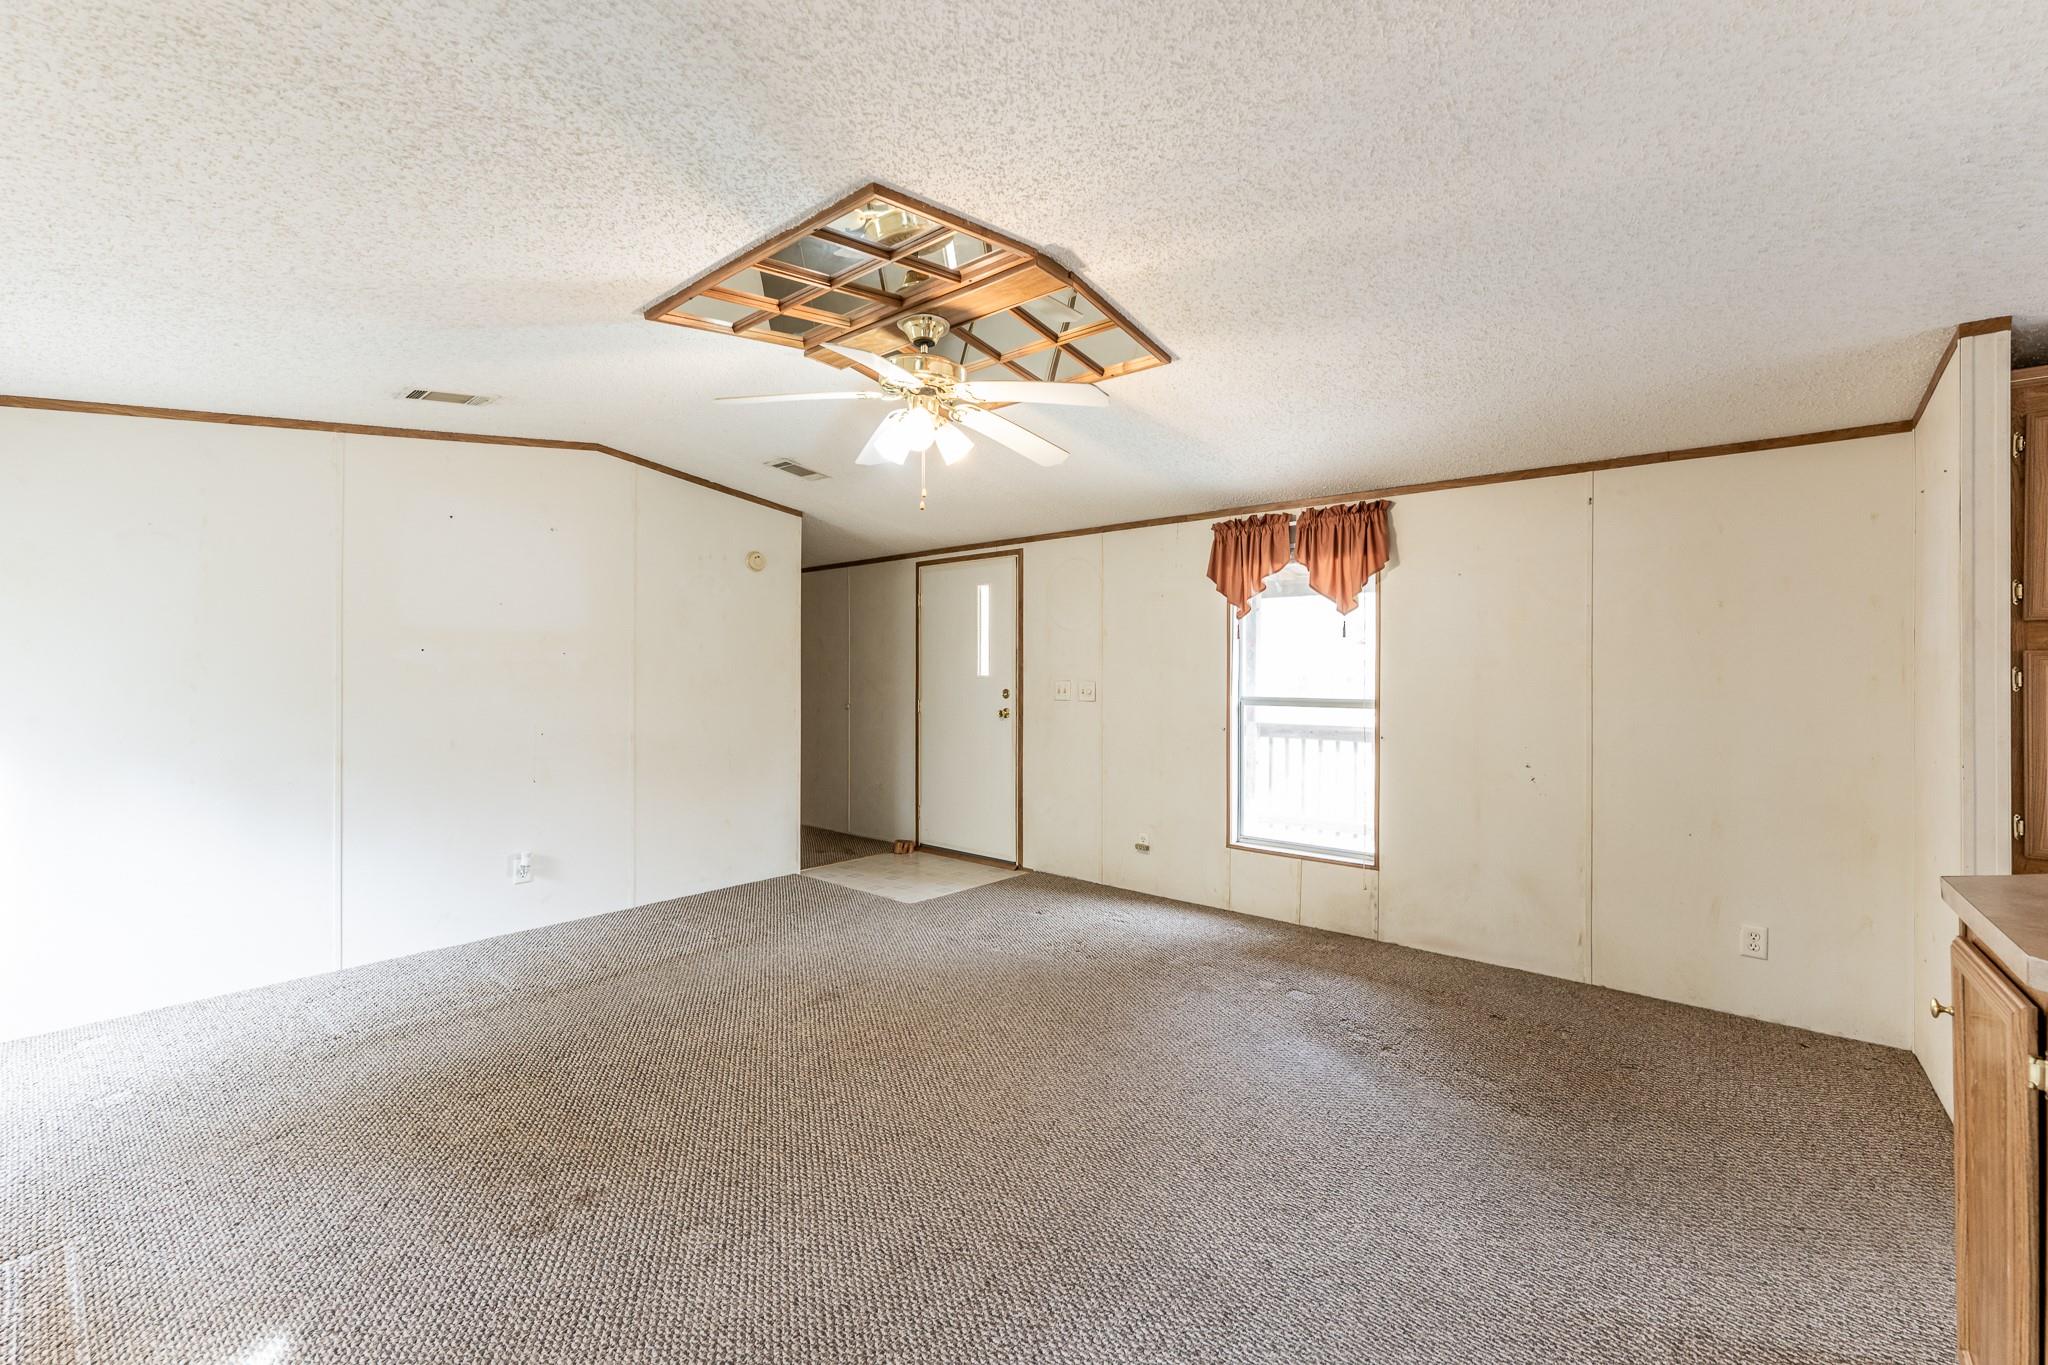
Dimensions - 14'8" x 16'4"Level - FirstArea - 239
Master Bathroom
Dimensions - 9'5" x 5'Level - FirstArea - 47
Master Bedroom
Dimensions - 14'8" x 11'4"Level - FirstArea - 166
Utility Room
Dimensions - 6.5" x 4'11"Level - FirstArea - 31
Save
Ask
Tour
Hide
Exterior Features
Construction Details
Unknown
Lot Features
ClearedSubdivided
Roof
Composition
Community Features
MLS Area
42
School District
63 - Trinity
Financing Terms Available
Cash
Roads
Gravel
Schools
School District
63 - Trinity
Elementary School
Lansberry Elementary School
Middle School
Trinity Junior High School
High School
Trinity High School
Listing courtesy of RE/MAX Prime Properties jonskelly91@gmail.com
IDX information is provided exclusively for consumers’ personal, non-commercial use. It may not be used for any purpose other than to identify prospective properties consumers may be interested in purchasing. This data is deemed reliable but is not guaranteed accurate by the MLS.
Data provided by HAR.com © 2026. All information provided should be independently verified.
Neighborhood & Commute
Source: Walkscore
Disclosure: Community information and market data powered by Constellation Data Labs. Information is deemed reliable but not guaranteed.
Save
Ask
Tour
Hide
Did you know? You can invite friends and family to your search. They can join your search, rate and discuss listings with you.