322 Emerald Thicket Lane, Huffman, TX, 77336

Save
Ask
Tour
Hide
Share
$235,000
1 Day On Site

322 Emerald Thicket Lane
Huffman, TX 77336

For Sale|Single Family Residence|Active
3
Beds
3
Total Baths
2
Full Baths
1
Partial Bath
1,532
SqFt
$153
/SqFt
2022
Built
Subdivision:
Woodland Lakes Sec 5
County:
Harris
Call Now: 281-435-5422
Is this the listing for you? We can help make it yours.
281-435-5422
322 Emerald Thicket Lane322 Emerald Thicket Lane322 Emerald Thicket Lane322 Emerald Thicket Lane
Save
Ask
Tour
Hide
Share

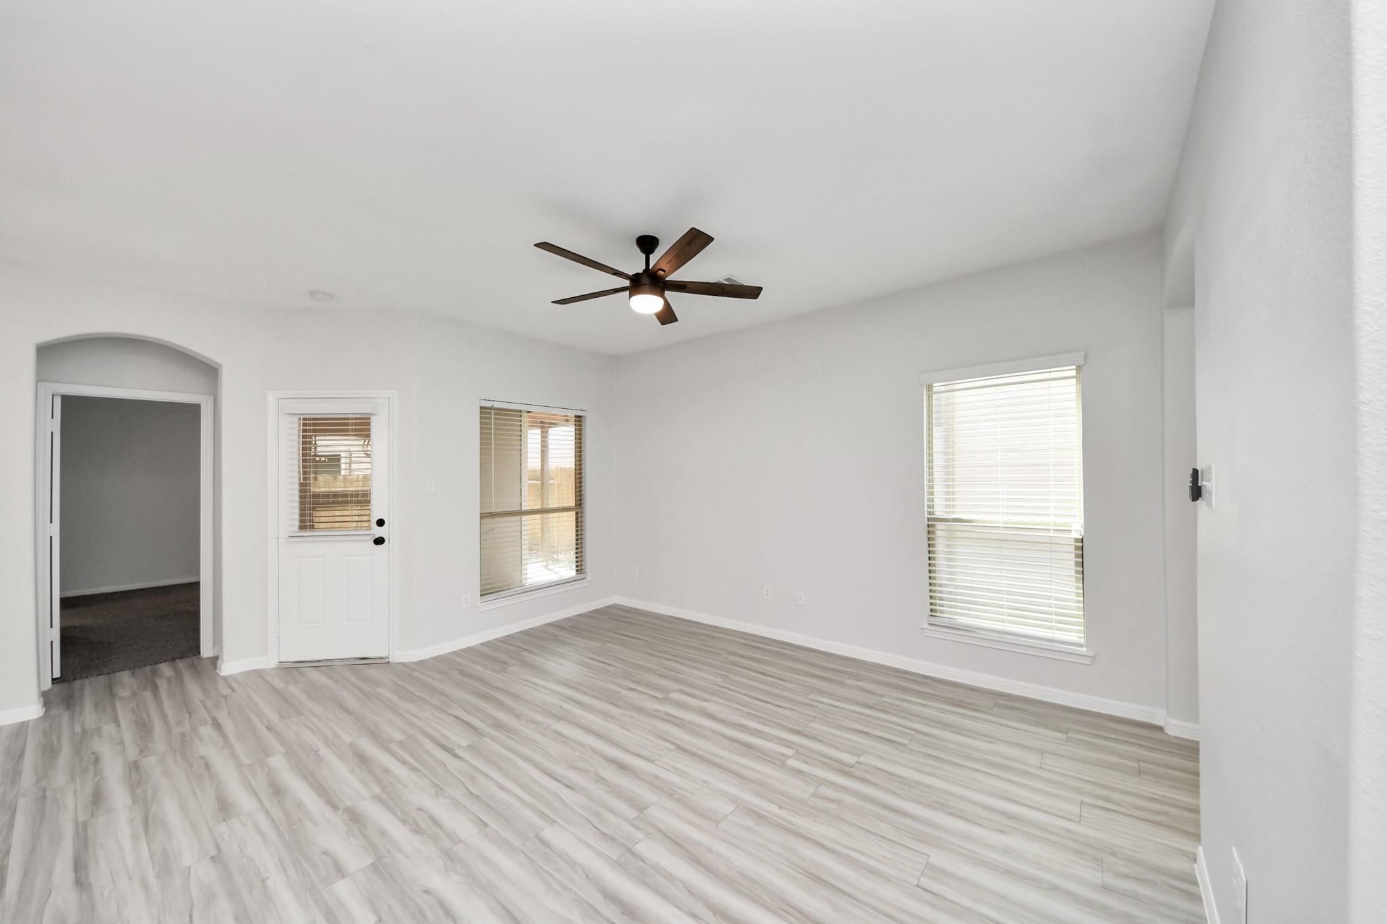
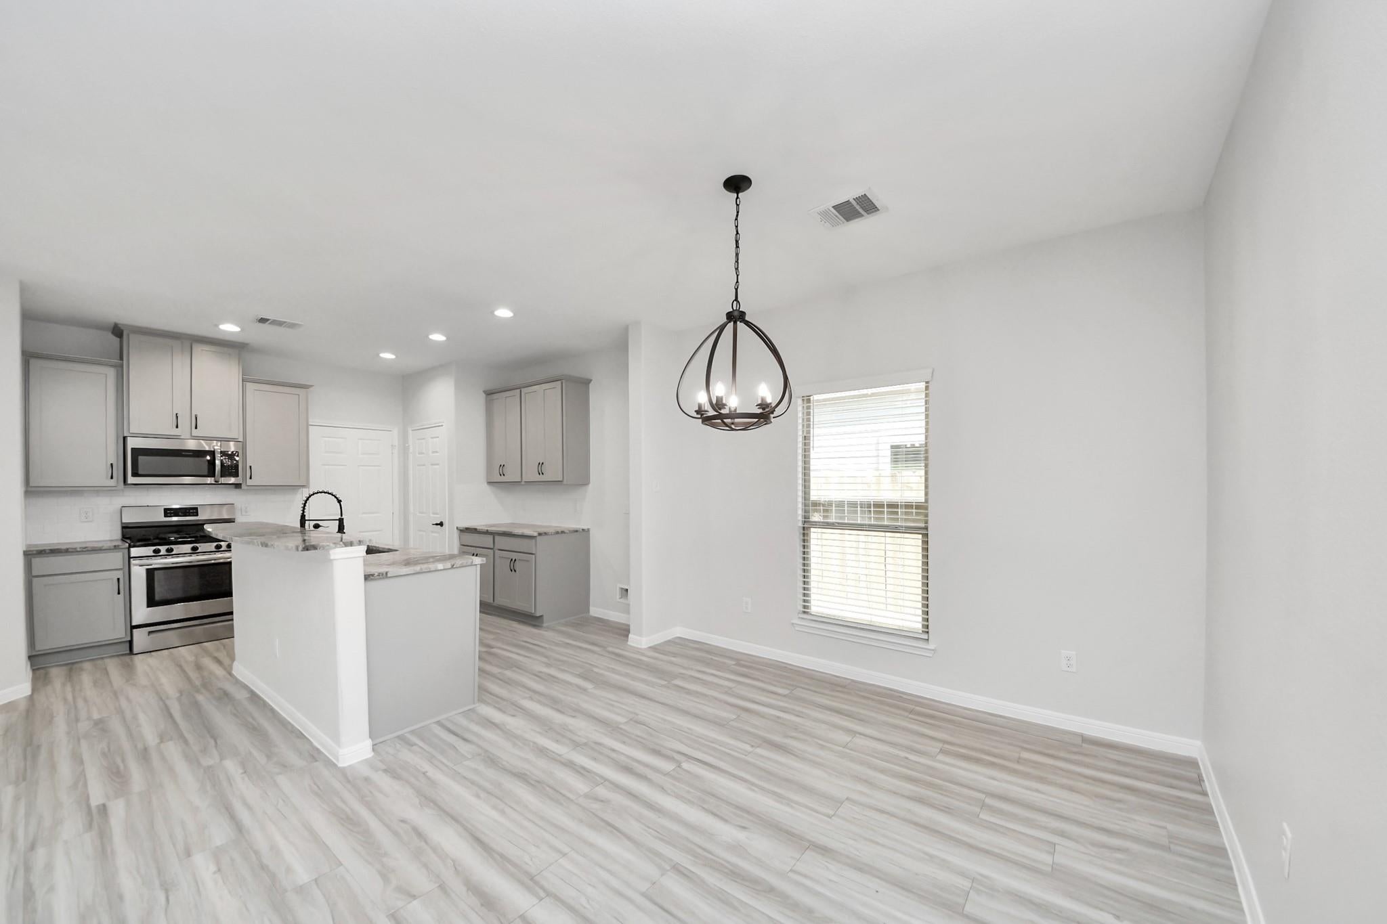
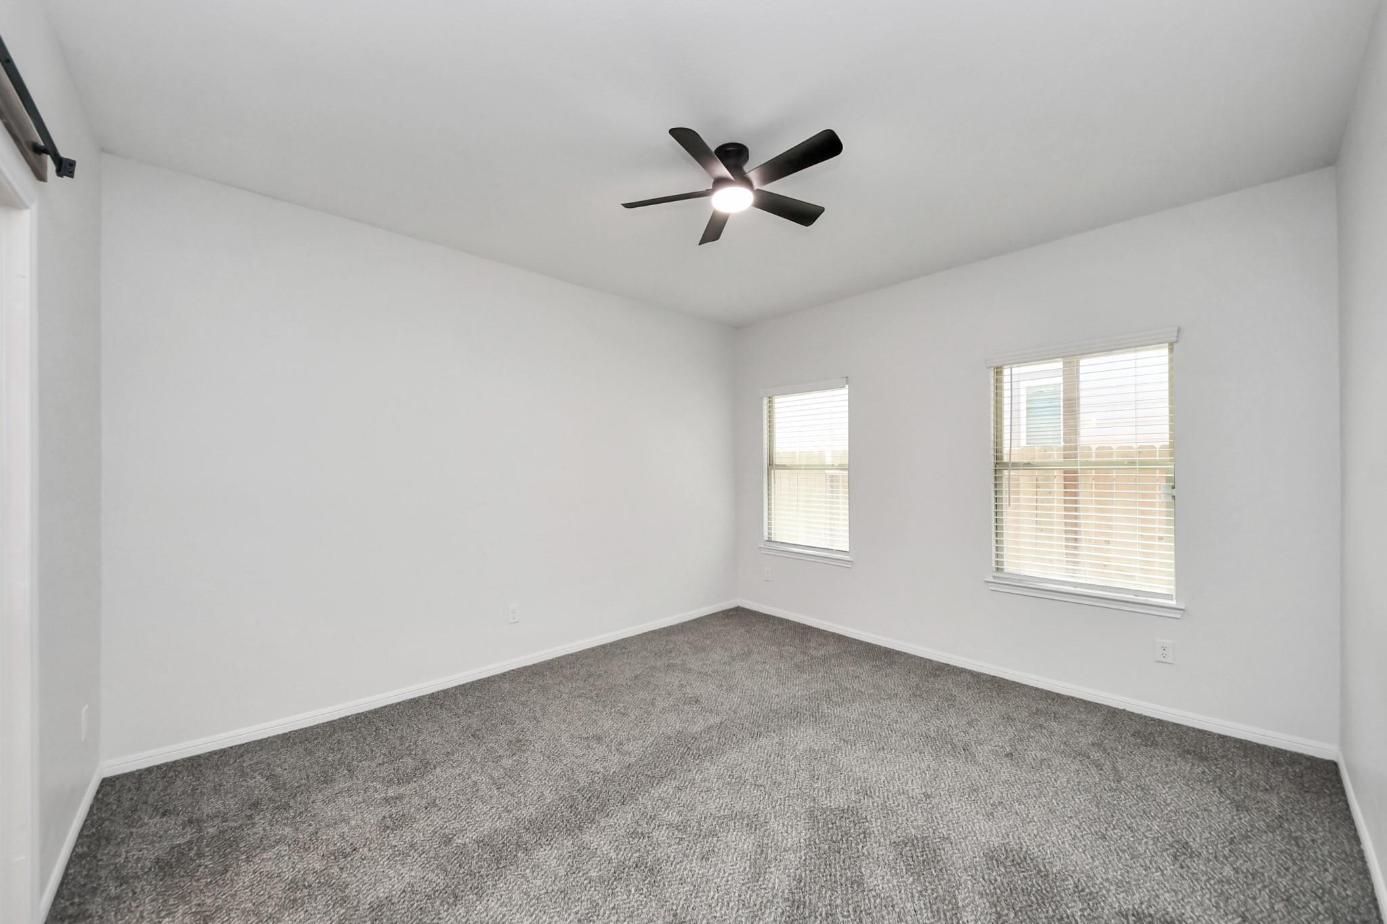
Mornings start on the first floor, where the primary suite sits a few steps from the kitchen. The coffee brews, something sizzles on the gas range, and the open layout keeps the cook part of the conversation in the living room. Granite counters leave plenty of room for breakfast. Dinner moves to the covered patio as the sun sets. Later, a long soak in the primary bath's tub washes the day away, and the included washer and dryer handle tomorrow's laundry. Upstairs, two more bedrooms give the evening a quiet place to land. Weekends in this contemporary two-story in Woodland Lakes, by Lake Houston, run slower. The clubhouse and area pool are close, and Lake Houston Marina, the main public boating and docking facility, is minutes away. HEB, Walmart, and Atasca Oaks Shopping Center are nearby, and FM 1960, FM 2100, and Grand Parkway 99 keep the commute simple. Schedule your showing and picture your first morning here.

Save
Ask
Tour
Hide
Share
Listing Snapshot
Price 
$235,000
Days On Site 
1 Day
Bedrooms 
3
Inside Area (SqFt) 
1,532 sqft
Total Baths 
3
Full Baths 
2
Partial Baths 
1
Lot Size 
0.1033 Acres
Year Built 
2022
MLS Number 
16303482
Status 
Active
Property Tax 
$7,179
HOA/Condo/Coop Fees 
$33.33 monthly
Sq Ft Source 
N/A
Friends & Family
Recent Activity
17 hours agoListing updated with changes from the MLS
17 hours agoStatus changed to Active
yesterdayListing first seen on site
General Features
Acres 
0.1033
Attached Garage 
Yes
Direction Faces 
North
Disclosures 
MudSeller's Disclosure
Foundation 
Slab
Garage 
Yes
Garage Spaces 
2
Parking 
Attached
Parking Spaces 
2
Property Sub Type 
Single Family Residence
SqFt Total 
1532
Style 
Contemporary/Modern
Water Source 
Public
Interior Features
Appliances 
DisposalElectric OvenMicrowaveGas RangeDishwasherExhaust FanDryerWasher
Cooling 
Electric
Flooring 
CarpetTileWood
Heating 
Natural Gas
Interior 
Walk-In Closet(s)PantryMaster DownstairsGranite CountersDouble VanitySoaking Tub
Window Features 
Window Coverings
Bathroom 
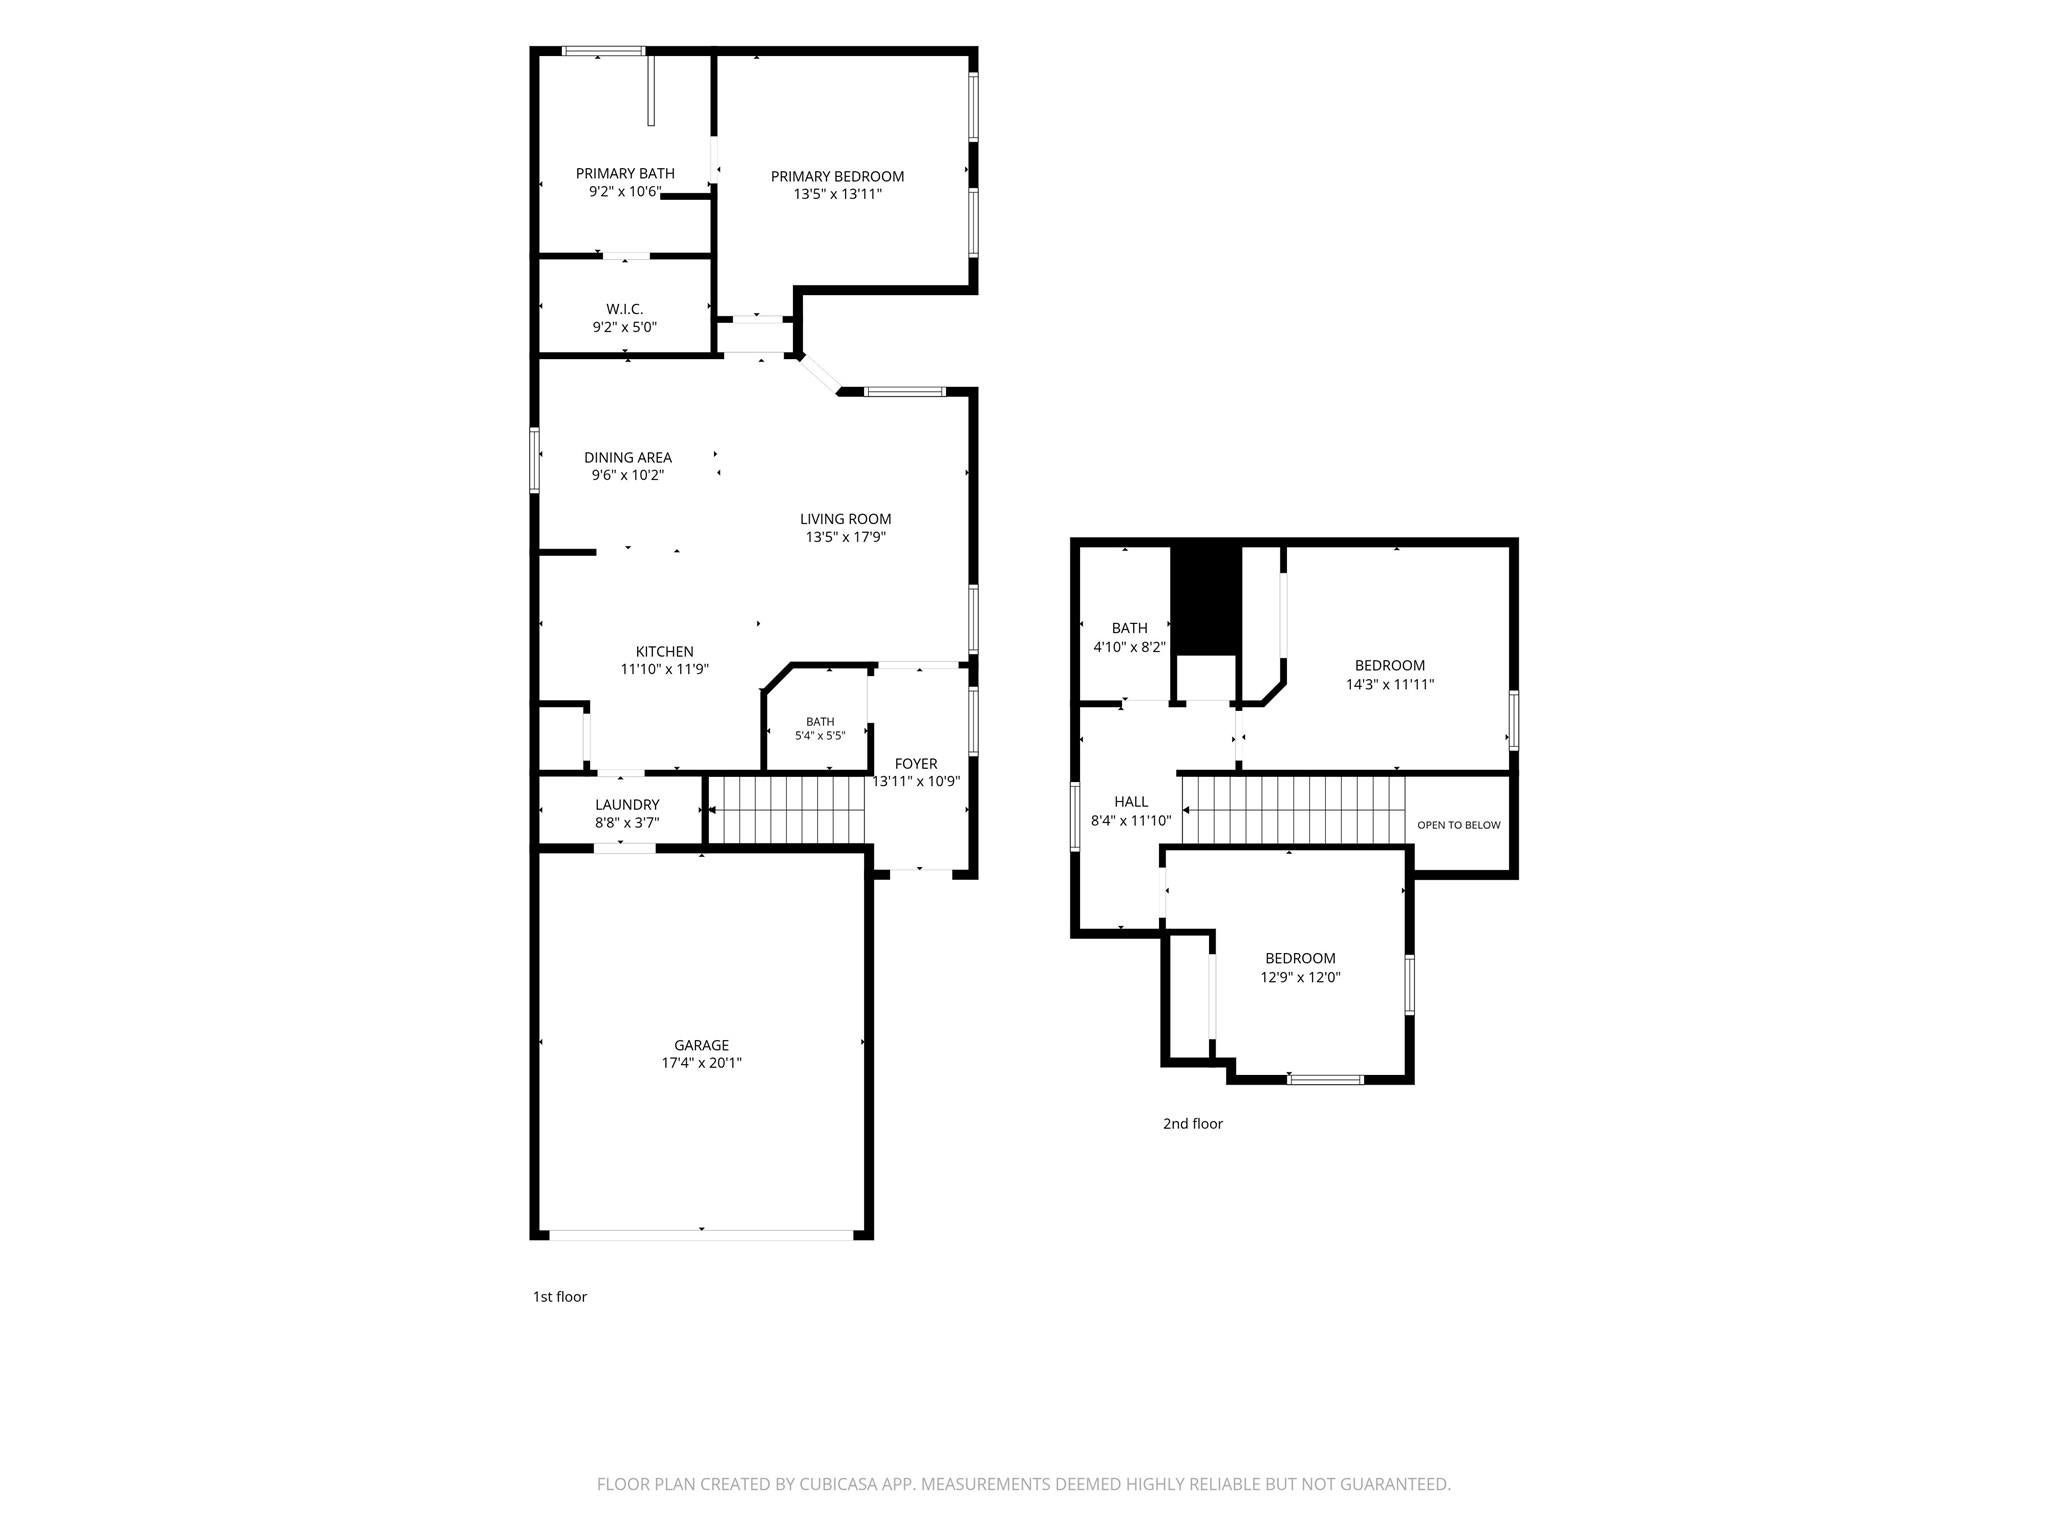
Dimensions - 8'2" x 4'10"Level - SecondArea - 39
Bedroom 
Dimensions - 12'9" x 12'0"Level - SecondArea - 153
Dining Room 
Dimensions - 10'2" x 9'6"Level - FirstArea - 96
Kitchen 
Dimensions - 11'10" x 11'9"Level - FirstArea - 139
Living Room 
Dimensions - 17'9" 13'5 "Level - First
Master Bathroom 
Dimensions - 10'6" x 9'2"Level - FirstArea - 96
Master Bedroom 
Dimensions - 13'11" x 13'5"Level - FirstArea - 186
Utility Room 
Dimensions - 8'8" x 3'7"Level - FirstArea - 31
Save
Ask
Tour
Hide
Share
Exterior Features
Construction Details 
BrickCement Siding
Fencing 
Back YardPartial
Lot Features 
Subdivided
Patio And Porch 
CoveredPatio
Roof 
Composition
Waterfront Features 
Pond
Windows/Doors 
Window Coverings
Community Features
Association Amenities 
ClubhouseJogging PathParkPicnic AreaPlaygroundPoolRecreation Facilities
Association Fee 
$400.0
Association Fee Frequency 
Annually
Community Features 
Clubhouse
MLS Area 
1
School District 
28 - Huffman
Financing Terms Available 
CashConventionalFHAVA Loan
Roads 
Concrete
Schools
School District
28 - Huffman
Elementary School
Huffman Elementary School (Huffman)
Middle School
Huffman Middle School
High School
Hargrave High School
Listing courtesy of Real Broker, LLC blaine@blainerealty.net

IDX information is provided exclusively for consumers’ personal, non-commercial use. It may not be used for any purpose other than to identify prospective properties consumers may be interested in purchasing. This data is deemed reliable but is not guaranteed accurate by the MLS.

Data provided by HAR.com © 2026. All information provided should be independently verified.

Neighborhood & Commute
Source: Walkscore
Disclosure: Community information and market data powered by Constellation Data Labs. Information is deemed reliable but not guaranteed.
Save
Ask
Tour
Hide
Share