
11003 Pinewood Court, La Porte, TX, 77571
Save
Ask
Tour
Hide
$320,000
1 Day On Site
11003 Pinewood CourtLa Porte, TX 77571
For Sale|Single Family Residence|Active
4
Beds
3
Total Baths
2
Full Baths
1
Partial Bath
2,364
SqFt
$135
/SqFt
2000
Built
Subdivision:
Fairmont Park East Sec 07
County:
Harris
Call Now: 281-435-5422
Is this the listing for you? We can help make it yours.
281-435-5422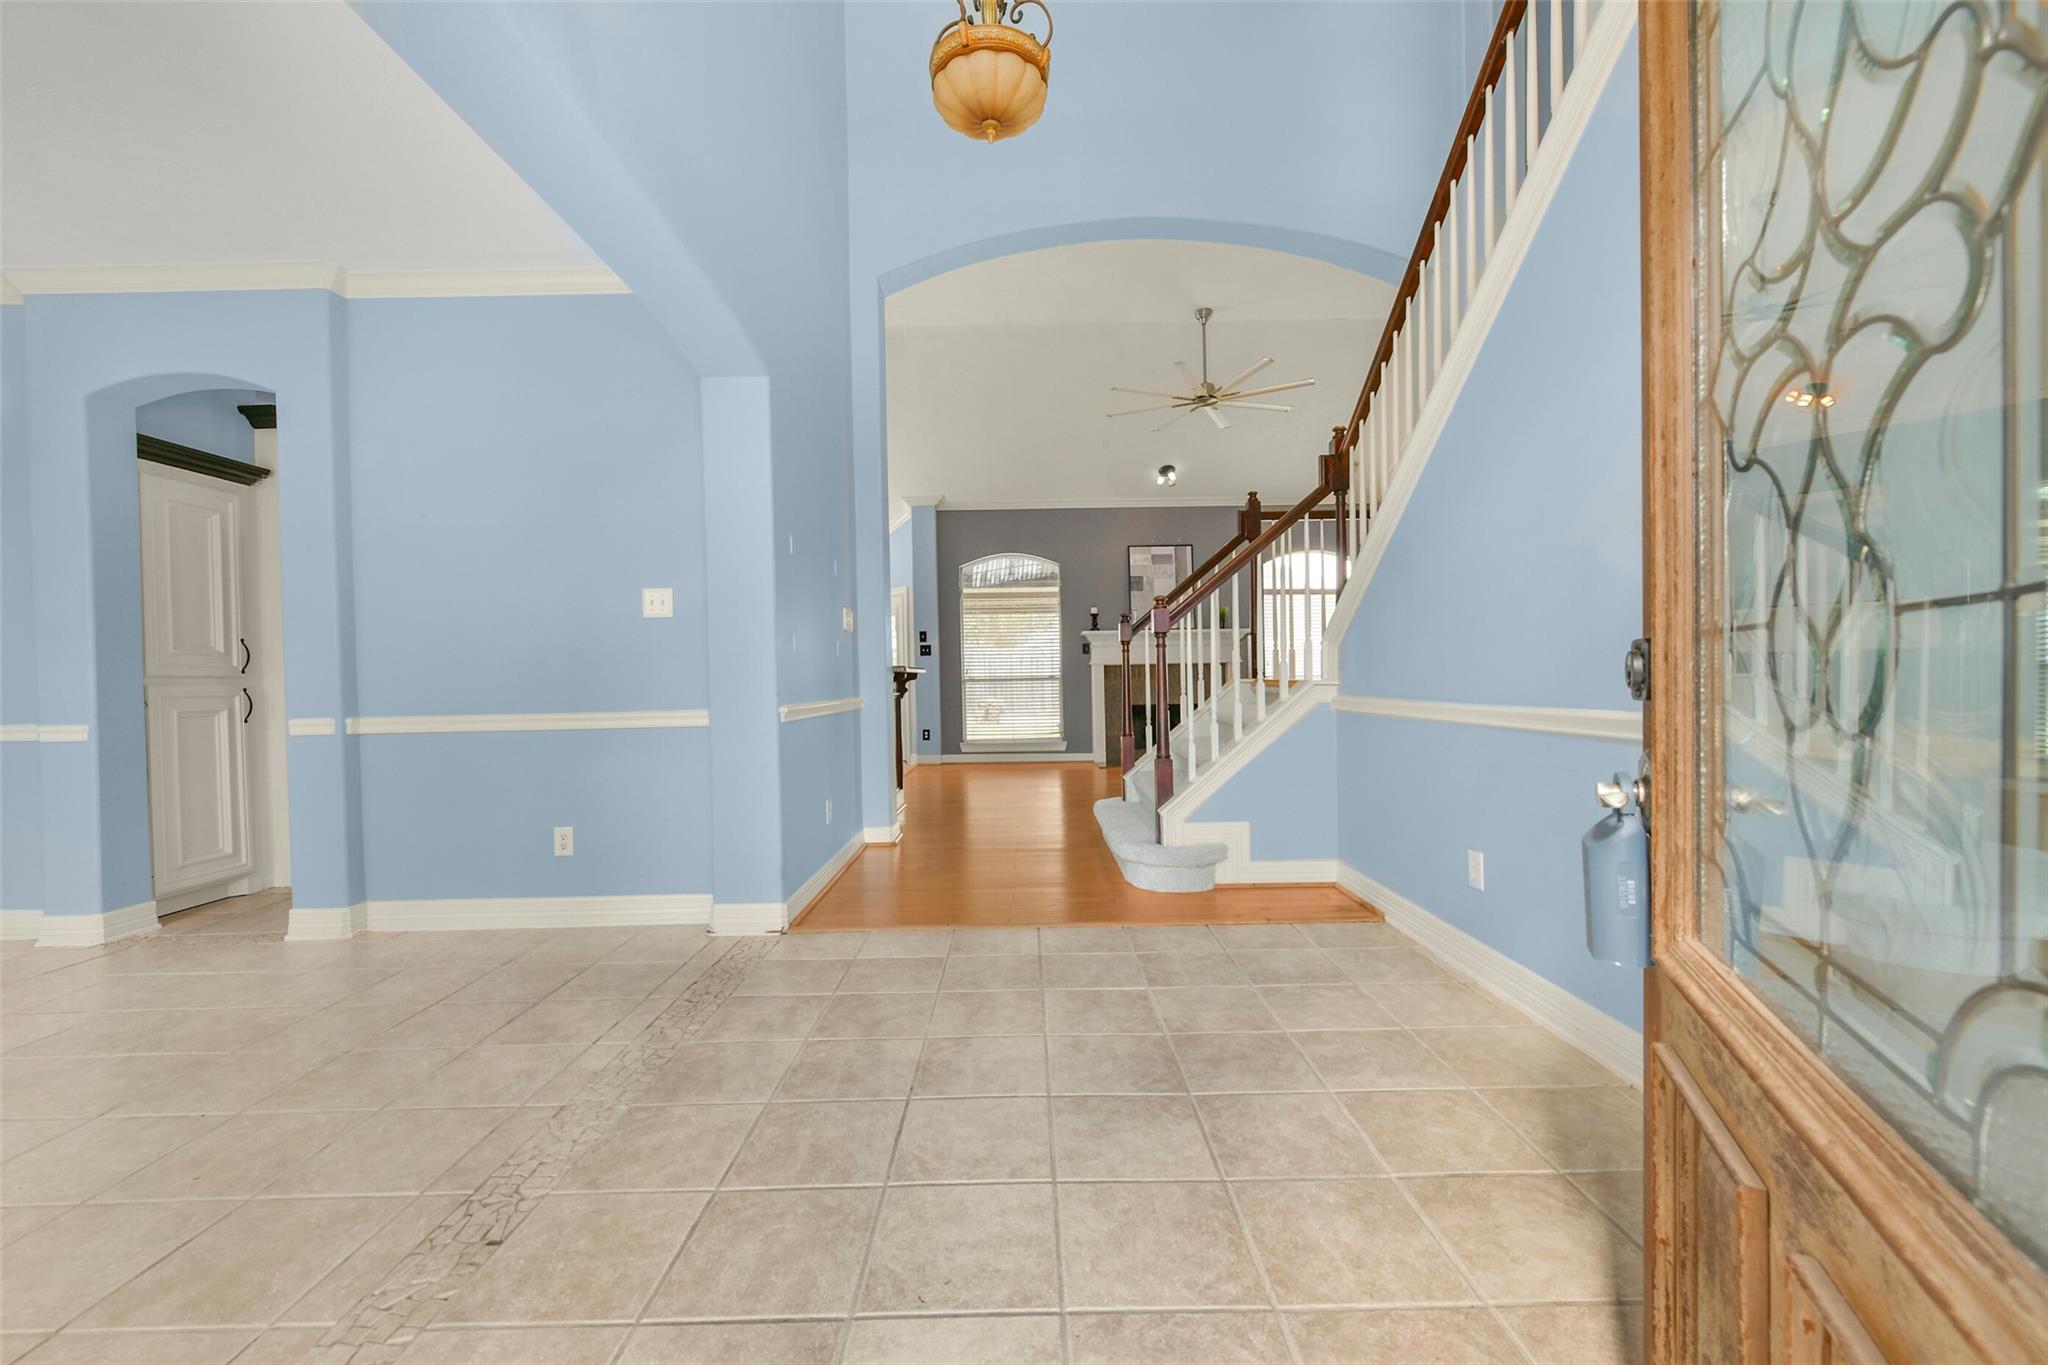
Save
Ask
Tour
Hide
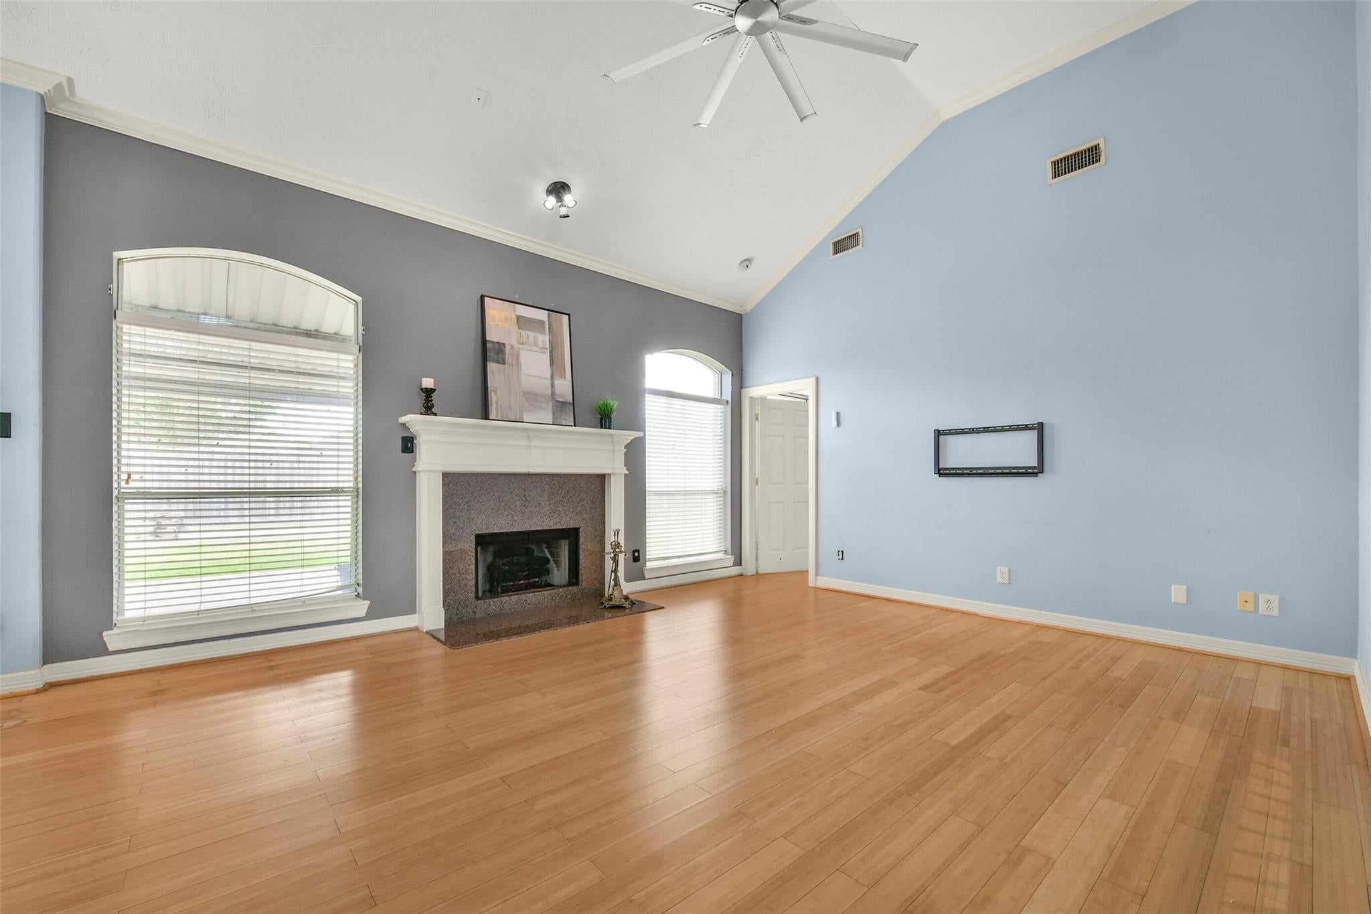
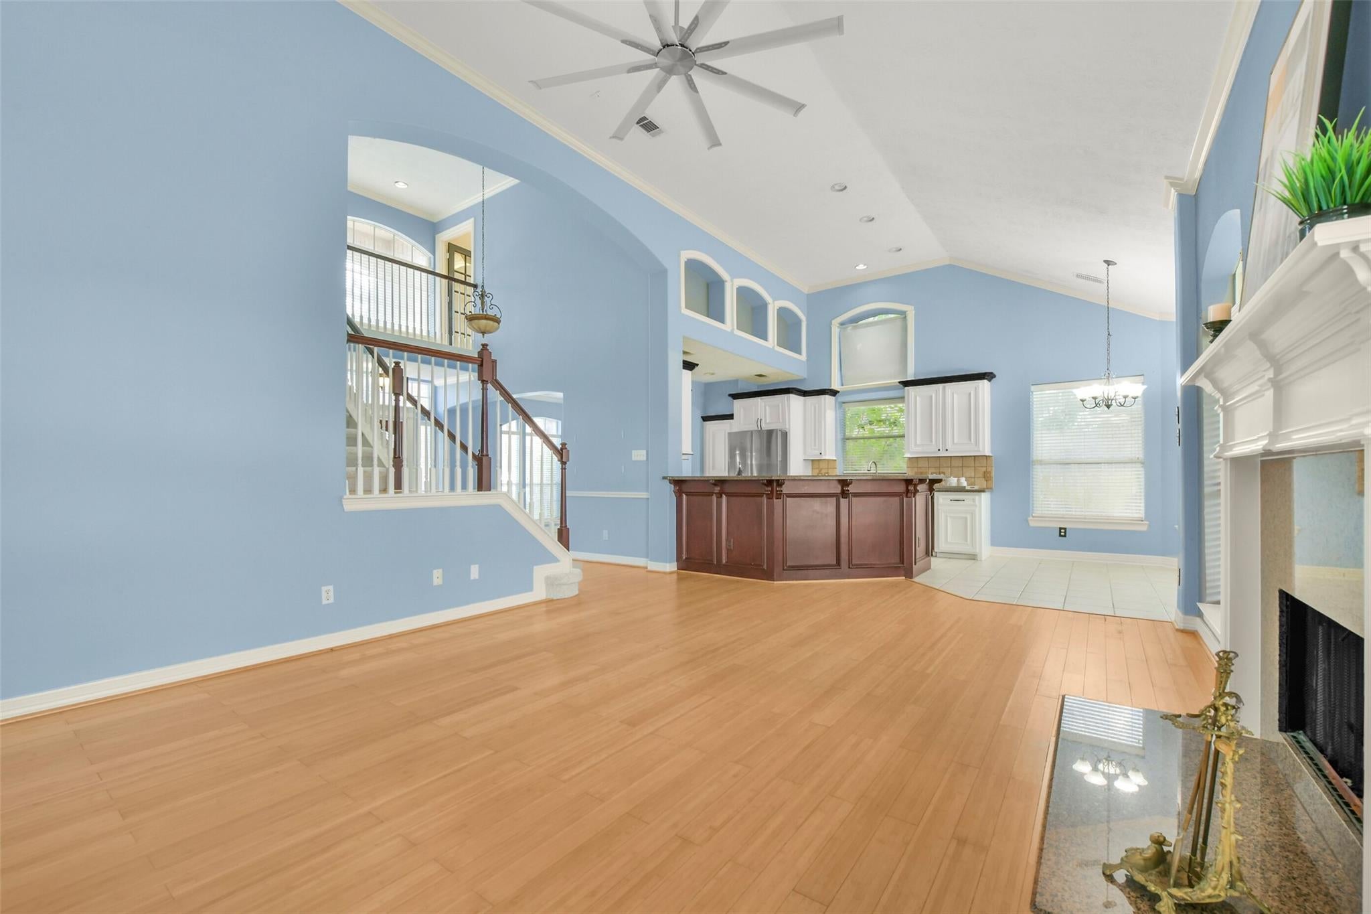
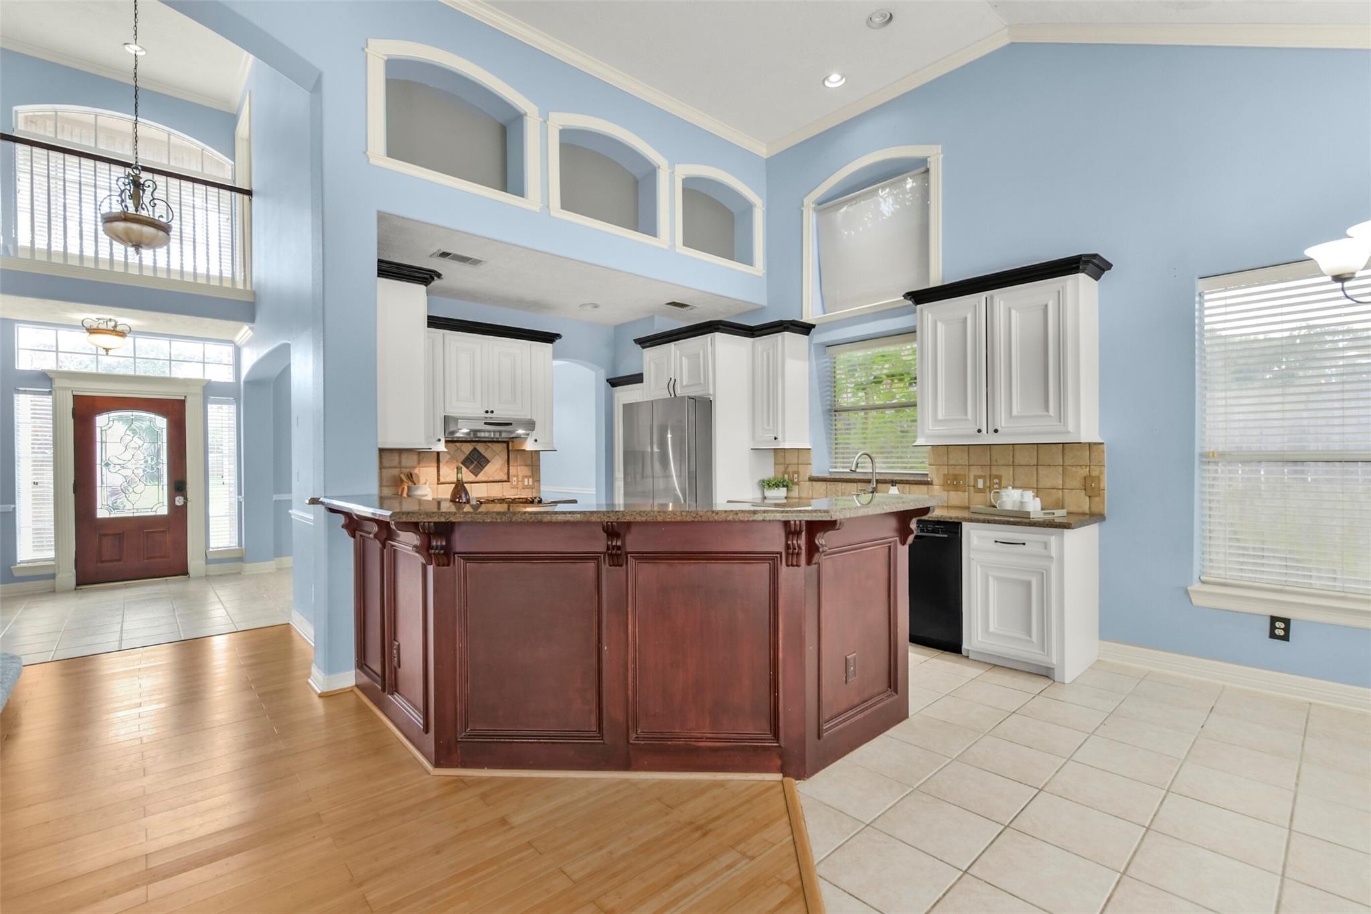
Charming 4 bed, 2.5 bath home in peaceful Fairmont Park East. High ceilings and arched doorways enhance the spacious feel. Abundant natural light from large windows. Bonus room for reading or crafts. Beautiful natural stone in bathrooms and impressive primary bedroom closet. Freshly painted kitchen cabinets (Sept 2026), new carpet upstairs (Sept 2026), roof replaced (Aug 2026), AC replaced (2019). Approximate measurements, please verify.
Save
Ask
Tour
Hide
Listing Snapshot
Price
$320,000
Days On Site
1 Day
Bedrooms
4
Inside Area (SqFt)
2,364 sqft
Total Baths
3
Full Baths
2
Partial Baths
1
Lot Size
0.169 Acres
Year Built
2000
MLS® Number
15826989
Status
Active
Property Tax
$8,936
HOA/Condo/Coop Fees
$13.75 monthly
Sq Ft Source
N/A
Friends & Family
Recent Activity
| 17 hours ago | Listing updated with changes from the MLS® | |
| yesterday | Listing first seen on site |
General Features
Acres
0.169
Attached Garage
Yes
Direction Faces
North
Disclosures
Seller's Disclosure
Foundation
Slab
Garage
Yes
Garage Spaces
2
Green Energy Efficient
ThermostatLightingHVACExposure/Shade
Parking
Attached
Parking Spaces
2
Property Sub Type
Single Family Residence
Sewer
Public Sewer
SqFt Total
2364
Style
Traditional
Water Source
Public
Interior Features
Appliances
DisposalGas OvenGas RangeDishwasher
Cooling
Ceiling Fan(s)Electric
Fireplace
Yes
Fireplace Features
Gas Log
Fireplaces
1
Flooring
CarpetTileWood
Heating
Natural Gas
Interior
Breakfast BarMaster DownstairsGranite CountersDouble VanitySmart Thermostat
Laundry Features
Electric Dryer HookupWasher Hookup
Spa
Yes
Bedroom
Dimensions - 13'10" X 9'10"Level - SecondArea - 136
Breakfast
Dimensions - 10'8" X 10'Level - FirstArea - 106
Dining Room
Dimensions - 11'6" X 10'10"Level - FirstArea - 124
Extra Room
Dimensions - 15'5" X 10'5"Level - SecondArea - 160
Kitchen
Dimensions - 8'7' X 8'8"Level - FirstArea - 74
Living Room
Dimensions - 14 X 14Level - FirstArea - 196
Master Bedroom
Dimensions - 13'9" X 14'9"Level - FirstArea - 202
Save
Ask
Tour
Hide
Exterior Features
Construction Details
BrickWood SidingBlown-In Insulation
Lot Features
Subdivided
Roof
Composition
Spa
Yes
Community Features
Accessibility Features
Therapeutic Whirlpool
Association Fee
$165.0
Association Fee Frequency
Annually
Community Features
Curbs
MLS Area
7
School District
35 - La Porte
Financing Terms Available
CashConventionalFHAVA Loan
Roads
Concrete
Schools
School District
35 - La Porte
Elementary School
Leo Rizzuto Elementary School
Middle School
La Porte J H
High School
La Porte High School
Listing courtesy of Better Homes and Gardens Real Estate Gary Greene - Bay Area jennifer.barnes@garygreene.com
IDX information is provided exclusively for consumers’ personal, non-commercial use. It may not be used for any purpose other than to identify prospective properties consumers may be interested in purchasing. This data is deemed reliable but is not guaranteed accurate by the MLS.
Data provided by HAR.com © 2026. All information provided should be independently verified.
IDX information is provided exclusively for consumers’ personal, non-commercial use. It may not be used for any purpose other than to identify prospective properties consumers may be interested in purchasing. This data is deemed reliable but is not guaranteed accurate by the MLS.
Data provided by HAR.com © 2026. All information provided should be independently verified.
Neighborhood & Commute
Source: Walkscore
Disclosure: Community information and market data powered by Constellation Data Labs. Information is deemed reliable but not guaranteed.
Save
Ask
Tour
Hide
Did you know? You can invite friends and family to your search. They can join your search, rate and discuss listings with you.