101 Pin Oak Lane, Hempstead, TX, 77445

Save
Ask
Tour
Hide
Share
$720,000
107 Days On Site

101 Pin Oak Lane
Hempstead, TX 77445

For Sale|Single Family Residence|Active
3
Beds
3
Total Baths
2
Full Baths
1
Partial Bath
2,726
SqFt
$264
/SqFt
2016
Built
Subdivision:
Riverwood Estates 2
County:
Waller
Call Now: 281-435-5422
Is this the listing for you? We can help make it yours.
281-435-5422
101 Pin Oak Lane101 Pin Oak Lane101 Pin Oak Lane101 Pin Oak Lane
Save
Ask
Tour
Hide
Share

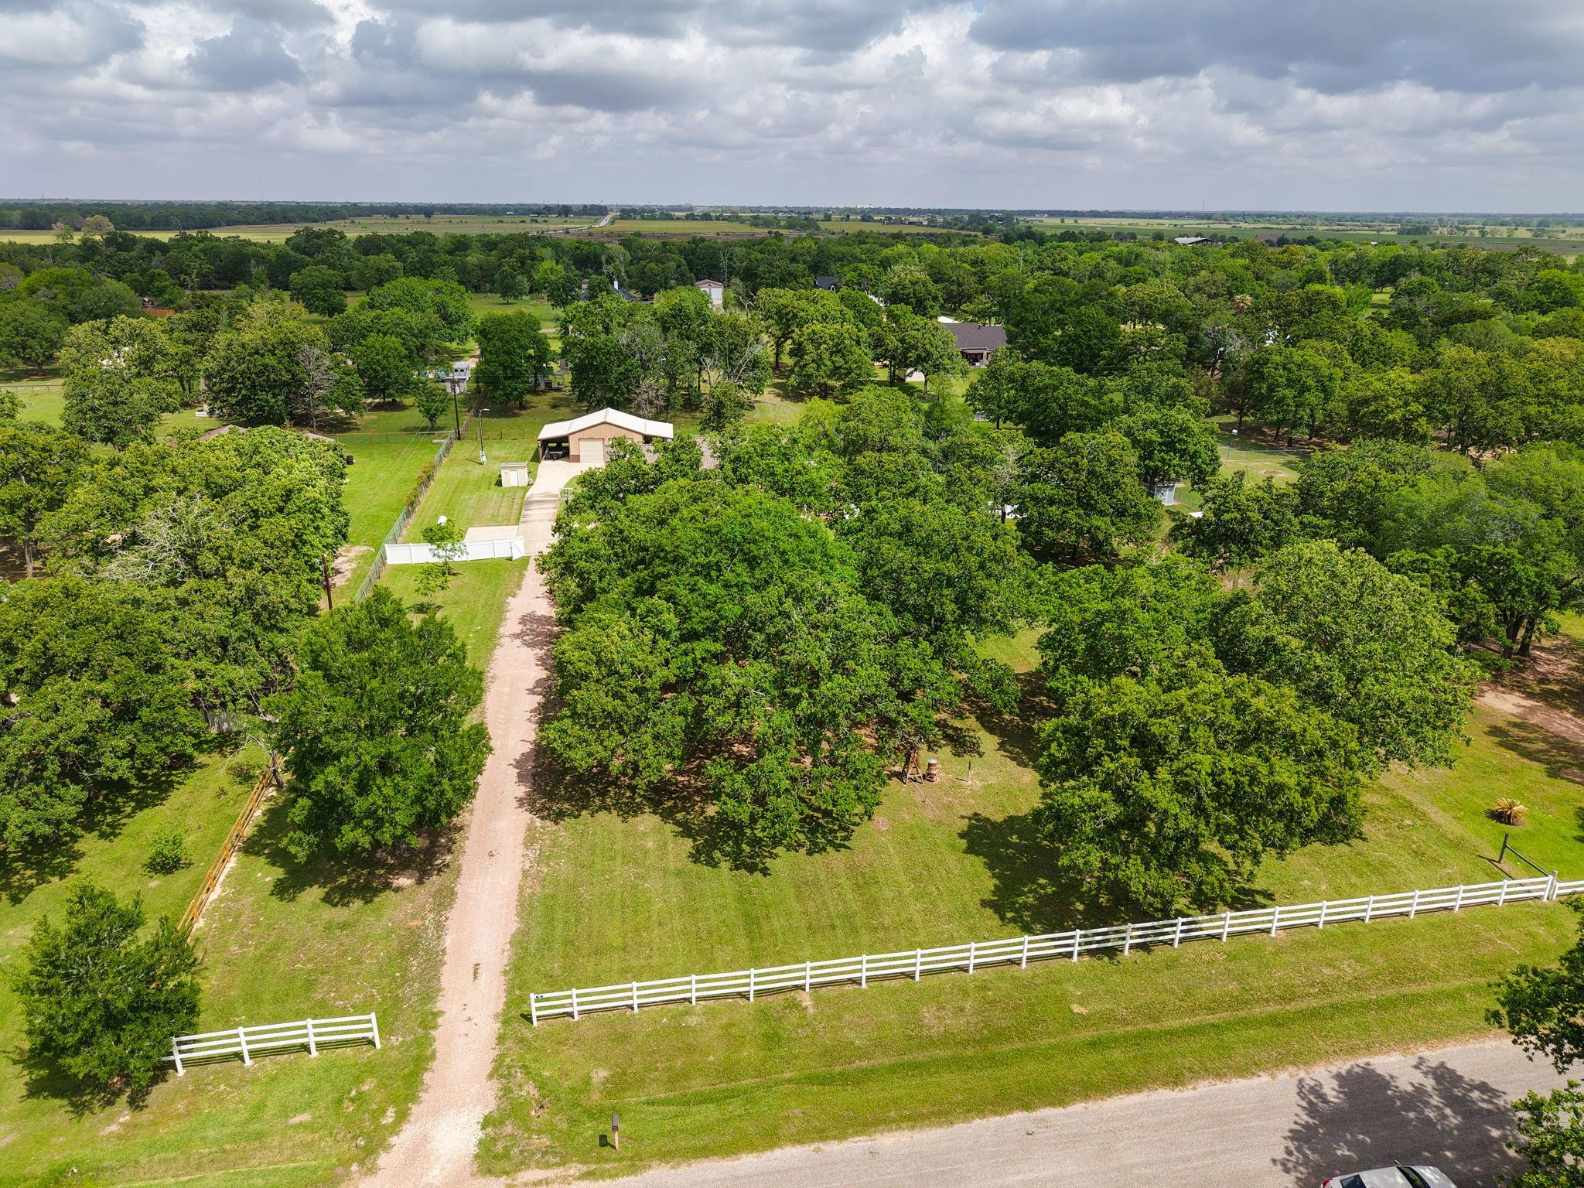
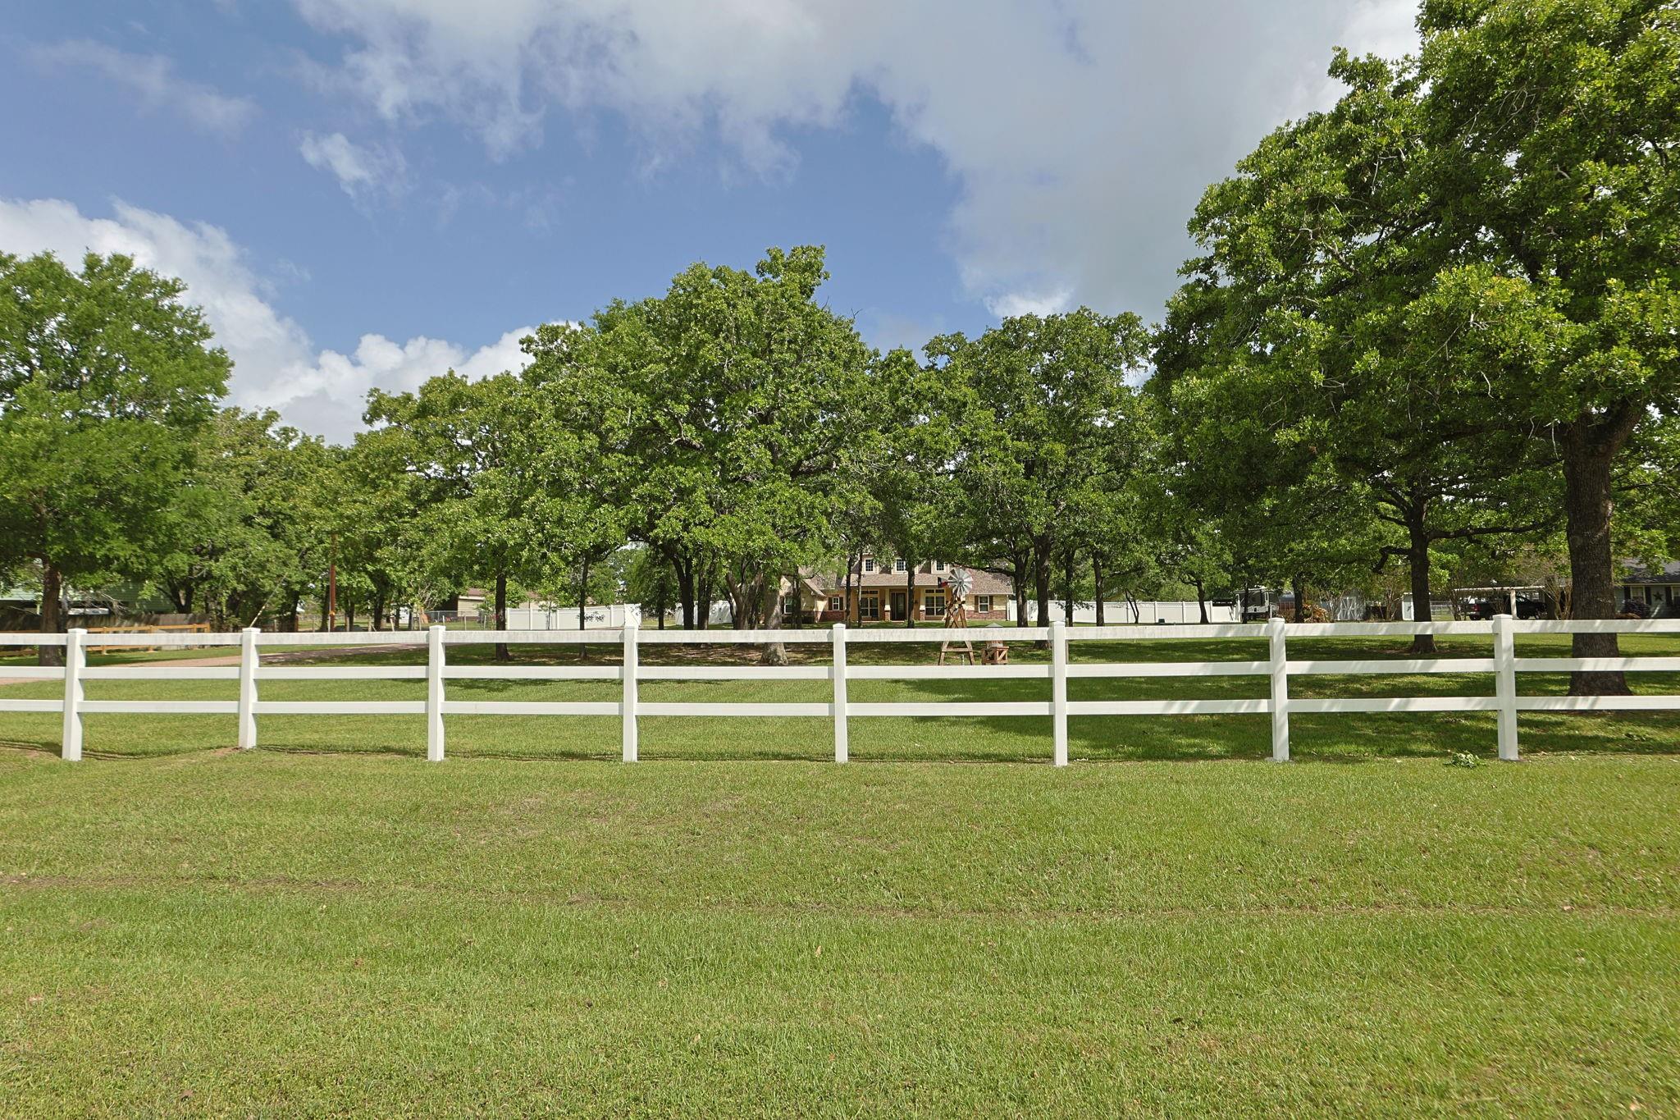
Welcome to this stunning 1-story ranch home in Riverwood Estates. This property features inviting covered front and back porches and a flexible 3–4 bedroom layout. At the heart of the home is a massive island kitchen equipped with double convection ovens, gas appliances, and abundant storage, flanked by a cozy breakfast room and a formal dining area. The versatile formal living room easily transitions into a home office or extra bedroom. Retreat to the spacious primary suite, boasting a wall of windows, a separate shower and tub, and an enormous walk-in closet. Outside, the beautifully landscaped grounds include a 3-car attached garage, a Generac home generator, and a private water well. Car enthusiasts and hobbyists will love the 27' x 30' detached workshop, complete with a hydraulic lift, front and back doors, and dual covered porches. This gem won’t last—schedule your private tour today!

Save
Ask
Tour
Hide
Share
Listing Snapshot
Price 
$720,000
Days On Site 
107 Days
Bedrooms 
3
Inside Area (SqFt) 
2,726 sqft
Total Baths 
3
Full Baths 
2
Partial Baths 
1
Lot Size 
1.973 Acres
Year Built 
2016
MLS® Number 
15615095
Status 
Active
Property Tax 
$10,815
HOA/Condo/Coop Fees 
$10.83 monthly
Sq Ft Source 
N/A
Friends & Family
Recent Activity
a month agoListing updated with changes from the MLS®
a month agoPrice changed to $720,000
4 months agoListing first seen on site
General Features
Acres 
1.973
Attached Garage 
Yes
Disclosures 
Sellers Disclosure
Foundation 
Slab
Garage 
Yes
Garage Spaces 
3
Green Energy Efficient 
ThermostatAppliances
Parking 
AttachedAdditional ParkingGarage Door OpenerWorkshop in GarageElectric GateGated
Parking Spaces 
3
Property Sub Type 
Single Family Residence
Sewer 
Aerobic SepticSeptic Tank
SqFt Total 
2726
Style 
Ranch
Water Source 
Well
Interior Features
Appliances 
ENERGY STAR Qualified AppliancesDisposalWater SoftenerGas OvenMicrowaveFree-Standing RangeGas RangeDishwasherOven
Cooling 
Ceiling Fan(s)Electric
Fireplace 
Yes
Fireplace Features 
Gas LogWood Burning
Fireplaces 
1
Flooring 
TileWood
Heating 
Propane
Interior 
High CeilingsBreakfast BarKitchen IslandPantryGranite CountersDouble VanitySmart Thermostat
Laundry Features 
Electric Dryer HookupGas Dryer HookupWasher Hookup
Spa 
Yes
Window Features 
Window CoveringsLow Emissivity Windows
Save
Ask
Tour
Hide
Share
Exterior Features
Construction Details 
BrickCement SidingWood Siding
Fencing 
Full
Lot Features 
Wooded
Other Structures 
Shed(s)Workshop
Patio And Porch 
Covered
Roof 
Composition
Spa 
Yes
Windows/Doors 
Window CoveringsLow Emissivity Windows
Community Features
Accessibility Features 
Therapeutic Whirlpool
Association Dues 
130
Financing Terms Available 
CashConventionalFHAVA Loan
HOA Fee Frequency 
Annually
MLS Area 
26
Roads 
Concrete
School District 
24 - Hempstead
Schools
School District
24 - Hempstead
Elementary School
Hempstead Elementary School
Middle School
Hempstead Middle School
High School
Hempstead High School
Listing courtesy of Texas Signature Realty wbrosson@gmail.com

IDX information is provided exclusively for consumers’ personal, non-commercial use. It may not be used for any purpose other than to identify prospective properties consumers may be interested in purchasing. This data is deemed reliable but is not guaranteed accurate by the MLS.

Data provided by HAR.com © 2026. All information provided should be independently verified.

Neighborhood & Commute
Source: Walkscore
Disclosure: Community information and market data powered by Constellation Data Labs. Information is deemed reliable but not guaranteed.
Save
Ask
Tour
Hide
Share