7823 Leighton Trail, Pasadena, TX, 77505

Save
Ask
Tour
Hide
Share
$499,000
1 Day On Site

7823 Leighton Trail
Pasadena, TX 77505

For Sale|Single Family Residence|Active
4
Beds
3
Total Baths
3
Full Baths
3,358
SqFt
$149
/SqFt
2020
Built
Subdivision:
Parkway Trails
County:
Harris
Call Now: 281-435-5422
Is this the listing for you? We can help make it yours.
281-435-5422
7823 Leighton Trail7823 Leighton Trail7823 Leighton Trail7823 Leighton Trail
Save
Ask
Tour
Hide
Share

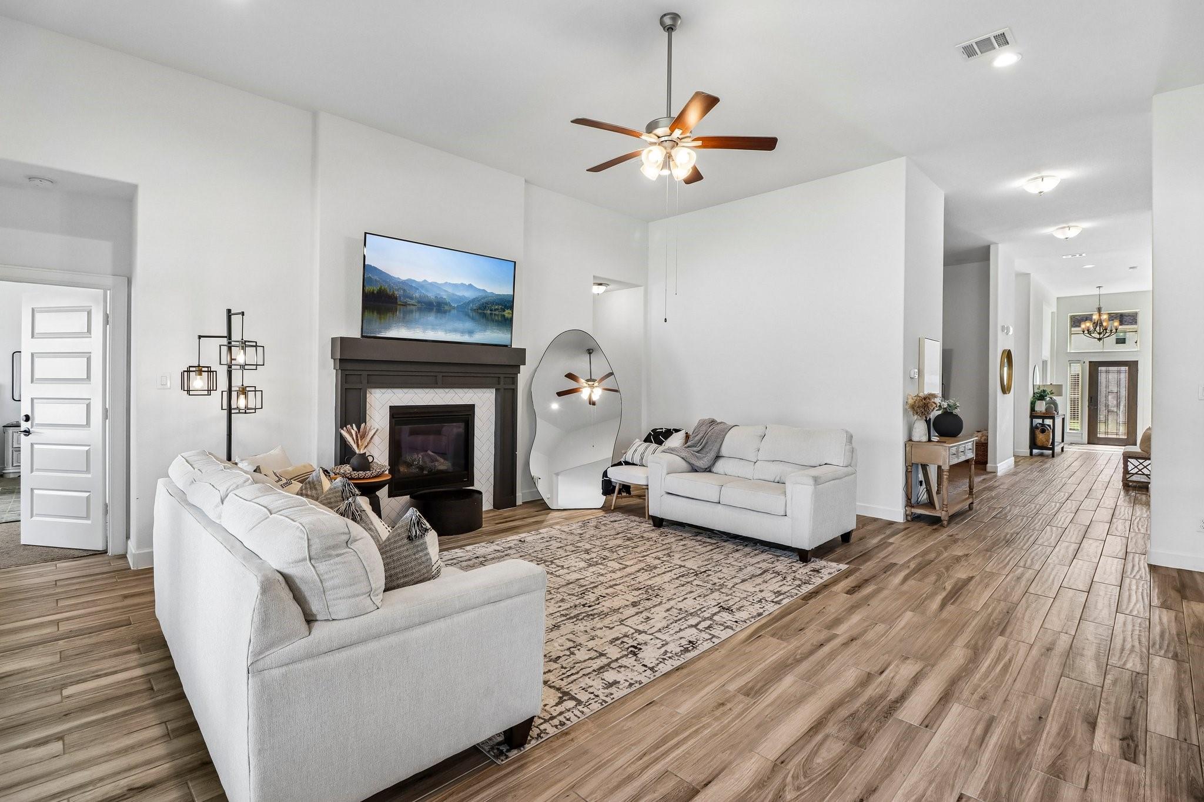
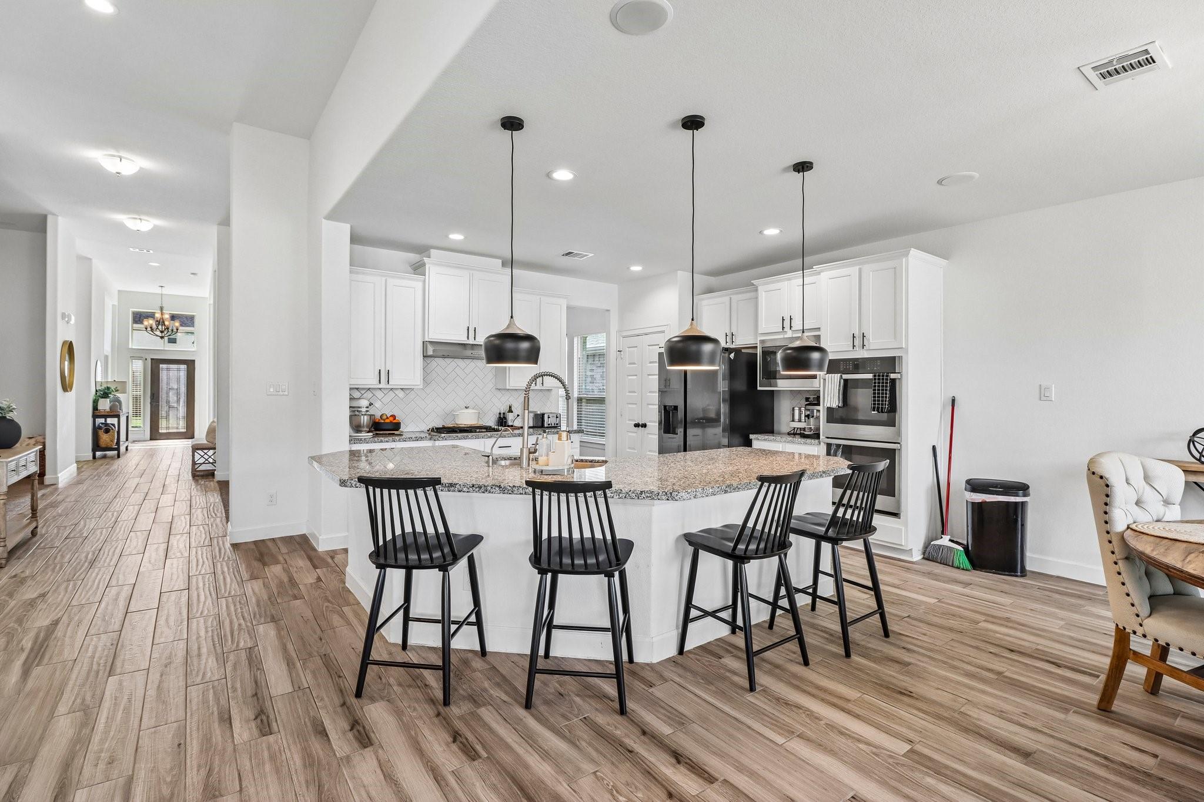
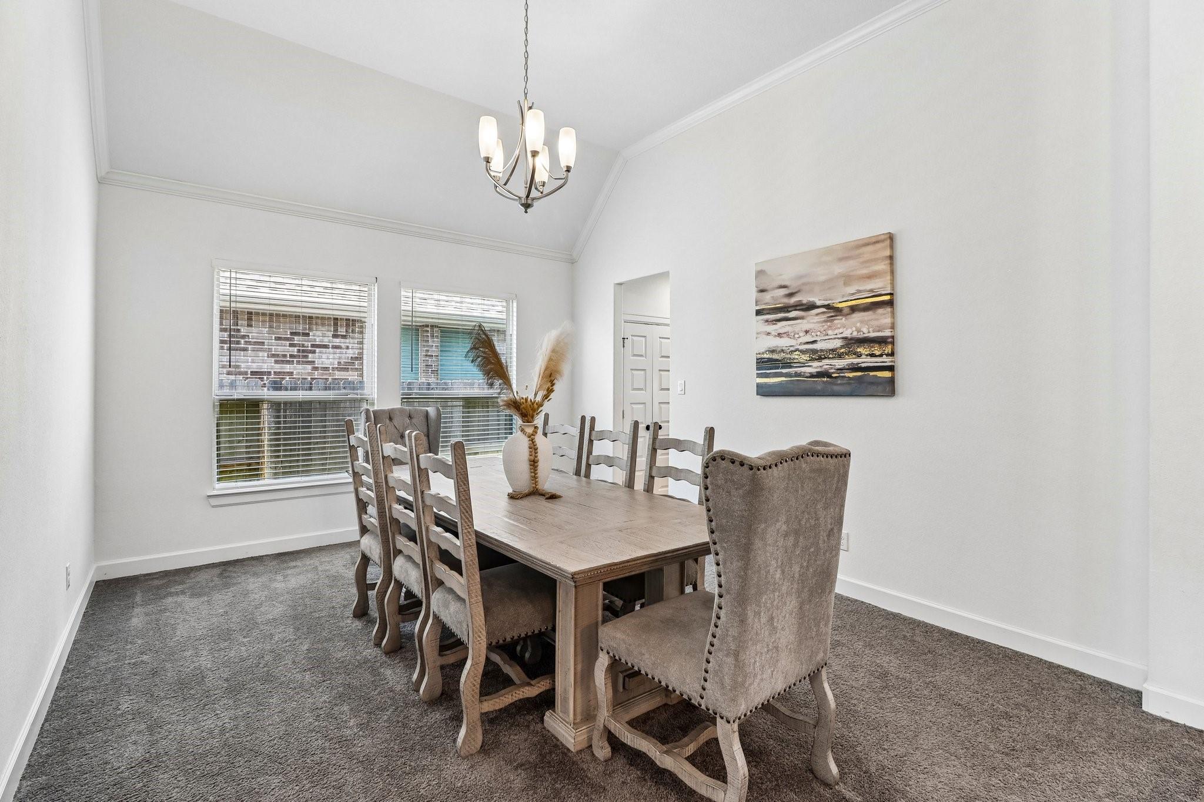
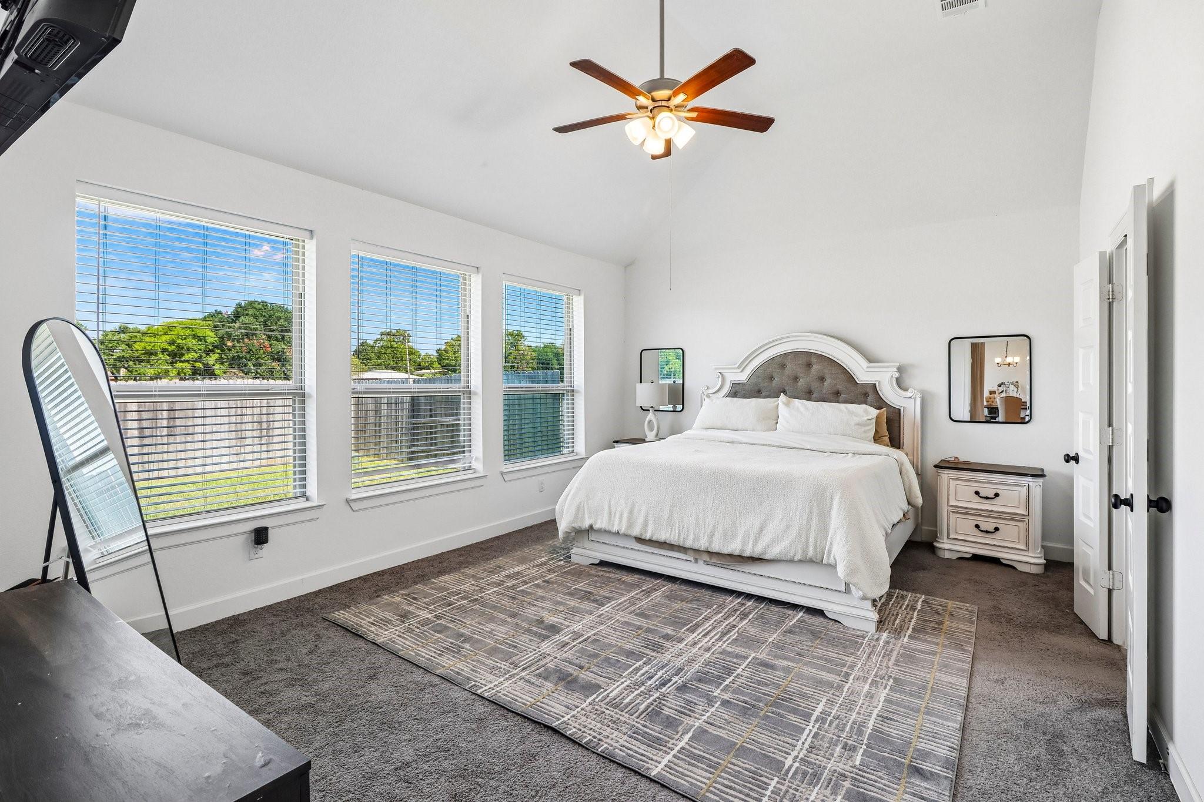
Step into comfort and style in Parkway Trails! Built in 2020, this inviting home features an open kitchen flowing into the family room, granite countertops, a gas fireplace, and double ovens—perfect for everyday living and entertaining. The versatile layout includes a formal dining room, breakfast area, dedicated study, and media room, offering flexible spaces for work, relaxation, and movie nights. The primary suite features a soaking tub, separate shower, and double sinks, while a secondary bathroom includes a jetted tub. Enjoy the convenience of a 3-car tandem garage and energy-conscious features such as high-efficiency HVAC and Low-E windows. Located in a community with a playground and picnic area, this home offers space, functionality, and desirable features in Pasadena. Schedule your showing today!

Save
Ask
Tour
Hide
Share
Listing Snapshot
Price 
$499,000
Days On Site 
1 Day
Bedrooms 
4
Inside Area (SqFt) 
3,358 sqft
Total Baths 
3
Full Baths 
3
Partial Baths 
N/A
Lot Size 
0.1939 Acres
Year Built 
2020
MLS Number 
15261094
Status 
Active
Property Tax 
$13,271
HOA/Condo/Coop Fees 
$75 monthly
Sq Ft Source 
N/A
Friends & Family
Recent Activity
14 hours agoListing updated with changes from the MLS
yesterdayListing first seen on site
General Features
Acres 
0.1939
Attached Garage 
Yes
Disclosures 
Seller's Disclosure
Garage 
Yes
Garage Spaces 
3
Green Energy Efficient 
HVAC
Parking 
AttachedTandem
Parking Spaces 
3
Property Sub Type 
Single Family Residence
Sewer 
Public Sewer
SqFt Total 
3358
Style 
Traditional
Water Source 
Public
Interior Features
Appliances 
DisposalDouble OvenMicrowaveGas RangeDishwasher
Cooling 
Attic FanCeiling Fan(s)Electric
Fireplace 
Yes
Fireplace Features 
Gas
Fireplaces 
1
Flooring 
CarpetVinyl
Heating 
Natural Gas
Interior 
Walk-In Closet(s)Granite CountersDouble VanitySoaking Tub
Spa 
Yes
Window Features 
Low Emissivity Windows
Bedroom 
Dimensions - 13 x 11Level - FirstArea - 143
Breakfast 
Dimensions - 15 x 13Level - FirstArea - 195
Dining Room 
Dimensions - 16 x 13Level - FirstArea - 208
Extra Room 
Dimensions - 14 x 12Level - FirstArea - 168
Kitchen 
Dimensions - 13 x 12Level - FirstArea - 156
Master Bedroom 
Dimensions - 18 x 14Level - FirstArea - 252
Media Room 
Dimensions - 19 x 12Level - FirstArea - 228
Save
Ask
Tour
Hide
Share
Exterior Features
Construction Details 
BrickCement Siding
Lot Features 
Subdivided
Roof 
Composition
Spa 
Yes
Windows/Doors 
Low Emissivity Windows
Community Features
Accessibility Features 
Therapeutic Whirlpool
Association Amenities 
Picnic AreaPlaygroundRecreation Facilities
Association Fee 
$900.0
Association Fee Frequency 
Annually
Community Features 
Curbs
MLS Area 
7
School District 
16 - Deer Park
Financing Terms Available 
CashConventionalFHAVA Loan
Roads 
Concrete
Schools
School District
16 - Deer Park
Elementary School
Jp Dabbs Elementary School
Middle School
Fairmont Junior High School
High School
Deer Park High School
Listing courtesy of Keller Williams Summit cody@thescurlockgroup.com

IDX information is provided exclusively for consumers’ personal, non-commercial use. It may not be used for any purpose other than to identify prospective properties consumers may be interested in purchasing. This data is deemed reliable but is not guaranteed accurate by the MLS.

Data provided by HAR.com © 2026. All information provided should be independently verified.

Neighborhood & Commute
Source: Walkscore
Disclosure: Community information and market data powered by Constellation Data Labs. Information is deemed reliable but not guaranteed.
Save
Ask
Tour
Hide
Share