9979 Pebble Glen Drive, Conroe, TX, 77304

Save
Ask
Tour
Hide
Share
$598,000
158 Days On Site

9979 Pebble Glen Drive
Conroe, TX 77304

For Sale|Single Family Residence|Active
4
Beds
4
Total Baths
3
Full Baths
1
Partial Bath
3,479
SqFt
$172
/SqFt
2022
Built
Subdivision:
Pebble Glen On The Lake
County:
Montgomery
Call Now: 281-435-5422
Is this the listing for you? We can help make it yours.
281-435-5422
9979 Pebble Glen Drive9979 Pebble Glen Drive9979 Pebble Glen Drive9979 Pebble Glen Drive
Save
Ask
Tour
Hide
Share

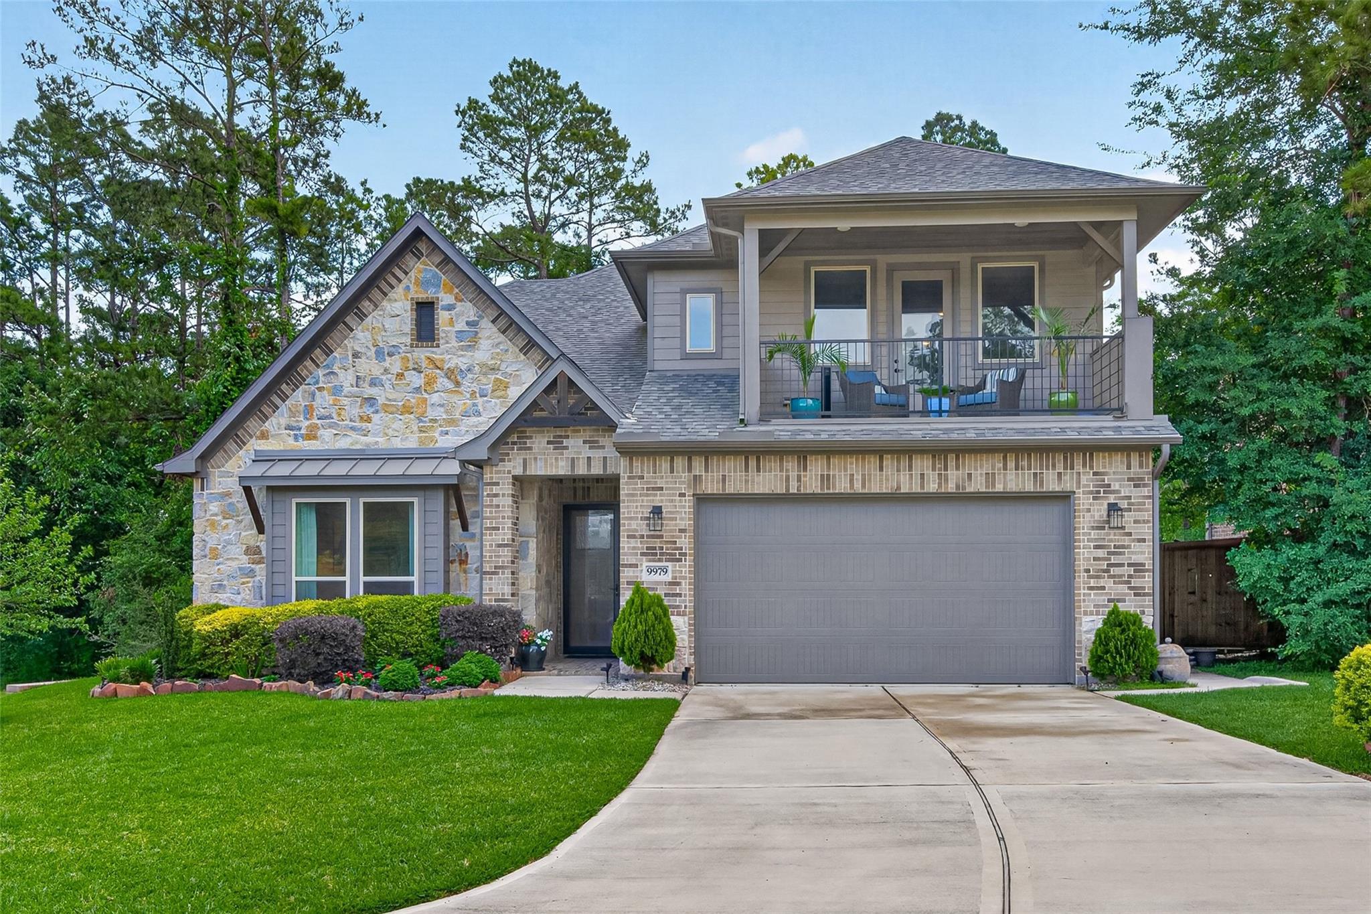
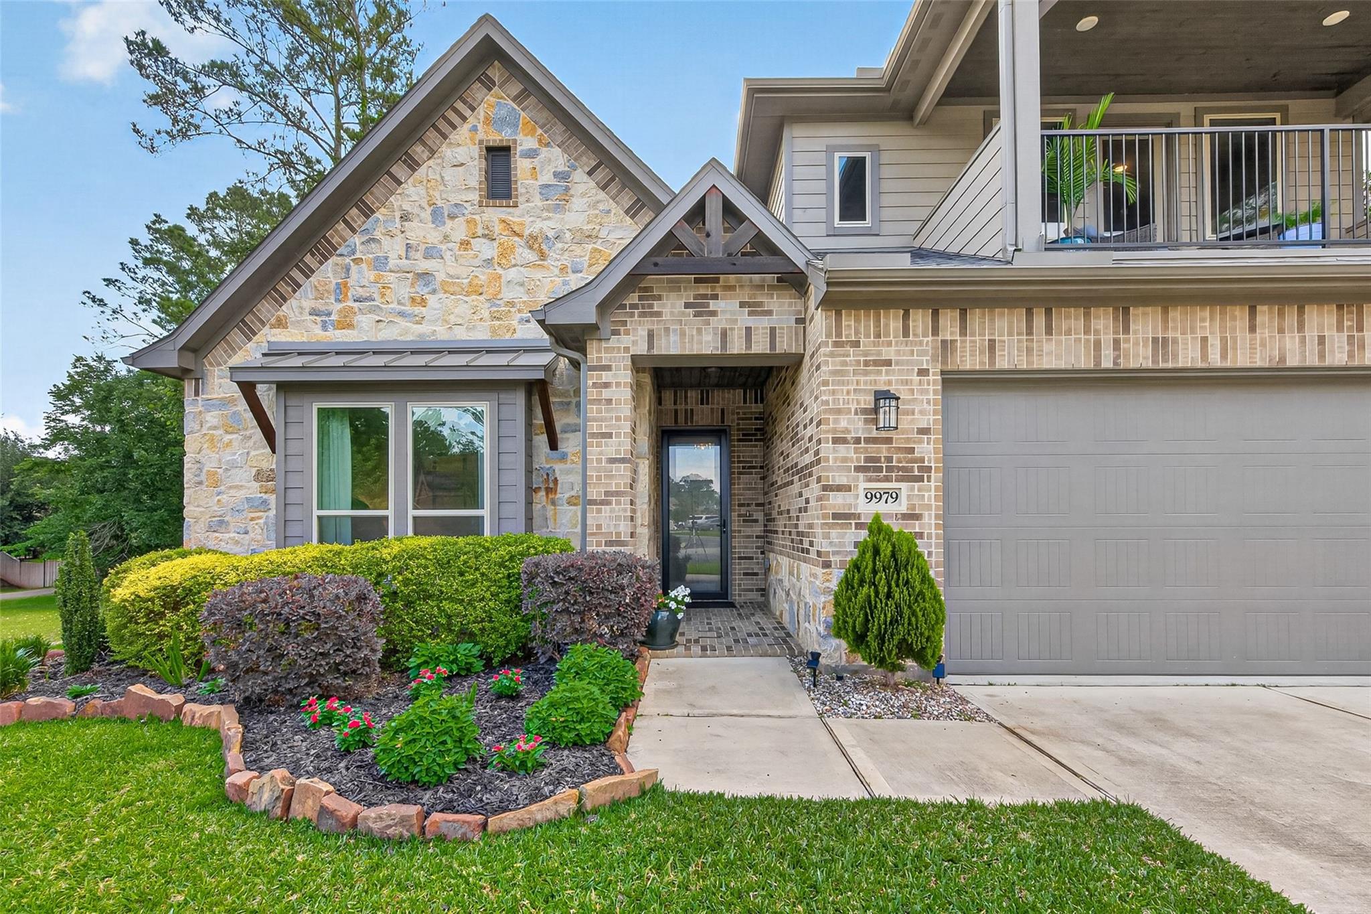
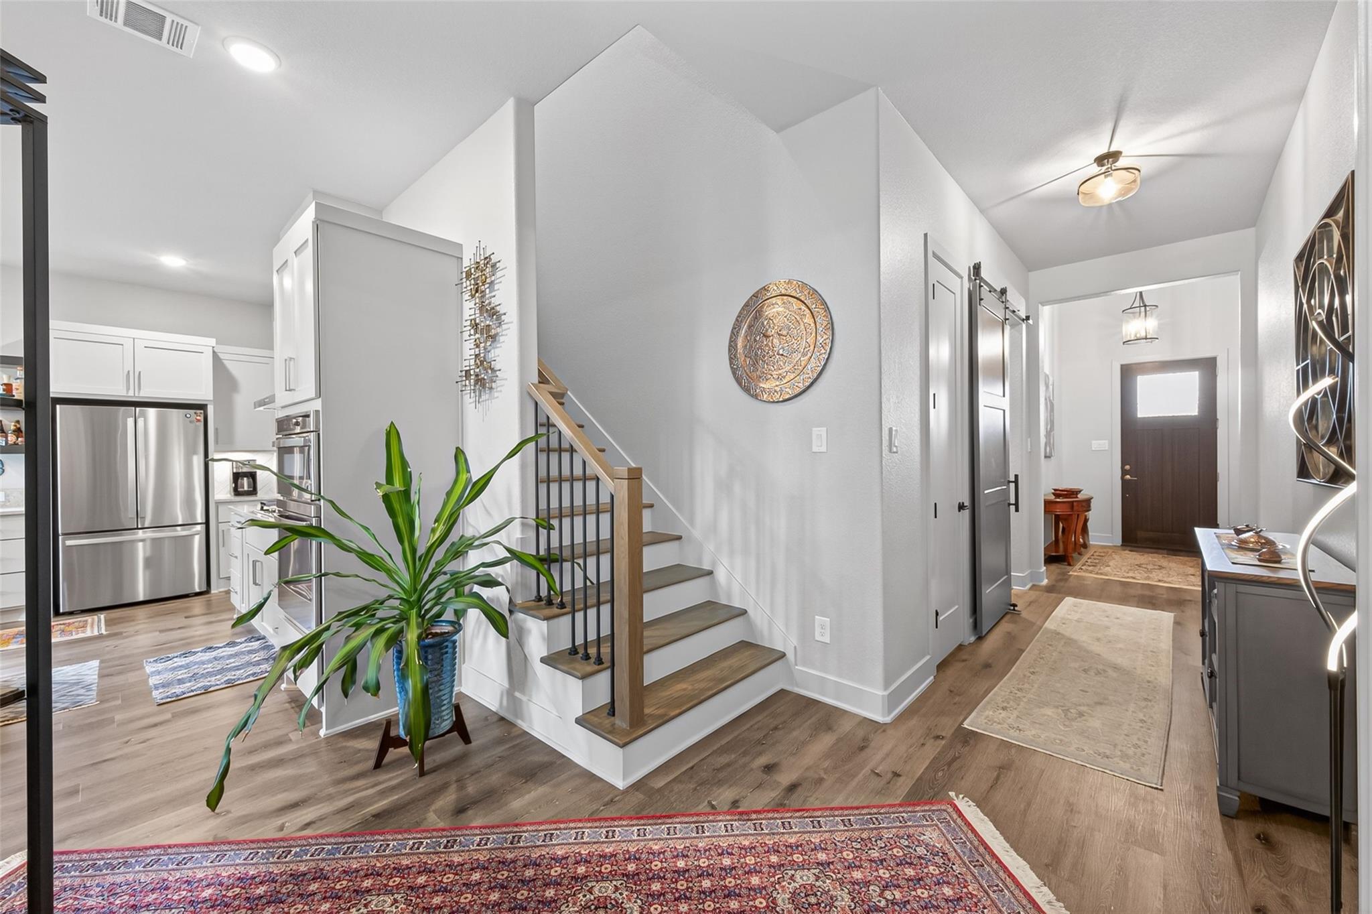
Lake living at its best in gated community of Pebble Glen on Lake Conroe! Enjoy a neighborhood pool and cabana with lake views, plus private boat ramp and boatyard. This custom 3BR/3.5BA home offers an oversized garage and flexible suite for office or 4th bedroom. Stunning kitchen features a large quartz island, 36” gas cooktop with griddle, GE Profile stainless appliances, Kent Moore cabinetry, walk-in pantry, and stylish beverage bar. Inviting living area with tiled electric fireplace and cedar mantel. Luxurious primary suite with spa-inspired bath, soaking tub, and multi-head shower. Energy-efficient with Environments for Living designation, spray foam insulation, tankless water heater and whole home water filtration system. Luxury vinyl plank and porcelain tile throughout. Covered patio overlooks fenced yard, while the expansive second-floor living area and balcony capture breathtaking lake sunsets.

Save
Ask
Tour
Hide
Share
Listing Snapshot
Price 
$598,000
Days On Site 
158 Days
Bedrooms 
4
Inside Area (SqFt) 
3,479 sqft
Total Baths 
4
Full Baths 
3
Partial Baths 
1
Lot Size 
0.1321 Acres
Year Built 
2022
MLS® Number 
15114539
Status 
Active
Property Tax 
$8,886
HOA/Condo/Coop Fees 
$112.5 monthly
Sq Ft Source 
N/A
Friends & Family
Recent Activity
18 hours agoListing updated with changes from the MLS®
18 hours agoPrice changed to $598,000
5 months agoListing first seen on site
General Features
Acres 
0.1321
Attached Garage 
Yes
Disclosures 
Seller's Disclosure
Foundation 
Slab
Garage 
Yes
Garage Spaces 
3
Green Energy Efficient 
Thermostat
Parking 
Attached
Parking Spaces 
3
Property Sub Type 
Single Family Residence
Sewer 
Public Sewer
SqFt Total 
3479
Style 
OtherTraditional
Water Source 
Public
Interior Features
Appliances 
DisposalMicrowaveGas CooktopDishwasher
Cooling 
Ceiling Fan(s)Electric
Fireplace 
Yes
Fireplace Features 
Electric
Fireplaces 
1
Heating 
Natural Gas
Interior 
Walk-In Closet(s)PantryMaster DownstairsSoaking TubSmart Thermostat
Save
Ask
Tour
Hide
Share
Exterior Features
Construction Details 
Cement SidingStone
Exterior 
BalconyDock
Fencing 
Back YardFull
Lot Features 
Back YardSubdivided
Patio And Porch 
Covered
Roof 
Composition
View 
LakeWater
Waterview 
LakeWater
Community Features
Association Amenities 
Boat DockPool
Association Fee 
$1350.0
Association Fee Frequency 
Annually
MLS Area 
39
School District 
56 - Willis
Financing Terms Available 
CashConventionalVA Loan
Schools
School District
56 - Willis
Elementary School
Lagway Elementary School
Middle School
Calfee Middle School
High School
Willis High School
Listing courtesy of Green & Associates Real Estate kamicudd@hotmail.com

IDX information is provided exclusively for consumers’ personal, non-commercial use. It may not be used for any purpose other than to identify prospective properties consumers may be interested in purchasing. This data is deemed reliable but is not guaranteed accurate by the MLS.

Data provided by HAR.com © 2026. All information provided should be independently verified.

Neighborhood & Commute
Source: Walkscore
Disclosure: Community information and market data powered by Constellation Data Labs. Information is deemed reliable but not guaranteed.
Save
Ask
Tour
Hide
Share