12350 Pebble View Drive, Conroe, TX, 77304

Save
Ask
Tour
Hide
Share
$649,000
1 Day On Site

12350 Pebble View Drive
Conroe, TX 77304

For Sale|Single Family Residence|Active
4
Beds
3
Total Baths
2
Full Baths
1
Partial Bath
2,077
SqFt
$312
/SqFt
2001
Built
Subdivision:
Pebble Glen On The Lake
County:
Montgomery
Call Now: 281-435-5422
Is this the listing for you? We can help make it yours.
281-435-5422
12350 Pebble View Drive12350 Pebble View Drive12350 Pebble View Drive12350 Pebble View Drive
Save
Ask
Tour
Hide
Share

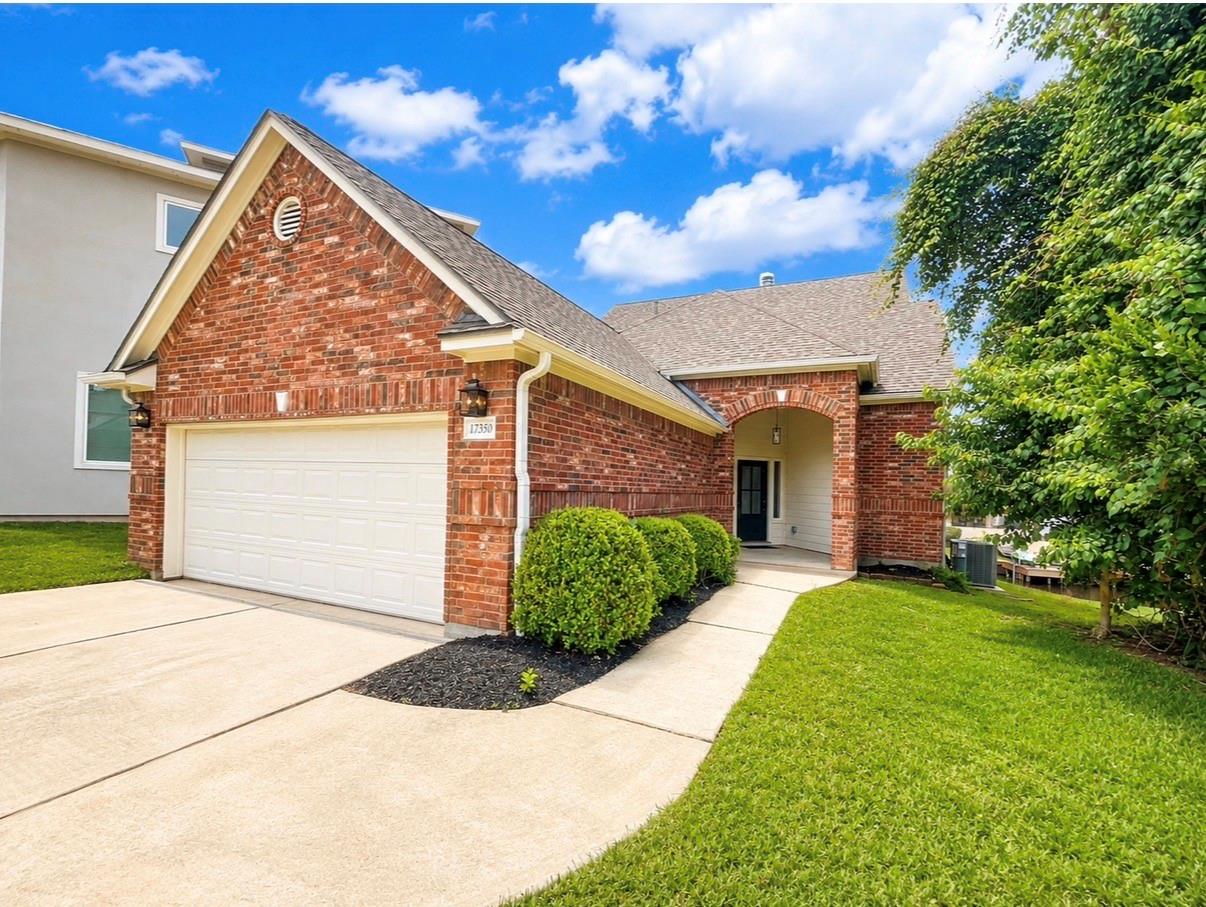
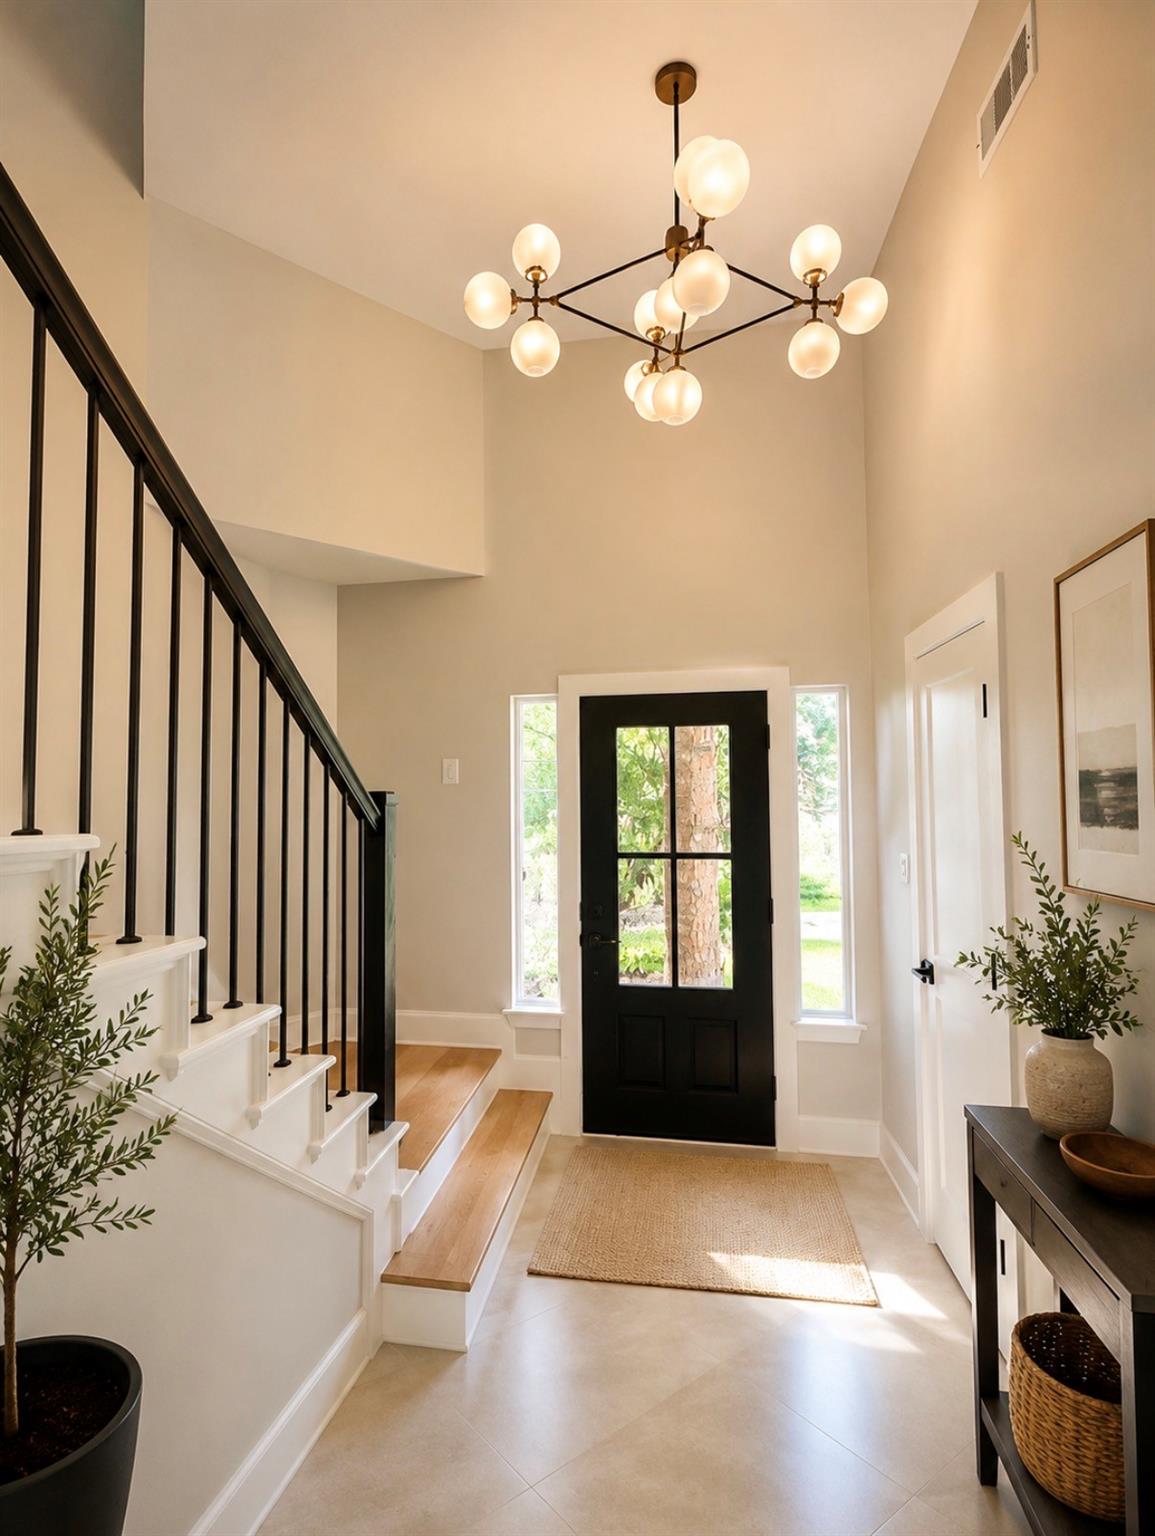
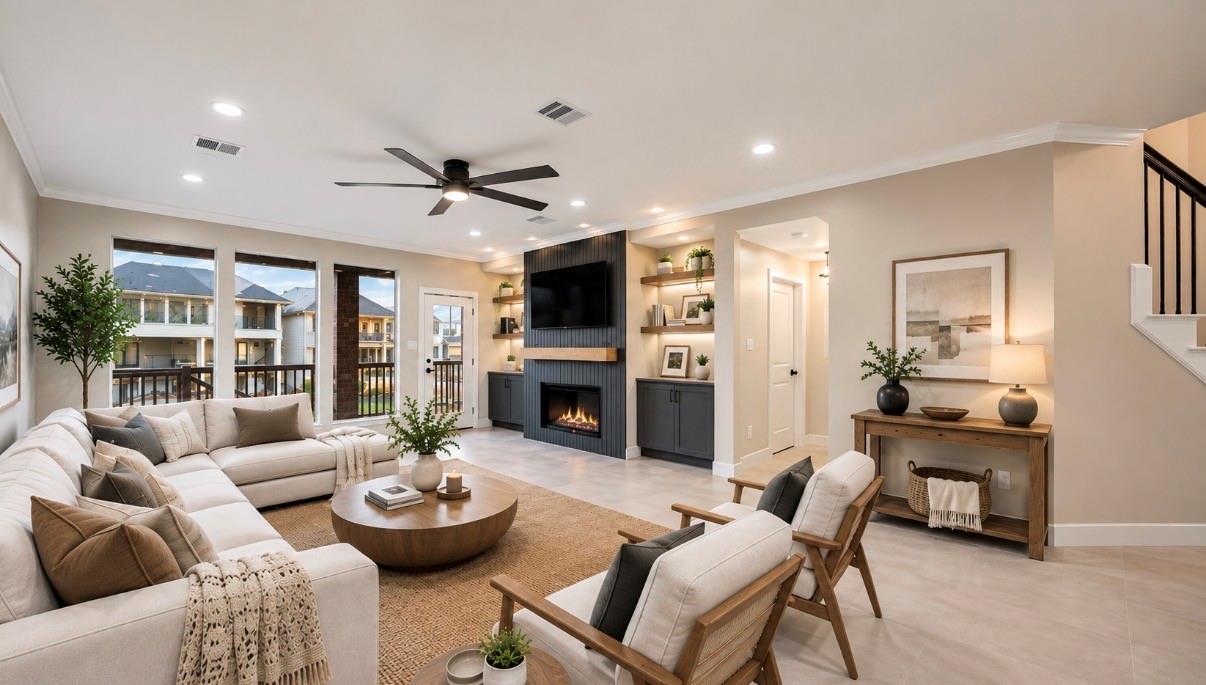
Wake up to stunning water views and sunsets at this luxurious lakefront home in Conroe. This home has 4-5 bedrooms. Enjoy serene beauty from two spacious balconies. Inside, an open layout features a renovated kitchen with quartz countertops, new appliances, and accent lighting. Large windows frame the picturesque lake, also an elegant fireplace. The pantry with a butcher block counter provides ample storage. The primary suite offers balcony access and a spa-like bath with a multi-head shower, dual sinks, and a soaking tub. Upstairs, find three bedrooms and a versatile flex space, with balcony access from two rooms. Outside, enjoy a private pier, boat slip, and covered boat lift. The peaceful setting is perfect for relaxation and outdoor enjoyment. Discover Conroe's charm with nearby entertainment, parks, and dining. This lakeside retreat blends natural beauty with vibrant community life. Embrace the lifestyle you’ve always dreamed of at this exceptional lakeside retreat.

Save
Ask
Tour
Hide
Share
Listing Snapshot
Price 
$649,000
Days On Site 
1 Day
Bedrooms 
4
Inside Area (SqFt) 
2,077 sqft
Total Baths 
3
Full Baths 
2
Partial Baths 
1
Lot Size 
0.1143 Acres
Year Built 
2001
MLS® Number 
15107008
Status 
Active
Property Tax 
$8,920
HOA/Condo/Coop Fees 
$112.5 monthly
Sq Ft Source 
N/A
Friends & Family
Recent Activity
10 hours agoListing updated with changes from the MLS®
yesterdayListing first seen on site
General Features
Acres 
0.1143
Attached Garage 
Yes
Direction Faces 
North
Disclosures 
Other DisclosuresSeller's Disclosure
Foundation 
Slab
Garage 
Yes
Garage Spaces 
2
Green Energy Efficient 
Exposure/Shade
Parking 
AttachedGarage Door Opener
Parking Spaces 
2
Property Sub Type 
Single Family Residence
Sewer 
Public Sewer
SqFt Total 
2077
Style 
Traditional
Water Source 
Public
Interior Features
Appliances 
DisposalGas OvenMicrowaveGas CooktopDishwasherRefrigerator
Cooling 
Ceiling Fan(s)Electric
Fireplace 
Yes
Fireplace Features 
Gas LogWood Burning
Fireplaces 
1
Flooring 
CarpetStoneTileVinyl
Heating 
Natural Gas
Interior 
Walk-In Closet(s)Breakfast BarPantryMaster DownstairsDouble VanitySoaking Tub
Window Features 
Low Emissivity Windows
Bedroom 
Dimensions - 13.5 x 11.5Level - SecondArea - 155
Family Room 
Dimensions - 16 x 23Level - FirstArea - 368
Kitchen 
Dimensions - 12 x 15Level - FirstArea - 180
Master Bathroom 
Dimensions - 10 x 12Level - FirstArea - 120
Master Bedroom 
Dimensions - 13 x 17Level - FirstArea - 221
Utility Room 
Dimensions - 5 x 6Level - FirstArea - 30
Save
Ask
Tour
Hide
Share
Exterior Features
Construction Details 
Brick
Exterior 
BalconyBoat SlipDock
Frontage 
WaterfrontLakefront
Lot Features 
SubdividedWaterfront
Patio And Porch 
Patio
Roof 
Composition
Waterfront 
Yes
Waterfront Features 
Canal FrontLake FrontWaterfront
Windows/Doors 
Low Emissivity Windows
Community Features
Association Amenities 
Recreation Facilities
Association Fee 
$1350.0
Association Fee Frequency 
Annually
MLS Area 
39
School District 
56 - Willis
Financing Terms Available 
CashConventionalFHAVA Loan
Schools
School District
56 - Willis
Elementary School
Lagway Elementary School
Middle School
Calfee Middle School
High School
Willis High School
Listing courtesy of Real Properties kristinstevens2023@gmail.com

IDX information is provided exclusively for consumers’ personal, non-commercial use. It may not be used for any purpose other than to identify prospective properties consumers may be interested in purchasing. This data is deemed reliable but is not guaranteed accurate by the MLS.

Data provided by HAR.com © 2026. All information provided should be independently verified.

Neighborhood & Commute
Source: Walkscore
Disclosure: Community information and market data powered by Constellation Data Labs. Information is deemed reliable but not guaranteed.
Save
Ask
Tour
Hide
Share