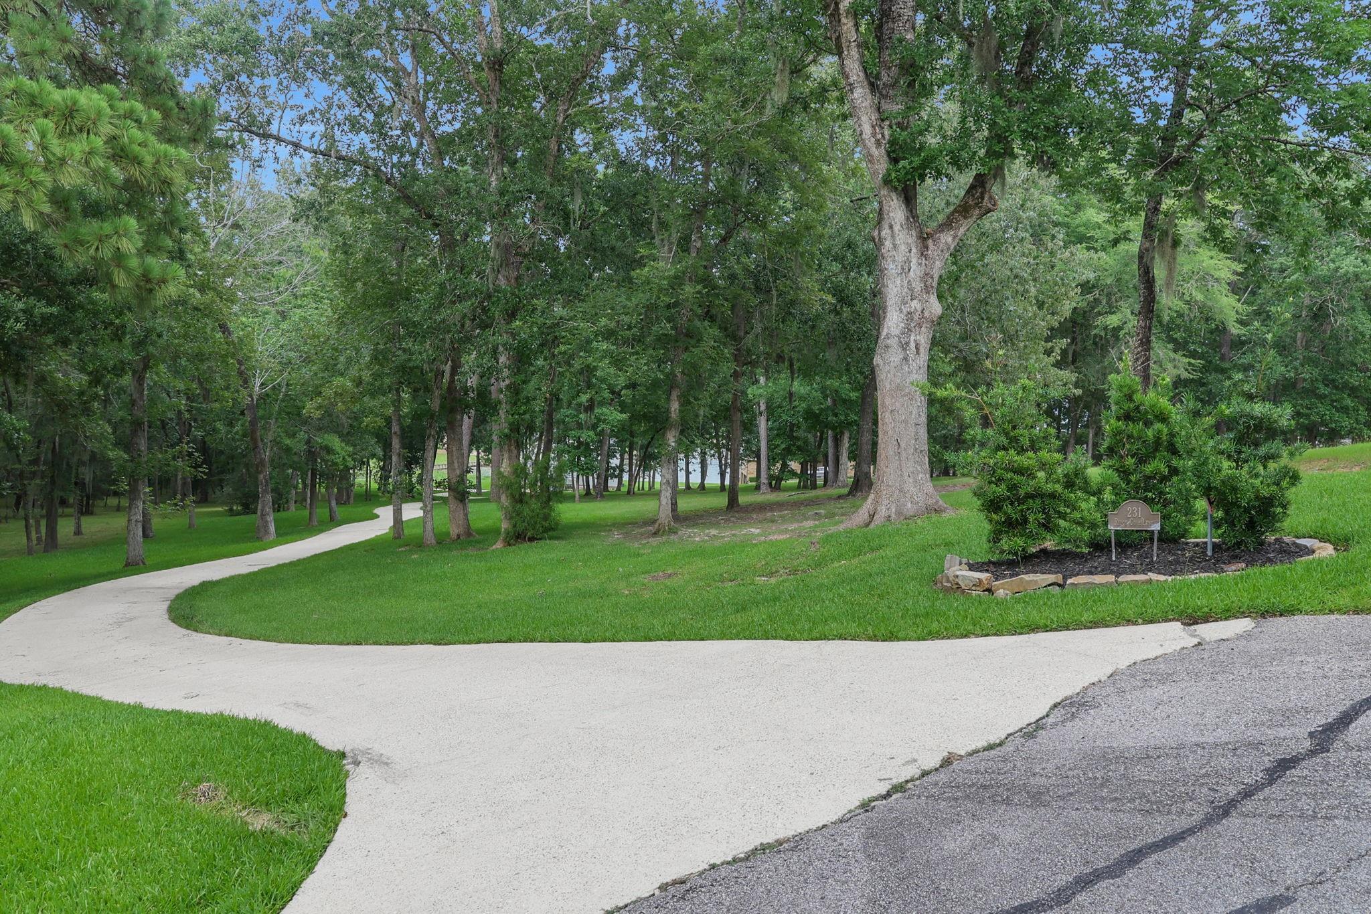
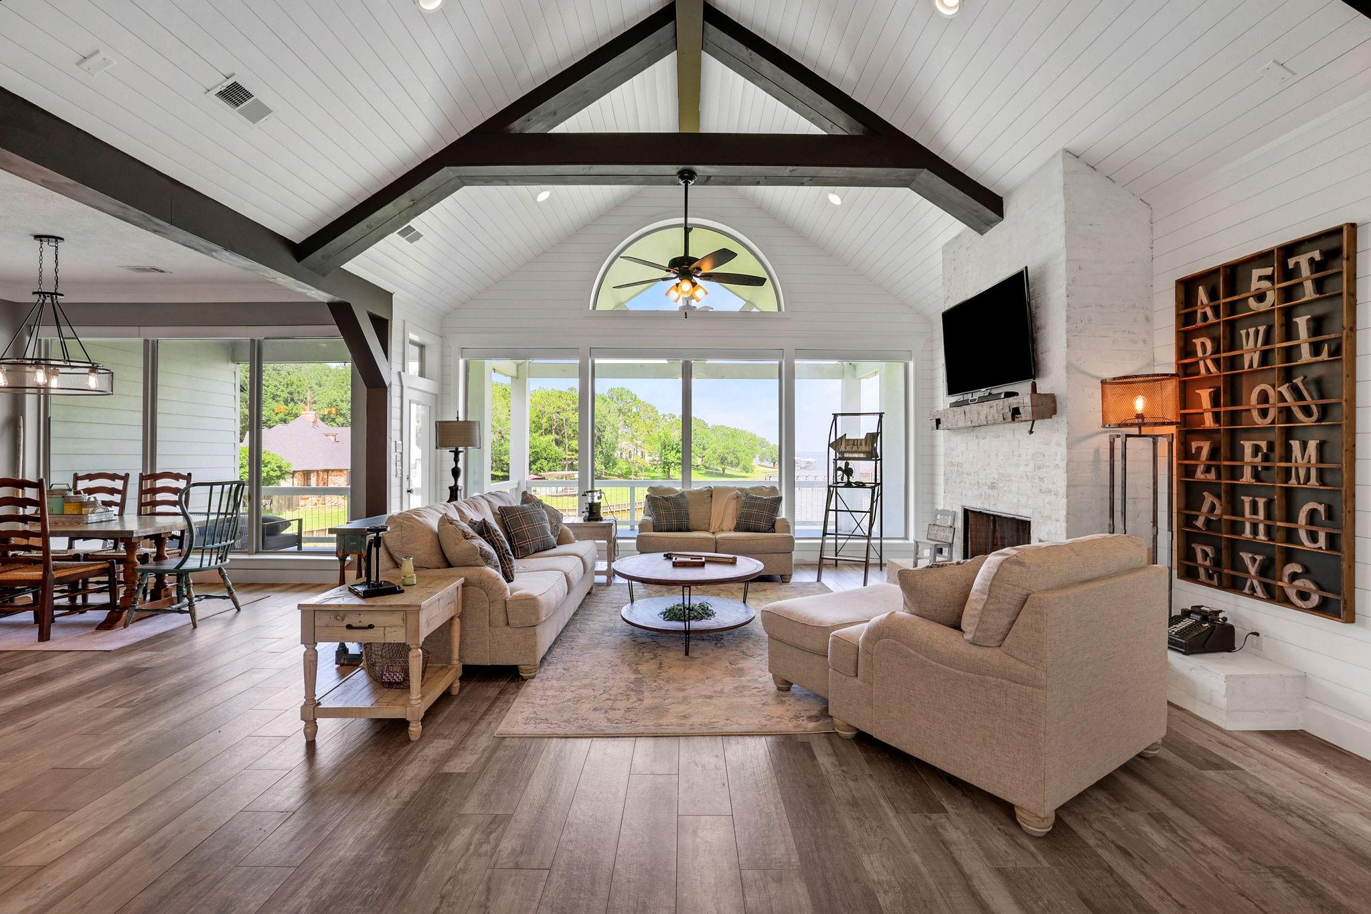
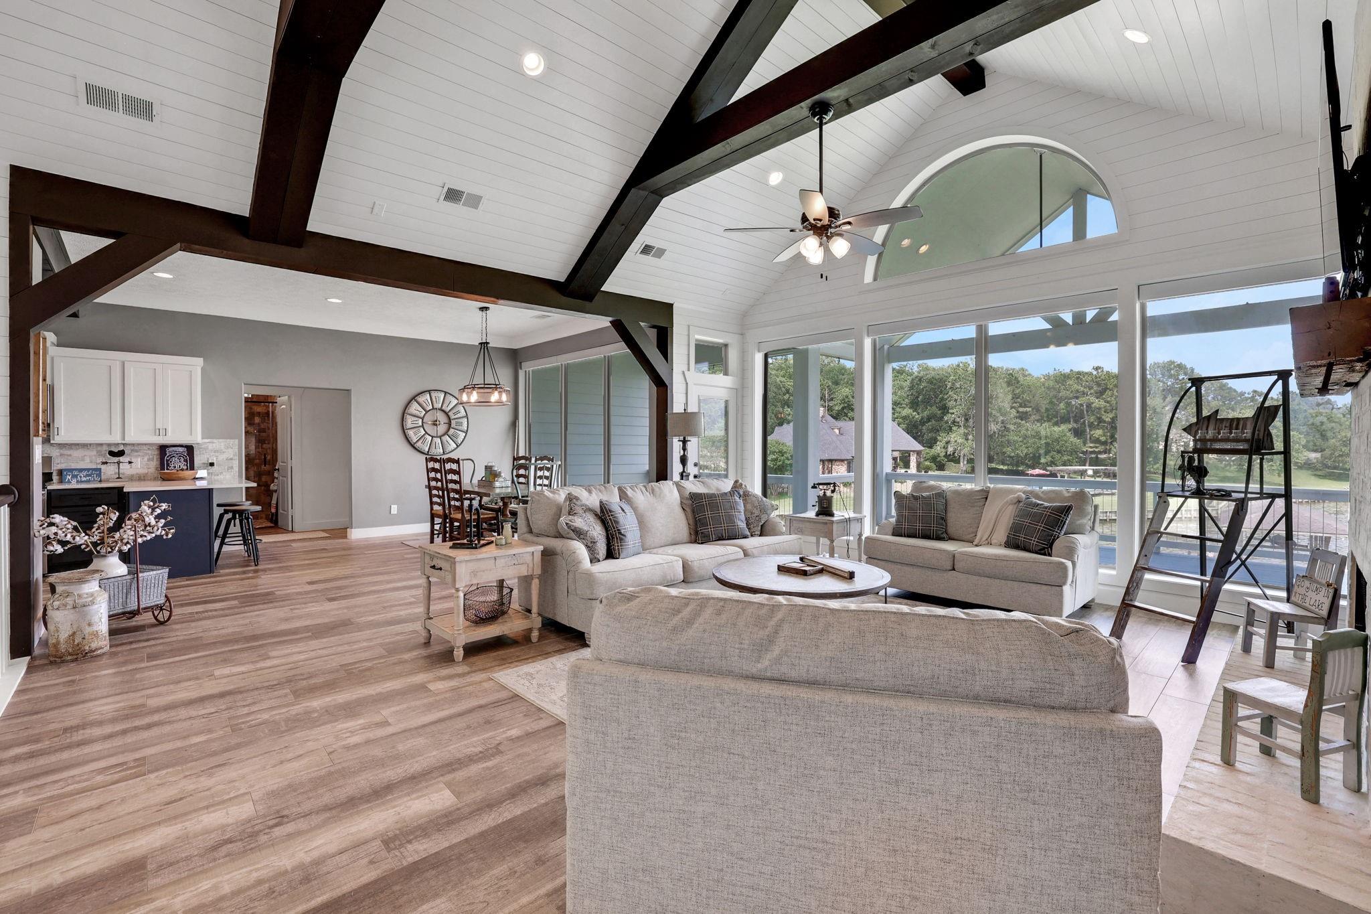
Nestled on 1.92 waterfront acres in The Reserves of Cape Royale, this lakefront retreat offers privacy, space and stunning views of Lake Livingston. A winding driveway leads to the home creating a picturesque arrival. Tastefully updated with a modern farmhouse aesthetic, the home is move-in ready and offered fully furnished allowing you to start enjoying lake life from day one. The elevated, open-concept living area showcases cathedral ceilings with exposed wood beams and a wall of oversized windows framing lake views and filling the space with natural light. On the main floor is the primary suite featuring a stunning ensuite with walk-in closet plus two guest bedrooms. Downstairs includes a game room, bunk room and full bath, allowing the home to comfortably sleep 12 or more. An oversized garage with overhead doors on both sides provides ample storage for vehicles, golf carts and lake gear. The adjacent 3-acre tract is available for purchase for added possibilities.
Save
Ask
Tour
Hide
Share
Listing Snapshot
Price
$1,250,000
Days On Site
56 Days
Bedrooms
4
Inside Area (SqFt)
3,304 sqft
Total Baths
3
Full Baths
3
Partial Baths
N/A
Lot Size
1.922 Acres
Year Built
2010
MLS® Number
14337996
Status
Active
Property Tax
$11,850
HOA/Condo/Coop Fees
$66.92 monthly
Sq Ft Source
N/A
Friends & Family
React
Comment
Invite
No Comments Yet
Did you know? You can invite friends and family to your search. They can join your search, rate and discuss listings with you.
Recent Activity
2 weeks ago
Listing updated with changes from the MLS®
2 months ago
Listing first seen on site
General Features
Acres
1.922
Attached Garage
Yes
Disclosures
MudSellers Disclosure
Foundation
Slab
Garage
Yes
Garage Spaces
2
Green Energy Efficient
Thermostat
Parking
AttachedOversizedAdditional ParkingGarage Door Opener
Listing courtesy of Compass RE Texas, LLC - The Woodlands emily.schmitt@compass.com
IDX information is provided exclusively for consumers’ personal, non-commercial use. It may not be used for any purpose other than to identify prospective properties consumers may be interested in purchasing. This data is deemed reliable but is not guaranteed accurate by the MLS.


Did you know? You can invite friends and family to your search. They can join your search, rate and discuss listings with you.