149 Hickory Forest Court, Willis, TX, 77318

Save
Ask
Tour
Hide
Share
$665,550
2 Days On Site

149 Hickory Forest Court
Willis, TX 77318

For Sale|Single Family Residence|Active
5
Beds
5
Total Baths
4
Full Baths
1
Partial Bath
3,687
SqFt
$181
/SqFt
2027
Built
Subdivision:
The Woodlands Hills
County:
Montgomery
Call Now: 281-435-5422
Is this the listing for you? We can help make it yours.
281-435-5422
149 Hickory Forest Court149 Hickory Forest Court149 Hickory Forest Court149 Hickory Forest Court
Save
Ask
Tour
Hide
Share

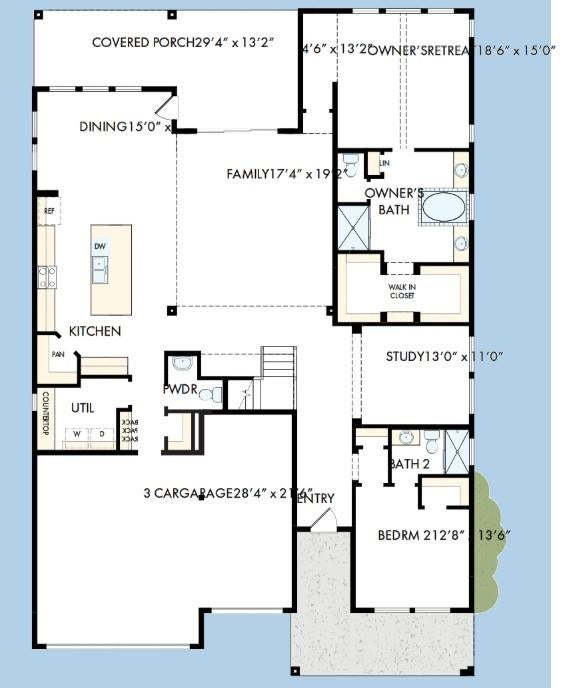
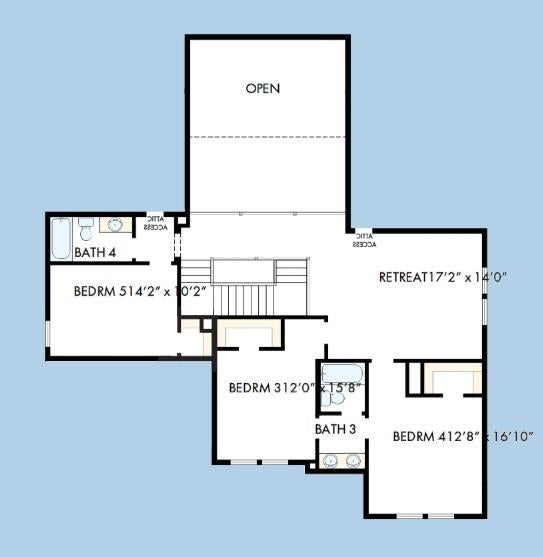
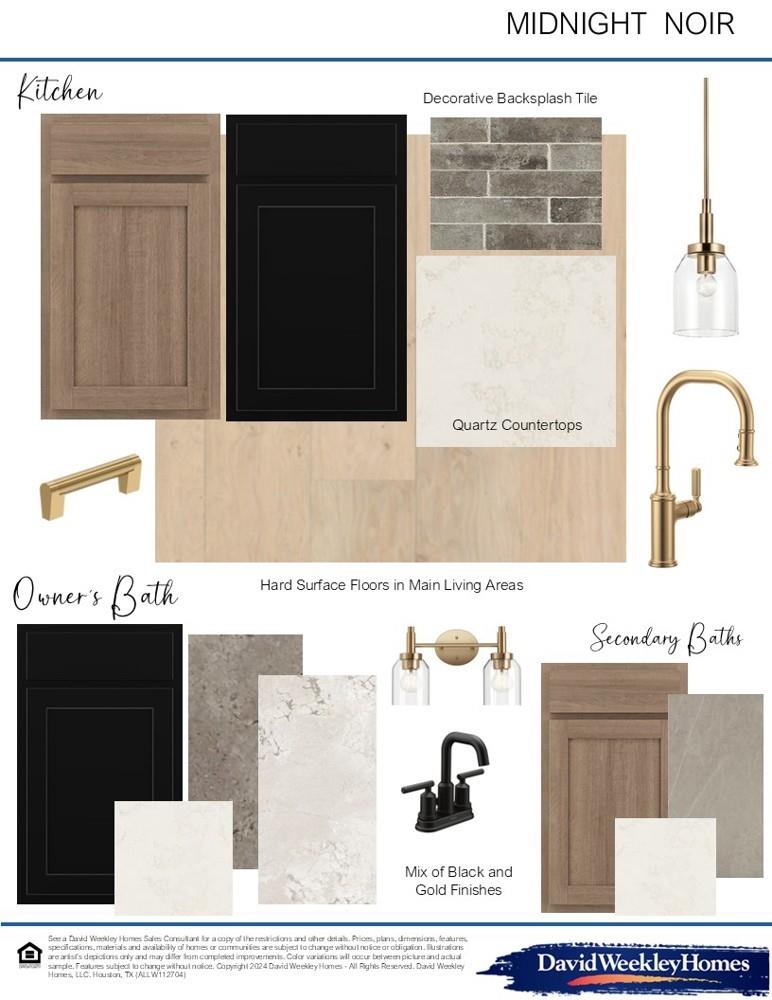
The Rockwall floor plan by David Weekley Homes in The Woodlands Hills presents impressive gathering spaces and the versatility to adapt to your lifestyle changes over the years. Begin and end each day in the spectacular Owner's Retreat, which features a luxurious en suite bathroom and walk-in closet. Show off your style and savor the livability in the expertly crafted family and dining spaces at the heart of this home. Share your snacks around the tasteful kitchen's center island. A guest suite rests at the front of this home and a trio of junior bedrooms grace the upper level. This home is rounded out by a covered back porch, versatile study and an upstairs retreat. Call the David Weekley Homes at The Woodlands Hills Team to experience how our LifeDesign makes this new home in Willis, Texas, bigger than its square footage.

Save
Ask
Tour
Hide
Share
Listing Snapshot
Price 
$665,550
Days On Site 
2 Days
Bedrooms 
5
Inside Area (SqFt) 
3,687 sqft
Total Baths 
5
Full Baths 
4
Partial Baths 
1
Lot Size 
N/A
Year Built 
2027
MLS® Number 
14051270
Status 
Active
Property Tax 
N/A
HOA/Condo/Coop Fees 
$83.75 monthly
Sq Ft Source 
N/A
Friends & Family
Recent Activity
2 days agoListing updated with changes from the MLS®
3 days agoListing first seen on site
General Features
Attached Garage 
Yes
Direction Faces 
North
Disclosures 
Other Disclosures
Foundation 
Slab
Garage 
Yes
Garage Spaces 
3
Green Energy Efficient 
ThermostatLightingHVACAppliances
Parking 
AttachedOversized
Parking Spaces 
3
Property Condition 
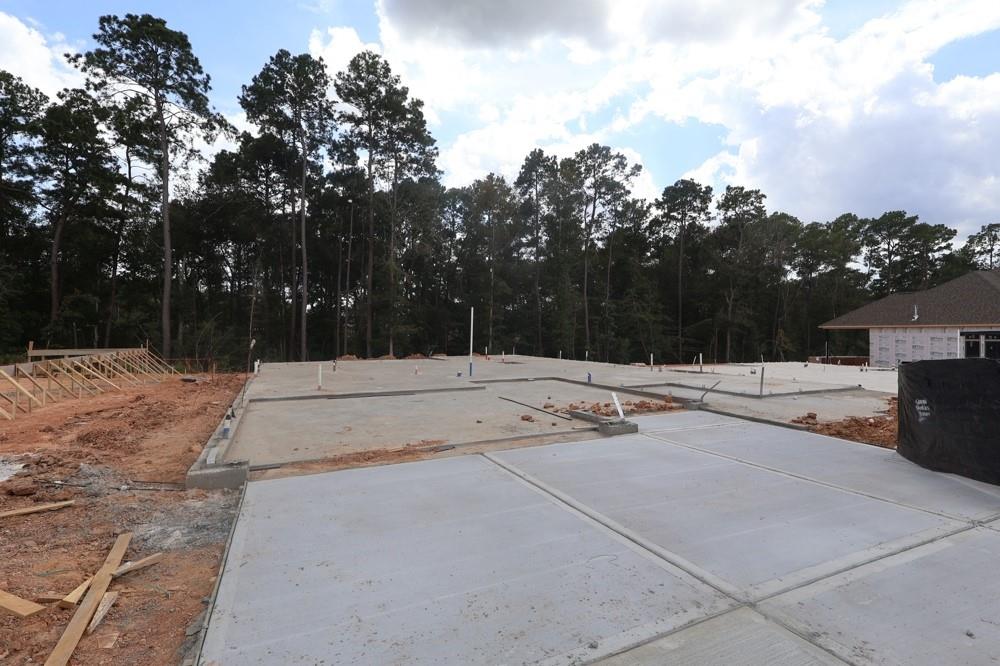
Under Construction
Property Sub Type 
Single Family Residence
Sewer 
Public Sewer
SqFt Total 
3687
Style 
Traditional
Water Source 
Public
Interior Features
Appliances 
ENERGY STAR Qualified AppliancesDisposalGas OvenMicrowaveGas CooktopDishwasher
Cooling 
Ceiling Fan(s)ElectricZoned
Flooring 
CarpetTile
Heating 
Natural GasZoned
Interior 
High CeilingsWalk-In Closet(s)Kitchen IslandPantryMaster DownstairsDouble VanitySoaking TubSmart Thermostat
Laundry Features 
Electric Dryer HookupGas Dryer HookupWasher Hookup
Window Features 
Low Emissivity Windows
Bedroom 
Dimensions - 14x13Level - FirstArea - 182
Dining Room 
Dimensions - 15x11Level - FirstArea - 165
Family Room 
Dimensions - 19x17Level - FirstArea - 323
Game Room 
Dimensions - 17x14Level - SecondArea - 238
Master Bedroom 
Dimensions - 19x15Level - FirstArea - 285
Save
Ask
Tour
Hide
Share
Exterior Features
Construction Details 
BrickCement SidingStoneBlown-In Insulation
Fencing 
Back Yard
Lot Features 
Back YardGreenbeltSubdividedWooded
Patio And Porch 
CoveredPorch
Roof 
Composition
Windows/Doors 
Low Emissivity Windows
Community Features
Association Fee 
$1005.0
Association Fee Frequency 
Annually
Community Features 
Tennis Court(s)Curbs
MLS Area 
39
School District 
56 - Willis
Financing Terms Available 
CashConventionalFHAVA Loan
Roads 
Concrete
Schools
School District
56 - Willis
Elementary School
W. Lloyd Meador Elementary School
Middle School
Robert P. Brabham Middle School
High School
Willis High School
Listing courtesy of Weekley Properties Beverly Bradley houstonia@dwhomes.com

IDX information is provided exclusively for consumers’ personal, non-commercial use. It may not be used for any purpose other than to identify prospective properties consumers may be interested in purchasing. This data is deemed reliable but is not guaranteed accurate by the MLS.

Data provided by HAR.com © 2026. All information provided should be independently verified.

Neighborhood & Commute
Source: Walkscore
Disclosure: Community information and market data powered by Constellation Data Labs. Information is deemed reliable but not guaranteed.
Save
Ask
Tour
Hide
Share