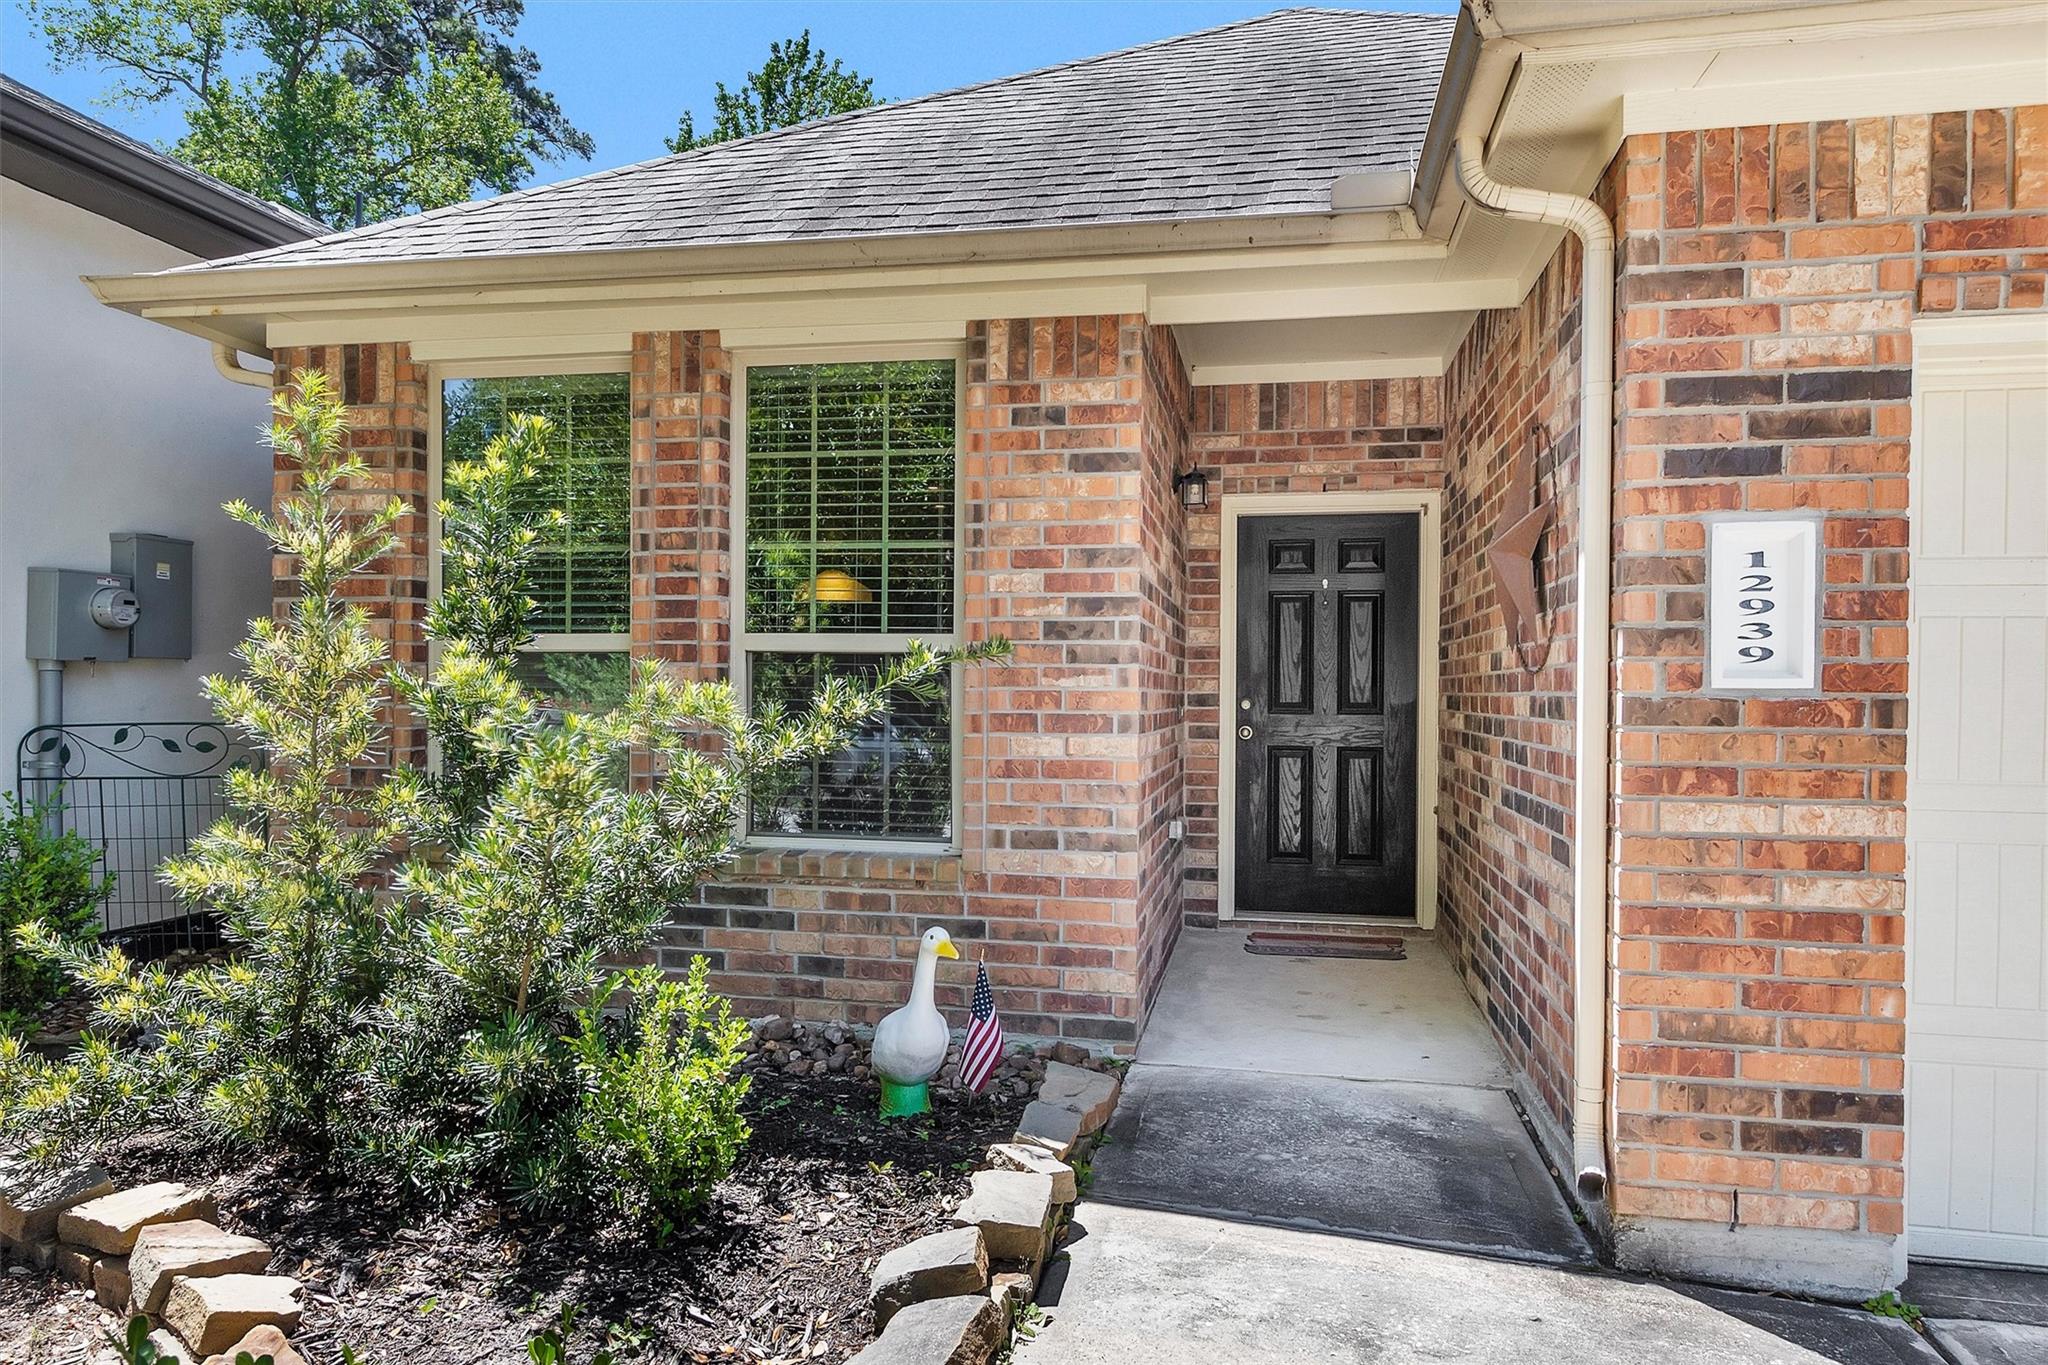
12939 Shady Grove Lane, Montgomery, TX, 77356

Save
Ask
Tour
Hide
Share
$249,000
1 Day On Site

12939 Shady Grove Lane
Montgomery, TX 77356

For Sale|Single Family Residence|Active
3
Beds
2
Total Baths
2
Full Baths
1,473
SqFt
$169
/SqFt
2016
Built
Subdivision:
Walden 16
County:
Montgomery
Call Now: 281-435-5422
Is this the listing for you? We can help make it yours.
281-435-5422
12939 Shady Grove Lane12939 Shady Grove Lane12939 Shady Grove Lane12939 Shady Grove Lane
Save
Ask
Tour
Hide
Share

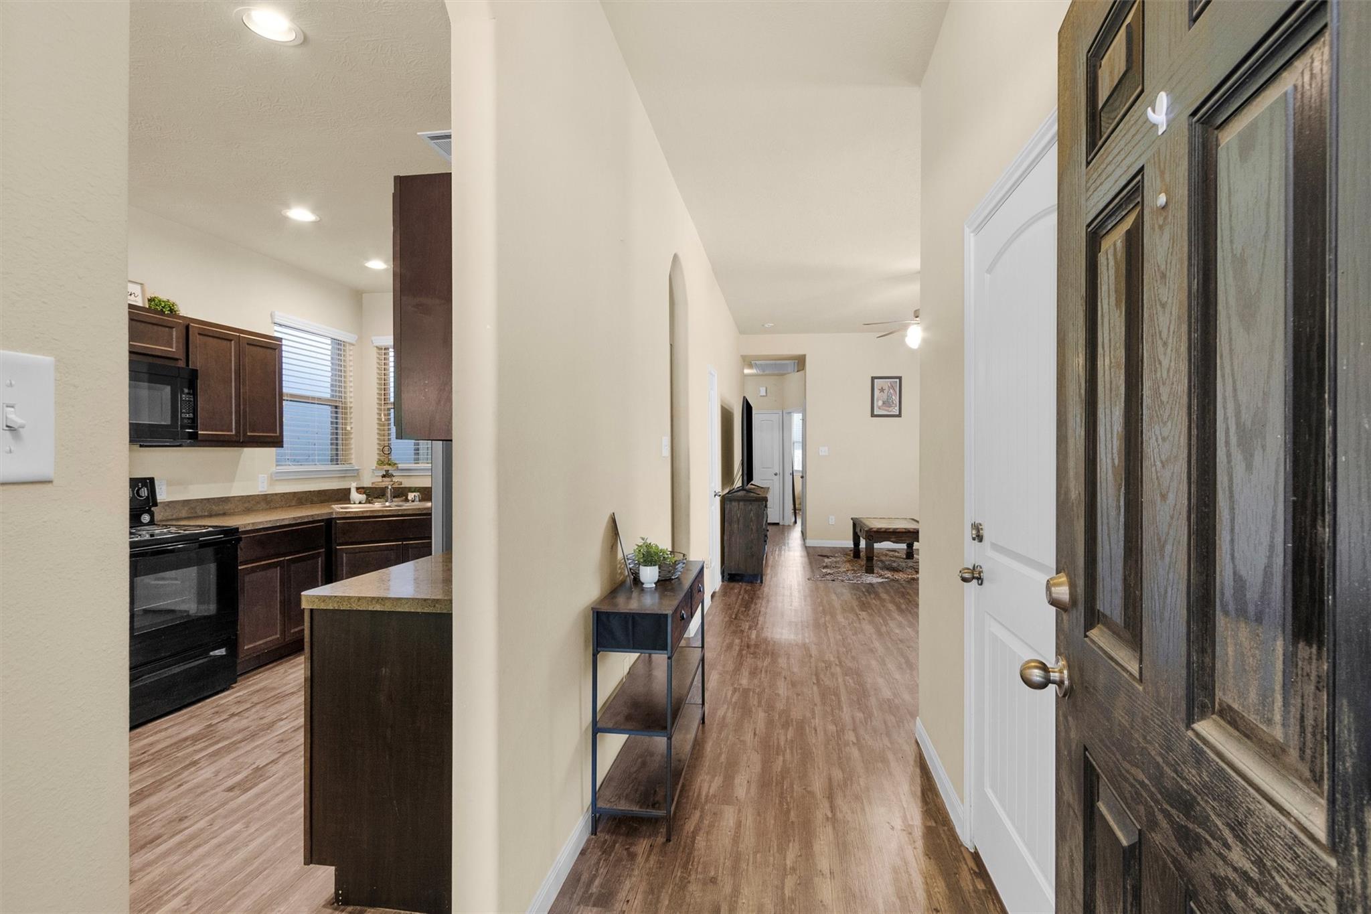
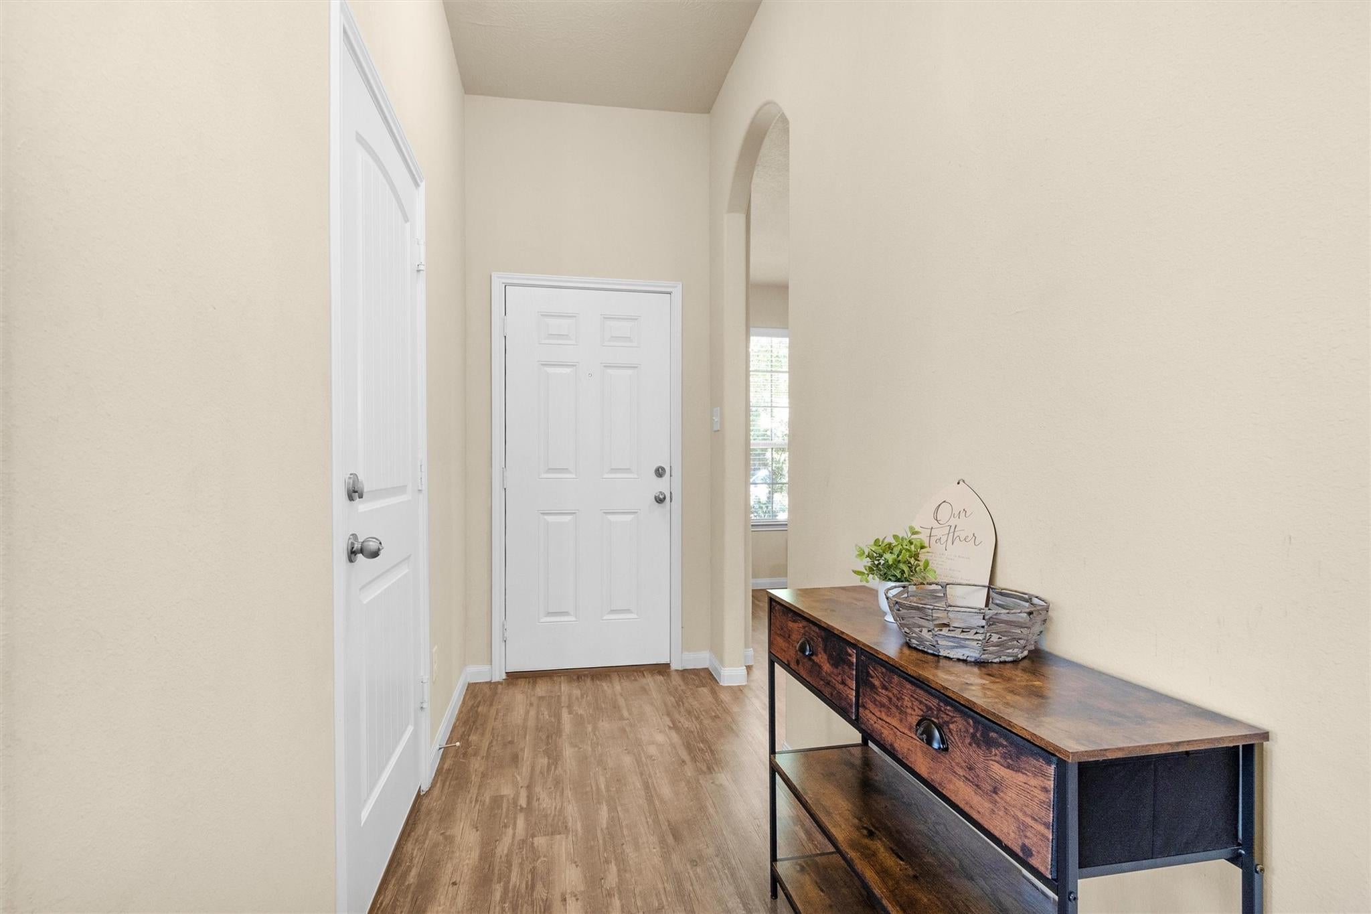
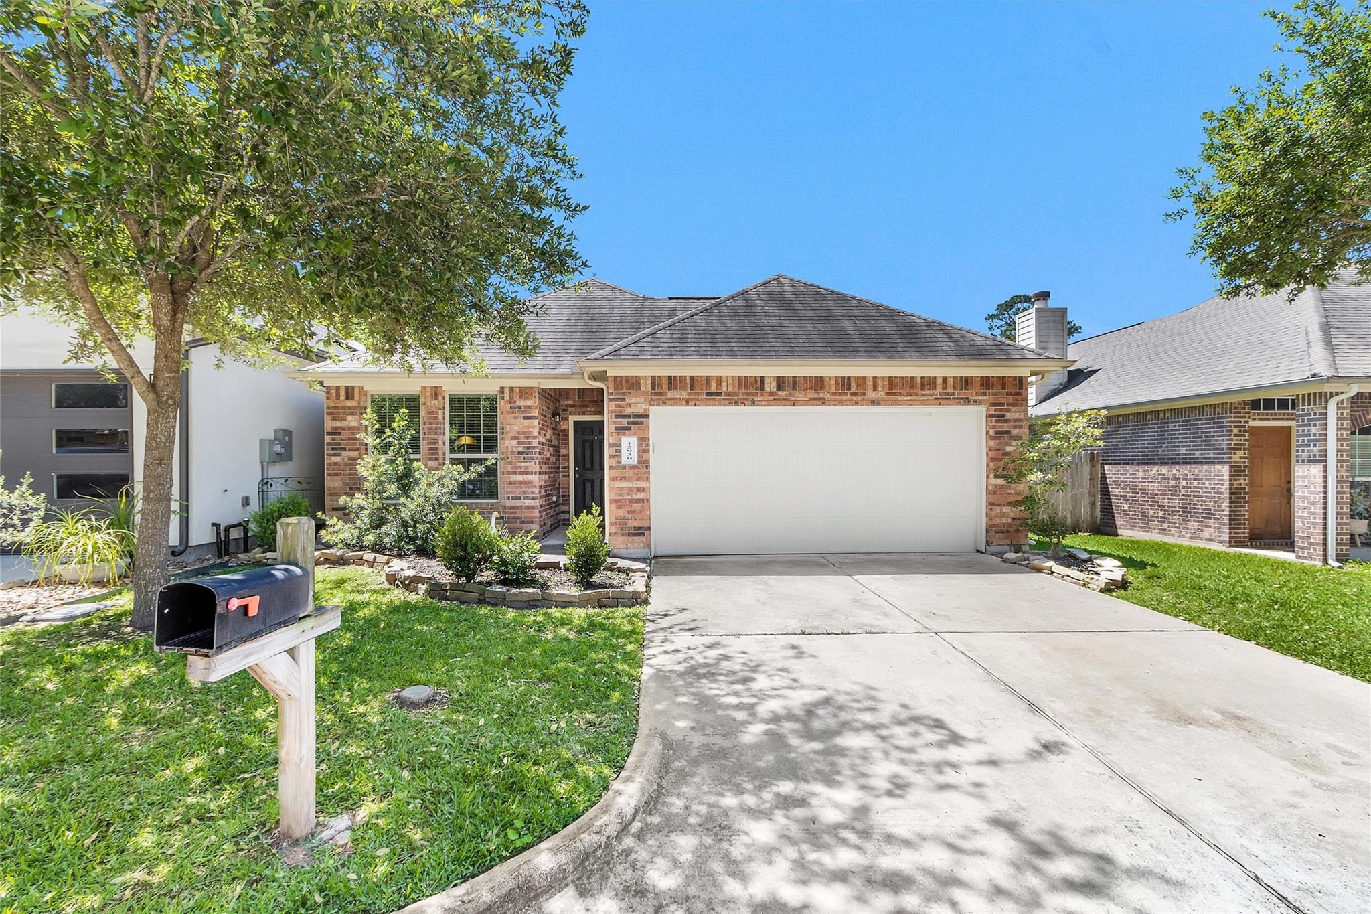
Clean, sharp and easy to maintain, this 1-story patio home in Walden on Lake Conroe puts you right in the middle of one of the area’s most amenity-packed communities. Inside, you’ll find beautiful LVP flooring and elevated ceilings throughout. The kitchen opens to the spacious living room with soaring ceilings, an abundance of natural light and access to the backyard. The primary suite is generously sized with a private ensuite, while both guest bedrooms offer ceiling fans and solid closet space. Out back, a fenced yard and concrete patio create a low-maintenance setup that’s ready for grilling, relaxing or letting pets play. Walden residents enjoy access to a golf course, yacht club, marina, tennis & pickleball courts, fitness center, dining and lakefront trails. Convenient to shopping, dining and quick access around Lake Conroe—this is easy living in a location that keeps you connected.

Save
Ask
Tour
Hide
Share
Listing Snapshot
Price 
$249,000
Days On Site 
1 Day
Bedrooms 
3
Inside Area (SqFt) 
1,473 sqft
Total Baths 
2
Full Baths 
2
Partial Baths 
N/A
Lot Size 
0.1254 Acres
Year Built 
2016
MLS® Number 
13808941
Status 
Active
Property Tax 
$5,231
HOA/Condo/Coop Fees 
$96.5 monthly
Sq Ft Source 
N/A
Friends & Family
Recent Activity
3 hours agoListing updated with changes from the MLS®
yesterdayListing first seen on site
General Features
Acres 
0.1254
Attached Garage 
Yes
Disclosures 
Seller's Disclosure
Foundation 
Slab
Garage 
Yes
Garage Spaces 
2
Green Energy Efficient 
Thermostat
Parking 
AttachedGarage Door Opener
Parking Spaces 
2
Property Sub Type 
Single Family Residence
SqFt Total 
1473
Style 
Traditional
Water Source 
Public
Interior Features
Appliances 
DisposalElectric OvenMicrowaveElectric RangeDishwasher
Cooling 
Ceiling Fan(s)Electric
Flooring 
Vinyl
Heating 
Electric
Interior 
High CeilingsPantryMaster DownstairsLaminate CountersSmart Thermostat
Laundry Features 
Electric Dryer HookupWasher Hookup
Window Features 
Window Coverings
Bathroom 
Dimensions - 10x5Level - FirstArea - 50
Bedroom 
Dimensions - 10x12Level - FirstArea - 120
Dining Room 
Dimensions - 9x8Level - FirstArea - 72
Kitchen 
Dimensions - 13x11Level - FirstArea - 143
Living Room 
Dimensions - 21x13Level - FirstArea - 273
Master Bathroom 
Dimensions - 8x8Level - FirstArea - 64
Master Bedroom 
Dimensions - 15x13Level - FirstArea - 195
Utility Room 
Dimensions - 6x6Level - FirstArea - 36
Save
Ask
Tour
Hide
Share
Exterior Features
Construction Details 
BrickCement Siding
Fencing 
Back Yard
Lot Features 
Back YardNear Golf CourseSubdivided
Patio And Porch 
PorchPatio
Roof 
Composition
Windows/Doors 
Window Coverings
Community Features
Association Amenities 
ClubhouseDog ParkFitness CenterGolf CourseJogging PathParkPicnic AreaPlaygroundPoolSport CourtTennis Court(s)
Association Fee 
$1158.0
Association Fee Frequency 
Annually
Community Features 
Tennis Court(s)ClubhouseGolf
MLS Area 
39
School District 
37 - Montgomery
Financing Terms Available 
CashConventionalFHAVA Loan
Roads 
Asphalt
Schools
School District
37 - Montgomery
Elementary School
Madeley Ranch Elementary School
Middle School
Montgomery Junior High School
High School
Montgomery High School
Listing courtesy of Top Guns Realty on Lake Conroe evan@evanballewgroup.com

IDX information is provided exclusively for consumers’ personal, non-commercial use. It may not be used for any purpose other than to identify prospective properties consumers may be interested in purchasing. This data is deemed reliable but is not guaranteed accurate by the MLS.

Data provided by HAR.com © 2026. All information provided should be independently verified.

Neighborhood & Commute
Source: Walkscore
Disclosure: Community information and market data powered by Constellation Data Labs. Information is deemed reliable but not guaranteed.
Save
Ask
Tour
Hide
Share