86 N Valley Oaks Circle, The Woodlands, TX, 77382

Save
Ask
Tour
Hide
Share
$324,900
New Listing

86 N Valley Oaks Circle
The Woodlands, TX 77382

For Sale|Townhouse|Active
3
Beds
3
Total Baths
2
Full Baths
1
Partial Bath
2,155
SqFt
$151
/SqFt
1999
Built
Subdivision:
Wdlnds Village Alden Br 51
County:
Montgomery
Call Now: 281-435-5422
Is this the listing for you? We can help make it yours.
281-435-5422
86 N Valley Oaks Circle86 N Valley Oaks Circle86 N Valley Oaks Circle86 N Valley Oaks Circle
Save
Ask
Tour
Hide
Share

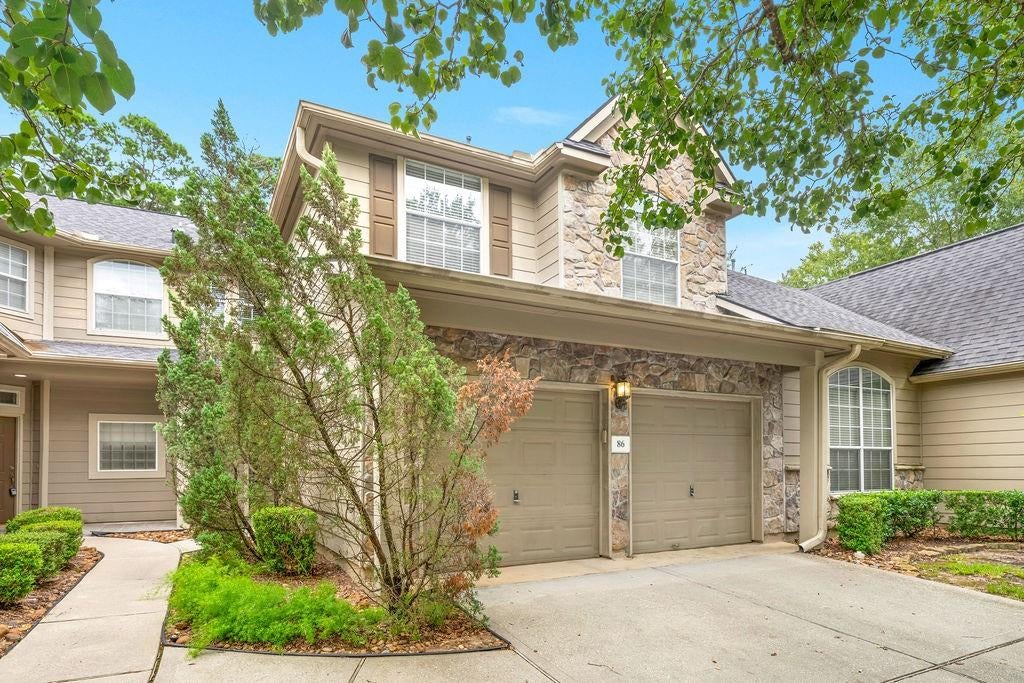
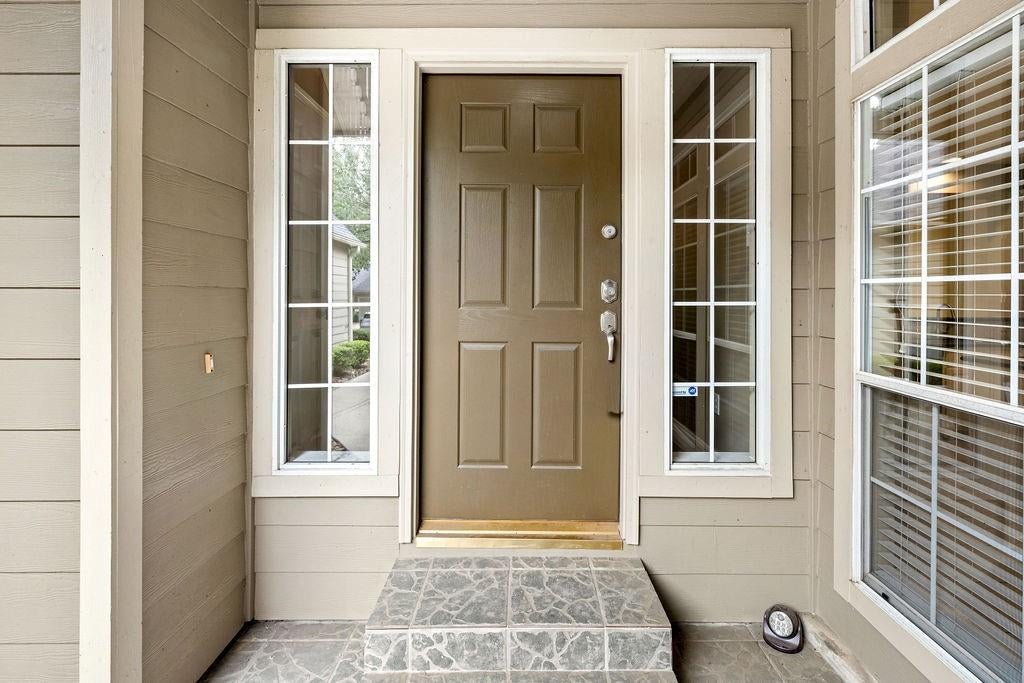
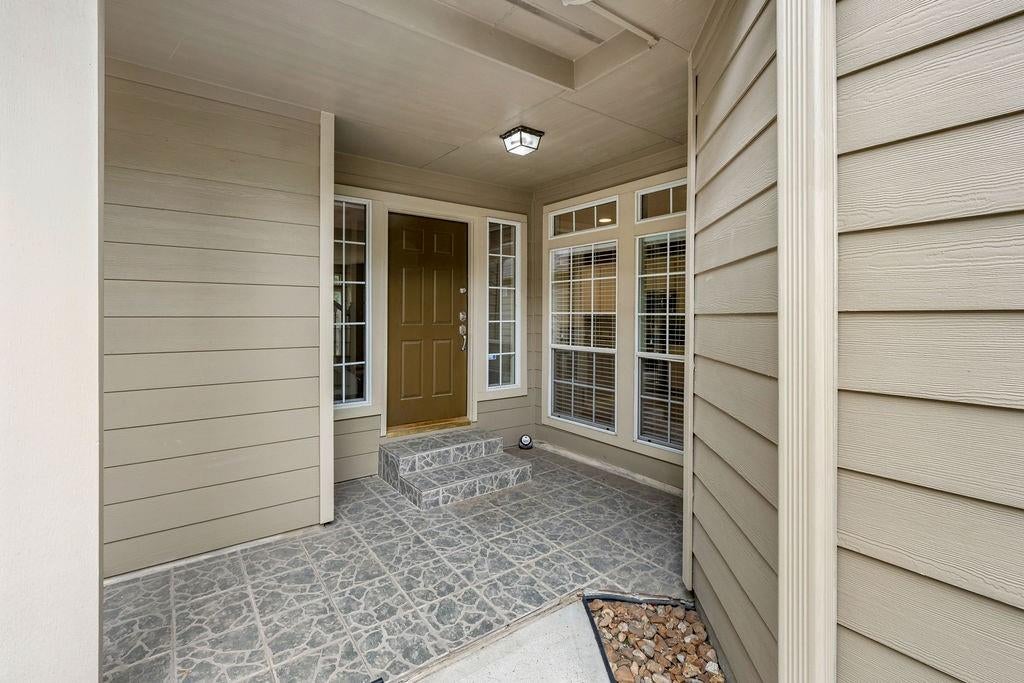
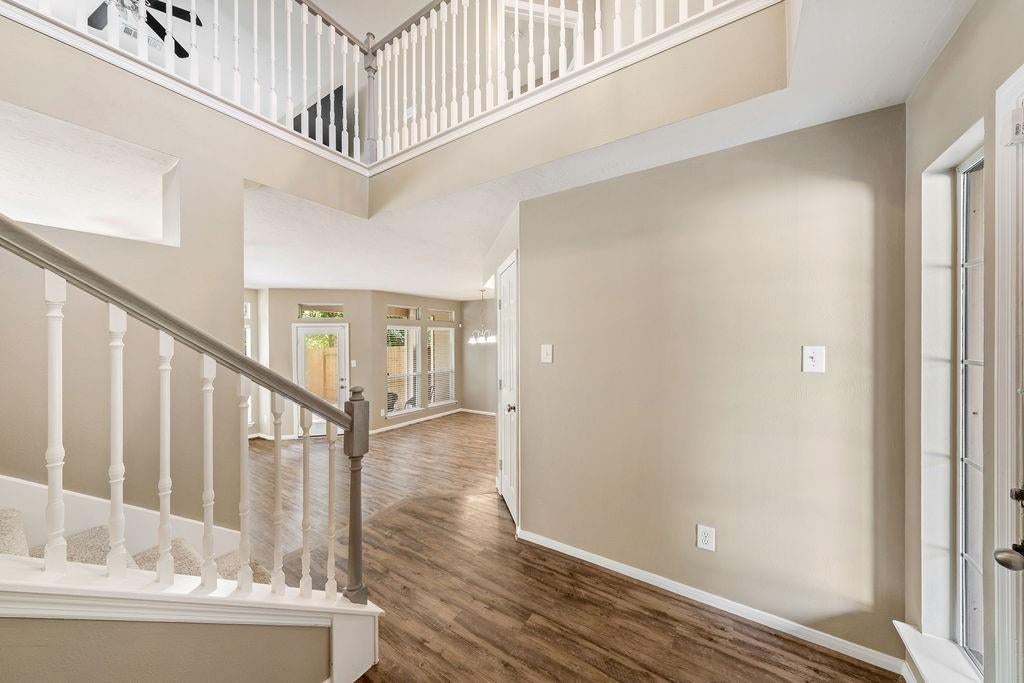
Beautifully updated 3 bedroom, 2 1/2 bath townhome offering 2177 sq ft of comfortable living in the highly desirable Valley Oaks enclave of Alden Bridge. This move-in ready open-concept with lots of windows and abundant natural light, granite countertops, a spacious island kitchen open to the family room, a striking stacked-stone gas fireplace, fresh interior paint, brand new carpet upstairs, luxury vinyl plank flooring, updated lighting and ceiling fans, and an oversized upstairs flex-space for a game room, home office, or media area. The generous primary suite with private bath and separate shower, while 2 additional bedrooms offer space for family or guests. Enjoy a private fenced backyard that backs to a natural greenbelt for quick access to trails and hiking. It features an attached 2 car garage and HOA low maintenance living close to all Woodlands amenities, parks, pools, and trails.

Save
Ask
Tour
Hide
Share
Listing Snapshot
Price 
$324,900
Days On Site 
0 Days
Bedrooms 
3
Inside Area (SqFt) 
2,155 sqft
Total Baths 
3
Full Baths 
2
Partial Baths 
1
Lot Size 
0.0667 Acres
Year Built 
1999
MLS® Number 
13600817
Status 
Active
Property Tax 
$5,956
HOA/Condo/Coop Fees 
$340 monthly
Sq Ft Source 
N/A
Friends & Family
Recent Activity
2 hours agoListing updated with changes from the MLS®
2 hours agoListing first seen on site
General Features
Acres 
0.0667
Attached Garage 
Yes
Disclosures 
MudSeller's Disclosure
Foundation 
Slab
Garage 
Yes
Garage Spaces 
2
Number Of Stories 
2
Parking 
AttachedGarage Door Opener
Parking Spaces 
2
Property Sub Type 
Townhouse
SqFt Total 
2155
Style 
Traditional
Water Source 
Public
Interior Features
Appliances 
DisposalGas OvenMicrowaveGas CooktopDryerRefrigeratorWasherDishwasherWasher/Dryer
Cooling 
Electric
Fireplace 
Yes
Fireplace Features 
Gas Log
Fireplaces 
1
Flooring 
CarpetTileVinyl
Heating 
Electric
Interior 
High CeilingsWalk-In Closet(s)Kitchen IslandPantryEntrance FoyerGranite CountersDouble Vanity
Laundry Features 
InsideElectric Dryer Hookup
Window Features 
Window Coverings
Bedroom 
Dimensions - 12X11Level - SecondArea - 132
Dining Room 
Dimensions - 12X12Level - FirstArea - 144
Game Room 
Dimensions - 20X20Level - SecondArea - 400
Kitchen 
Dimensions - 14X16Level - FirstArea - 224
Living Room 
Dimensions - 18X14Level - FirstArea - 252
Master Bedroom 
Dimensions - 16X18Level - SecondArea - 288
Save
Ask
Tour
Hide
Share
Exterior Features
Construction Details 
BrickCement SidingWood Siding
Fencing 
Partial
Lot Features 
Back YardGreenbeltFront Yard
Patio And Porch 
Patio
Roof 
Composition
Waterfront Features 
Pond
Windows/Doors 
Window Coverings
Community Features
Association Amenities 
Jogging PathParkPicnic AreaPlaygroundPoolTennis Court(s)Trail(s)TrashSport Court
Association Fee 
$340.0
Association Fee Frequency 
Monthly
MLS Area 
15
School District 
11 - Conroe
Financing Terms Available 
CashConventionalFHAVA Loan
Roads 
Concrete
Schools
School District
11 - Conroe
Elementary School
Powell Elementary School (Conroe)
Middle School
Mccullough Junior High School
High School
The Woodlands High School
Listing courtesy of Weichert, Realtors - The Murray Group allenh@waynemurray.net

IDX information is provided exclusively for consumers’ personal, non-commercial use. It may not be used for any purpose other than to identify prospective properties consumers may be interested in purchasing. This data is deemed reliable but is not guaranteed accurate by the MLS.

Data provided by HAR.com © 2026. All information provided should be independently verified.

Neighborhood & Commute
Source: Walkscore
Disclosure: Community information and market data powered by Constellation Data Labs. Information is deemed reliable but not guaranteed.
Save
Ask
Tour
Hide
Share