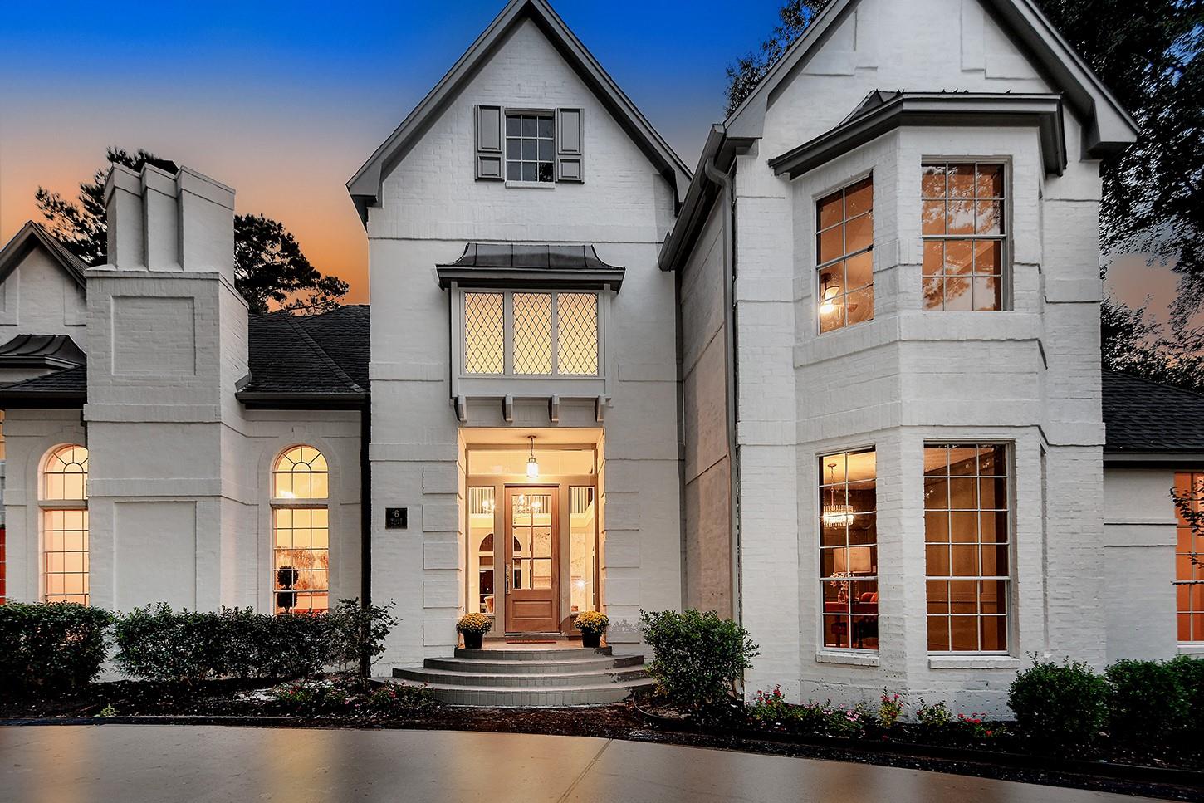
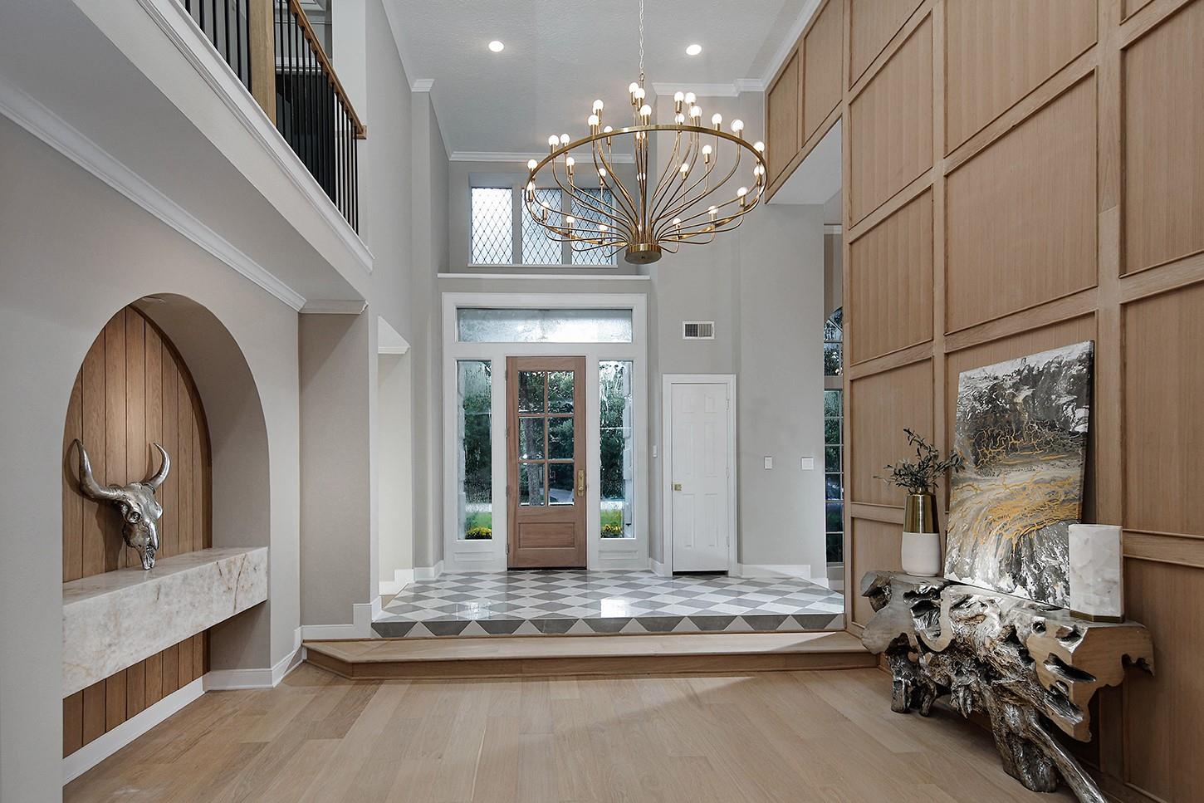
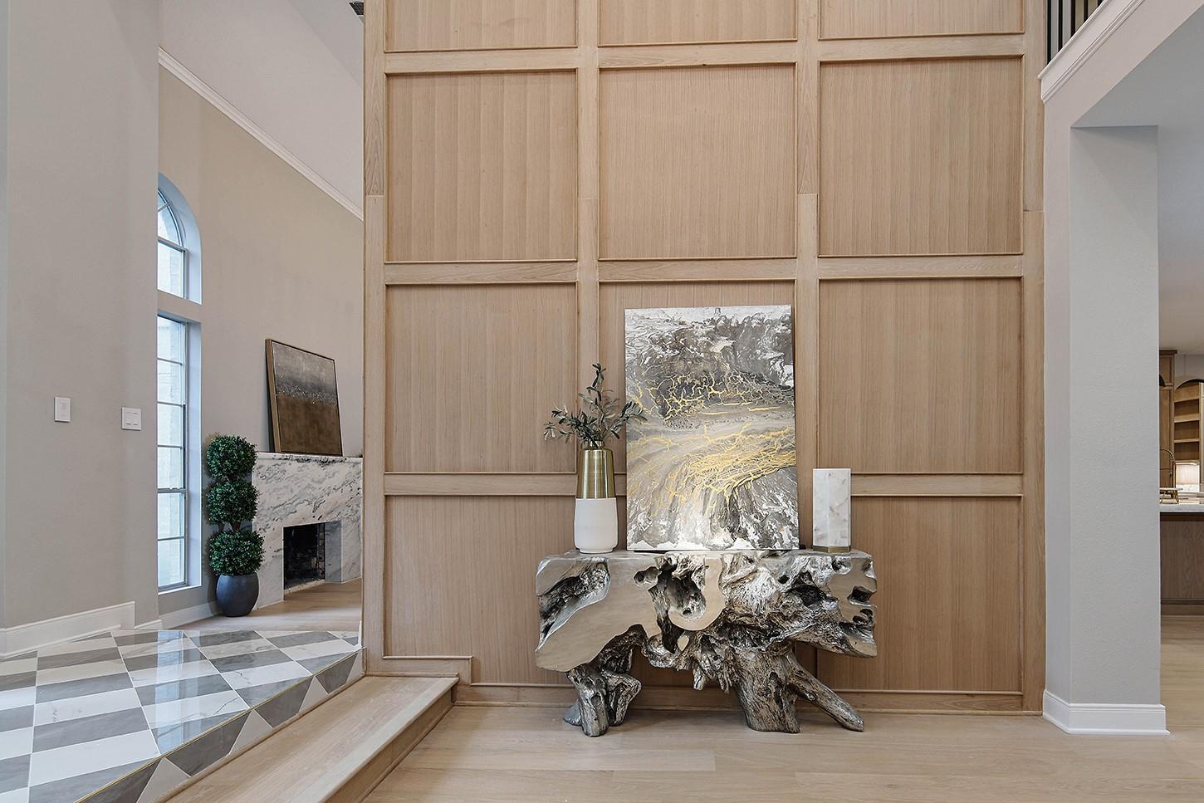
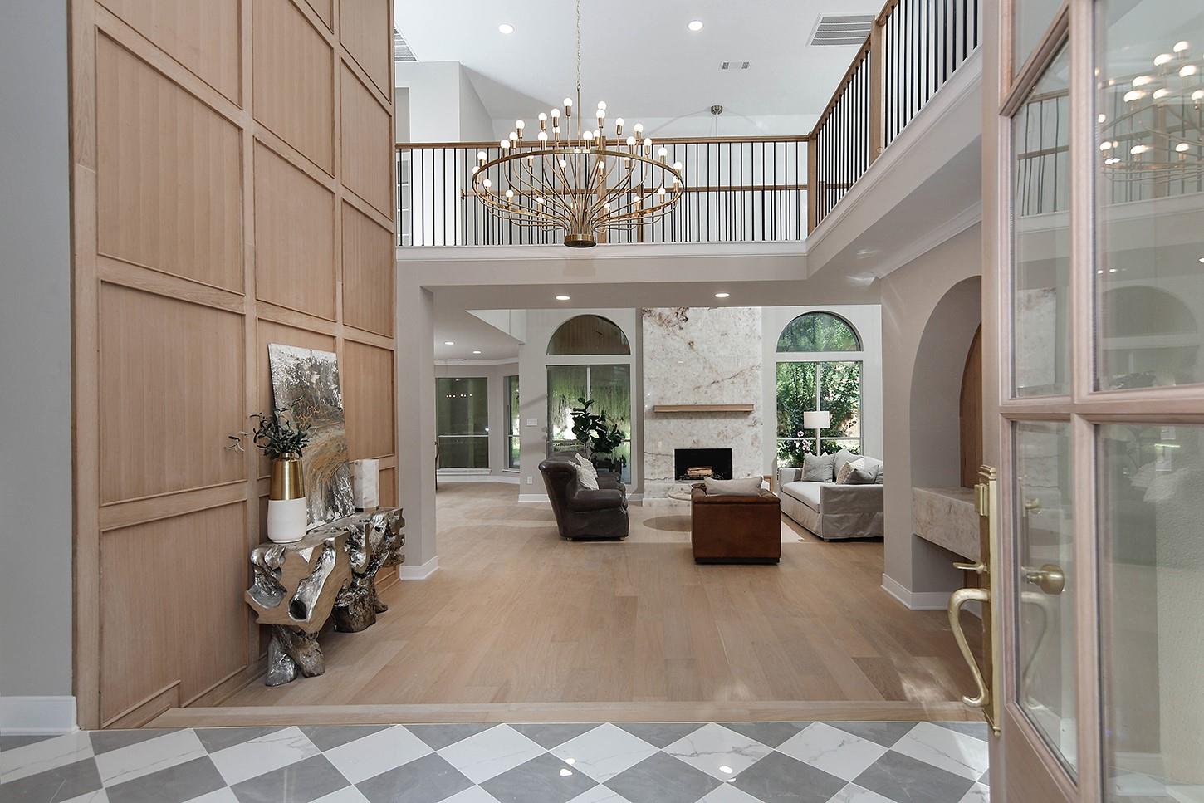
Exceptional manor-like estate set on .8 wooded acres on a cul-de-sac in the sought after Grogan's Point. This 5 bedroom, 4.5-bath residence features soaring ceilings, hardwood floors, 3 fireplaces & extensive millwork. At the center of the home, the open-concept kitchen features a large island, Cristallo Quartzite countertops, white oak cabinets, WOLF stovetop & custom hood w/Venetian plaster. Two separate arched steel doors connect the kitchen to the formal dining & an oversized pantry/scullery including a separate sink, dishwasher and dual washer/dryer. The plan includes 2 distinctive living areas, a paneled executive study, serene primary suite with spa-like bath, expanded game room, flexible bonus room or 6th BR and exceptional storage. Outside, a covered living area w/raised ceilings includes floor-to-ceiling horizontal-plank fireplace overlooking the pool, spa & lush lawn in a tranquil setting. Ideally located minutes from The Woodlands Town Center with premier shopping & dining.
Save
Ask
Tour
Hide
Share
Listing Snapshot
Price
$1,960,000
Days On Site
3 Days
Bedrooms
5
Inside Area (SqFt)
6,045 sqft
Total Baths
5
Full Baths
4
Partial Baths
1
Lot Size
0.8082 Acres
Year Built
1990
MLS Number
13595197
Status
Active
Property Tax
$22,053
HOA/Condo/Coop Fees
N/A
Sq Ft Source
N/A
Friends & Family
React
Comment
Invite
No Comments Yet
Did you know? You can invite friends and family to your search. They can join your search, rate and discuss listings with you.
Recent Activity
2 days ago
Listing updated with changes from the MLS
3 days ago
Listing first seen on site
General Features
Acres
0.8082
Attached Garage
Yes
Carport
2
Direction Faces
East
Disclosures
ExclusionsMudSeller's Disclosure
Foundation
Slab
Garage
Yes
Garage Spaces
4
Green Energy Efficient
ThermostatLightingHVACAppliances
Parking
AttachedOversizedTandemAdditional ParkingGarage Door OpenerCircular DrivewayDetached
Parking Spaces
6
Property Sub Type
Single Family Residence
SqFt Total
6045
Style
Traditional
Water Source
Public
Interior Features
Appliances
ENERGY STAR Qualified AppliancesDisposalConvection OvenElectric OvenOvenMicrowaveGas CooktopDishwasherDryerRefrigeratorWasherCooktop
Electric Dryer HookupGas Dryer HookupWasher Hookup
Spa
Yes
Window Features
Storm Window(s)Window Coverings
Bedroom
Dimensions - 15x12Level - FirstArea - 180
Breakfast
Dimensions - 15x11Level - FirstArea - 165
Den
Dimensions - 17x16Level - FirstArea - 272
Dining Room
Dimensions - 16 x 12.5Level - FirstArea - 200
Extra Room
Dimensions - 11x9.5Level - SecondArea - 104
Game Room
Dimensions - 17.5x15Level - SecondArea - 262
Home Office/Study
Dimensions - 13x11Level - FirstArea - 143
Kitchen
Dimensions - 19x18Level - FirstArea - 342
Living Room
Dimensions - 20x18Level - FirstArea - 360
Master Bedroom
Dimensions - 24x16Level - FirstArea - 384
Utility Room
Dimensions - 16x12Level - FirstArea - 192
Save
Ask
Tour
Hide
Share
Exterior Features
Construction Details
BrickCement SidingWood SidingBlown-In Insulation
Fencing
Back YardFull
Lot Features
Back YardCul-De-SacGreenbeltNear Golf CourseSubdivided
Patio And Porch
CoveredPatio
Pool Features
GuniteHeatedIn Ground
Private Pool
Yes
Roof
Composition
Spa
Yes
Windows/Doors
Storm Window(s)Window Coverings
Community Features
Accessibility Features
Therapeutic Whirlpool
Community Features
Tennis Court(s)
MLS Area
15
School District
11 - Conroe
Financing Terms Available
CashConventional
Roads
Concrete
Schools
School District
11 - Conroe
Elementary School
Sam Hailey Elementary School
Middle School
Knox Junior High School
High School
The Woodlands College Park High School
Listing courtesy of eXp Realty LLC seder@mikeseder.com
IDX information is provided exclusively for consumers’ personal, non-commercial use. It may not be used for any purpose other than to identify prospective properties consumers may be interested in purchasing. This data is deemed reliable but is not guaranteed accurate by the MLS.

Did you know? You can invite friends and family to your search. They can join your search, rate and discuss listings with you.