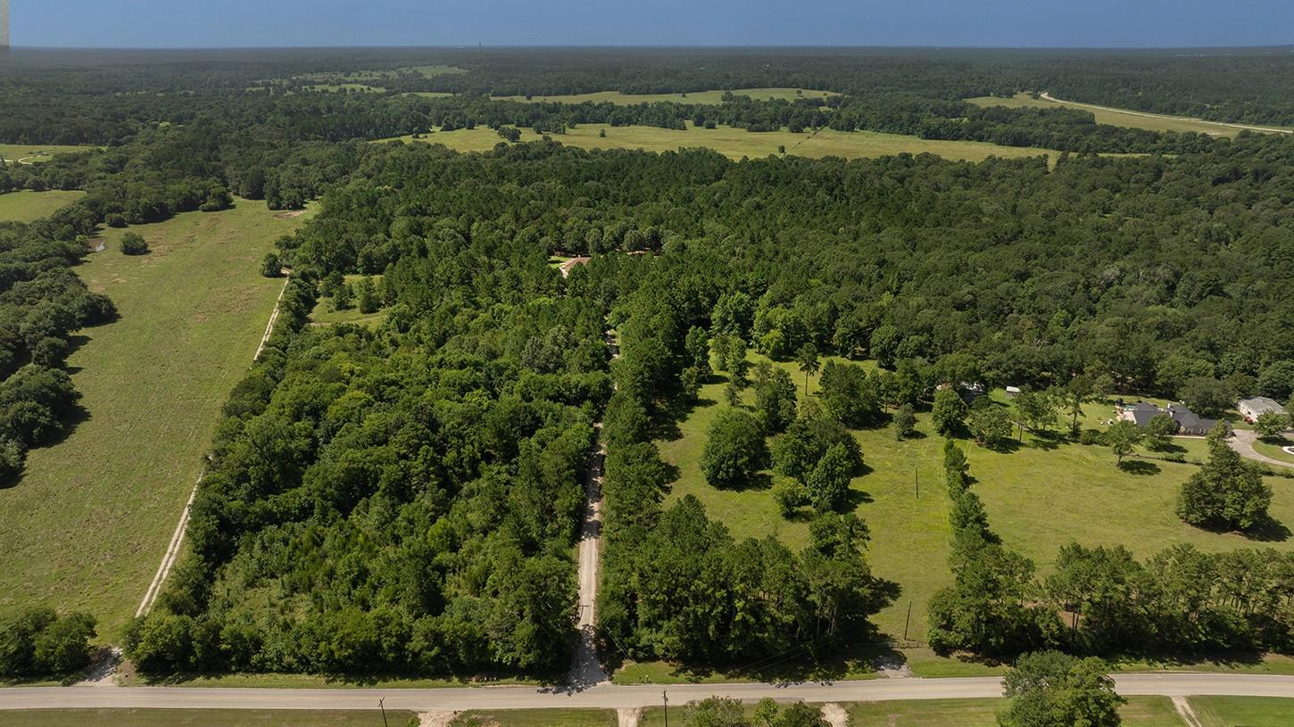
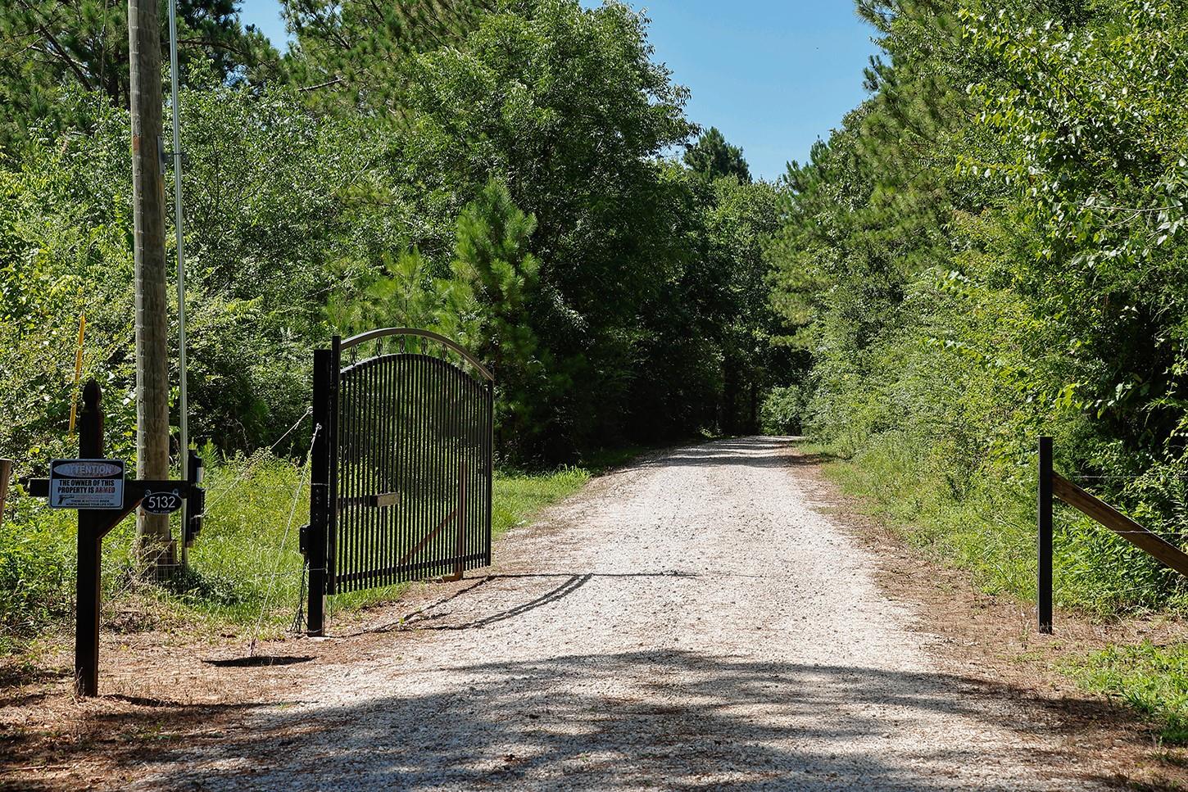
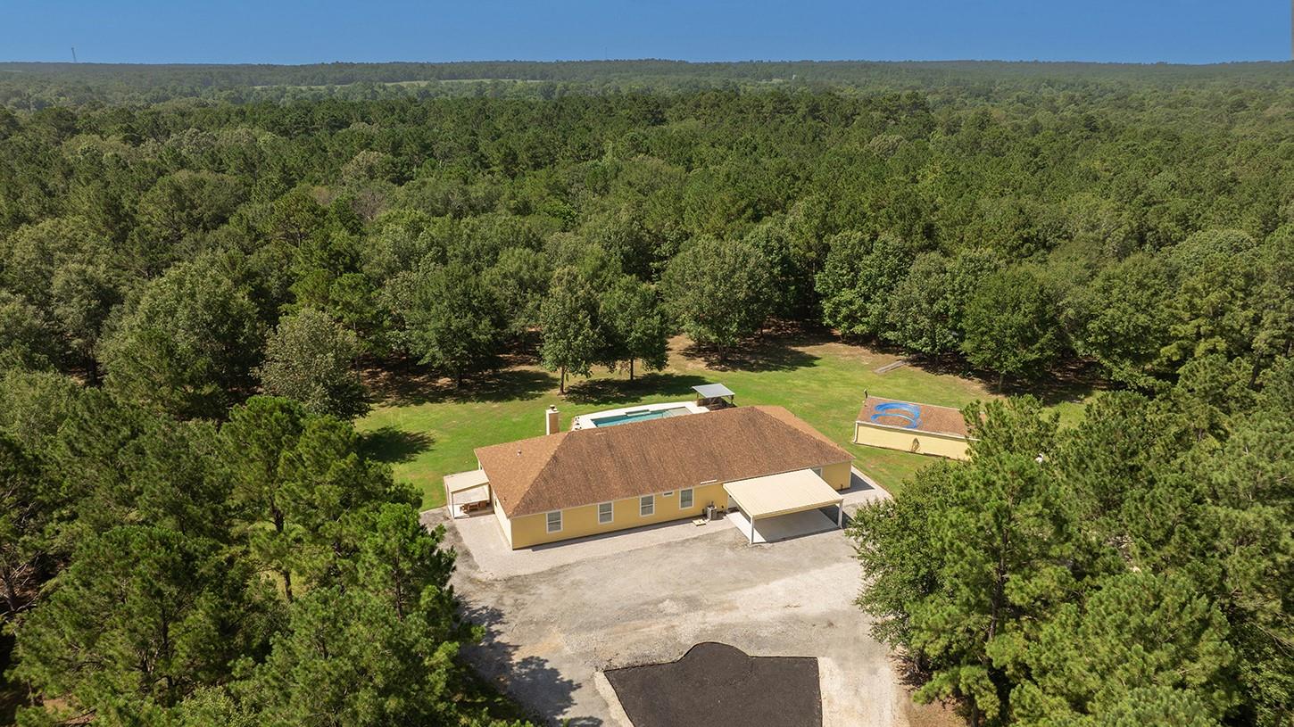
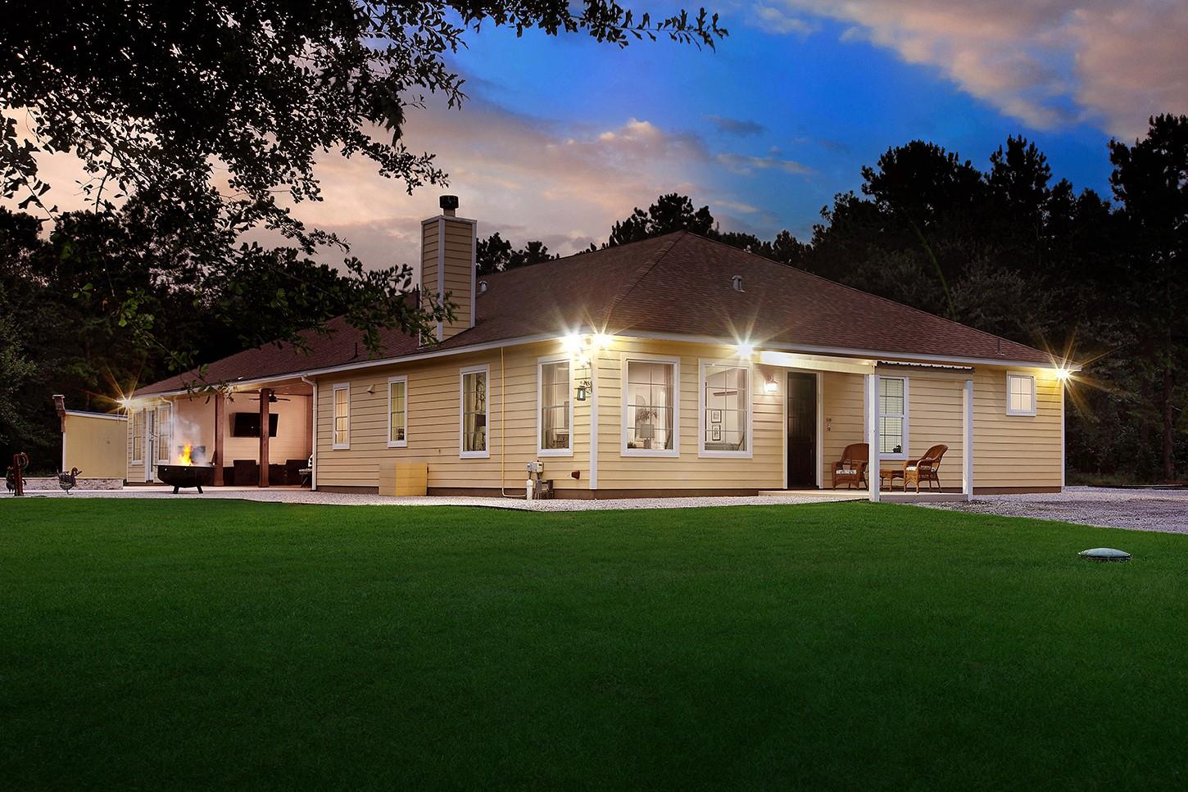
Discover a private luxury retreat on 44 Unrestricted acres in Montgomery County, just minutes from Willis & The Woodlands. Tucked behind a ~1,000 ft driveway and hidden from the road, this custom-built estate offers unmatched seclusion with 7 cleared acres and 37 wooded acres featuring trails & a stocked pond. Built in 2019, the home showcases tile flooring throughout, granite/quartz countertops, and three ensuite bedrooms plus a flexible office. The Kitchen offers a large island, gas cooktop & plenty of cabinet space. Designed for comfort and efficiency w/spray foam insulation, solar array, whole-home generator, and advanced water filtration. The resort-style outdoor space features a heated/chilled pool w/beach entry, waterfall, spa, swim jets & huge patio. Additional highlights include RV/boat storage, epoxy-floor garage, equipment shed & AG exemption for extremely low taxes! Fully fenced & not in a flood zone—refined country living at its finest! Schedule your private tour today!
Save
Ask
Tour
Hide
Share
Listing Snapshot
Price
$2,975,000
Days On Site
87 Days
Bedrooms
3
Inside Area (SqFt)
3,100 sqft
Total Baths
5
Full Baths
4
Partial Baths
1
Lot Size
44.5 Acres
Year Built
2019
MLS® Number
13573426
Status
Active
Property Tax
$4,904
HOA/Condo/Coop Fees
N/A
Sq Ft Source
N/A
Friends & Family
React
Comment
Invite
No Comments Yet
Did you know? You can invite friends and family to your search. They can join your search, rate and discuss listings with you.
Recent Activity
23 hours ago
Listing updated with changes from the MLS®
3 months ago
Listing first seen on site
General Features
Acres
44.5
Additional Property Use
AgriculturalHorsesHuntingOtherTimberCattleRanch
Attached Garage
Yes
Carport
2
Disclosures
ExclusionsOther DisclosuresSeller's Disclosure
Foundation
Slab
Garage
Yes
Garage Spaces
3
Green Energy Efficient
ThermostatLightingHVACExposure/ShadeAppliances
Parking
AttachedOversizedAdditional ParkingGarage Door OpenerBoatRV Access/ParkingDetached CarportDetachedElectric GateGated
Parking Spaces
5
Property Sub Type
Single Family Residence
Sewer
Aerobic SepticSeptic Tank
SqFt Total
3100
Style
Traditional
Water Source
Well
Interior Features
Appliances
ENERGY STAR Qualified AppliancesWater SoftenerElectric OvenMicrowaveGas CooktopDishwasherRefrigerator
Electric Dryer HookupGas Dryer HookupWasher Hookup
Spa
Yes
Window Features
Window CoveringsLow Emissivity Windows
Bedroom
Dimensions - 23 x 18Level - FirstArea - 414
Exterior Porch/Balcony
Dimensions - 42 x 16Level - FirstArea - 672
Kitchen
Dimensions - 21 x 20Level - FirstArea - 420
Living Room
Dimensions - 25 x 20Level - FirstArea - 500
Master Bathroom
Dimensions - 18 x 13Level - FirstArea - 234
Master Bedroom
Dimensions - 19 x 18Level - FirstArea - 342
Utility Room
Dimensions - 16 x 8Level - FirstArea - 128
Save
Ask
Tour
Hide
Share
Exterior Features
Construction Details
Spray Foam Insulation
Exterior
Storage
Fencing
Fenced
Lot Features
PastureOtherWooded
Other Structures
Shed(s)
Pool Features
HeatedIn Ground
Private Pool
Yes
Road Frontage
Unimproved
Spa
Yes
View
Water
Waterfront Features
Pond
Waterview
Water
Windows/Doors
Window CoveringsLow Emissivity Windows
Community Features
MLS Area
19
School District
56 - Willis
Financing Terms Available
CashConventional
Roads
ConcreteDirtGravel
Horse Allowed
Yes
Schools
School District
56 - Willis
Elementary School
Parmley Elementary School
Middle School
Lynn Lucas Middle School
High School
Willis High School
Listing courtesy of eXp Realty LLC seder@mikeseder.com
IDX information is provided exclusively for consumers’ personal, non-commercial use. It may not be used for any purpose other than to identify prospective properties consumers may be interested in purchasing. This data is deemed reliable but is not guaranteed accurate by the MLS.

Did you know? You can invite friends and family to your search. They can join your search, rate and discuss listings with you.