27087 Grey Fox Run, Magnolia, TX, 77354

Save
Ask
Tour
Hide
Share
$315,000
13 Days On Site

27087 Grey Fox Run
Magnolia, TX 77354

For Sale|Single Family Residence|Active
3
Beds
3
Total Baths
3
Full Baths
1,790
SqFt
$176
/SqFt
2022
Built
Subdivision:
Mill Creek
County:
Montgomery
Call Now: 281-435-5422
Is this the listing for you? We can help make it yours.
281-435-5422
27087 Grey Fox Run27087 Grey Fox Run27087 Grey Fox Run27087 Grey Fox Run
Save
Ask
Tour
Hide
Share

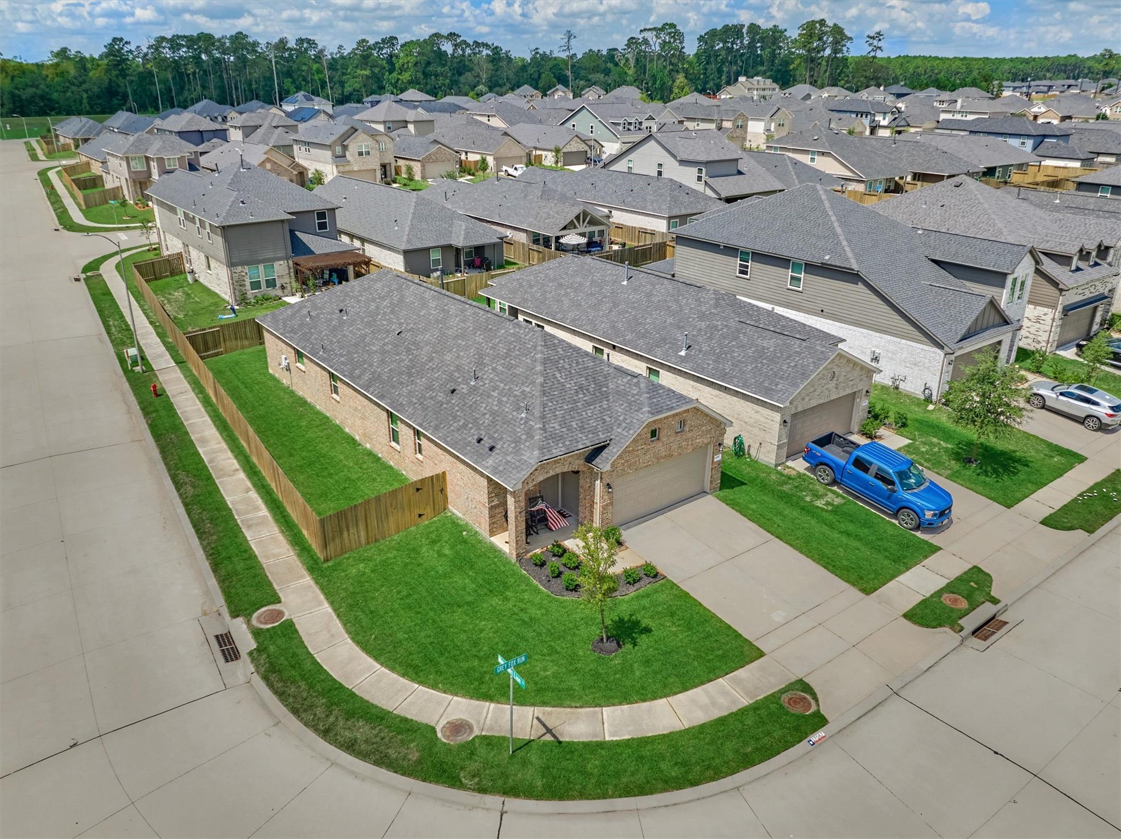
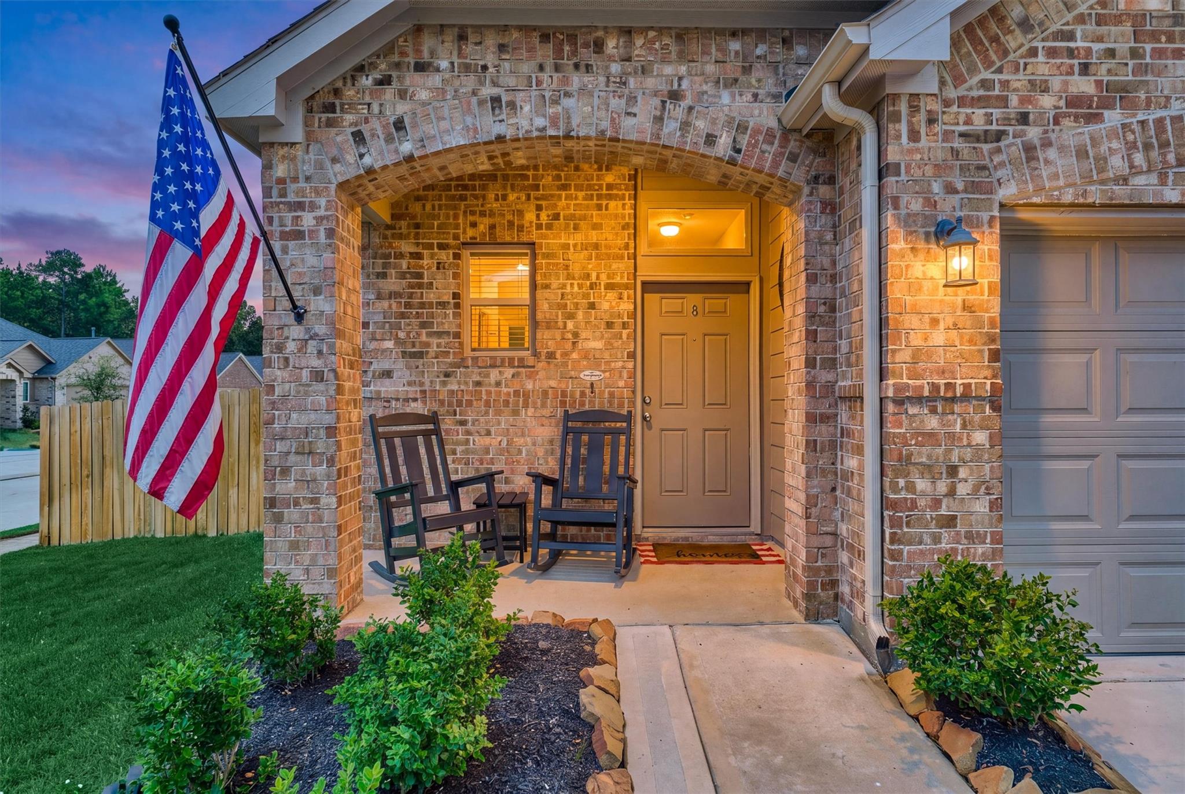
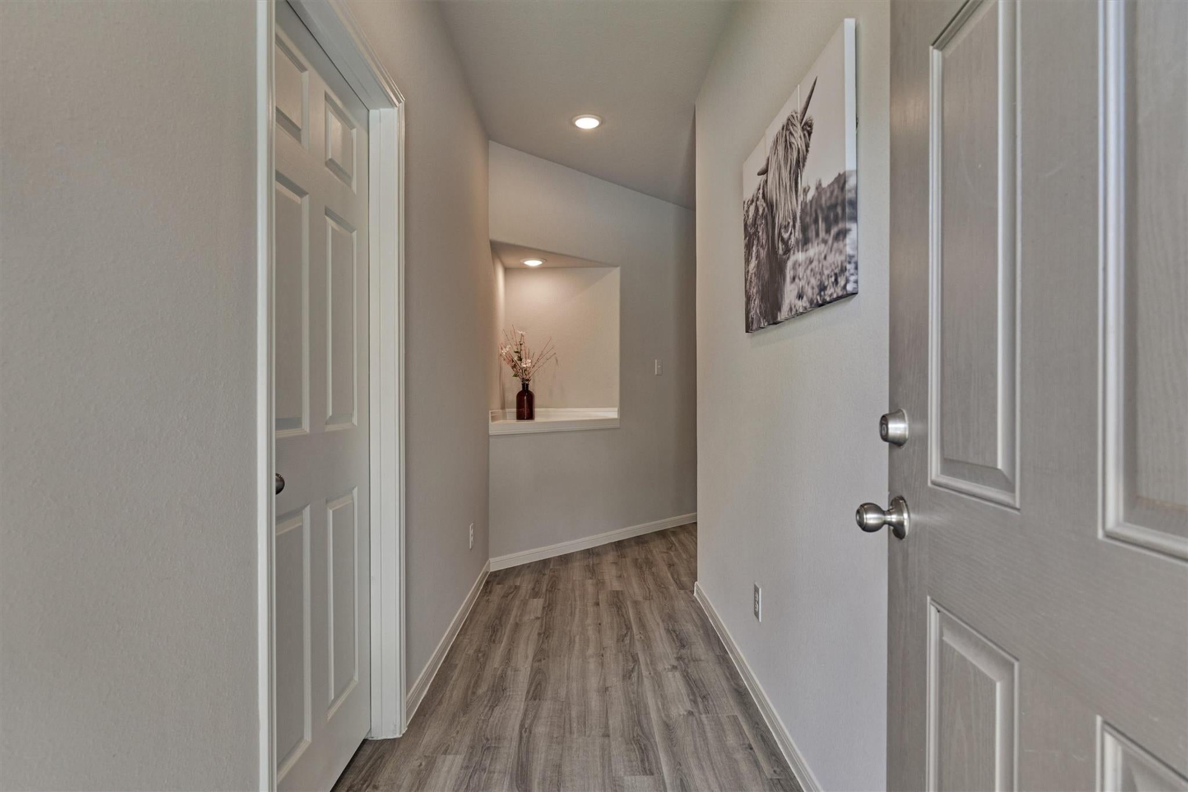
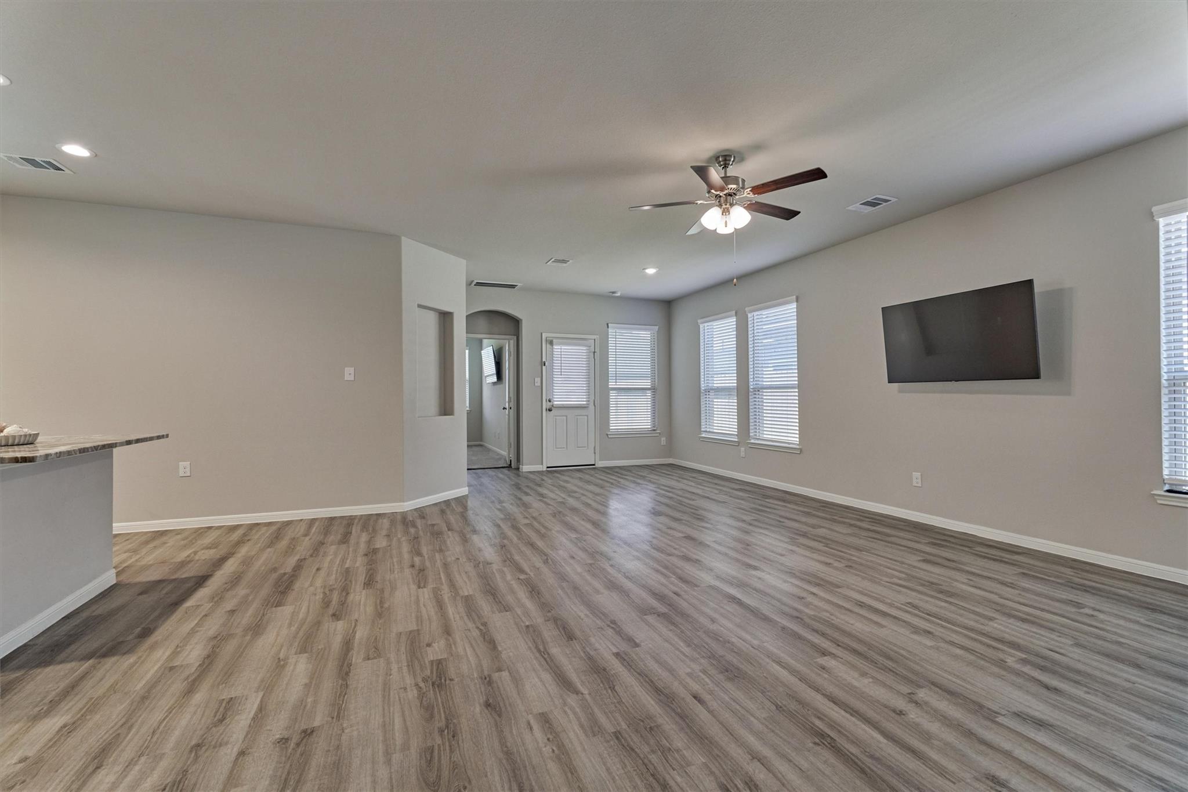
BETTER THAN NEW 1-story on oversized, corner lot with over $25K in builder + homeowner improvements, immaculate curb appeal & interior - best value in the area! This special 3 BR/3 full bath plan boasts a secluded primary suite, two spacious secondary BRs incl. a guest suite, and open-concept design w/numerous updates: upgraded countertops & cabinetry, hardware, generator switch, sprinkler system, added side gate for convenience, epoxy garage flooring w/fresh pnt & baseboards, more! Continuous LVP flooring + large island kitchen w/breakfast bar & stainless appliances opening to cozy den with abundant natural light! Idyllic split floor plan with private owner's retreat, spa-like bath with separate vanities & huge walk-in clst! Unwind on the covered back patio overlooking a neatly manicured backyard oasis! Savor nearby playground, walking paths & nearby fishing spots! Close proximity to premier shops, dining, entertainment in North Houston! Schedule your showing today - don't wait!

Save
Ask
Tour
Hide
Share
Listing Snapshot
Price 
$315,000
Days On Site 
13 Days
Bedrooms 
3
Inside Area (SqFt) 
1,790 sqft
Total Baths 
3
Full Baths 
3
Partial Baths 
N/A
Lot Size 
0.1329 Acres
Year Built 
2022
MLS® Number 
13551114
Status 
Active
Property Tax 
$7,855
HOA/Condo/Coop Fees 
$37.5 monthly
Sq Ft Source 
N/A
Friends & Family
Recent Activity
7 days agoListing updated with changes from the MLS®
2 weeks agoListing first seen on site
General Features
Acres 
0.1329
Attached Garage 
Yes
Disclosures 
MudSeller's Disclosure
Foundation 
Slab
Garage 
Yes
Garage Spaces 
2
Green Energy Efficient 
ThermostatHVAC
Parking 
AttachedGarage Door Opener
Parking Spaces 
2
Property Sub Type 
Single Family Residence
SqFt Total 
1790
Style 
Traditional
Water Source 
Public
Interior Features
Appliances 
DisposalOvenMicrowaveGas RangeDishwasher
Cooling 
Ceiling Fan(s)Electric
Flooring 
CarpetVinyl
Heating 
Natural Gas
Interior 
Walk-In Closet(s)Breakfast BarPantryEntrance FoyerMaster DownstairsGranite CountersDouble VanitySoaking TubSmart Thermostat
Laundry Features 
Electric Dryer HookupWasher Hookup
Window Features 
Window CoveringsLow Emissivity Windows
Bedroom 
Dimensions - 13x11Level - FirstArea - 143
Den 
Dimensions - 17x16Level - FirstArea - 272
Dining Room 
Dimensions - 17x11Level - FirstArea - 187
Kitchen 
Dimensions - 15x11Level - FirstArea - 165
Master Bedroom 
Dimensions - 14x13Level - FirstArea - 182
Utility Room 
Dimensions - 7x6Level - FirstArea - 42
Save
Ask
Tour
Hide
Share
Exterior Features
Construction Details 
Batts InsulationBrickBlown-In Insulation
Fencing 
Back Yard
Lot Features 
Back YardCorner LotSubdivided
Patio And Porch 
CoveredPorchPatio
Roof 
Composition
Waterfront Features 
Pond
Windows/Doors 
Window CoveringsLow Emissivity Windows
Community Features
Association Amenities 
ParkPlaygroundTrail(s)Recreation Facilities
Association Fee 
$450.0
Association Fee Frequency 
Annually
Community Features 
Curbs
MLS Area 
15
School District 
36 - Magnolia
Financing Terms Available 
CashConventionalFHAVA Loan
Roads 
Concrete
Schools
School District
36 - Magnolia
Elementary School
Cedric C. Smith Elementary School
Middle School
Bear Branch Junior High School
High School
Magnolia High School
Listing courtesy of Compass RE Texas, LLC - The Woodlands joanne@joannejohnsonreg.com

IDX information is provided exclusively for consumers’ personal, non-commercial use. It may not be used for any purpose other than to identify prospective properties consumers may be interested in purchasing. This data is deemed reliable but is not guaranteed accurate by the MLS.

Data provided by HAR.com © 2026. All information provided should be independently verified.

Neighborhood & Commute
Source: Walkscore
Disclosure: Community information and market data powered by Constellation Data Labs. Information is deemed reliable but not guaranteed.
Save
Ask
Tour
Hide
Share