24558 Lady Ellen Drive, Hockley, TX, 77447

Save
Ask
Tour
Hide
Share
$399,000
98 Days On Site

24558 Lady Ellen Drive
Hockley, TX 77447

For Sale|Single Family Residence|Active
5
Beds
2
Total Baths
2
Full Baths
1,576
SqFt
$253
/SqFt
2020
Built
Subdivision:
Clear Creek Forest 9
County:
Waller
Call Now: 281-435-5422
Is this the listing for you? We can help make it yours.
281-435-5422
24558 Lady Ellen Drive24558 Lady Ellen Drive24558 Lady Ellen Drive24558 Lady Ellen Drive
Save
Ask
Tour
Hide
Share

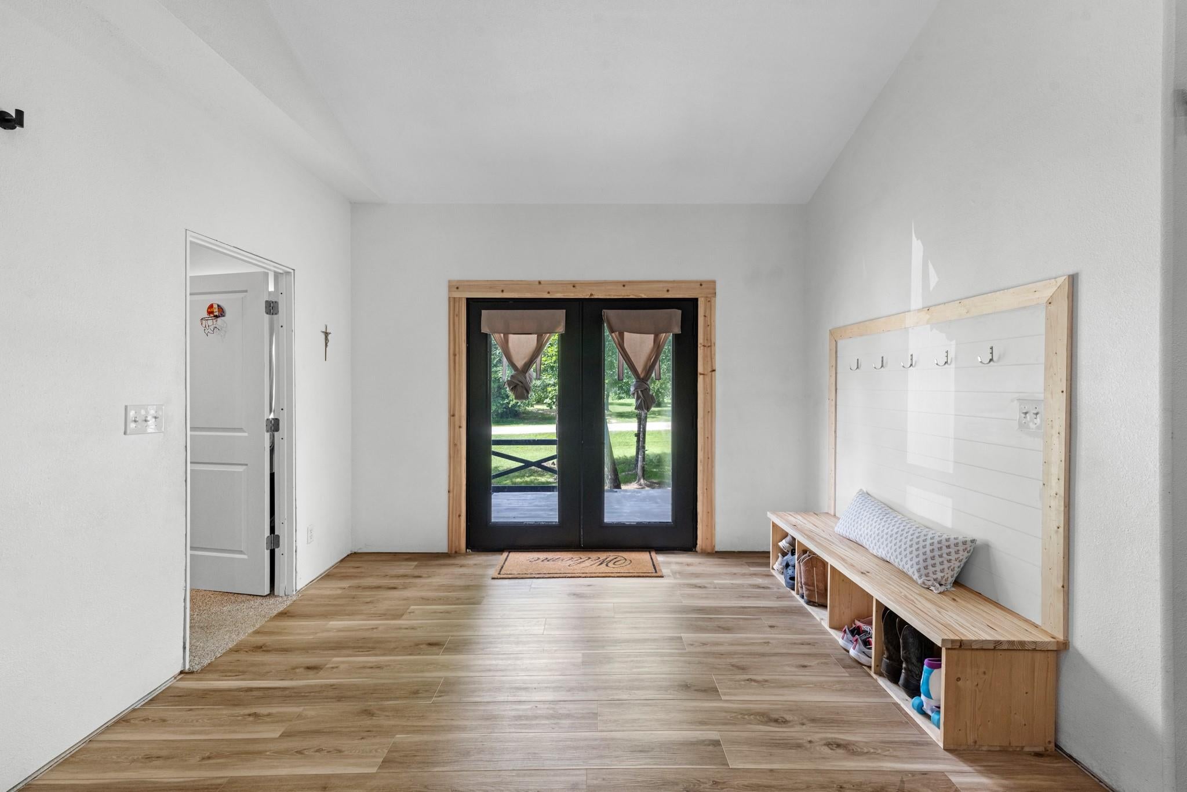
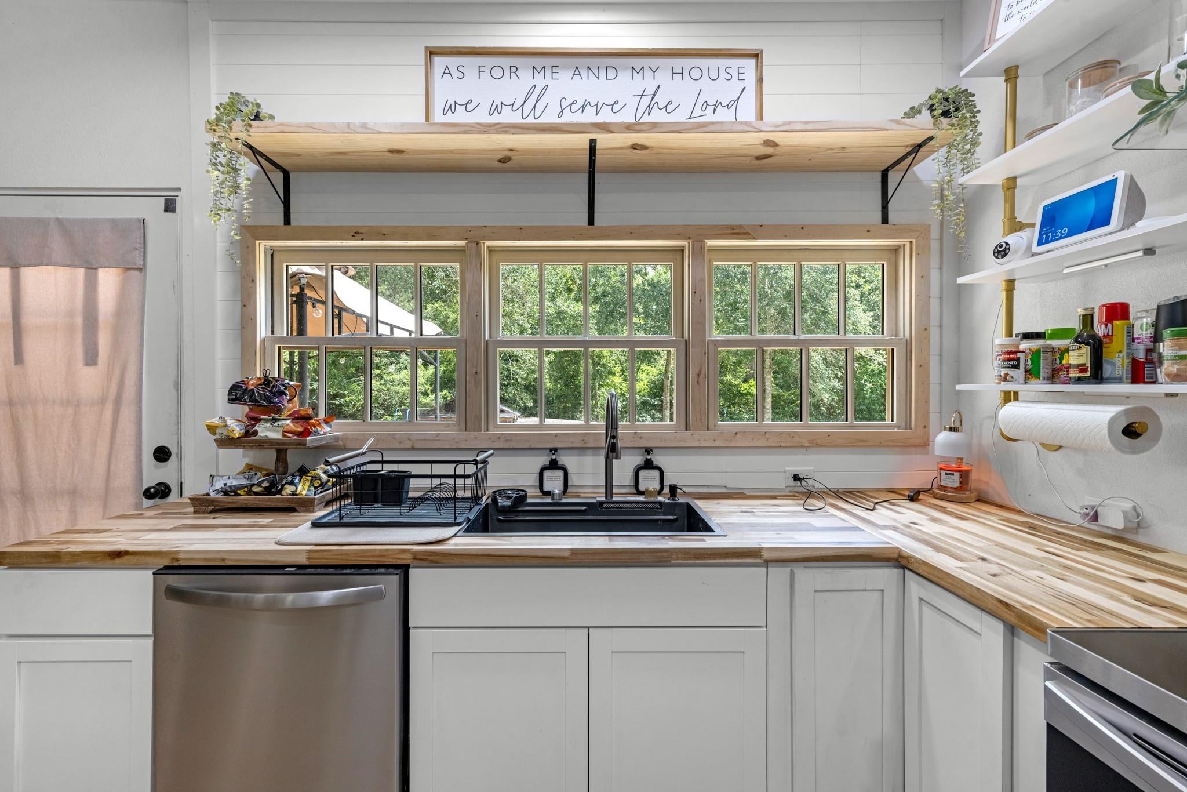
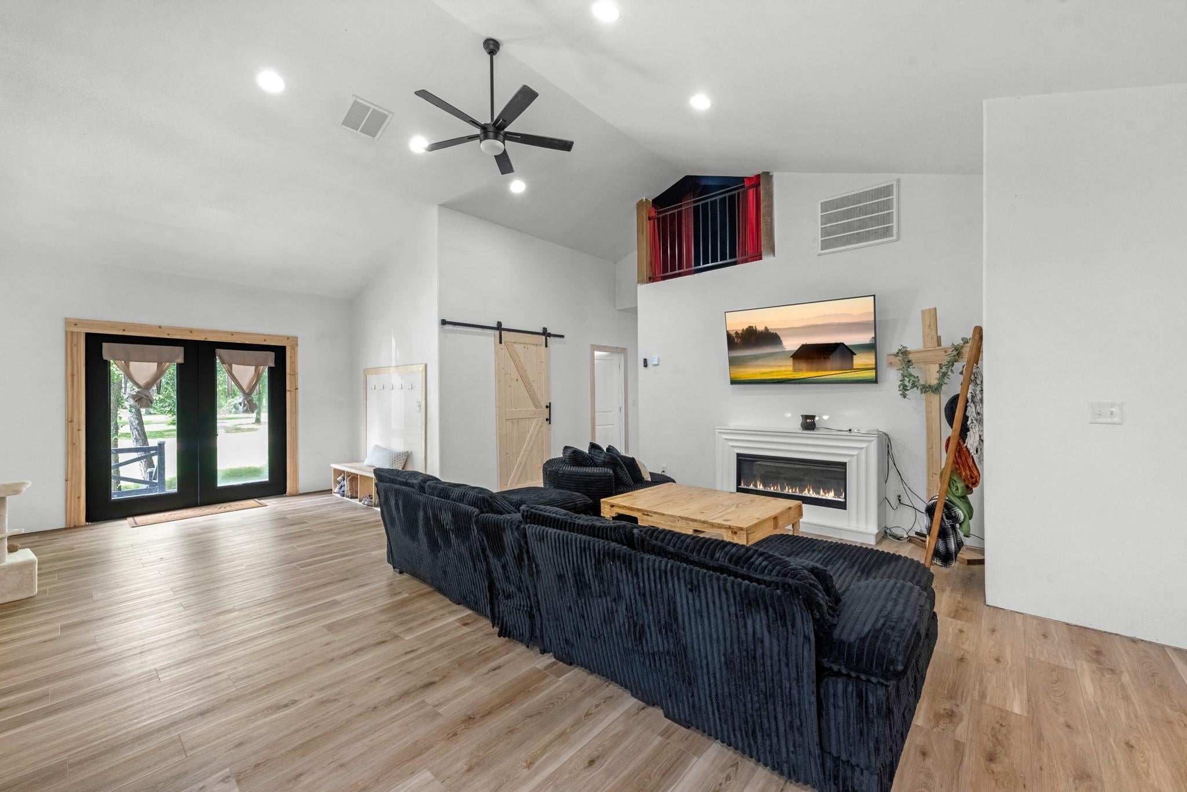
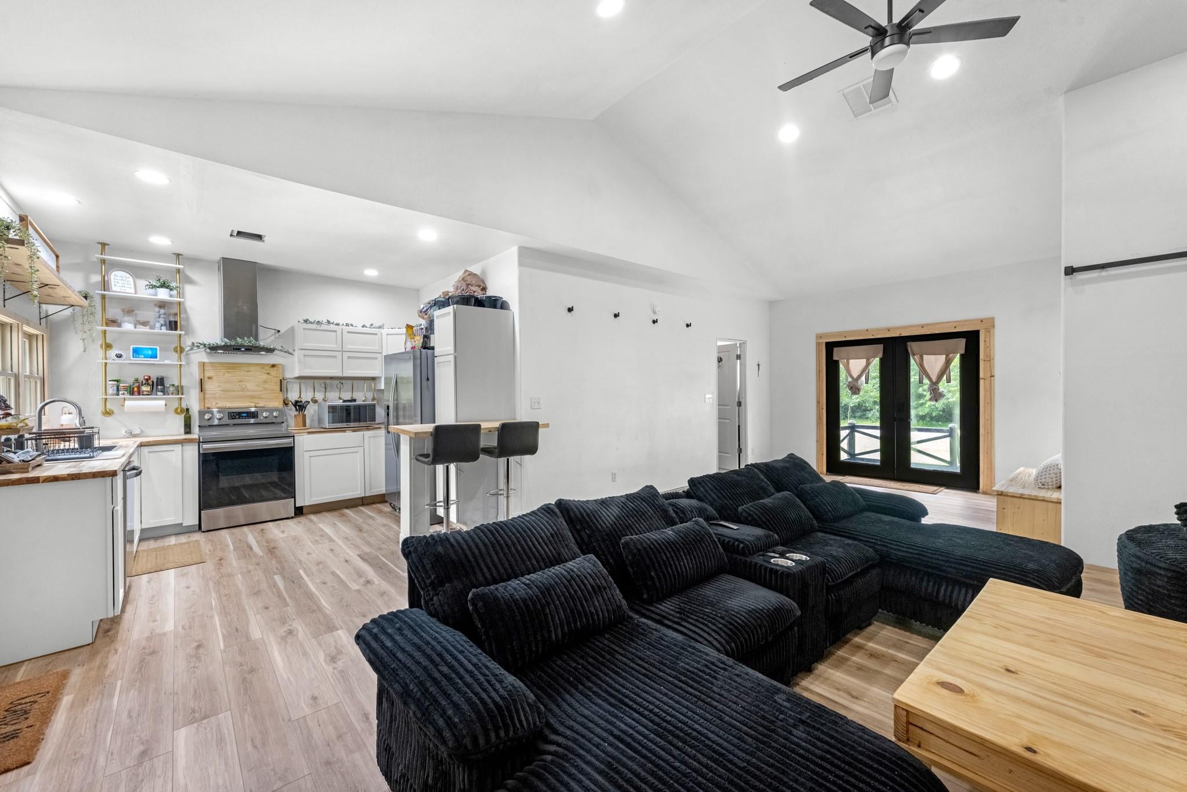
Welcome to this spacious single-story home featuring 5 bedrooms and 2 baths. Come complete your dream home! Upon entry, you’re greeted by an open-concept layout that seamlessly connects the kitchen, living, and dining areas. The living room offers high ceilings, abundant natural light, and plenty of space for gathering and entertaining. The kitchen is equally spacious, featuring custom cabinetry, stainless steel appliances, and a breakfast bar. The primary bedroom serves as a comfortable retreat with an ensuite bath, to be completed. The secondary bedrooms are generously sized and offer flexibility for family, guests, or a home office. A dedicated media room loft provides the perfect space for movie nights. Step outside to enjoy a spacious backyard filled with greenery and a deck that’s ideal for relaxing or entertaining outdoors. Come make it your dream home! RV spot with electricity available! Let's talk and make a deal!

Save
Ask
Tour
Hide
Share
Listing Snapshot
Price 
$399,000
Days On Site 
98 Days
Bedrooms 
5
Inside Area (SqFt) 
1,576 sqft
Total Baths 
2
Full Baths 
2
Partial Baths 
N/A
Lot Size 
1.08 Acres
Year Built 
2020
MLS® Number 
13539732
Status 
Active
Property Tax 
$4,698
HOA/Condo/Coop Fees 
N/A
Sq Ft Source 
N/A
Friends & Family
Recent Activity
2 weeks agoListing updated with changes from the MLS®
2 months agoPrice changed to $399,000
3 months agoListing first seen on site
General Features
Acres 
1.08
Disclosures 
Sellers Disclosure
Foundation 
Pillar/Post/Pier
Property Sub Type 
Single Family Residence
Sewer 
Septic Tank
SqFt Total 
1576
Style 
Traditional
Water Source 
Public
Interior Features
Appliances 
Electric OvenOvenElectric CooktopElectric RangeFree-Standing RangeDishwasher
Cooling 
Electric
Fireplace 
Yes
Fireplace Features 
ElectricFree Standing
Fireplaces 
1
Flooring 
CarpetTileVinyl
Heating 
Electric
Interior 
High CeilingsBreakfast BarMaster DownstairsDouble Vanity
Laundry Features 
Electric Dryer HookupWasher Hookup
Bathroom 
Dimensions - 7.5 x 6.8Level - FirstArea - 51
Bedroom 
Dimensions - 9 x 10Level - FirstArea - 90
Kitchen 
Dimensions - 10 x 6Level - FirstArea - 60
Living Room 
Dimensions - 19.5 x 18.8Level - FirstArea - 366
Master Bathroom 
Dimensions - 12 x 7Level - FirstArea - 84
Master Bedroom 
Dimensions - 10 x 8Level - FirstArea - 80
Utility Room 
Dimensions - 5.5 x 5Level - FirstArea - 27
Save
Ask
Tour
Hide
Share
Exterior Features
Construction Details 
Cement SidingWood Siding
Lot Features 
Back YardWooded
Other Structures 
Shed(s)
Patio And Porch 
Patio
Roof 
Composition
Community Features
MLS Area 
26
School District 
55 - Waller
Financing Terms Available 
CashConventionalFHAVA Loan
Schools
School District
55 - Waller
Elementary School
Evelyn Turlington Elementary School
Middle School
Schultz Junior High School
High School
Waller High School
Listing courtesy of eXp Realty LLC brooke@thedfordgroup.com

IDX information is provided exclusively for consumers’ personal, non-commercial use. It may not be used for any purpose other than to identify prospective properties consumers may be interested in purchasing. This data is deemed reliable but is not guaranteed accurate by the MLS.

Data provided by HAR.com © 2026. All information provided should be independently verified.

Neighborhood & Commute
Source: Walkscore
Disclosure: Community information and market data powered by Constellation Data Labs. Information is deemed reliable but not guaranteed.
Save
Ask
Tour
Hide
Share