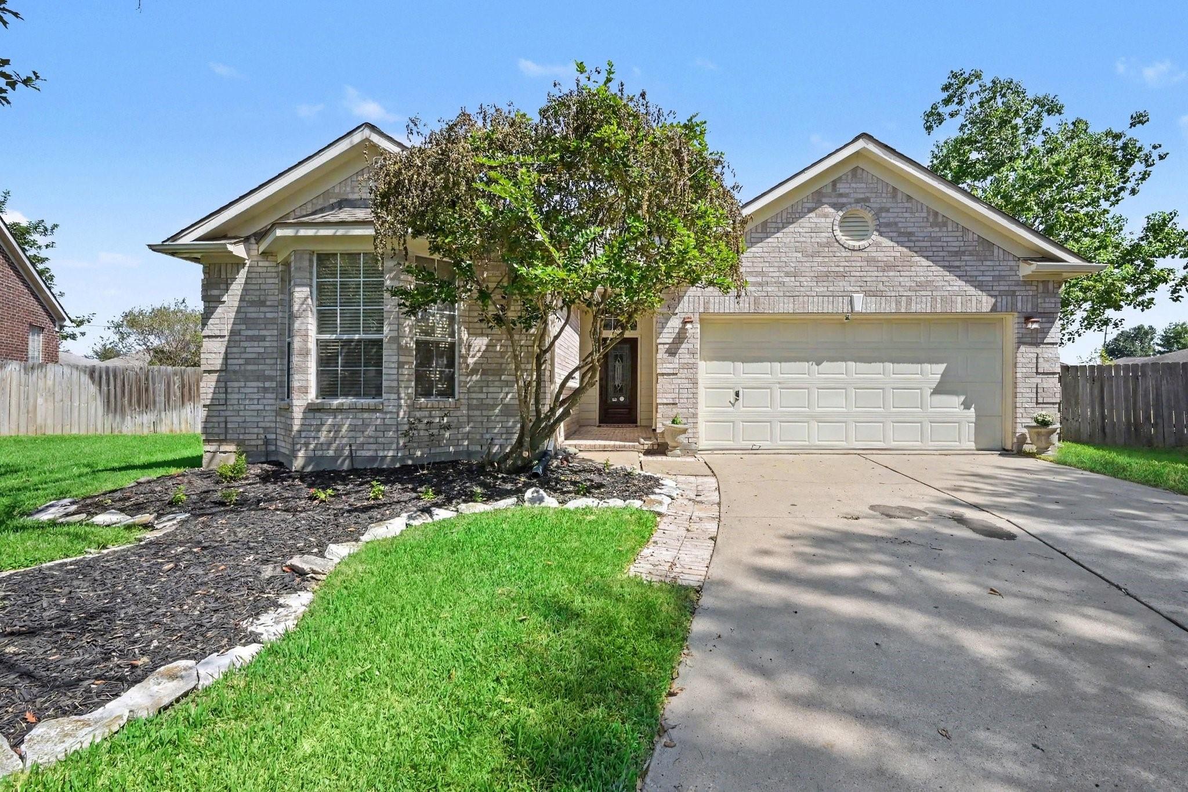
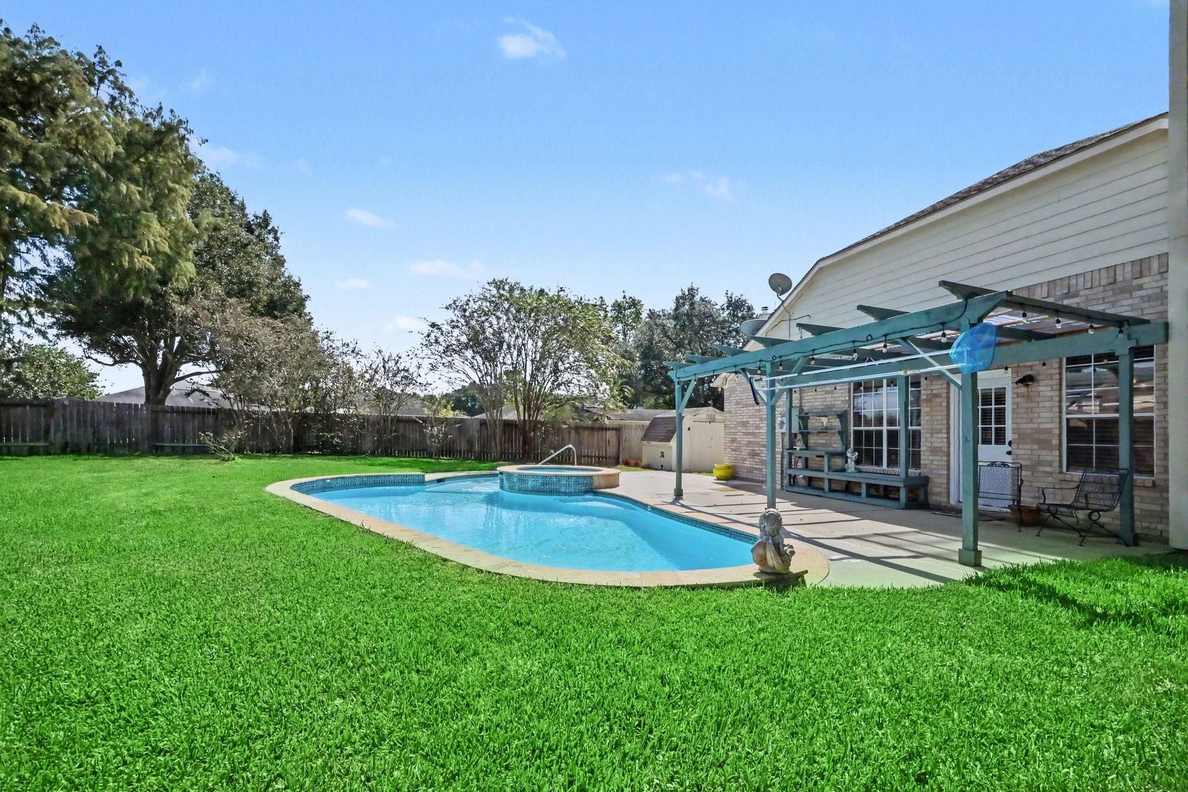
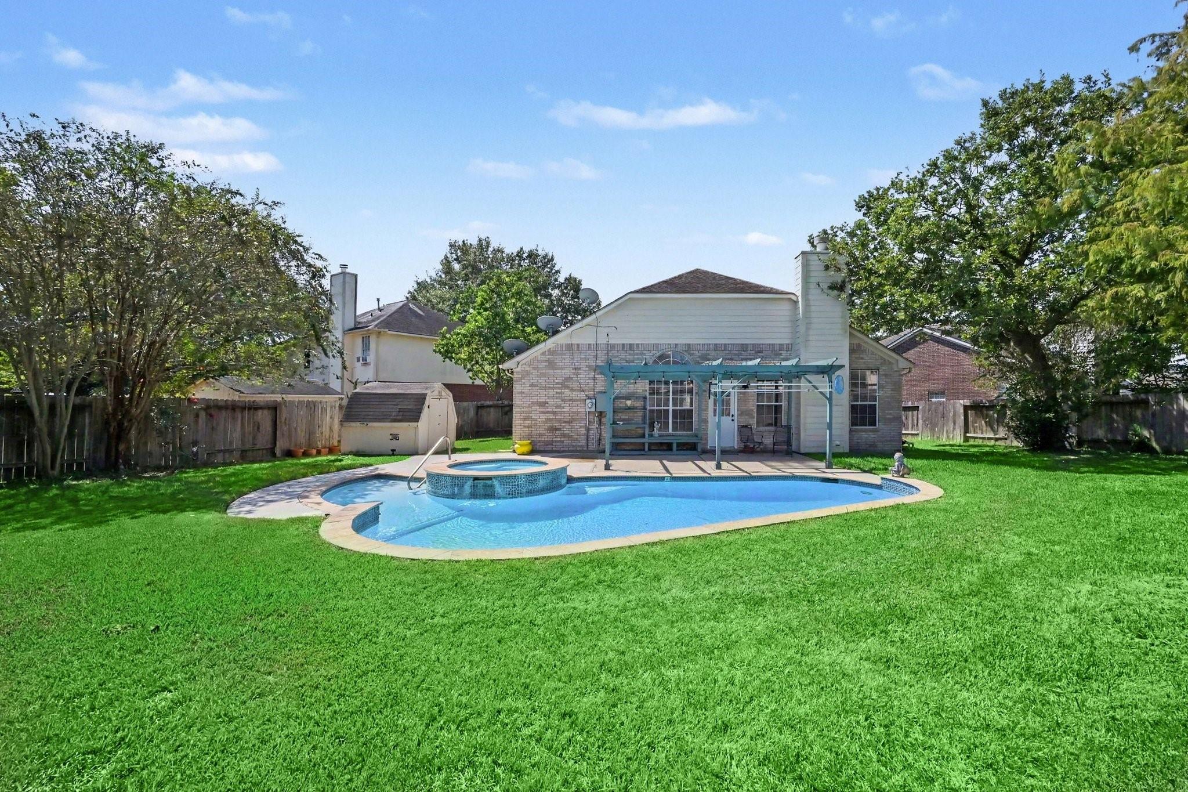
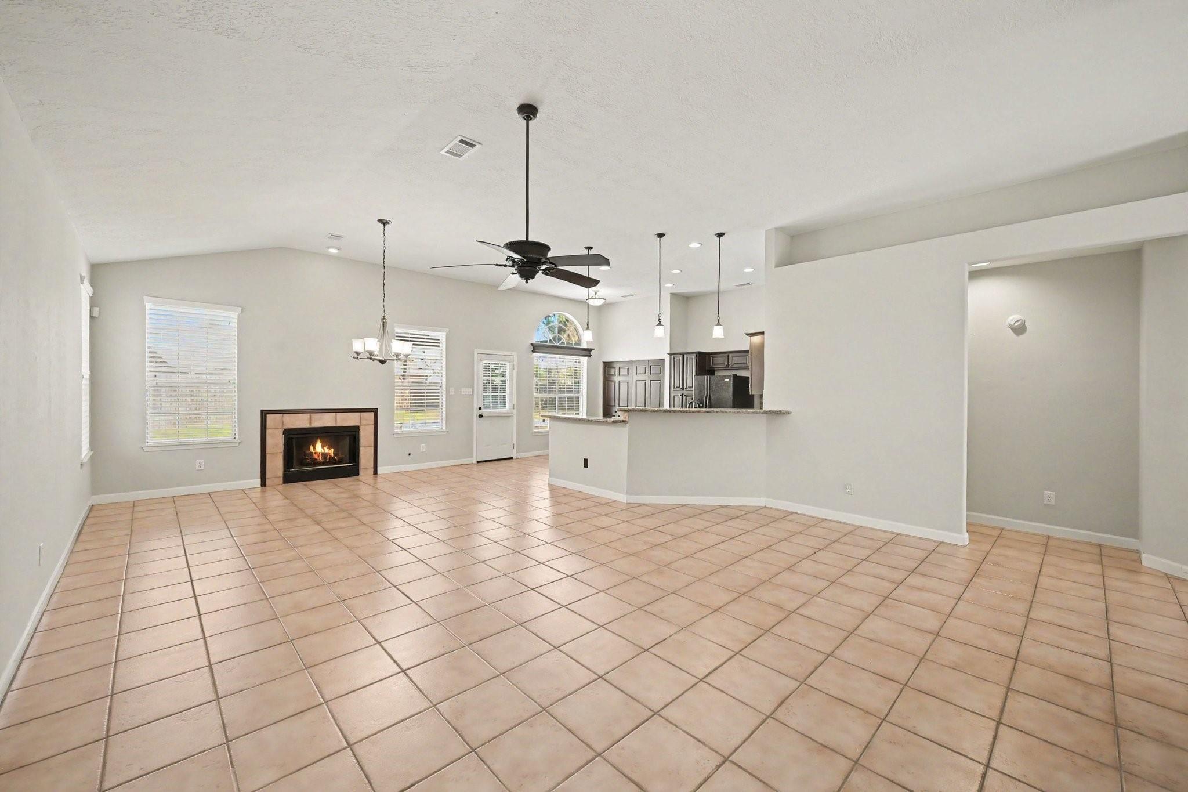
Welcome to this beautiful home with POOL, ideally situated on a large corner lot in a quiet cul-de-sac and offering an inviting backyard oasis with a sparkling swimming pool and spacious patio, perfect for entertaining, relaxing, and enjoying the outdoors. Inside, the home features a bright, open floor plan with soaring ceilings, abundant natural light, and a neutral color palette. The spacious living area is anchored by a cozy fireplace and flows seamlessly into the dining and kitchen areas. The generously sized kitchen offers extensive cabinetry, granite countertops, a large center island, and a breakfast. Large windows throughout the home. The spacious primary suite offers a relaxing retreat, while the secondary bedrooms provide generous space. The home also features a dedicated study space with built-in shelving. The LOCATION is another standout feature; enjoy convenient access to a nearby 10-acre park, playground, shopping, restaurants, entertainment, hospital and major roadways.
Save
Ask
Tour
Hide
Share
Listing Snapshot
Price
$299,700
Days On Site
0 Days
Bedrooms
3
Inside Area (SqFt)
1,655 sqft
Total Baths
2
Full Baths
2
Partial Baths
N/A
Lot Size
0.2123 Acres
Year Built
1993
MLS® Number
13333563
Status
Active
Property Tax
$6,079
HOA/Condo/Coop Fees
$82.5 monthly
Sq Ft Source
N/A
Friends & Family
React
Comment
Invite
No Comments Yet
Did you know? You can invite friends and family to your search. They can join your search, rate and discuss listings with you.
Recent Activity
an hour ago
Listing updated with changes from the MLS®
2 hours ago
Listing first seen on site
General Features
Acres
0.2123
Attached Garage
Yes
Direction Faces
Southwest
Disclosures
Seller's Disclosure
Foundation
Slab
Garage
Yes
Garage Spaces
2
Green Energy Efficient
Thermostat
Parking
Attached
Parking Spaces
2
Property Sub Type
Single Family Residence
Sewer
Public Sewer
SqFt Total
1655
Style
Traditional
Water Source
Public
Interior Features
Appliances
DisposalGas OvenMicrowaveDishwasherExhaust Fan
Cooling
Ceiling Fan(s)Electric
Fireplace
Yes
Fireplace Features
Gas
Fireplaces
1
Flooring
CarpetTile
Heating
ElectricNatural Gas
Interior
High CeilingsWalk-In Closet(s)Breakfast BarKitchen IslandPantryGranite CountersDouble VanitySmart Thermostat
Listing courtesy of Entera Realty LLC psolis@enterarealty.com
IDX information is provided exclusively for consumers’ personal, non-commercial use. It may not be used for any purpose other than to identify prospective properties consumers may be interested in purchasing. This data is deemed reliable but is not guaranteed accurate by the MLS.

Did you know? You can invite friends and family to your search. They can join your search, rate and discuss listings with you.