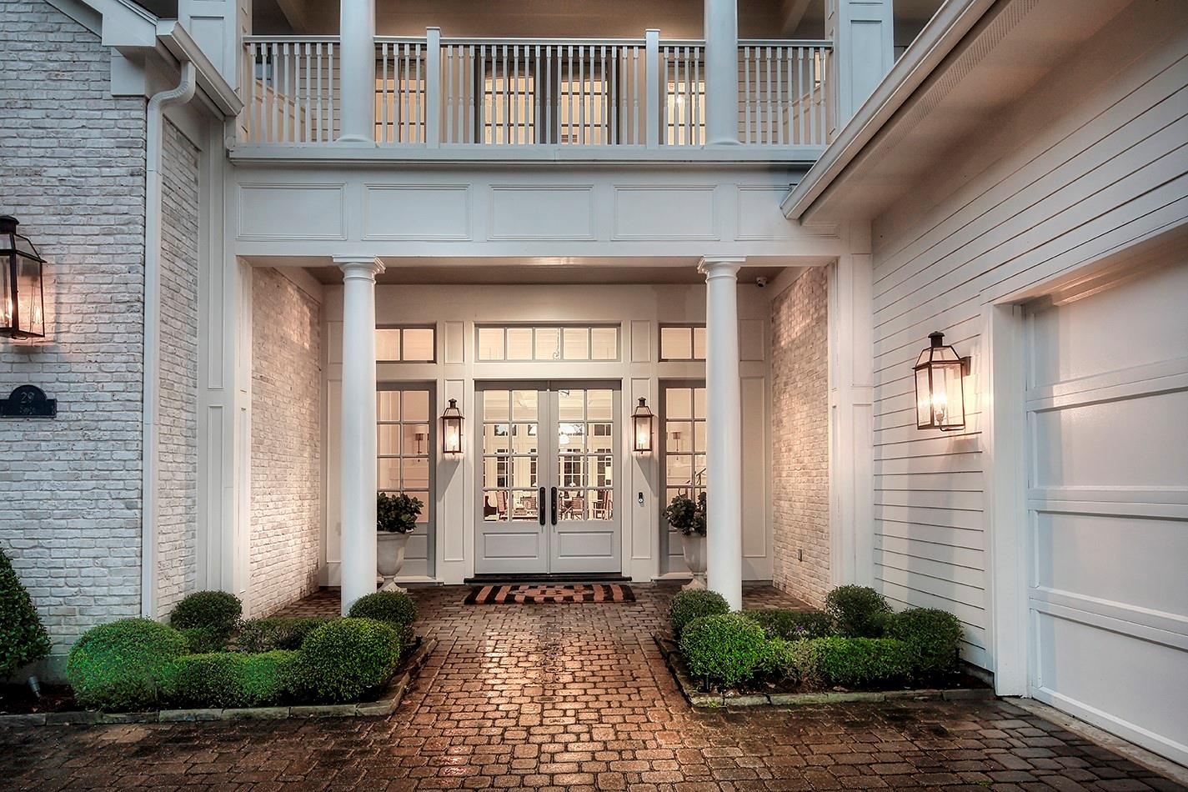
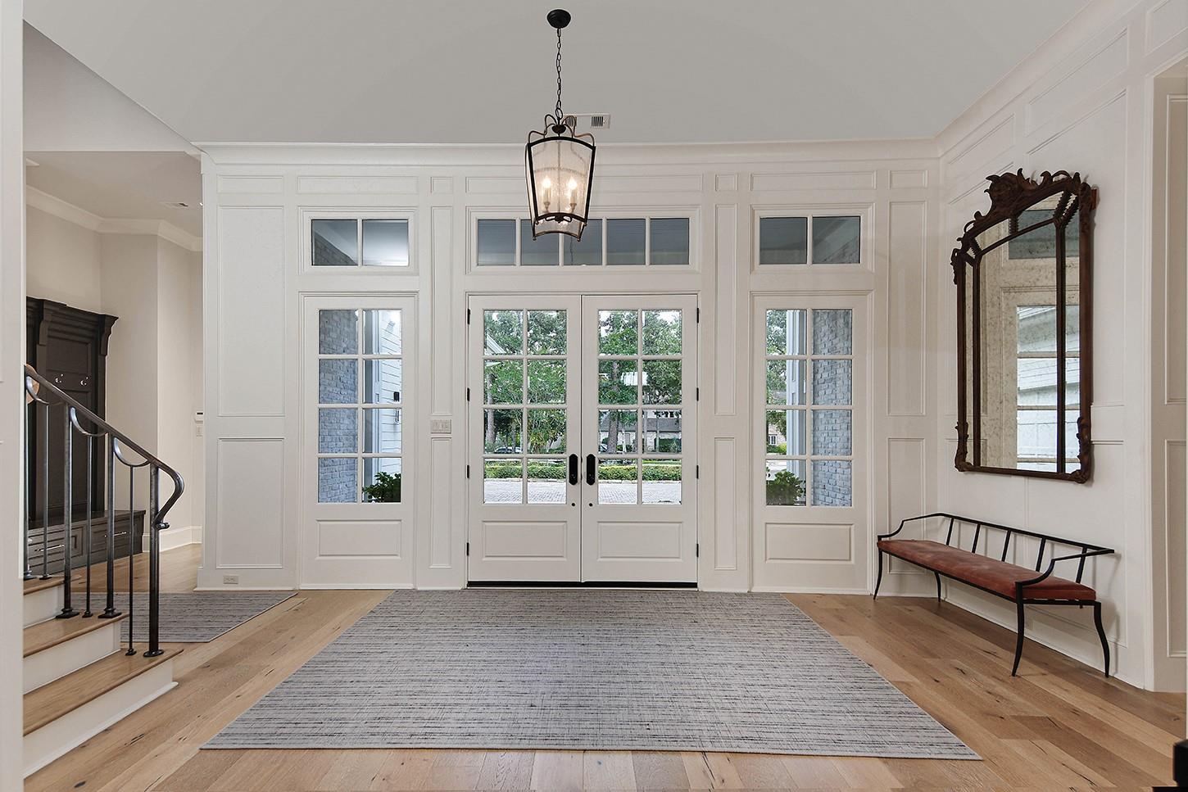
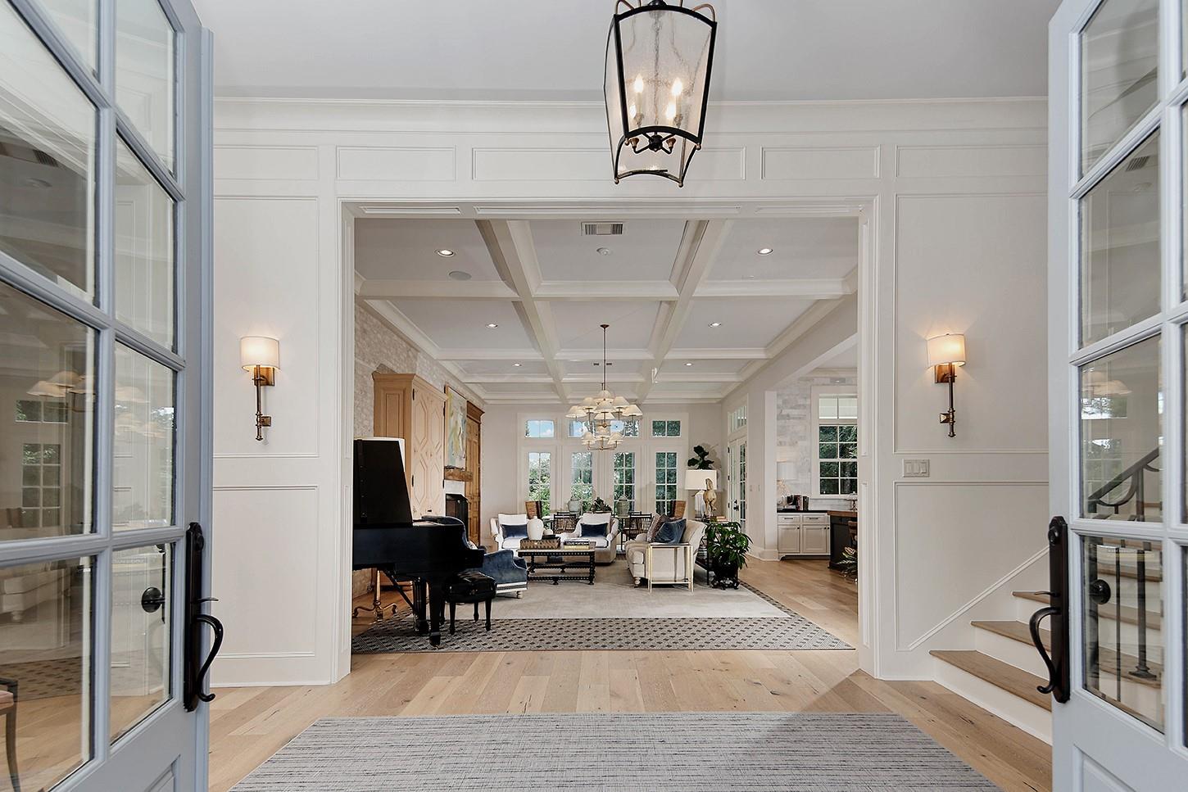
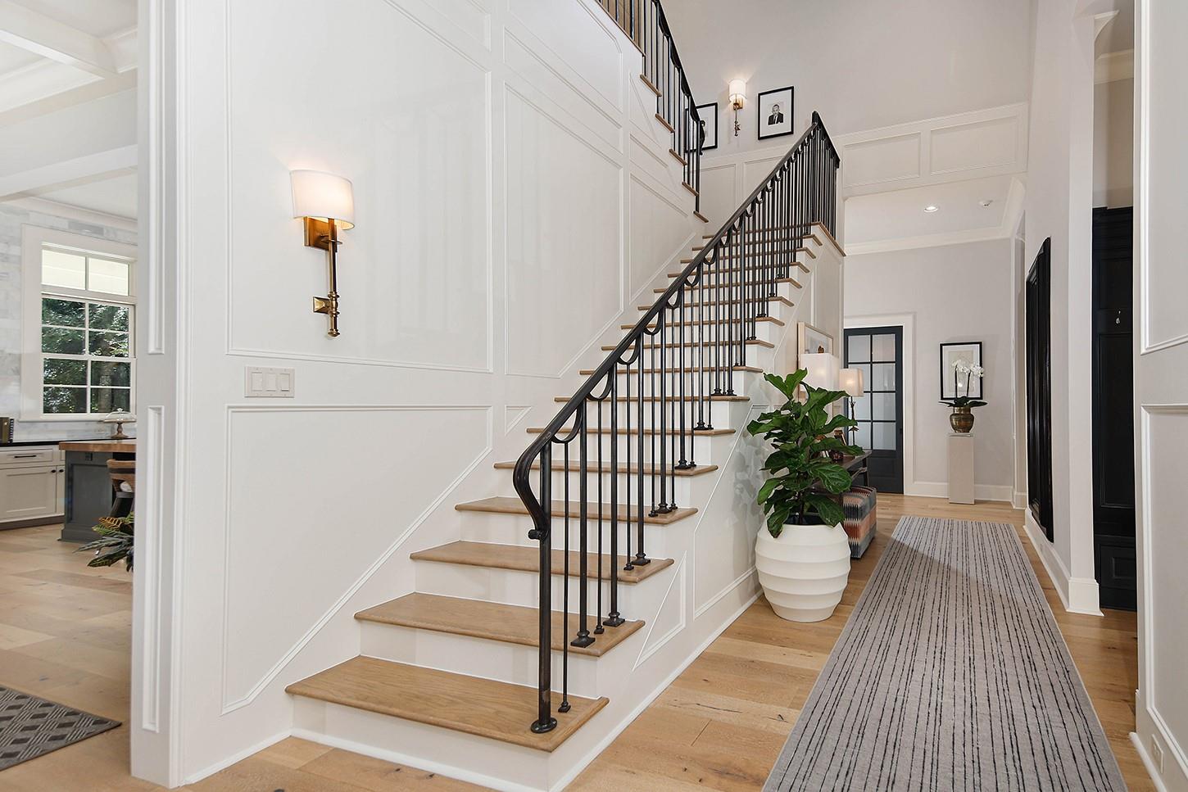
Exceptional Mary Ross custom estate situated on a .654-acre lot on the Tournament Players Golf Course with tranquil views. This 6,494 sq ft residence offers 5 bedrooms, 5 full and 2 half baths, soaring 12' ceilings, white oak hardwoods, extensive millwork, and sophisticated finishes throughout. The chef’s kitchen is anchored by an oversized wood block island with Thermador appliances and dual Sub-Zero refrigerator/freezers. Designed for elevated living and entertaining, the home features a custom study with a built-in safe, wine room, media/game room, exercise room, and exceptional storage. Outdoors, a private resort-style setting awaits with pool, summer kitchen, stone patio, and lush landscaping. A 5-car garage with two car lifts, epoxy flooring and custom cabinetry, plus a whole-home Generac generator and Savant automation complete this remarkable property—minutes from premier shopping, dining, and entertainment. Truly a spectacular home, schedule your private tour today!
Save
Ask
Tour
Hide
Share
Listing Snapshot
Price
$3,750,000
Days On Site
1 Day
Bedrooms
5
Inside Area (SqFt)
6,494 sqft
Total Baths
7
Full Baths
5
Partial Baths
2
Lot Size
0.654 Acres
Year Built
2016
MLS® Number
13317913
Status
Active
Property Tax
$38,104
HOA/Condo/Coop Fees
N/A
Sq Ft Source
N/A
Friends & Family
React
Comment
Invite
No Comments Yet
Did you know? You can invite friends and family to your search. They can join your search, rate and discuss listings with you.
Recent Activity
18 hours ago
Listing updated with changes from the MLS®
yesterday
Listing first seen on site
General Features
Acres
0.654
Attached Garage
Yes
Disclosures
ExclusionsMudSeller's Disclosure
Foundation
Slab
Garage
Yes
Garage Spaces
5
Green Energy Efficient
ThermostatLightingHVACAppliances
Parking
AttachedOversizedGarage Door Opener
Parking Spaces
5
Property Sub Type
Single Family Residence
SqFt Total
6494
Style
Traditional
Water Source
Public
Interior Features
Appliances
ENERGY STAR Qualified AppliancesWater HeaterDisposalWine RefrigeratorConvection OvenGas OvenMicrowaveGas RangeDishwasherRefrigerator
Cooling
Ceiling Fan(s)ElectricZoned
Fireplace
Yes
Fireplace Features
Gas Log
Fireplaces
1
Flooring
CarpetTileWood
Heating
Natural GasZoned
Interior
Central VacuumHigh CeilingsWired for SoundWalk-In Closet(s)Breakfast BarKitchen IslandPantryMaster DownstairsGranite CountersDouble VanitySoaking TubSmart Thermostat
Laundry Features
Electric Dryer HookupGas Dryer HookupWasher Hookup
Window Features
Window CoveringsLow Emissivity Windows
Bedroom
Dimensions - 16 x 13Level - FirstArea - 208
Dining Room
Dimensions - 19 x 14Level - FirstArea - 266
Game Room
Dimensions - 21 x 16Level - SecondArea - 336
Kitchen
Dimensions - 20 x 19Level - FirstArea - 380
Living Room
Dimensions - 20 x 20Level - FirstArea - 400
Master Bedroom
Dimensions - 22 x 17Level - FirstArea - 374
Media Room
Dimensions - 24 x 15Level - SecondArea - 360
Utility Room
Dimensions - 23 x 13Level - FirstArea - 299
Save
Ask
Tour
Hide
Share
Exterior Features
Construction Details
Brick
Exterior
BalconyOutdoor Kitchen
Fencing
Partial
Lot Features
Back YardNear Golf CourseOn Golf Course
Patio And Porch
CoveredPatio
Pool Features
GuniteHeatedIn Ground
Private Pool
Yes
Roof
CompositionMetal
Windows/Doors
Window CoveringsLow Emissivity Windows
Community Features
Community Features
Curbs
MLS Area
15
School District
11 - Conroe
Financing Terms Available
CashConventional
Roads
Concrete
Schools
School District
11 - Conroe
Elementary School
Lamar Elementary School (Conroe)
Middle School
Knox Junior High School
High School
The Woodlands College Park High School
Listing courtesy of eXp Realty LLC seder@mikeseder.com
IDX information is provided exclusively for consumers’ personal, non-commercial use. It may not be used for any purpose other than to identify prospective properties consumers may be interested in purchasing. This data is deemed reliable but is not guaranteed accurate by the MLS.

Did you know? You can invite friends and family to your search. They can join your search, rate and discuss listings with you.