
401 Deep Woods Lane, Livingston, TX, 77351
Save
Ask
Tour
Hide
$290,000
1 Day On Site
401 Deep Woods LaneLivingston, TX 77351
Single Family Residence|Coming Soon
3
Beds
2
Total Baths
2
Full Baths
1,730
SqFt
$168
/SqFt
2025
Built
Subdivision:
Memorial Point
County:
Polk
Call Now: 281-435-5422
Is this the listing for you? We can help make it yours.
281-435-5422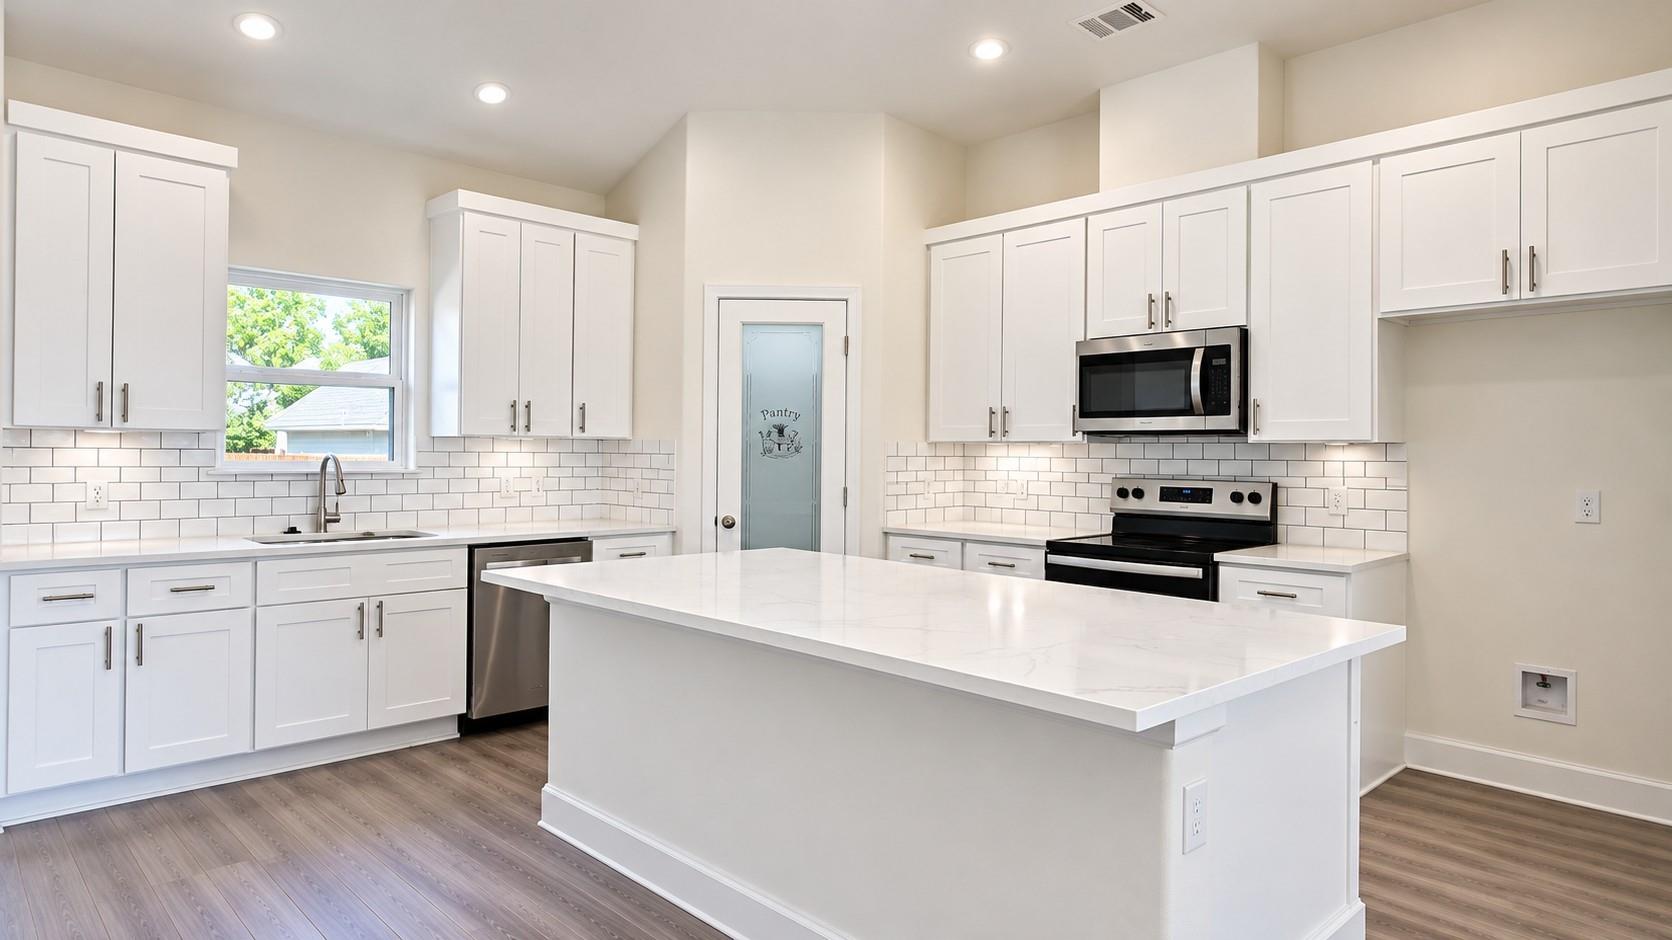
Save
Ask
Tour
Hide
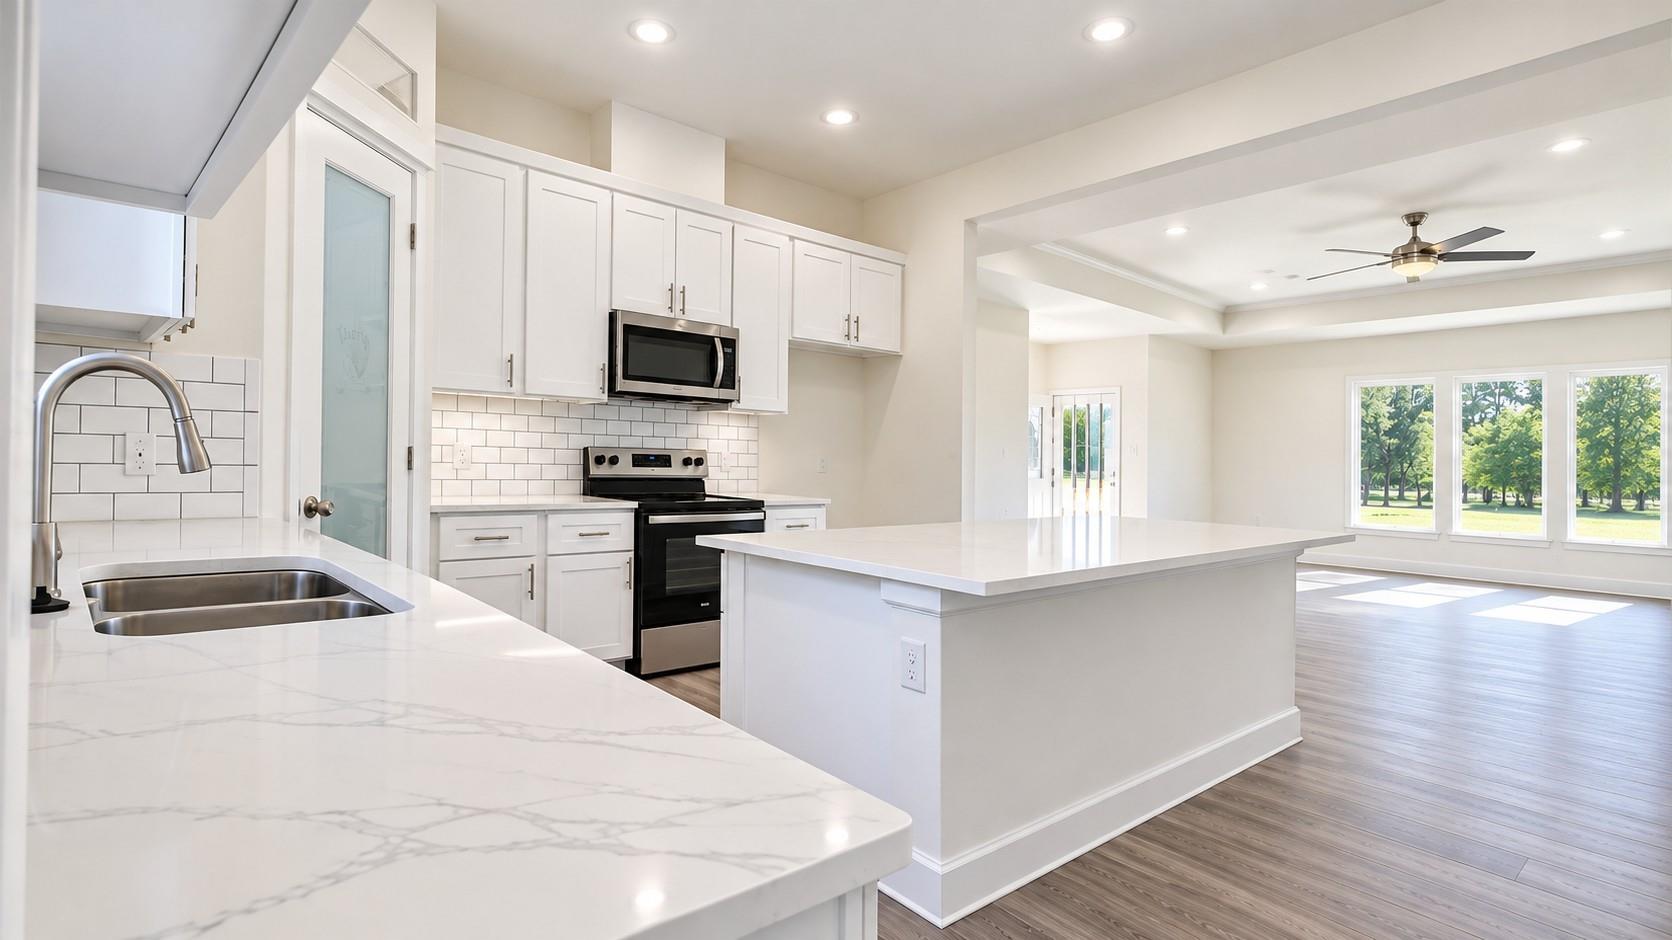
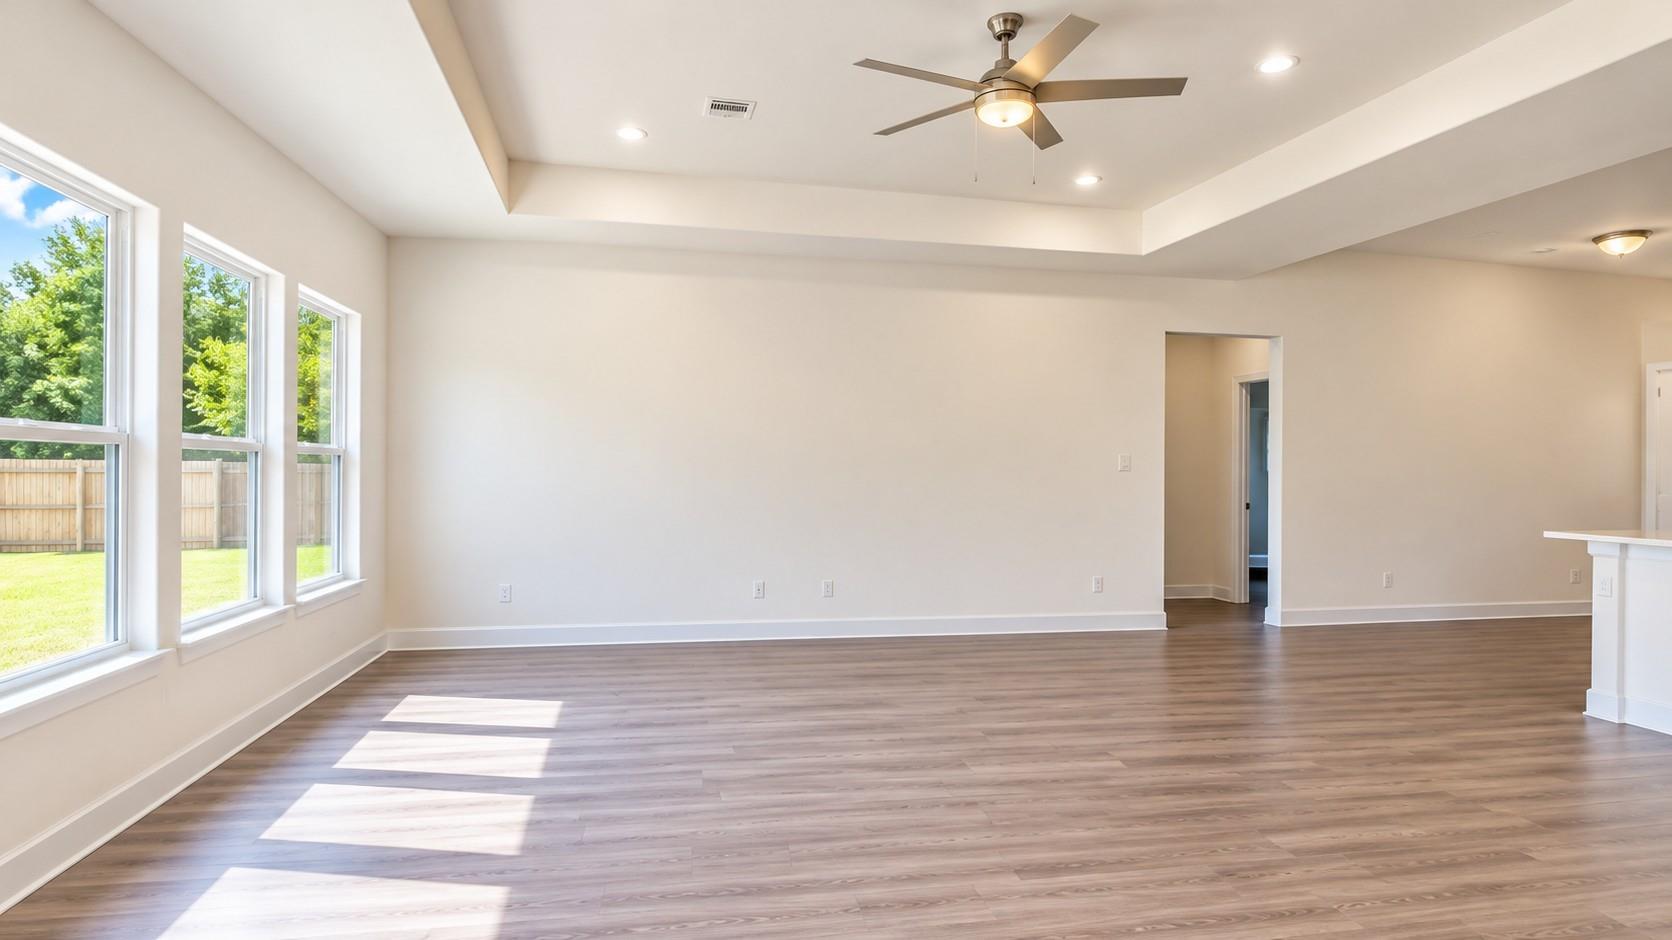
Welcome to your dream home in Memorial Point, a serene, gated community offering unparalleled comfort and convenience. This charming residence boasts three bedrooms, two baths, and 1,700 sq ft of stylish living space, a kitchen featuring granite countertops, a walk-in pantry, and all essential appliances, including a microwave, stove, and dishwasher. The home is beautifully appointed with vinyl plank flooring and tiled wet areas. Delight in lakeside living with direct access to the water, perfect for leisurely evenings and outdoor fun. Community perks include a private boat launch, swimming pool, tennis court, community center, and a children's park, making it an ideal setting for family gatherings and summer enjoyment.
Save
Ask
Tour
Hide
Listing Snapshot
Price
$290,000
Days On Site
1 Day
Bedrooms
3
Inside Area (SqFt)
1,730 sqft
Total Baths
2
Full Baths
2
Partial Baths
N/A
Lot Size
0.1515 Acres
Year Built
2025
MLS Number
13253557
Status
Coming Soon
Property Tax
N/A
HOA/Condo/Coop Fees
$53.33 monthly
Sq Ft Source
N/A
Friends & Family
Recent Activity
| 17 hours ago | Listing updated with changes from the MLS | |
| yesterday | Listing first seen on site |
General Features
Acres
0.1515
Attached Garage
Yes
Disclosures
No Disclosures
Foundation
Slab
Garage
Yes
Garage Spaces
1
Green Energy Efficient
Thermostat
Parking
AttachedAdditional Parking
Parking Spaces
1
Property Condition
New Construction
Property Sub Type
Single Family Residence
Sewer
Public Sewer
SqFt Total
1730
Style
Contemporary/Modern
Water Source
Public
Interior Features
Appliances
DisposalMicrowaveElectric RangeDishwasher
Cooling
Ceiling Fan(s)Electric
Flooring
CarpetLaminateTile
Heating
Electric
Interior
Walk-In Closet(s)PantryDouble VanitySmart Thermostat
Laundry Features
Electric Dryer Hookup
Window Features
Low Emissivity Windows
Bedroom
Dimensions - 12.5x11.5Level - FirstArea - 143
Save
Ask
Tour
Hide
Exterior Features
Construction Details
Cement SidingBlown-In Insulation
Lot Features
ClearedSubdivided
Roof
Composition
Windows/Doors
Low Emissivity Windows
Community Features
Association Amenities
ClubhousePicnic AreaPlaygroundPoolTennis Court(s)Sport Court
Association Fee
$160.0
Association Fee Frequency
Quarterly
Community Features
Clubhouse
MLS Area
44
School District
103 - Livingston
Roads
Concrete
Schools
School District
103 - Livingston
Elementary School
Lisd Open Enroll
Middle School
Livingston Junior High School
High School
Livingston High School
Listing courtesy of Lea Homes Realty INC maribenton@gmail.com
IDX information is provided exclusively for consumers’ personal, non-commercial use. It may not be used for any purpose other than to identify prospective properties consumers may be interested in purchasing. This data is deemed reliable but is not guaranteed accurate by the MLS.
Data provided by HAR.com © 2026. All information provided should be independently verified.
IDX information is provided exclusively for consumers’ personal, non-commercial use. It may not be used for any purpose other than to identify prospective properties consumers may be interested in purchasing. This data is deemed reliable but is not guaranteed accurate by the MLS.
Data provided by HAR.com © 2026. All information provided should be independently verified.
Neighborhood & Commute
Source: Walkscore
Disclosure: Community information and market data powered by Constellation Data Labs. Information is deemed reliable but not guaranteed.
Save
Ask
Tour
Hide
Did you know? You can invite friends and family to your search. They can join your search, rate and discuss listings with you.