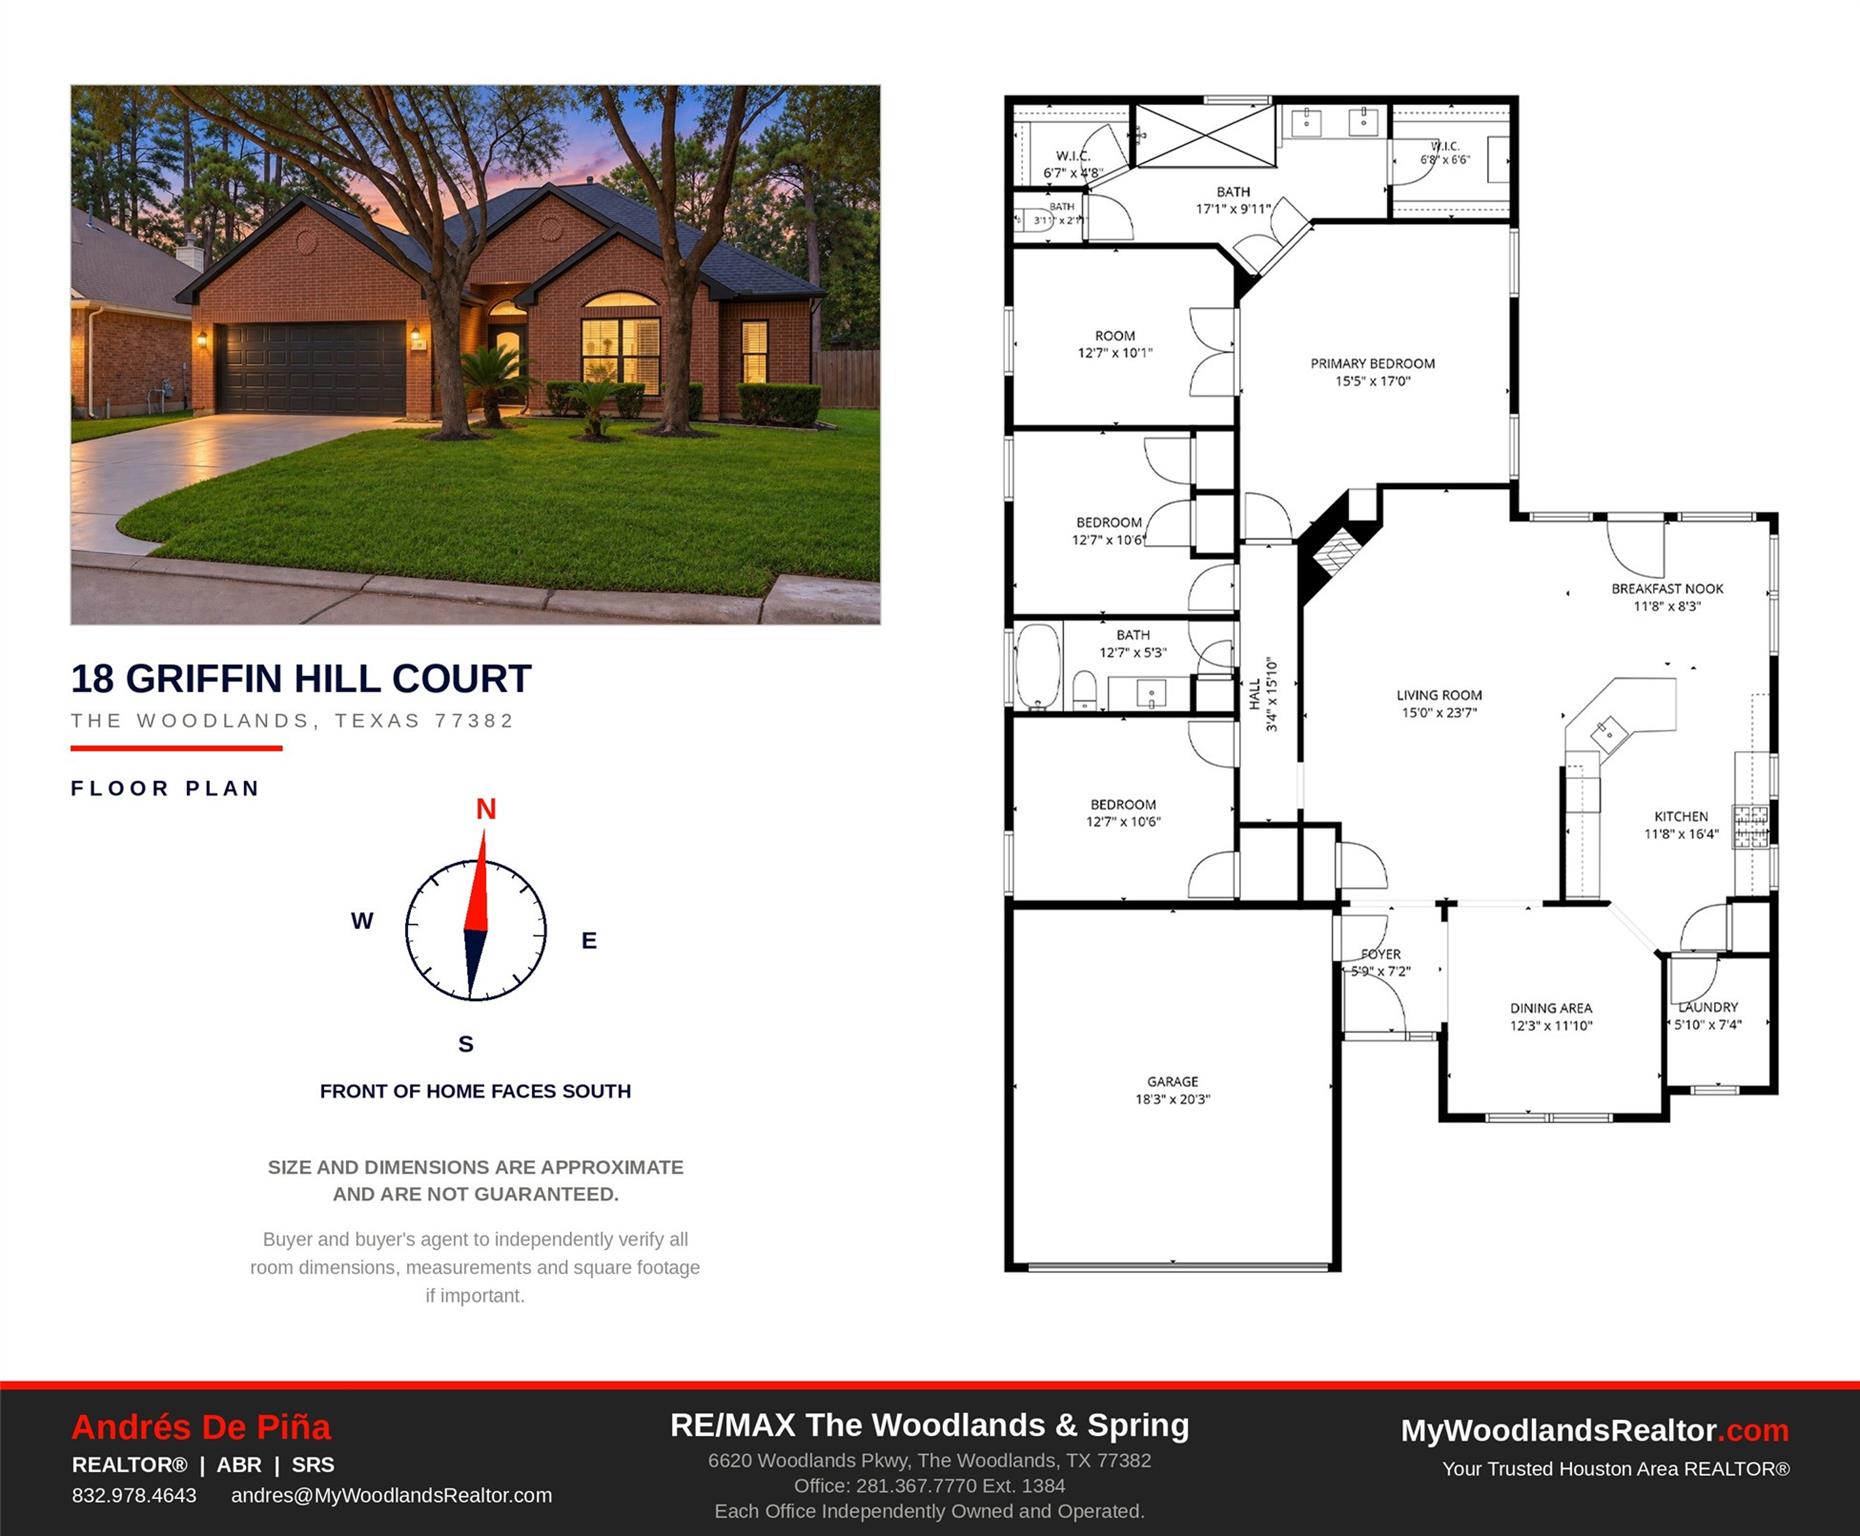
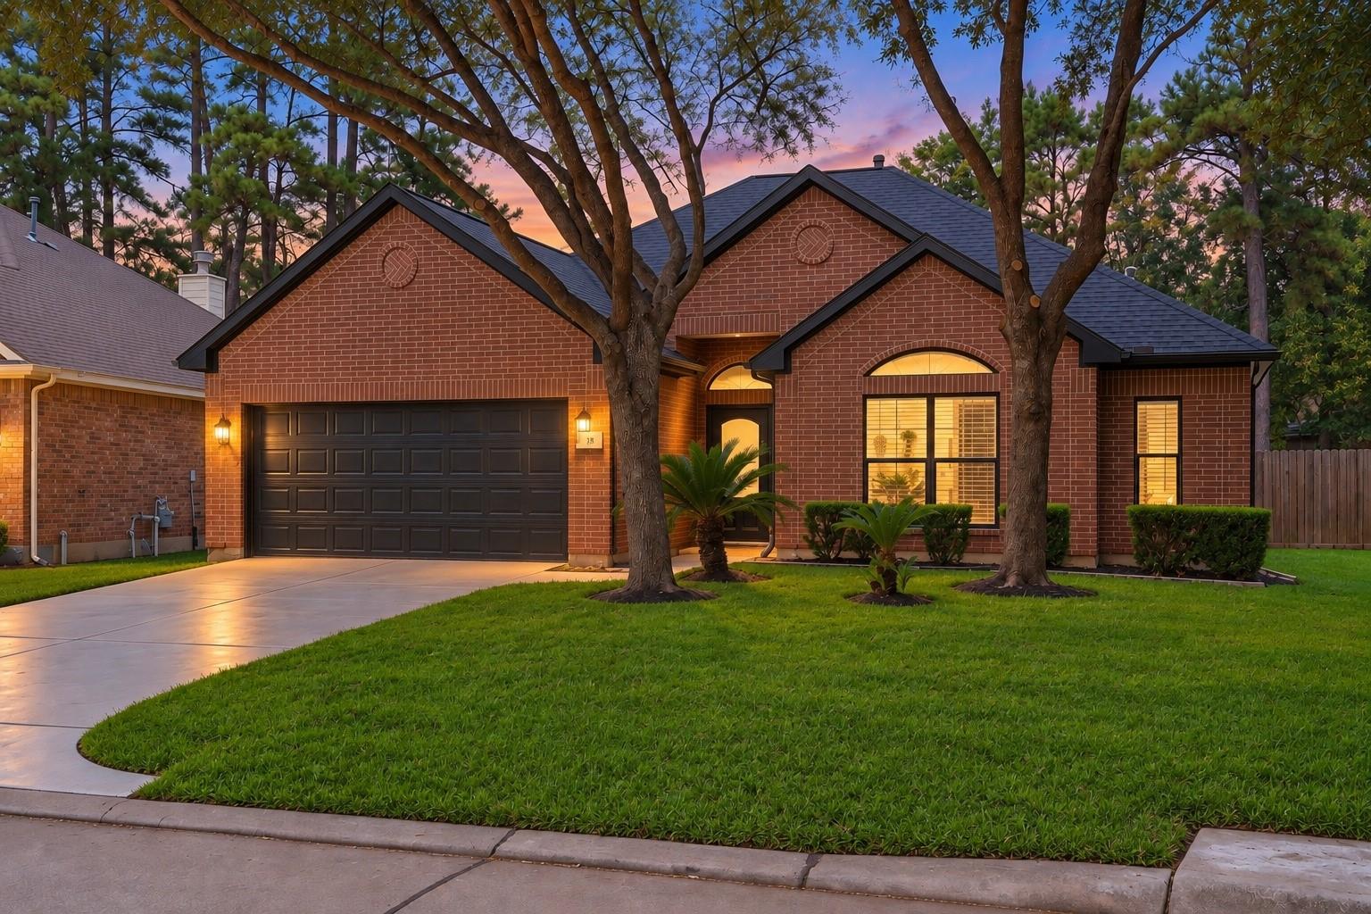
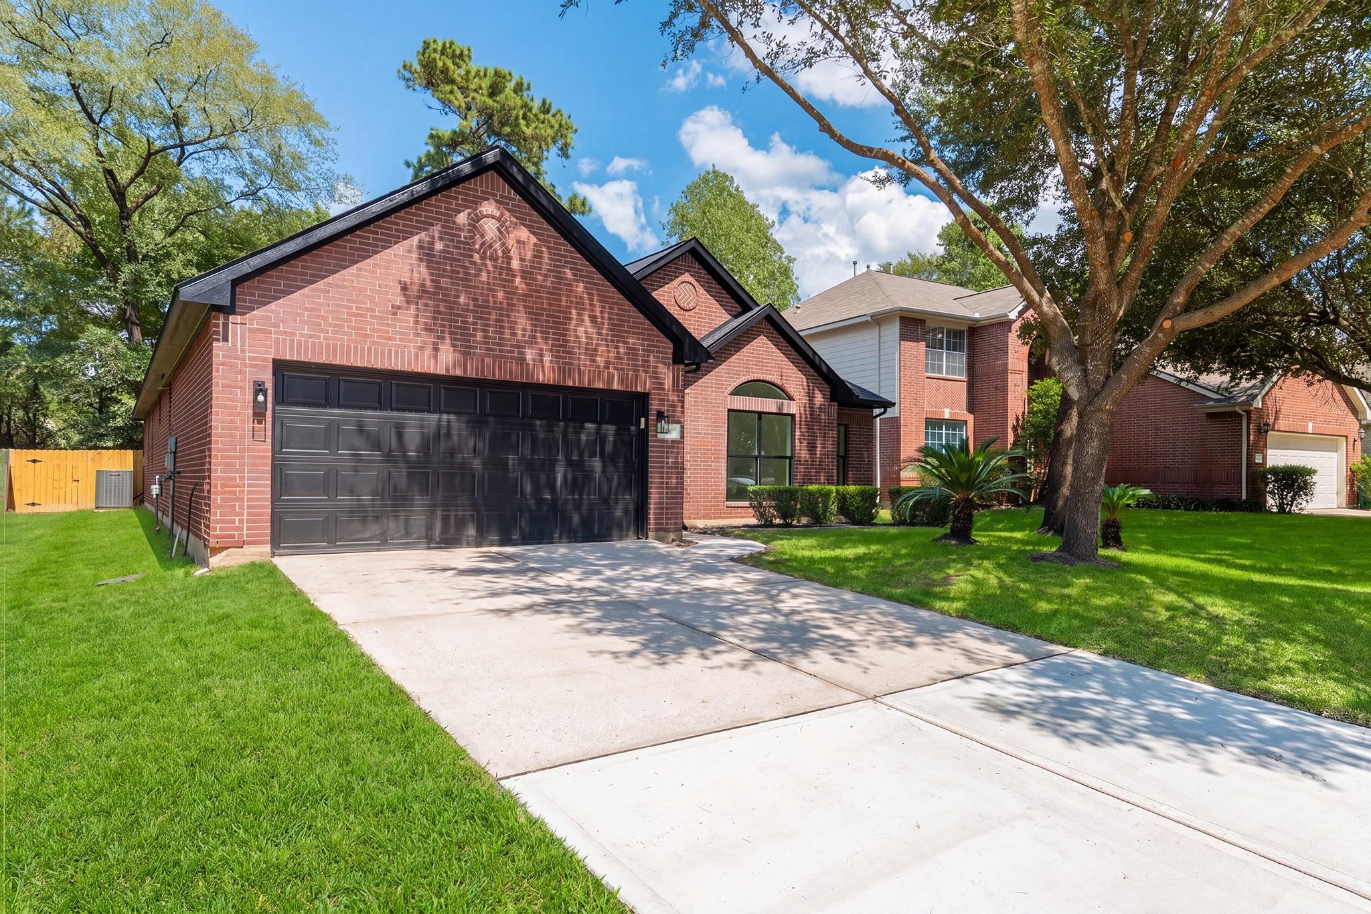
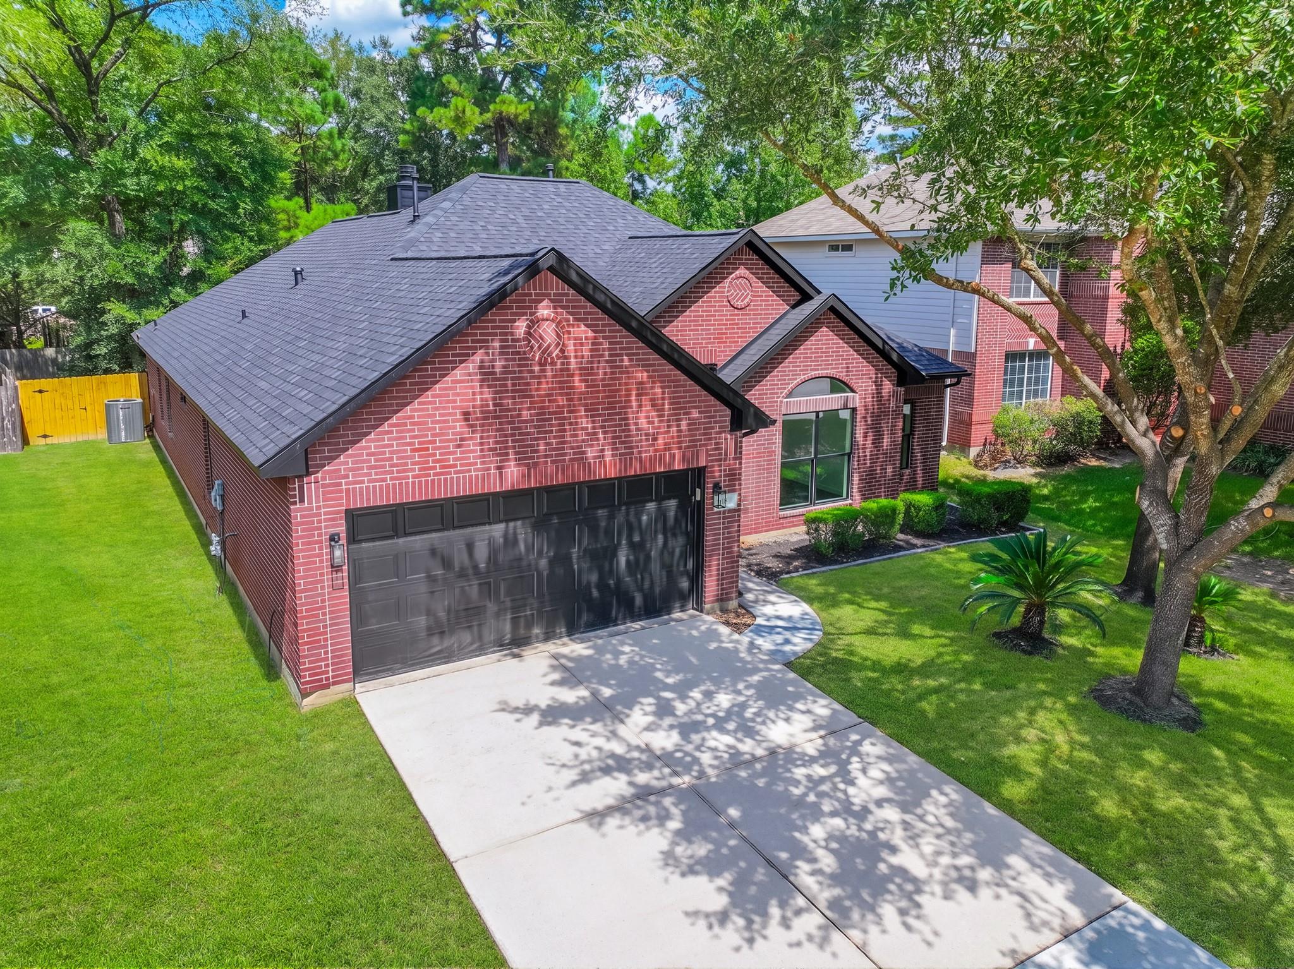
Completely remodeled top to bottom in the Village of Sterling Ridge, this one-story 3 bed (Plus bonus room), 2 bath home is truly move-in ready. Every big-ticket item has been handled: new roof, windows, AC, electrical disconnect panel & fresh paint inside & out, so the next owner can simply settle in. Light & bright throughout, new luxury flooring, recessed lighting, ceiling fans, modern fixtures & hardware in every room. Reimagined kitchen features painted cabinetry, granite counters, tile backsplash, sink & faucet & stainless appliances. Opens to a spacious living anchored by a renovated fireplace & a custom slat-wood wall. Primary suite includes a fully rebuilt bath w/ an oversized walk-in shower, & the second bath has been updated to match. Breakfast area & formal dining offer flexible space for everyday meals. Zoned to Deretchin Elementary, McCullough JH & The Woodlands HS, & minutes from parks, miles of hike-&-bike trails, Market Street, Hughes Landing, Woodlands Waterway & I-45
Save
Ask
Tour
Hide
Share
Listing Snapshot
Price
$479,900
Days On Site
0 Days
Bedrooms
3
Inside Area (SqFt)
2,043 sqft
Total Baths
2
Full Baths
2
Partial Baths
N/A
Lot Size
0.1759 Acres
Year Built
2006
MLS® Number
13146320
Status
Active
Property Tax
$7,669
HOA/Condo/Coop Fees
N/A
Sq Ft Source
N/A
Friends & Family
React
Comment
Invite
No Comments Yet
Did you know? You can invite friends and family to your search. They can join your search, rate and discuss listings with you.
Recent Activity
7 hours ago
Listing updated with changes from the MLS®
9 hours ago
Listing first seen on site
General Features
Acres
0.1759
Attached Garage
Yes
Disclosures
MudSeller's Disclosure
Foundation
Slab
Garage
Yes
Garage Spaces
2
Green Energy Efficient
ThermostatLightingHVACAppliances
Parking
AttachedGarage Door Opener
Parking Spaces
2
Property Sub Type
Single Family Residence
Security
Prewired
SqFt Total
2043
Style
Traditional
Water Source
Public
Interior Features
Appliances
ENERGY STAR Qualified AppliancesDisposalElectric OvenMicrowaveGas RangeDishwasher
Listing courtesy of RE/MAX The Woodlands & Spring andres@mywoodlandsrealtor.com
IDX information is provided exclusively for consumers’ personal, non-commercial use. It may not be used for any purpose other than to identify prospective properties consumers may be interested in purchasing. This data is deemed reliable but is not guaranteed accurate by the MLS.

Did you know? You can invite friends and family to your search. They can join your search, rate and discuss listings with you.