40410 Rolling Forest Drive, Magnolia, TX, 77354

Save
Ask
Tour
Hide
Share
$915,000
11 Days On Site

40410 Rolling Forest Drive
Magnolia, TX 77354

For Sale|Single Family Residence|Active
3
Beds
4
Total Baths
4
Full Baths
2,196
SqFt
$417
/SqFt
2007
Built
Subdivision:
Rolling Forest
County:
Montgomery
Call Now: 281-435-5422
Is this the listing for you? We can help make it yours.
281-435-5422
40410 Rolling Forest Drive40410 Rolling Forest Drive40410 Rolling Forest Drive40410 Rolling Forest Drive
Save
Ask
Tour
Hide
Share

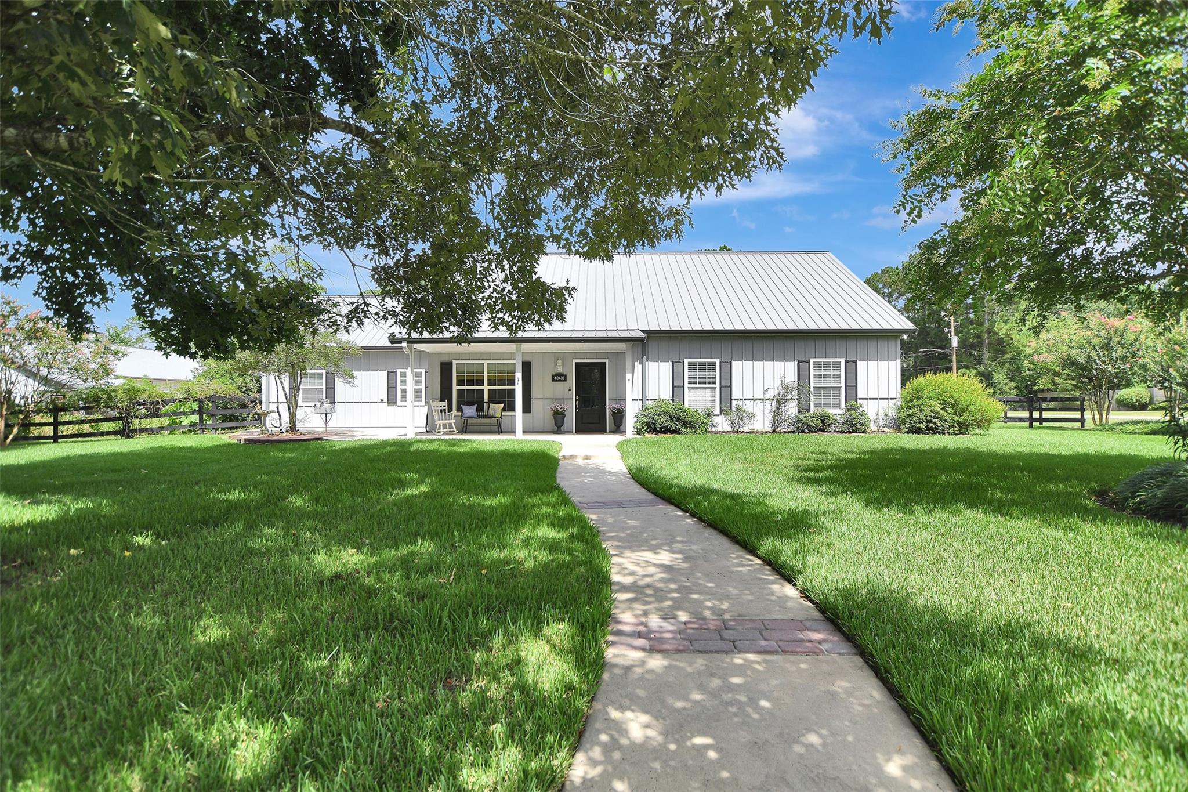
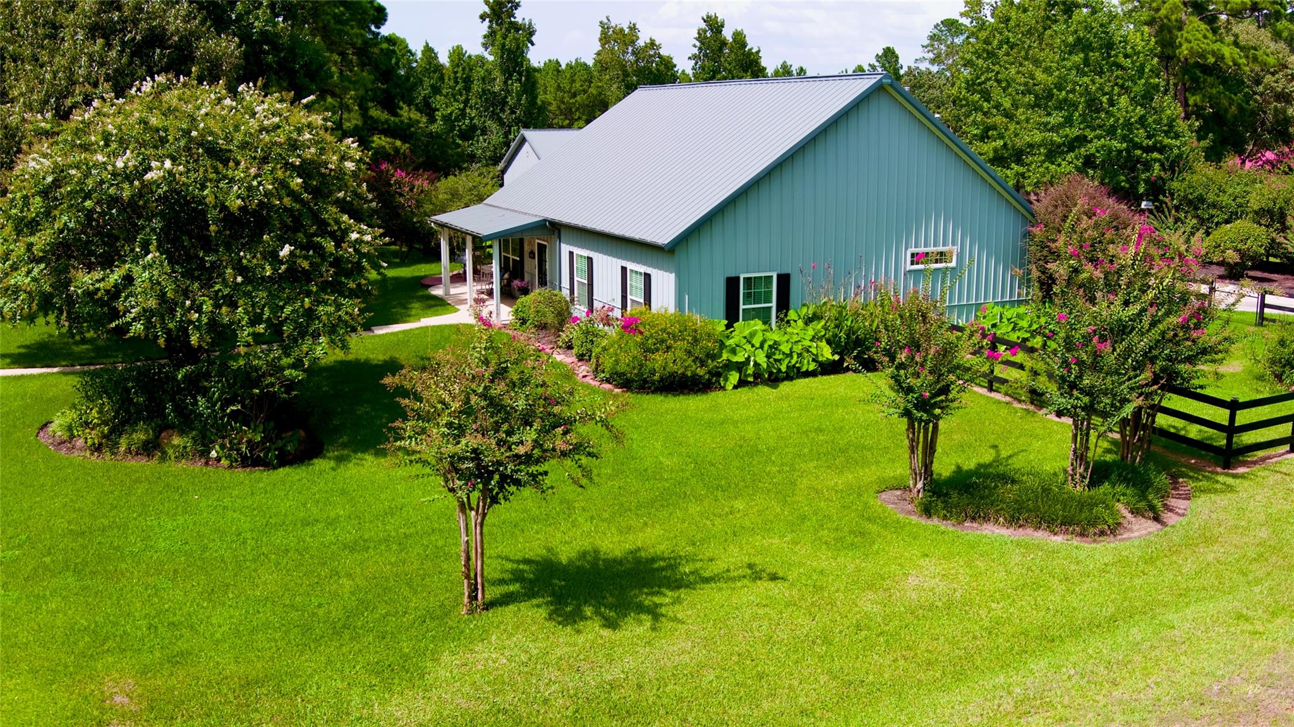
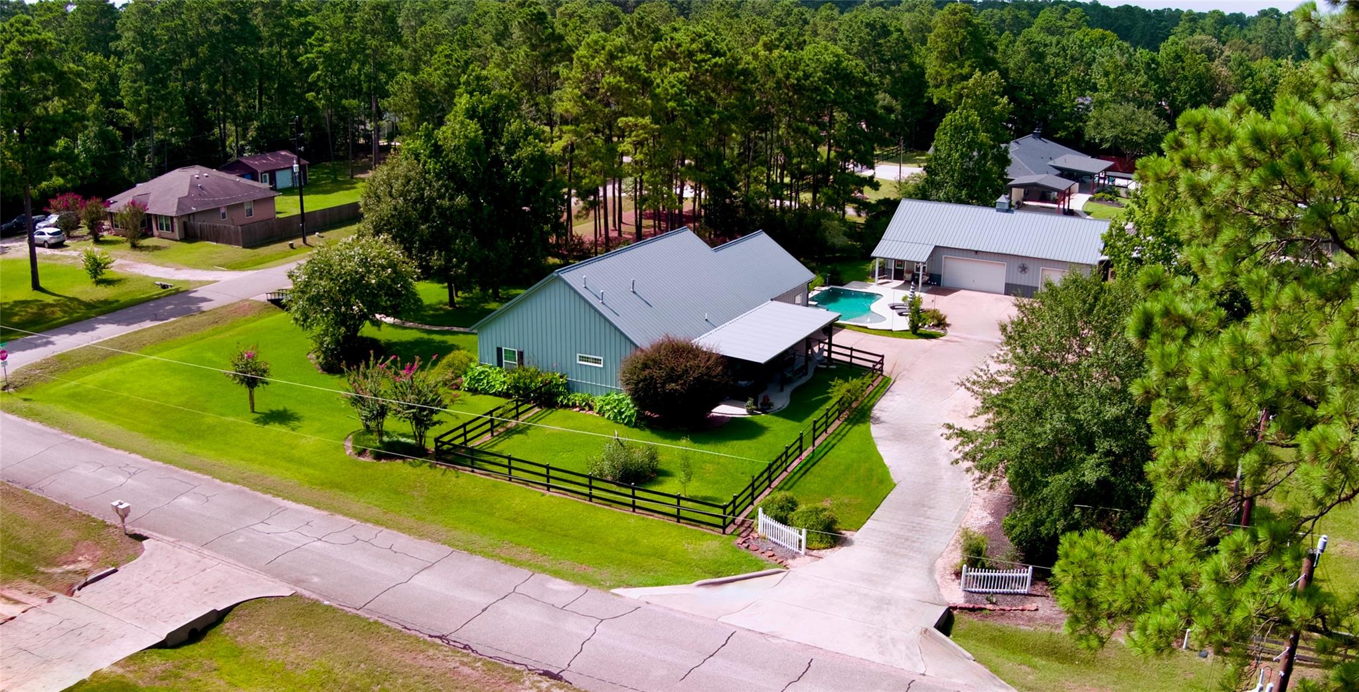
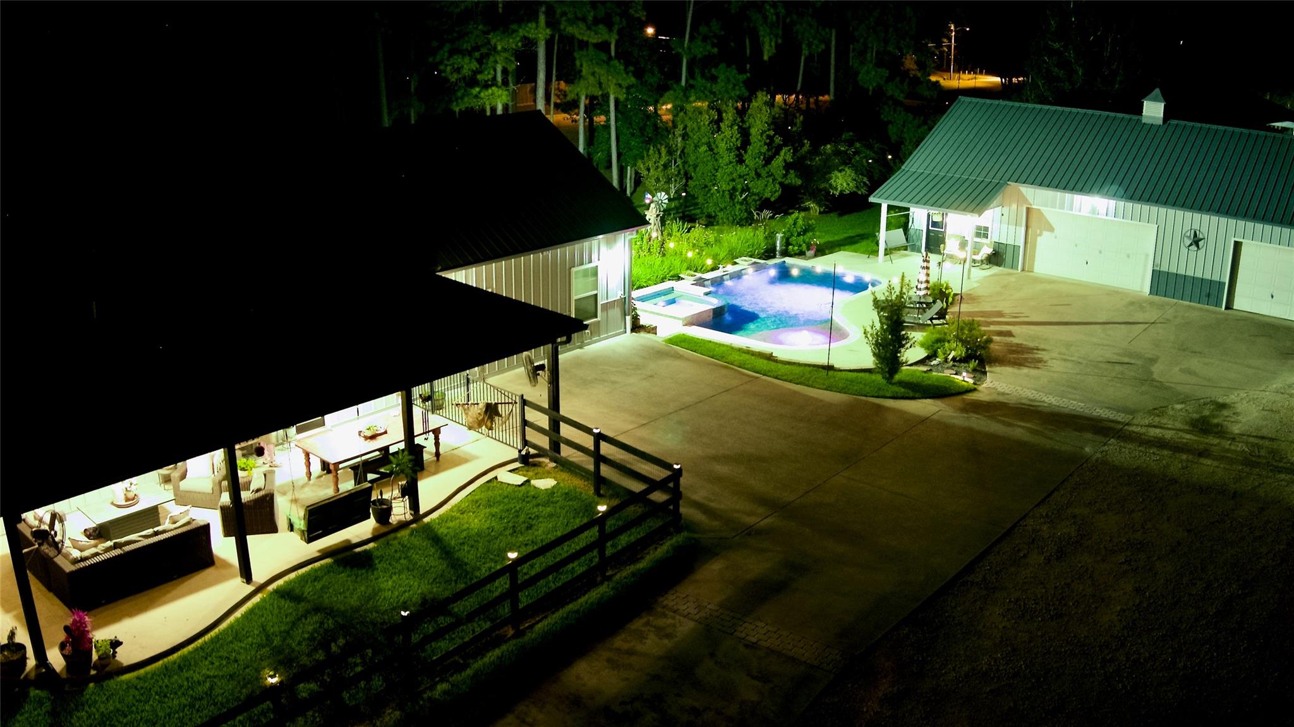
MUST SEE in person - simply too much to list on HAR! Over 2550 SF of total living space offered in this well-designed Morton Builders metal home featuring designer touches & magazine perfect decor thru-out, 2 primary bedrooms with ensuites plus tastefully renovated (2025), eat-in kitchen with all new appliances! Situated on a beautiful, 1+ acre corner lot, this property offers 16x37 covered back porch, hot tub & pool with water features, outdoor living space, 360 sf garage apt with kitchenette (or pool house), 53x30 WORKSHOP with stairs to floored storage areas, covered RV parking with full hook-ups & septic clean-out, whole home 22K Generac back-up generator on its own propane tank, 2nd propane tank, extra parking, carport, mature trees, fully fenced backyard & so much more! High-quality features include 7 inches of batted insulation in exterior walls, metal roof supplemented with R-49, no load-bearing walls & new HVAC in 2022. Literally everything you've ever dreamt about is here!

Save
Ask
Tour
Hide
Share
Listing Snapshot
Price 
$915,000
Days On Site 
11 Days
Bedrooms 
3
Inside Area (SqFt) 
2,196 sqft
Total Baths 
4
Full Baths 
4
Partial Baths 
N/A
Lot Size 
1.0249 Acres
Year Built 
2007
MLS® Number 
13124856
Status 
Active
Property Tax 
$7,428
HOA/Condo/Coop Fees 
$20.33 monthly
Sq Ft Source 
N/A
Friends & Family
Recent Activity
2 weeks agoListing updated with changes from the MLS®
2 weeks agoListing first seen on site
General Features
Acres 
1.0249
Carport 
2
Direction Faces 
West
Disclosures 
ExclusionsFixture LeasesSellers Disclosure
Foundation 
Slab
Garage 
Yes
Garage Spaces 
3
Green Energy Efficient 
ThermostatHVAC
Parking 
DetachedAdditional ParkingRV Access/ParkingWorkshop in GarageDetached Carport
Parking Spaces 
5
Property Sub Type 
Single Family Residence
Sewer 
Aerobic Septic
SqFt Total 
2196
Style 
Other
Water Source 
Public
Interior Features
Appliances 
DisposalElectric OvenOvenMicrowaveElectric RangeFree-Standing RangeDishwasher
Cooling 
Attic FanCeiling Fan(s)ElectricOtherZoned
Flooring 
TileVinyl
Heating 
Natural GasPropane
Interior 
Crown MoldingHigh CeilingsBeamed CeilingsWalk-In Closet(s)Kitchen IslandMaster DownstairsPantryVaulted Ceiling(s)Double VanitySoaking TubSmart Thermostat
Laundry Features 
Electric Dryer HookupWasher Hookup
Spa 
Yes
Window Features 
Window CoveringsLow Emissivity Windows
Bathroom 
Dimensions - 8x5Level - FirstArea - 40
Bedroom 
Dimensions - 11x12Level - FirstArea - 132
Dining Room 
Dimensions - 9x14Level - FirstArea - 126
Exterior Porch/Balcony 
Dimensions - 16x37Level - FirstArea - 592
Garage Apartment 
Dimensions - 12x28Area - 336
Kitchen 
Dimensions - 12x14Level - FirstArea - 168
Living Room 
Dimensions - 19x21Level - FirstArea - 399
Master Bathroom 
Dimensions - 10x19Level - FirstArea - 190
Master Bedroom 
Dimensions - 12x14Level - FirstArea - 168
Utility Room 
Dimensions - 3x8Level - FirstArea - 24
Save
Ask
Tour
Hide
Share
Exterior Features
Construction Details 
Batts InsulationAluminum Siding
Fencing 
Back YardCross Fenced
Lot Features 
ClearedCorner LotSubdivided
Other Structures 
Workshop
Patio And Porch 
CoveredPatio
Pool Features 
GuniteIn Ground
Private Pool 
Yes
Roof 
Metal
Spa 
Yes
Windows/Doors 
Window CoveringsLow Emissivity Windows
Community Features
Association Fee 
$244.0
Association Fee Frequency 
Annually
MLS Area 
15
School District 
36 - Magnolia
Financing Terms Available 
CashConventional
Roads 
Asphalt
Schools
School District
36 - Magnolia
Elementary School
Audubon Elementary
Middle School
Magnolia Parkway Junior High
High School
Magnolia High School
Listing courtesy of Carswell Real Estate Co. Inc. angelaknee@sbcglobal.net

IDX information is provided exclusively for consumers’ personal, non-commercial use. It may not be used for any purpose other than to identify prospective properties consumers may be interested in purchasing. This data is deemed reliable but is not guaranteed accurate by the MLS.

Data provided by HAR.com © 2026. All information provided should be independently verified.

Neighborhood & Commute
Source: Walkscore
Disclosure: Community information and market data powered by Constellation Data Labs. Information is deemed reliable but not guaranteed.
Save
Ask
Tour
Hide
Share