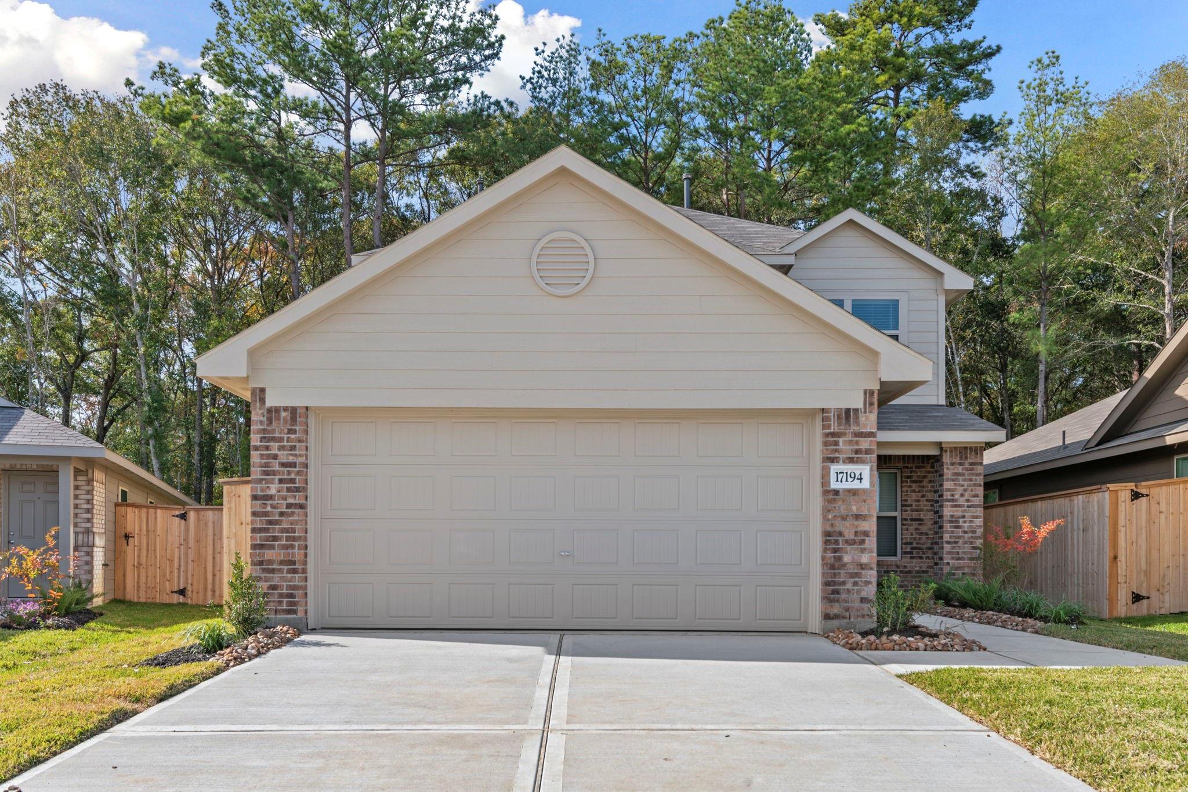
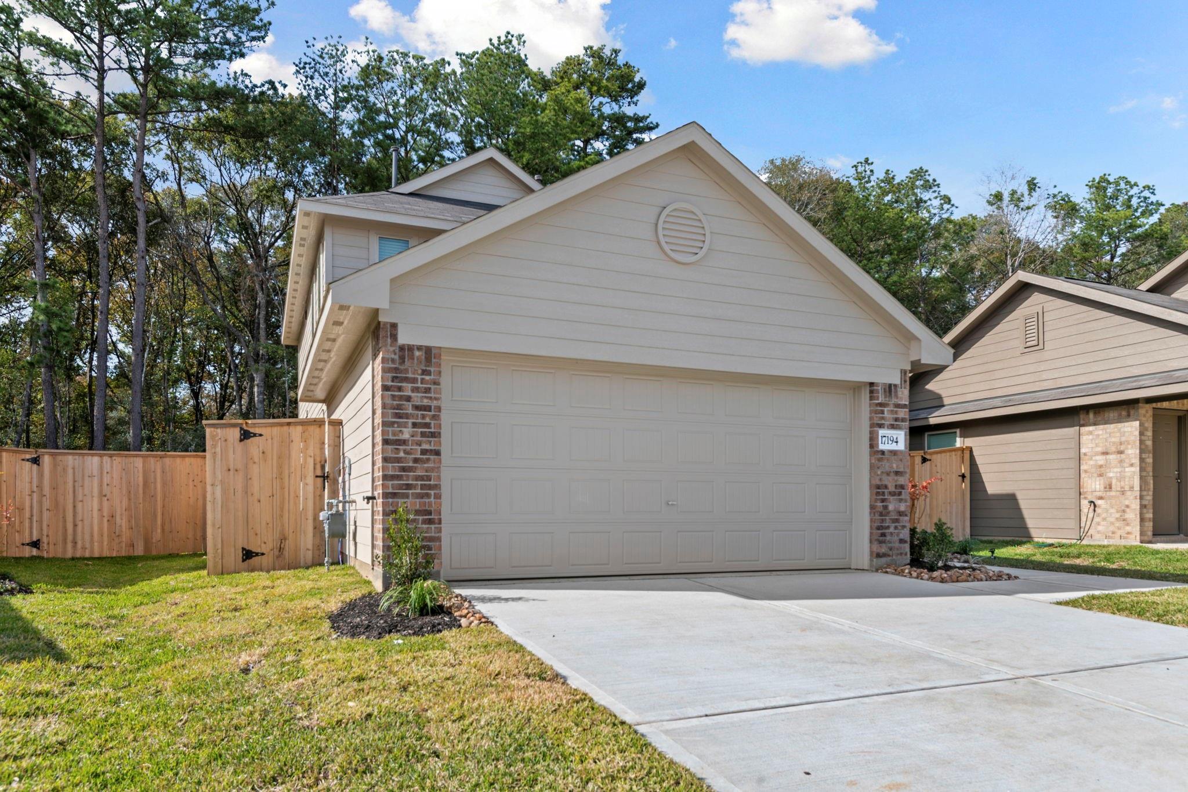
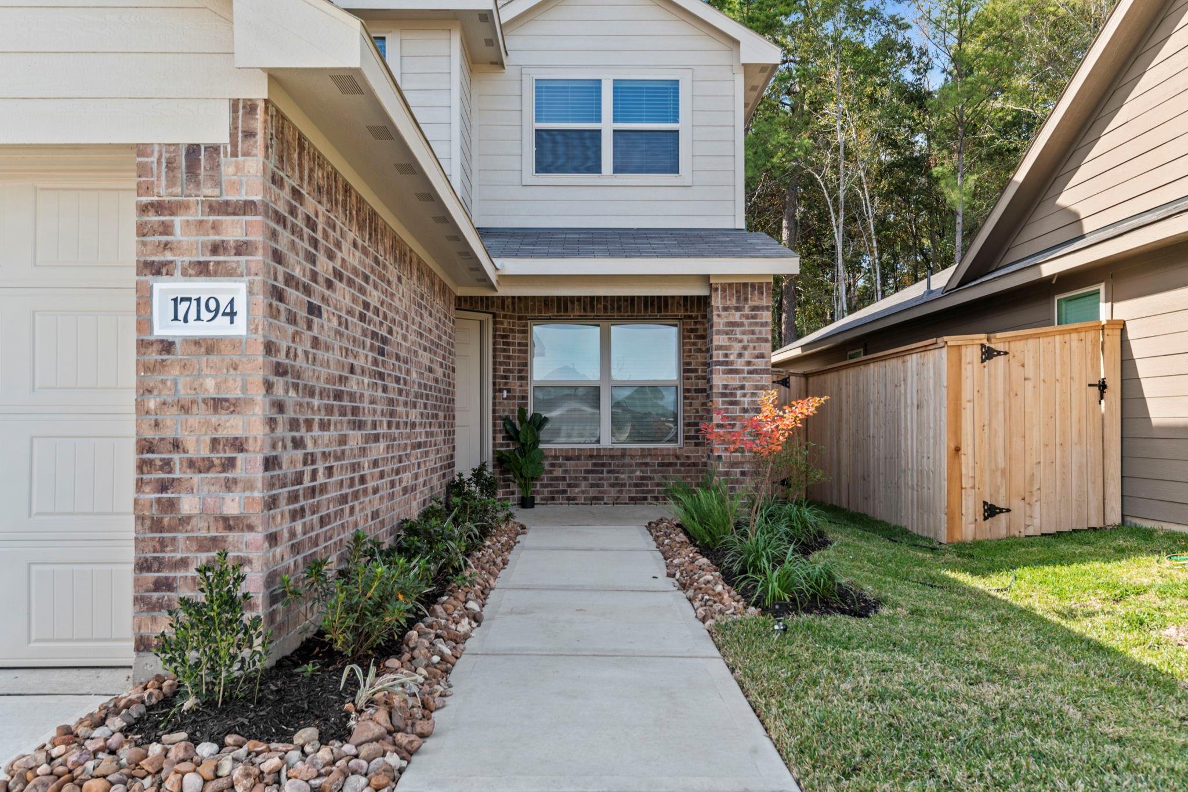
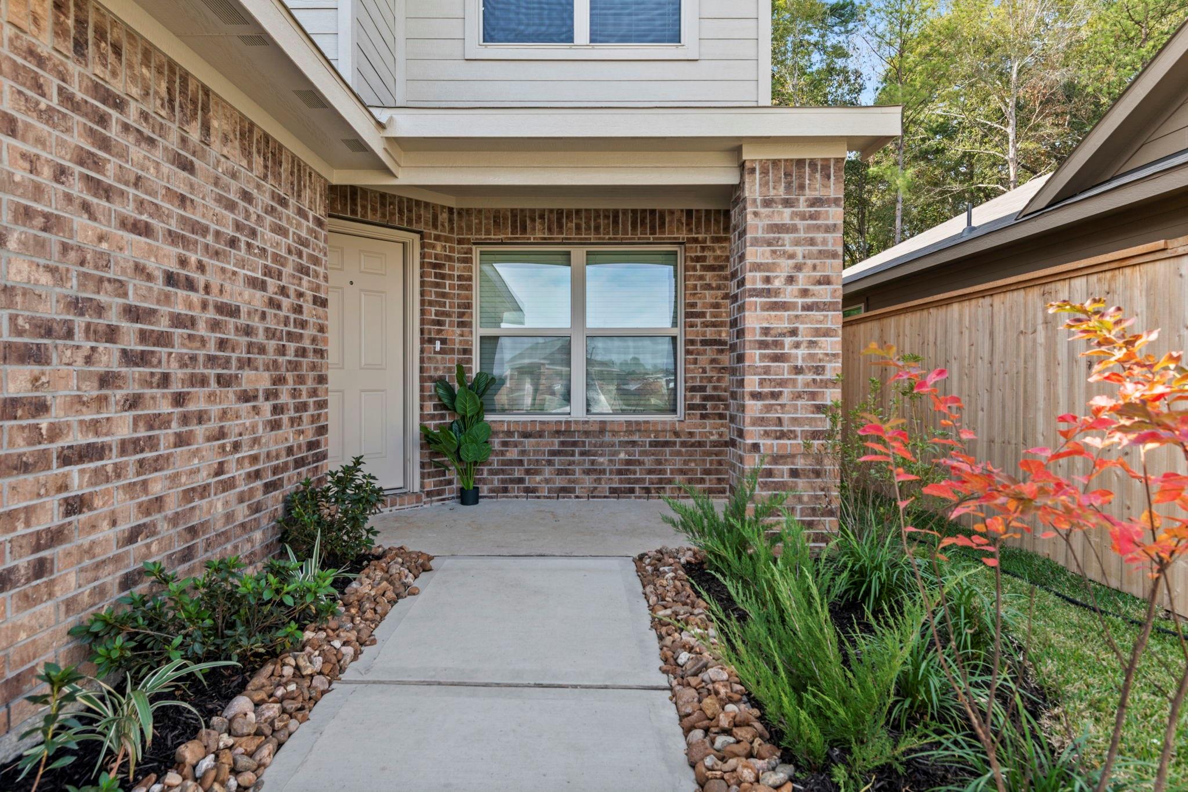
17194 Quaking Aspen Lane, New Caney, TX, 77357

Save
Ask
Tour
Hide
Share
$269,999
161 Days On Site

17194 Quaking Aspen Lane
New Caney, TX 77357

For Sale|Single Family Residence|Active
4
Beds
3
Total Baths
2
Full Baths
1
Partial Bath
1,860
SqFt
$145
/SqFt
2023
Built
Subdivision:
Pinewood At Grand Texas
County:
Montgomery
Call Now: 281-435-5422
Is this the listing for you? We can help make it yours.
281-435-5422
17194 Quaking Aspen Lane17194 Quaking Aspen Lane17194 Quaking Aspen Lane17194 Quaking Aspen Lane
Save
Ask
Tour
Hide
Share

Tucked away on the last street in the community, this 4-bedroom home offers rare privacy with a peaceful, tree-lined backdrop and no direct rear neighbors. Enjoy quiet living with minimal traffic while still being conveniently close to everything you need. Inside, you’ll find a spacious open-concept design featuring vinyl plank flooring throughout the downstairs main living space. Upstairs offers three generous bedrooms, a conveniently located laundry room, and a versatile flex space—perfect for a second living area, office, or playroom to fit your lifestyle. With easy access to major highways 242, 59, and 99, commuting is a breeze. New Caney is a rapidly growing community, making now the perfect time to buy before development peaks and prices rise.

Save
Ask
Tour
Hide
Share
Listing Snapshot
Price 
$269,999
Days On Site 
161 Days
Bedrooms 
4
Inside Area (SqFt) 
1,860 sqft
Total Baths 
3
Full Baths 
2
Partial Baths 
1
Lot Size 
0.1048 Acres
Year Built 
2023
MLS® Number 
12852525
Status 
Active
Property Tax 
$7,829
HOA/Condo/Coop Fees 
$50.42 monthly
Sq Ft Source 
N/A
Friends & Family
Recent Activity
2 months agoListing updated with changes from the MLS®
3 months agoPrice changed to $269,999
5 months agoListing first seen on site
General Features
Acres 
0.1048
Attached Garage 
Yes
Disclosures 
MudSellers Disclosure
Foundation 
Slab
Garage 
Yes
Garage Spaces 
2
Parking 
Attached
Parking Spaces 
2
Property Sub Type 
Single Family Residence
SqFt Total 
1860
Style 
Traditional
Water Source 
Public
Interior Features
Appliances 
DisposalMicrowaveGas RangeDishwasherOven
Cooling 
Electric
Flooring 
CarpetVinyl
Heating 
Natural Gas
Interior 
High CeilingsPantryMaster Downstairs
Laundry Features 
Gas Dryer Hookup
Window Features 
Window Coverings
Save
Ask
Tour
Hide
Share
Exterior Features
Construction Details 
BrickCement Siding
Lot Features 
SubdividedWooded
Roof 
Composition
Windows/Doors 
Window Coverings
Community Features
Association Amenities 
Jogging PathPicnic AreaPlayground
Association Fee 
$605.0
Association Fee Frequency 
Annually
MLS Area 
40
School District 
47 - Splendora
Financing Terms Available 
CashConventionalFHAVA Loan
Schools
School District
47 - Splendora
Elementary School
Timber Lakes Elementary School
Middle School
Splendora Junior High
High School
Splendora High School
Listing courtesy of Keller Williams Realty The Woodlands mollyhb@kw.com

IDX information is provided exclusively for consumers’ personal, non-commercial use. It may not be used for any purpose other than to identify prospective properties consumers may be interested in purchasing. This data is deemed reliable but is not guaranteed accurate by the MLS.

Data provided by HAR.com © 2026. All information provided should be independently verified.

Neighborhood & Commute
Source: Walkscore
Disclosure: Community information and market data powered by Constellation Data Labs. Information is deemed reliable but not guaranteed.
Save
Ask
Tour
Hide
Share