
24211 Cougar Street, Magnolia, TX, 77355
Save
Ask
Tour
Hide
$515,000
New Listing
24211 Cougar StreetMagnolia, TX 77355
Single Family Residence|Coming Soon
4
Beds
3
Total Baths
3
Full Baths
2,648
SqFt
$194
/SqFt
1995
Built
Subdivision:
Woodloch Forest 02
County:
Montgomery
Call Now: 281-435-5422
Is this the listing for you? We can help make it yours.
281-435-5422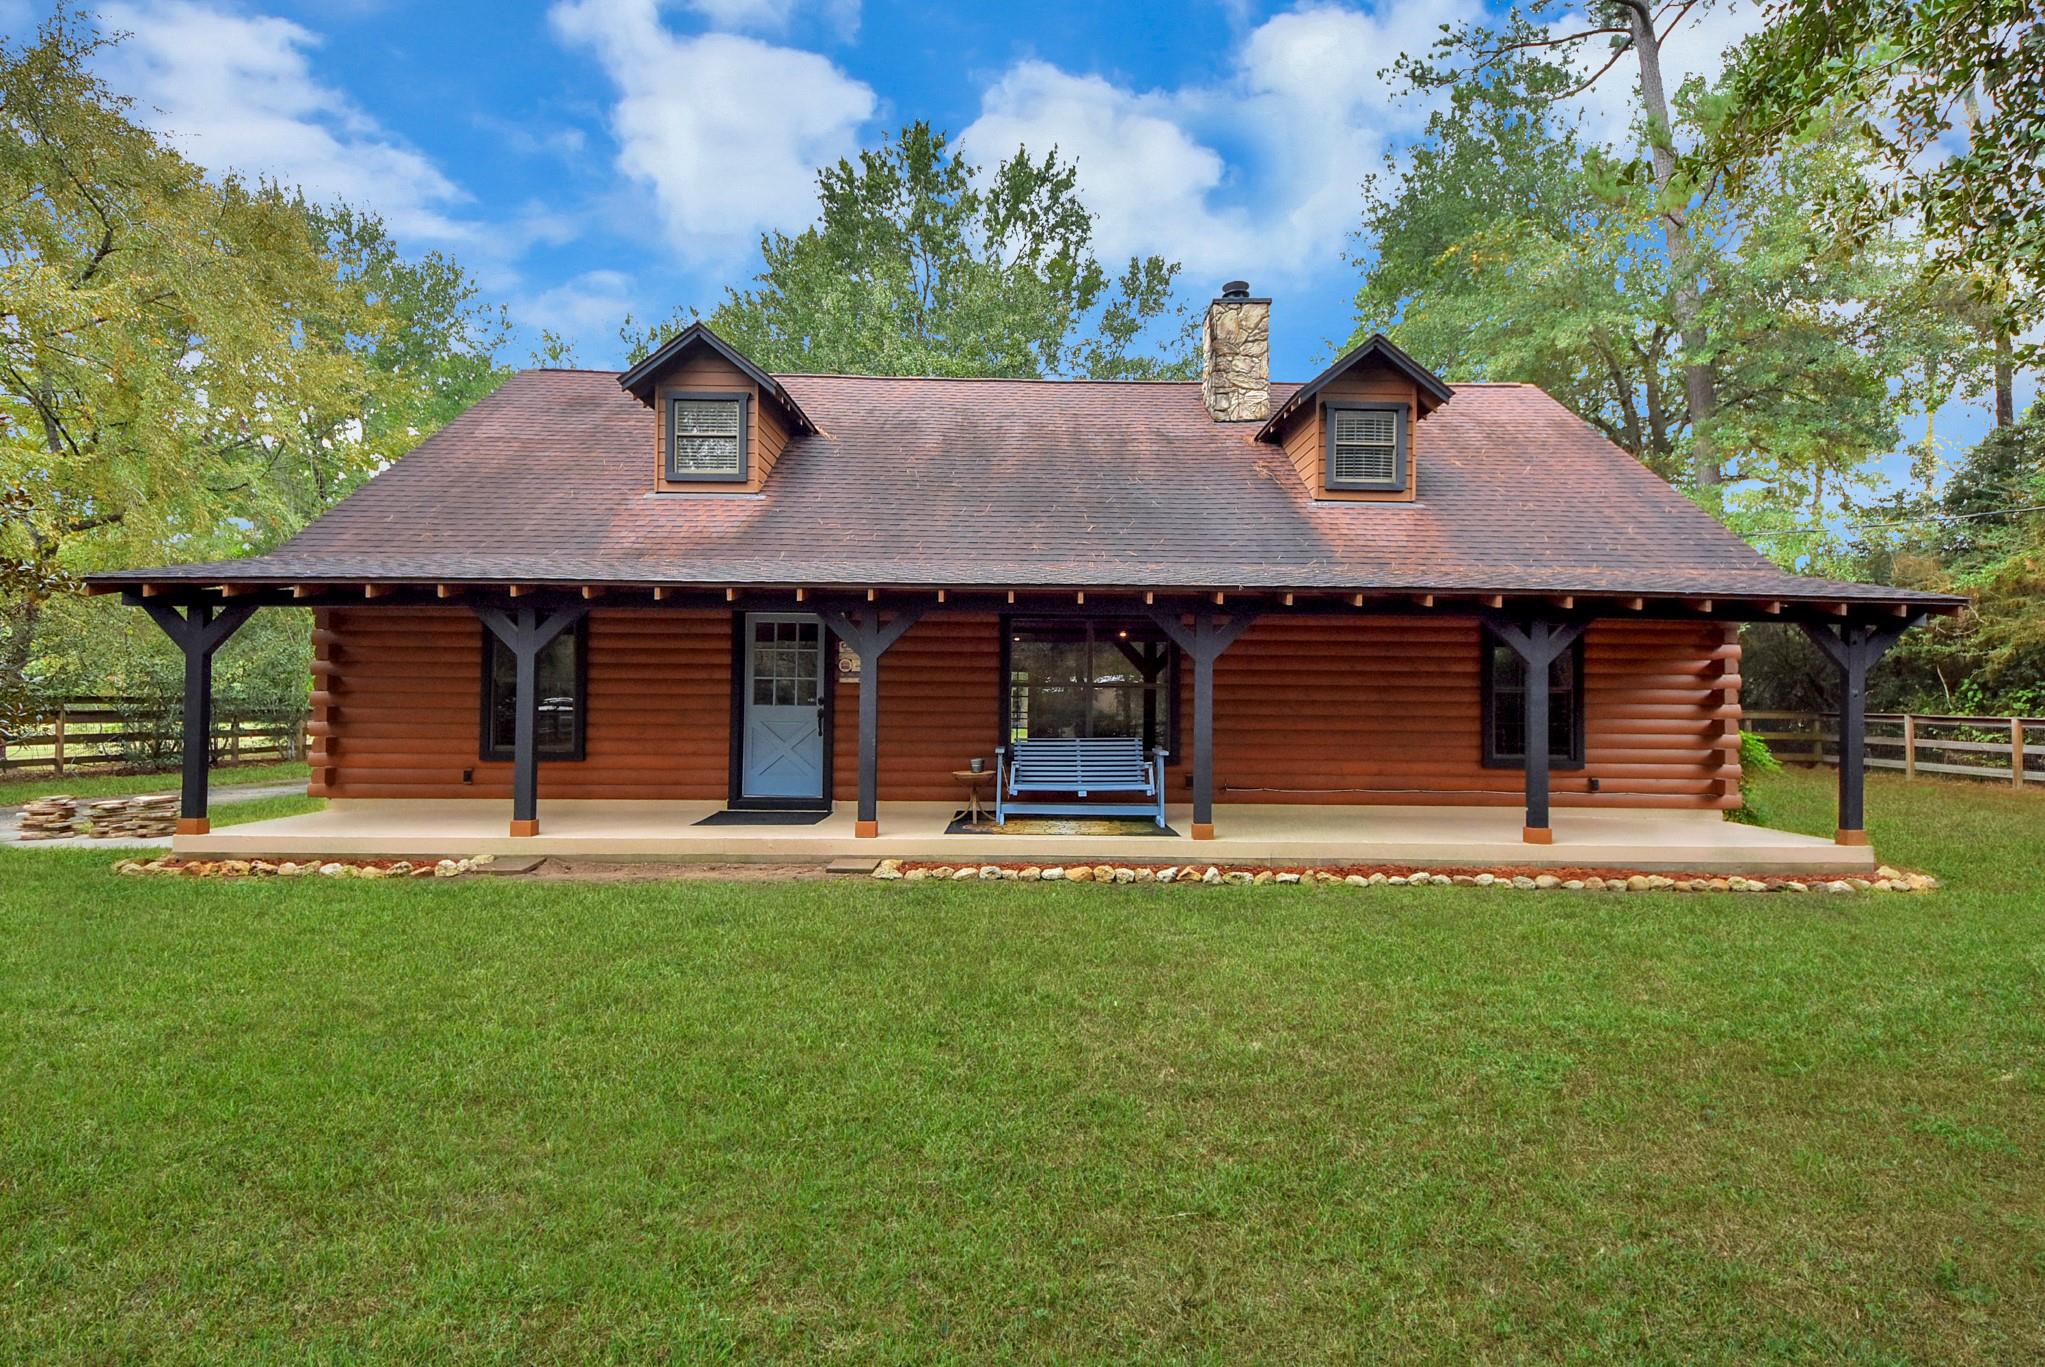
Save
Ask
Tour
Hide
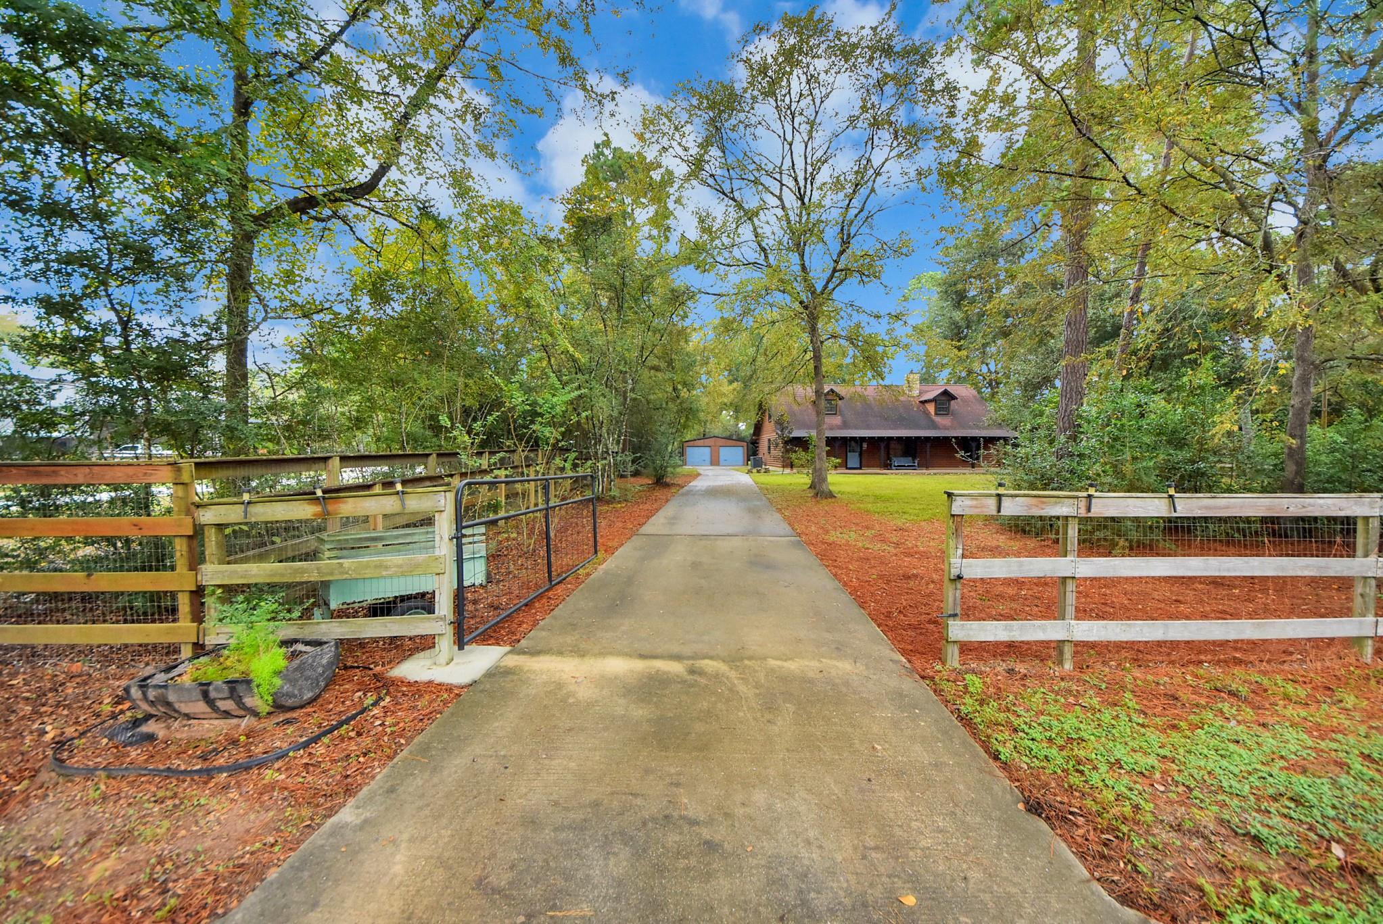
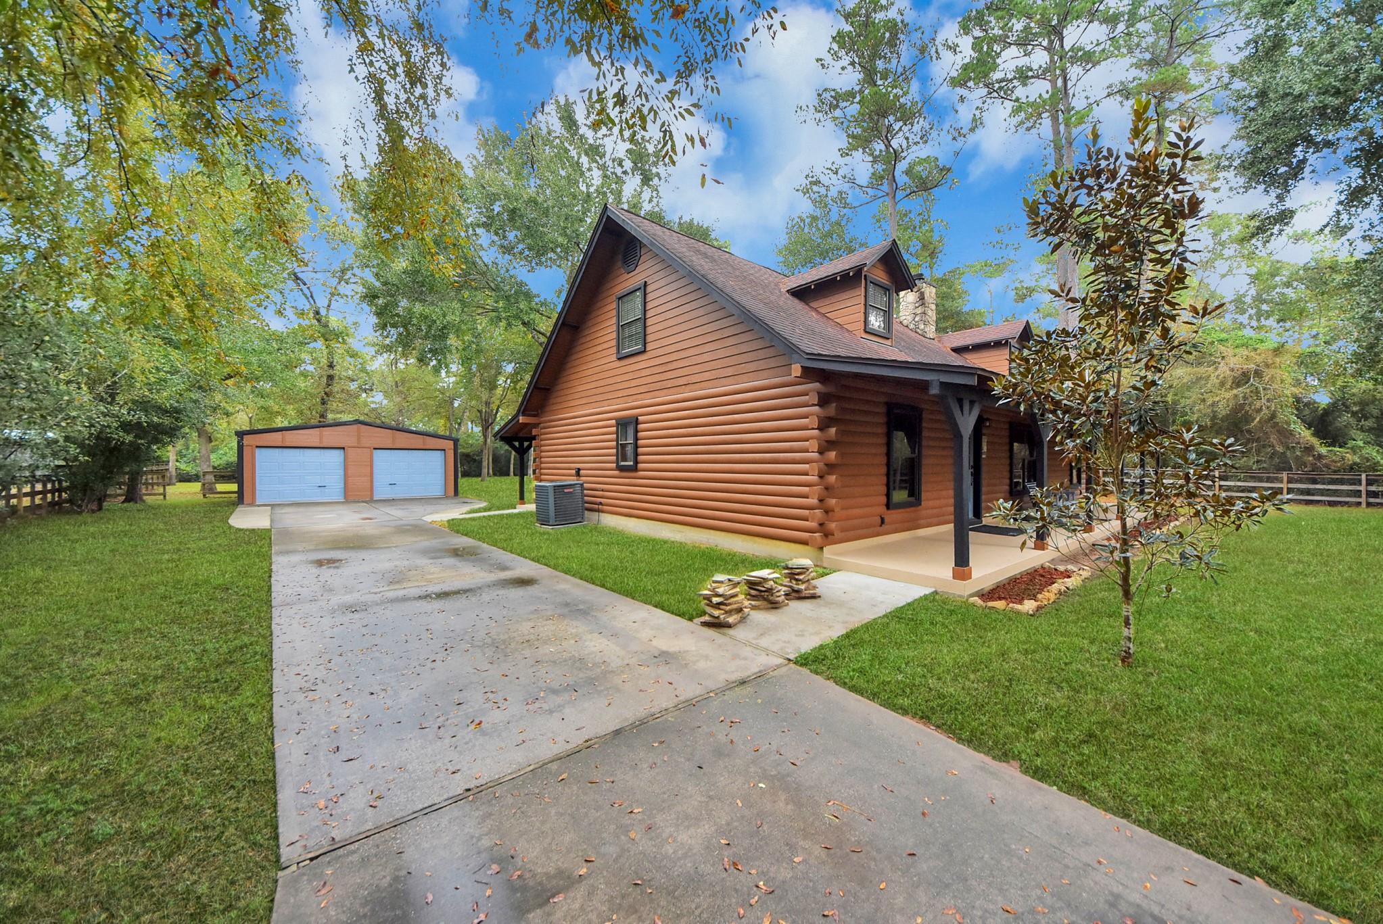
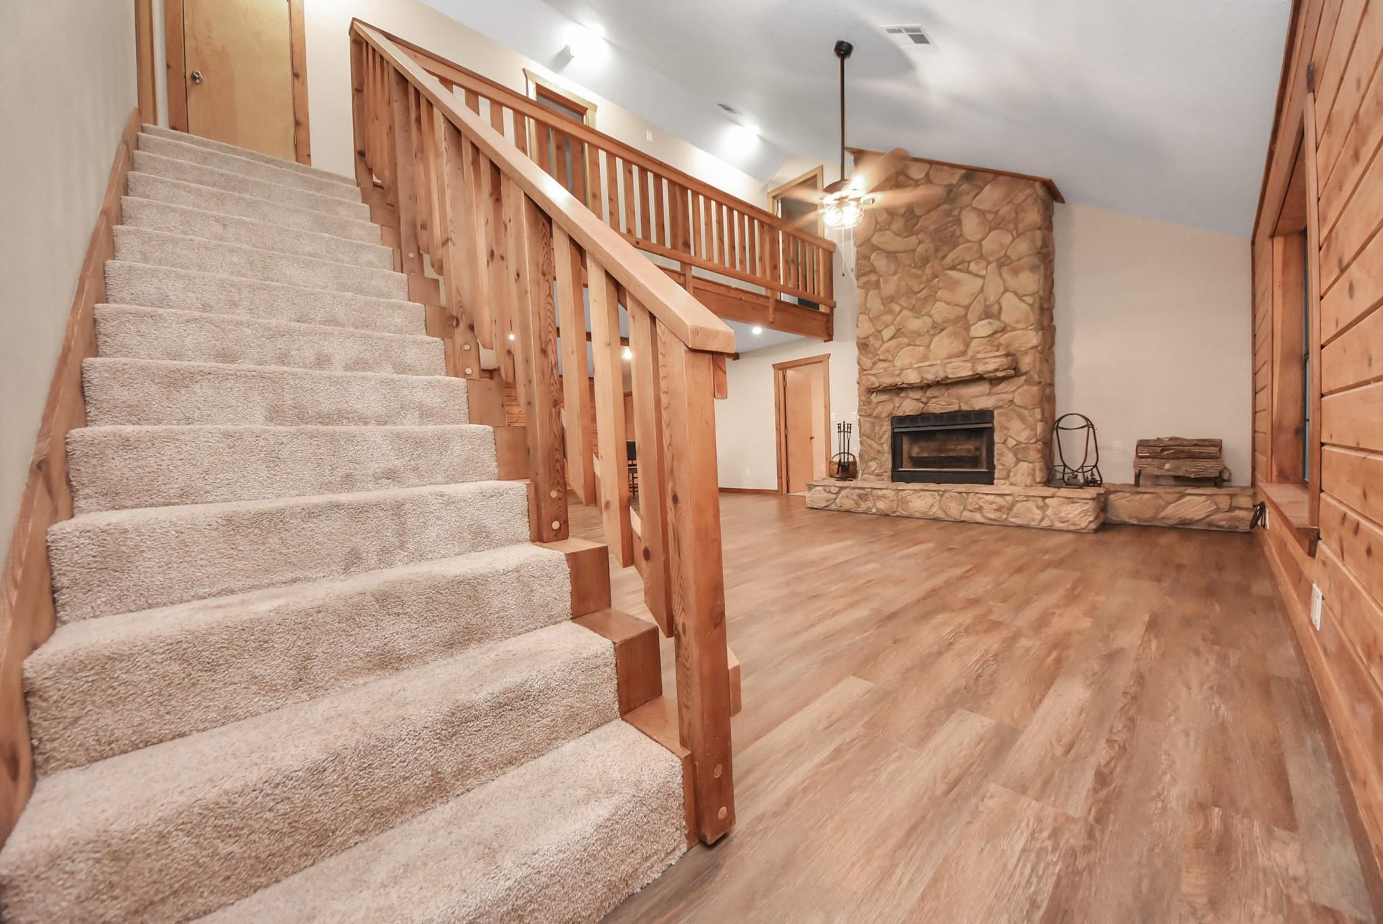
Country style log home on .87 acres located on a quiet dead-end street with NO RESTRICTIONS! Looking for space, flexibility and the freedom to make a property your own? Welcome to 24211 Cougar Dr. This 4 bedroom home has 3 full bathrooms. Two bedrooms and two full bathrooms are conveniently located downstairs, offering a versatile layout for a Mother In Law Suite or guest room. Front and back covered porches, long concrete driveway, detached two car metal garage with hardi plank siding. Chicken coop along with additional storage behind garage. Fully fenced yard with driveway gate. HVAC/Heating 2018, Roof 2015. Enjoy the privacy and space of a large lot while remaining close to shopping and highly regarded Tomball ISD. Low tax rate
Save
Ask
Tour
Hide
Listing Snapshot
Price
$515,000
Days On Site
0 Days
Bedrooms
4
Inside Area (SqFt)
2,648 sqft
Total Baths
3
Full Baths
3
Partial Baths
N/A
Lot Size
0.87 Acres
Year Built
1995
MLS Number
12763835
Status
Coming Soon
Property Tax
$6,694
HOA/Condo/Coop Fees
N/A
Sq Ft Source
N/A
Friends & Family
Recent Activity
| 6 hours ago | Listing updated with changes from the MLS | |
| 6 hours ago | Listing first seen on site |
General Features
Acres
0.87
Disclosures
Seller's DisclosureSeller's Water Disclosure
Foundation
Slab
Garage
Yes
Garage Spaces
2
Green Energy Efficient
Thermostat
Parking
DetachedBoatGated
Parking Spaces
2
Property Sub Type
Single Family Residence
Sewer
Septic Tank
SqFt Total
2648
Style
Ranch
Interior Features
Appliances
Gas OvenGas Cooktop
Cooling
Ceiling Fan(s)Electric
Fireplace
Yes
Fireplace Features
GasWood Burning
Fireplaces
1
Flooring
TileWood
Heating
Electric
Interior
Walk-In Closet(s)Breakfast BarMaster DownstairsDouble VanitySmart Thermostat
Laundry Features
Electric Dryer HookupWasher Hookup
Bedroom
Dimensions - 13x19Level - SecondArea - 247
Kitchen
Dimensions - 12x13Level - FirstArea - 156
Living Room
Dimensions - 21x19Level - FirstArea - 399
Master Bedroom
Dimensions - 13x17Level - FirstArea - 221
Utility Room
Dimensions - 7x11Level - FirstArea - 77
Save
Ask
Tour
Hide
Exterior Features
Construction Details
Log Siding
Lot Features
Back YardSubdivided
Other Structures
Shed(s)
Patio And Porch
Porch
Roof
Composition
Community Features
MLS Area
15
School District
53 - Tomball
Financing Terms Available
CashConventionalFHAVA Loan
Schools
School District
53 - Tomball
Elementary School
Decker Prairie Elementary School
Middle School
Grand Lakes Junior High School
High School
Tomball West High School
Listing courtesy of Inc Realty tiffsellshouses@yahoo.com
IDX information is provided exclusively for consumers’ personal, non-commercial use. It may not be used for any purpose other than to identify prospective properties consumers may be interested in purchasing. This data is deemed reliable but is not guaranteed accurate by the MLS.
Data provided by HAR.com © 2026. All information provided should be independently verified.
IDX information is provided exclusively for consumers’ personal, non-commercial use. It may not be used for any purpose other than to identify prospective properties consumers may be interested in purchasing. This data is deemed reliable but is not guaranteed accurate by the MLS.
Data provided by HAR.com © 2026. All information provided should be independently verified.
Neighborhood & Commute
Source: Walkscore
Disclosure: Community information and market data powered by Constellation Data Labs. Information is deemed reliable but not guaranteed.
Save
Ask
Tour
Hide
Did you know? You can invite friends and family to your search. They can join your search, rate and discuss listings with you.