4124 Fm 149 Road W, Anderson, TX, 77830

Save
Ask
Tour
Hide
Share
$699,000
148 Days On Site

4124 Fm 149 Road W
Anderson, TX 77830

For Sale|Single Family Residence|Active
4
Beds
4
Total Baths
4
Full Baths
4,066
SqFt
$172
/SqFt
1981
Built
County:
Grimes
Call Now: 281-435-5422
Is this the listing for you? We can help make it yours.
281-435-5422
4124 Fm 149 Road W4124 Fm 149 Road W4124 Fm 149 Road W4124 Fm 149 Road W
Save
Ask
Tour
Hide
Share

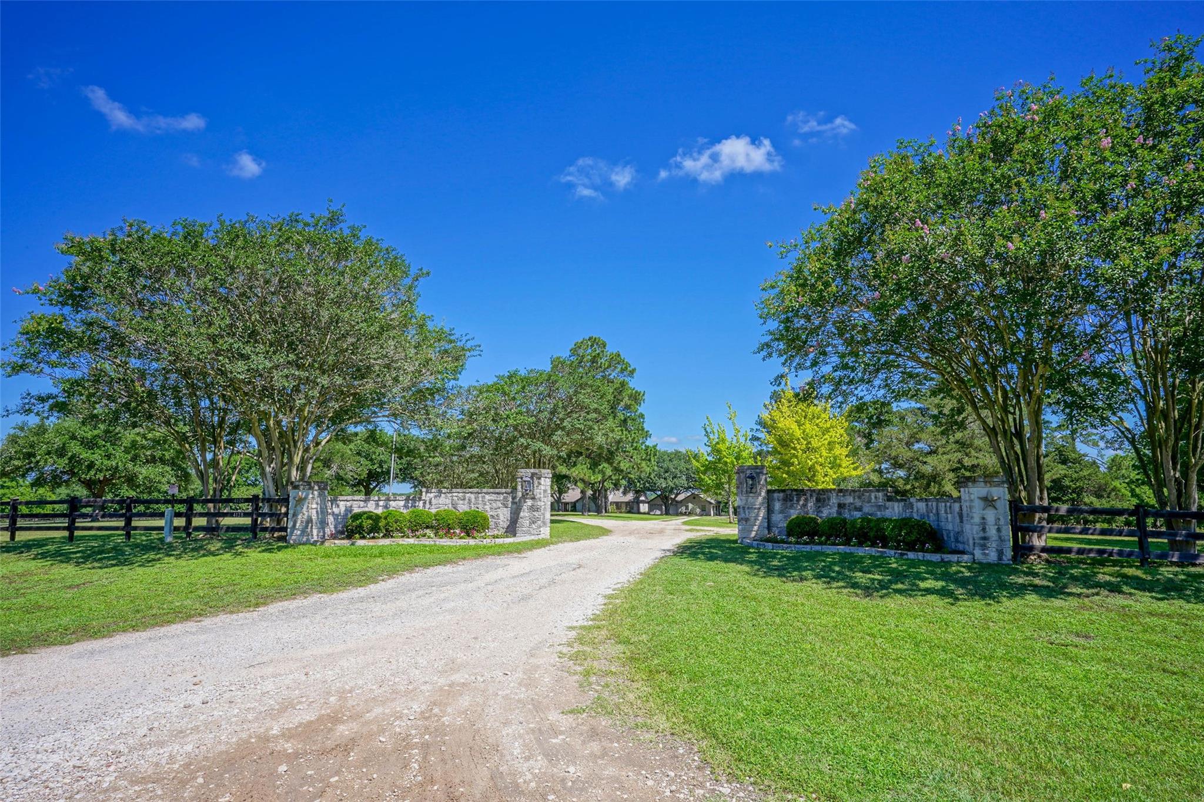
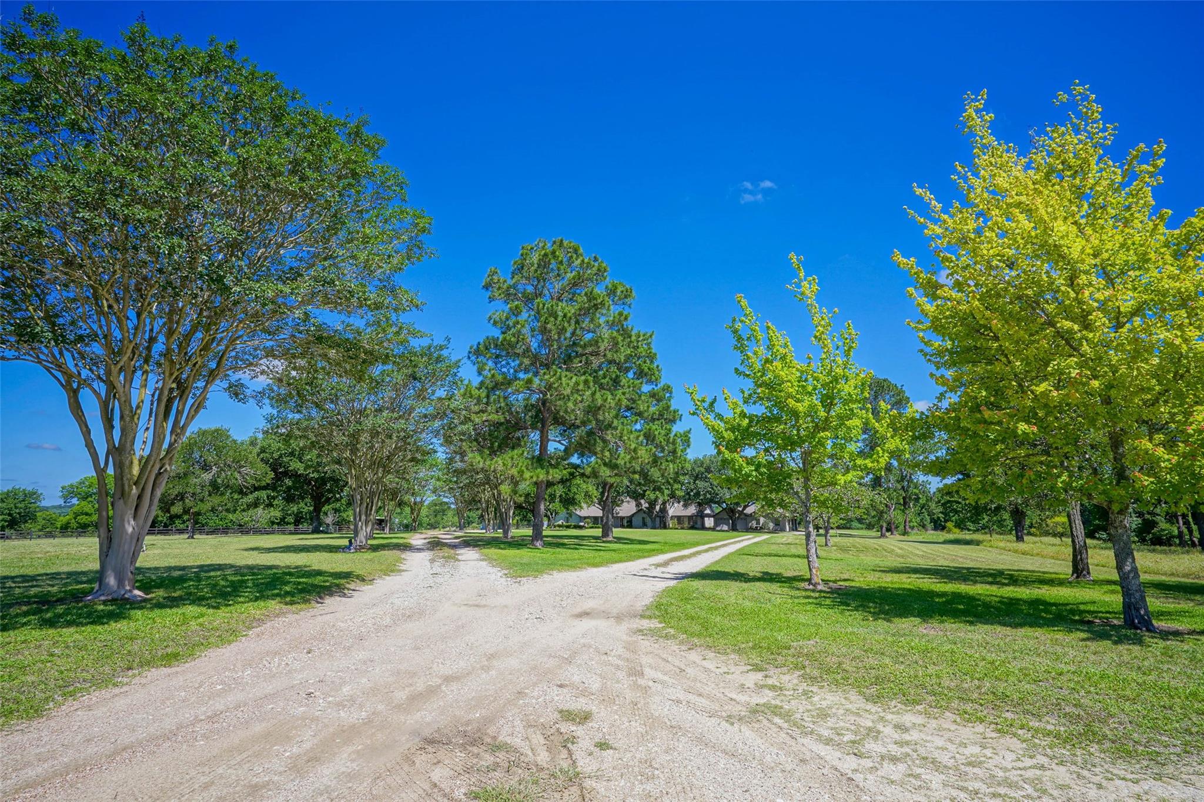
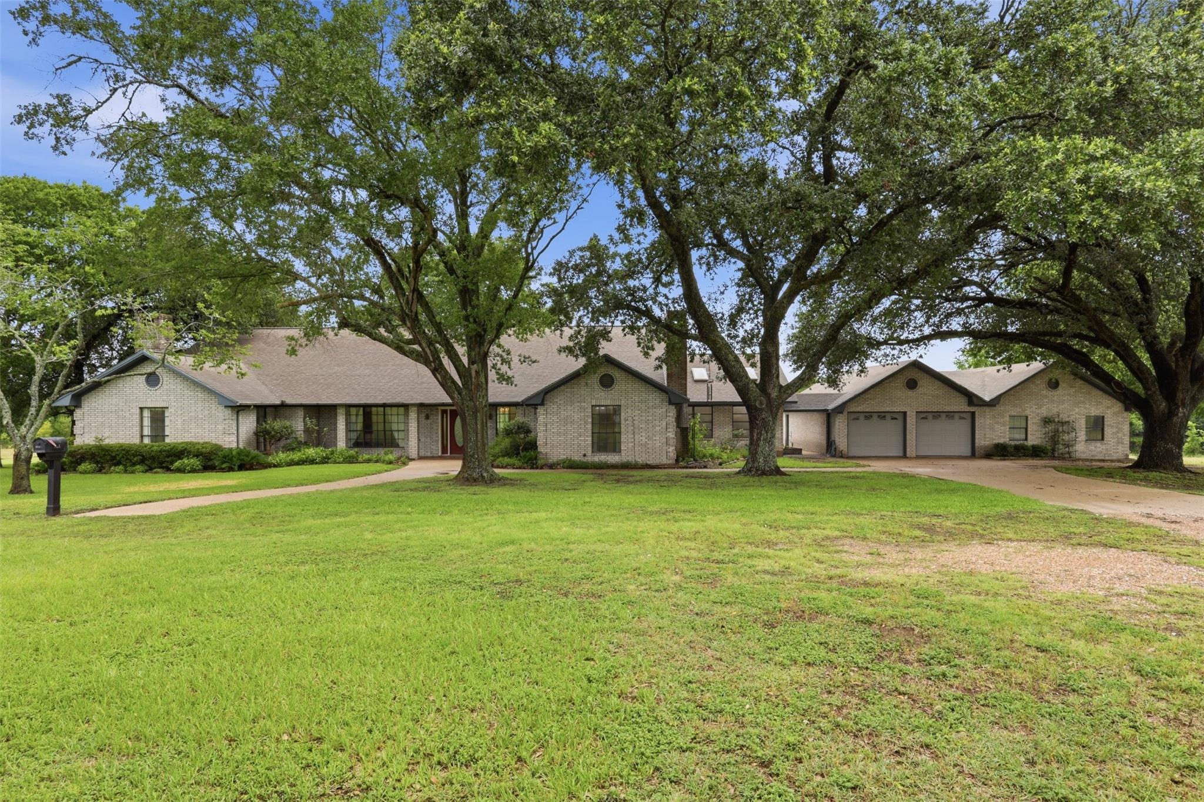
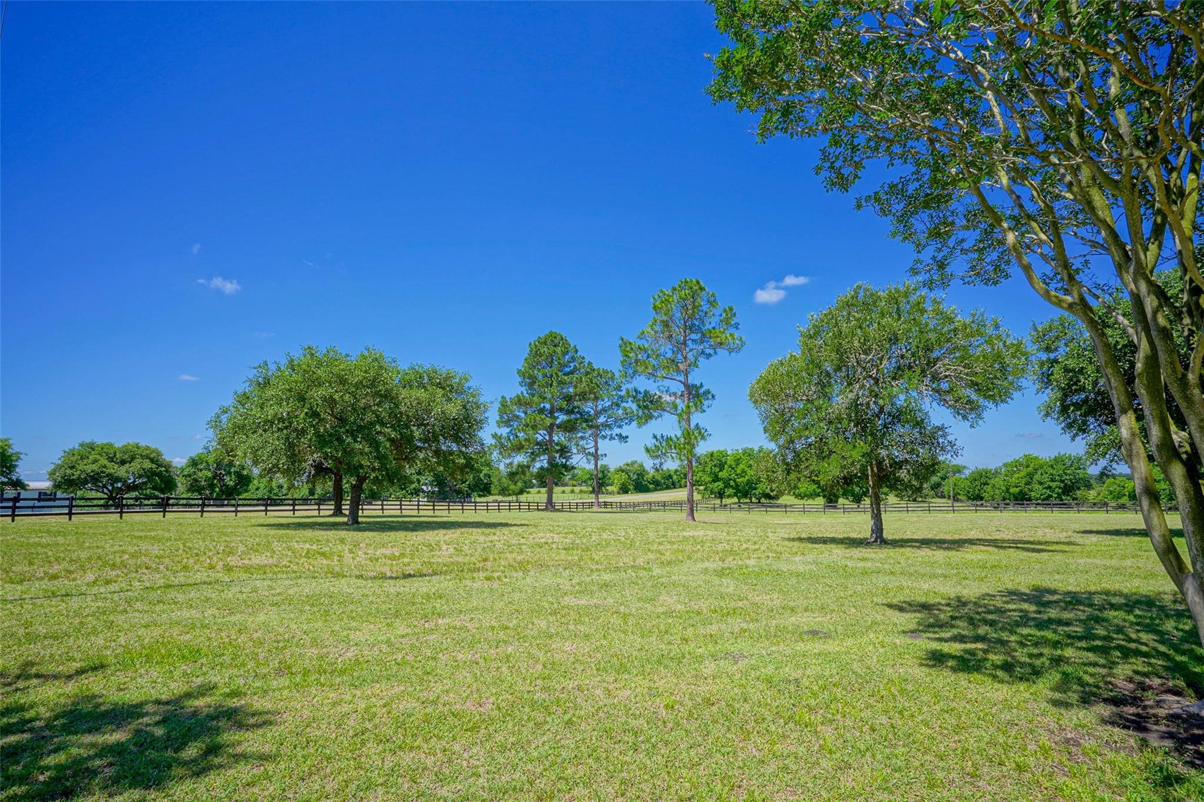
Located just outside of Anderson, this 3.81-acre property offers the charm of country living with the space and character rarely found this close to town. A tree-lined driveway welcomes you onto the property, where massive oak trees frame the beautifully situated all-brick home and create a timeless setting. The 4,066 SqFt home features 4 bedrooms, 3 bathrooms, a large kitchen with ample workspace and storage, a formal dining room, and multiple living areas designed for both everyday living and entertaining. The 5-car garage, offers plenty of room for vehicles, equipment, hobbies, or additional storage. The home has been well cared for and is move-in ready, while still offering the opportunity for updates and personal touches to truly make it your own. With its combination of acreage, mature trees, size, and location outside of Anderson, this property presents an opportunity to create a one-of-a-kind country estate with tremendous long-term potential.

Save
Ask
Tour
Hide
Share
Listing Snapshot
Price 
$699,000
Days On Site 
148 Days
Bedrooms 
4
Inside Area (SqFt) 
4,066 sqft
Total Baths 
4
Full Baths 
4
Partial Baths 
N/A
Lot Size 
3.81 Acres
Year Built 
1981
MLS Number 
12752816
Status 
Active
Property Tax 
$9,102
HOA/Condo/Coop Fees 
N/A
Sq Ft Source 
N/A
Friends & Family
Recent Activity
2 months agoListing updated with changes from the MLS
2 months agoPrice changed to $699,000
5 months agoListing first seen on site
General Features
Acres 
3.81
Attached Garage 
Yes
Disclosures 
Sellers Disclosure
Foundation 
Slab
Garage 
Yes
Garage Spaces 
5
Parking 
Attached
Parking Spaces 
5
Property Sub Type 
Single Family Residence
Sewer 
Aerobic Septic
SqFt Total 
4066
Style 
Traditional
Water Source 
Well
Interior Features
Appliances 
MicrowaveElectric CooktopDishwasher
Cooling 
Ceiling Fan(s)Electric
Fireplace 
Yes
Fireplace Features 
Wood Burning
Fireplaces 
3
Flooring 
CarpetLaminateTile
Heating 
Electric
Interior 
Wet BarVaulted Ceiling(s)
Bedroom 
Dimensions - 17x13Level - FirstArea - 221
Family Room 
Dimensions - 15x21Level - FirstArea - 315
Kitchen 
Dimensions - 19x26Level - FirstArea - 494
Living Room 
Dimensions - 21x23Level - FirstArea - 483
Master Bedroom 
Dimensions - 17x14Level - FirstArea - 238
Save
Ask
Tour
Hide
Share
Exterior Features
Construction Details 
Brick
Lot Features 
Cleared
Roof 
Composition
Community Features
MLS Area 
60
School District 
129 - Navasota
Financing Terms Available 
CashConventional
Roads 
Asphalt
Schools
School District
129 - Navasota
Elementary School
Webb Elementary School (Navasota)
Middle School
Navasota Junior High
High School
Navasota High School
Listing courtesy of Brazos Land Company beau@brazoslandco.com

IDX information is provided exclusively for consumers’ personal, non-commercial use. It may not be used for any purpose other than to identify prospective properties consumers may be interested in purchasing. This data is deemed reliable but is not guaranteed accurate by the MLS.

Data provided by HAR.com © 2026. All information provided should be independently verified.

Neighborhood & Commute
Source: Walkscore
Disclosure: Community information and market data powered by Constellation Data Labs. Information is deemed reliable but not guaranteed.
Save
Ask
Tour
Hide
Share