13537 Laramie Trail, Montgomery, TX, 77316

Save
Ask
Tour
Hide
Share
$1,300,000
22 Days On Site

13537 Laramie Trail
Montgomery, TX 77316

For Sale|Single Family Residence|Active
4
Beds
4
Total Baths
2
Full Baths
2
Partial Baths
3,402
SqFt
$382
/SqFt
1979
Built
Subdivision:
Ponderosa City
County:
Montgomery
Call Now: 281-435-5422
Is this the listing for you? We can help make it yours.
281-435-5422
13537 Laramie Trail13537 Laramie Trail13537 Laramie Trail13537 Laramie Trail
Save
Ask
Tour
Hide
Share

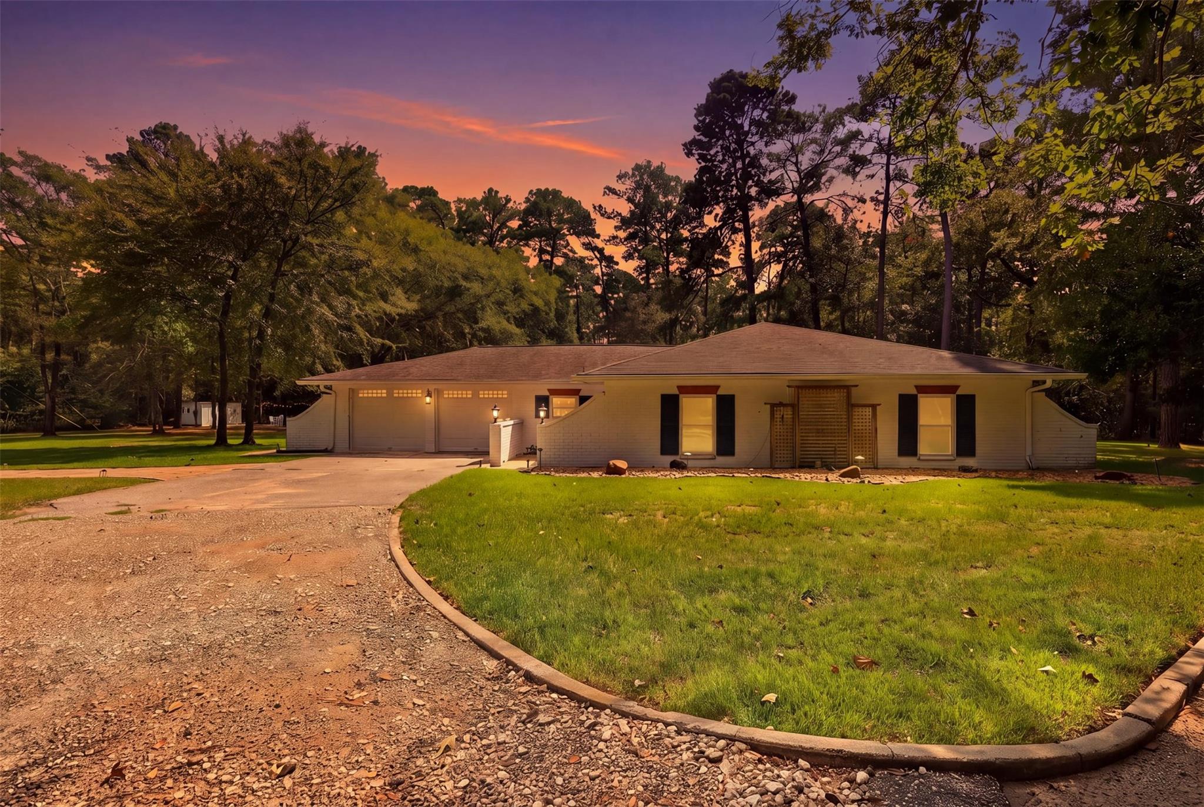
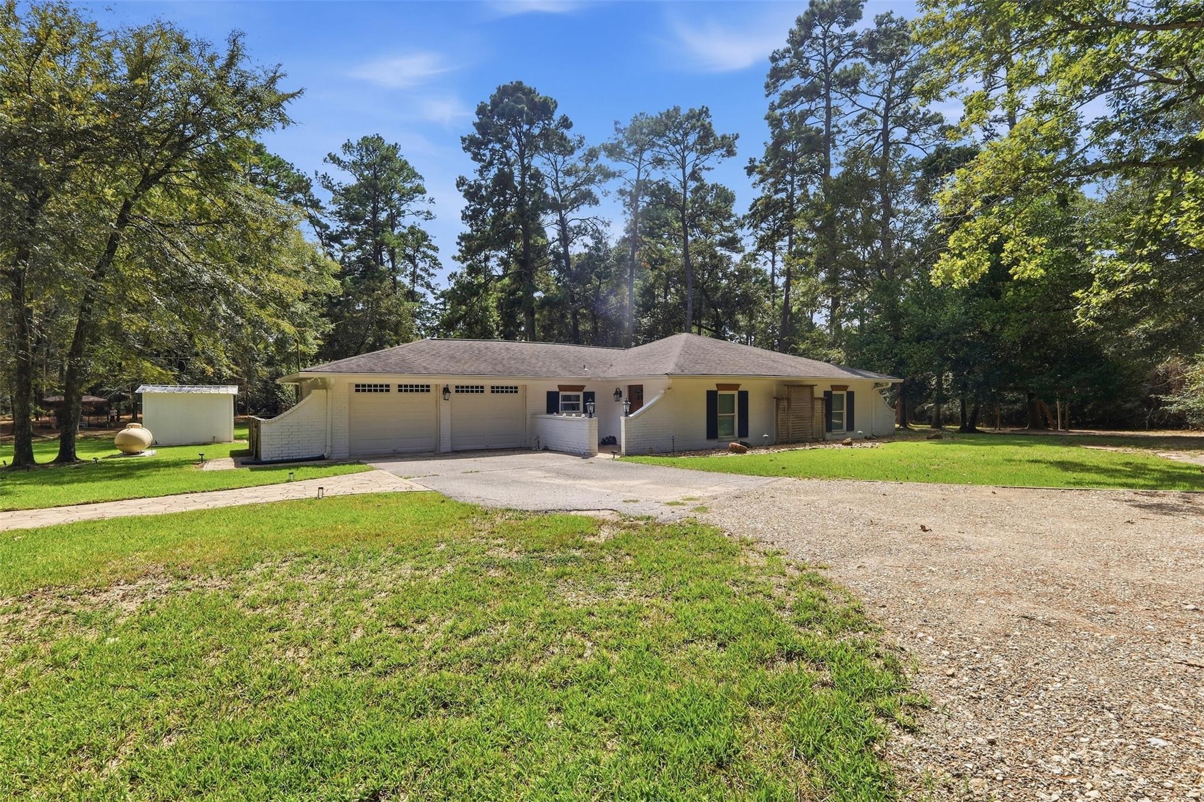
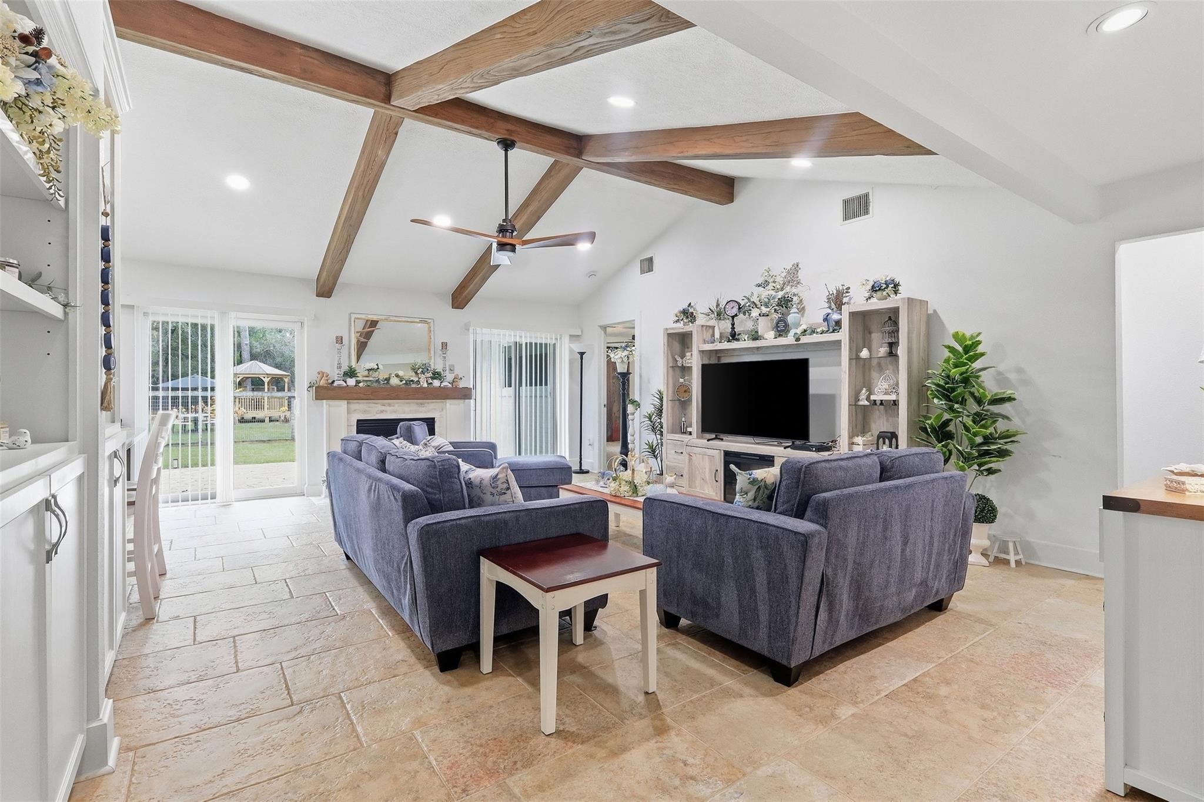
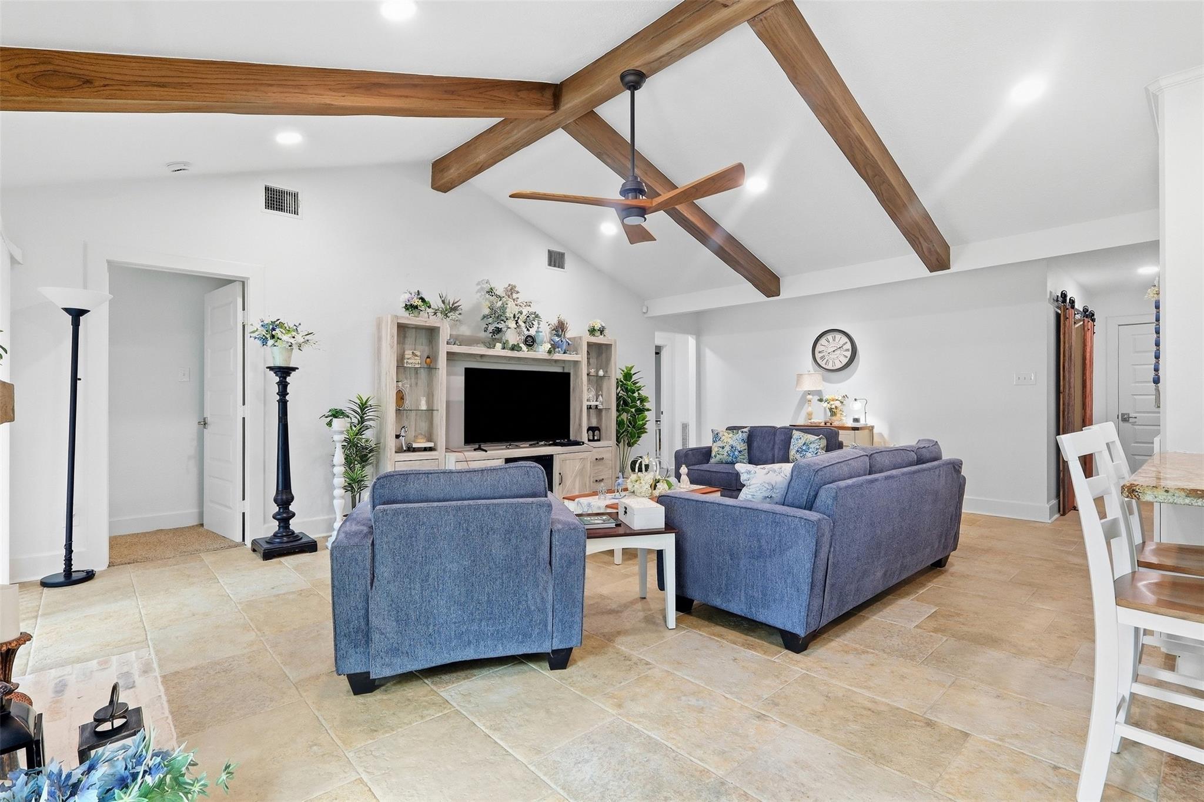
Turnkey mixed use or fully commercial property set on over 8.5 unrestricted acres. Boasting over $170,000 in commercial improvements, this extraordinary property is ready for your business. The main home offers 3 bedrooms, 2 full bathrooms, and a 4th bedroom or flex room. Other features include a brand new HVAC system, whole home generator, tankless water heater and attached 2 car garage. The commercial venue is a stunning space with 3 sets of double doors and a covered porch. A very versatile open concept space with a full kitchen, 2 restrooms and 2 staff areas. The venue is fully fire code and ADA compliant and equipped with a brand new commercial septic. The grounds offer a private drive, dedicated parking area, hand crafted gazebo, fire pit and plenty of wooded acres for privacy or future development area. Currently operating as a venue, but would work for living/office space, RV park or much much more. Come see this property for yourself!

Save
Ask
Tour
Hide
Share
Listing Snapshot
Price 
$1,300,000
Days On Site 
22 Days
Bedrooms 
4
Inside Area (SqFt) 
3,402 sqft
Total Baths 
4
Full Baths 
2
Partial Baths 
2
Lot Size 
8.57 Acres
Year Built 
1979
MLS Number 
12713007
Status 
Active
Property Tax 
$14,274
HOA/Condo/Coop Fees 
N/A
Sq Ft Source 
N/A
Friends & Family
Recent Activity
2 weeks agoListing updated with changes from the MLS
3 weeks agoListing first seen on site
General Features
Acres 
8.57
Additional Property Use 
HorsesOtherRanch
Attached Garage 
Yes
Disclosures 
Other DisclosuresSeller's Disclosure
Foundation 
Slab
Garage 
Yes
Garage Spaces 
2
Green Energy Efficient 
ThermostatHVAC
Parking 
AttachedAdditional ParkingCircular Driveway
Parking Spaces 
2
Property Sub Type 
Single Family Residence
Security 
Prewired
Sewer 
Septic Tank
SqFt Total 
3402
Style 
Ranch
Water Source 
Well
Interior Features
Appliances 
Water HeaterElectric OvenMicrowaveElectric CooktopDishwasher
Cooling 
Ceiling Fan(s)Electric
Fireplace 
Yes
Fireplace Features 
Wood Burning
Fireplaces 
1
Flooring 
CarpetConcreteTile
Heating 
Electric
Interior 
High CeilingsWalk-In Closet(s)Granite CountersVaulted Ceiling(s)Smart Thermostat
Laundry Features 
Electric Dryer HookupWasher Hookup
Bedroom 
Dimensions - 13x11Level - FirstArea - 143
Living Room 
Dimensions - 22x16Level - FirstArea - 352
Master Bedroom 
Dimensions - 12x12Level - FirstArea - 144
Save
Ask
Tour
Hide
Share
Exterior Features
Lot Features 
ClearedWooded
Other Structures 
Guest House
Community Features
Accessibility Features 
Accessible Common AreaAccessible DoorsAccessible EntranceAccessible Hallway(s)
MLS Area 
39
School District 
11 - Conroe
Roads 
Concrete
Horse Allowed 
Yes
Schools
School District
11 - Conroe
Elementary School
Gordon Reed Elementary School
Middle School
Peet Junior High School
High School
Conroe High School
Listing courtesy of Brazos Land Company kristin@brazoslandco.com

IDX information is provided exclusively for consumers’ personal, non-commercial use. It may not be used for any purpose other than to identify prospective properties consumers may be interested in purchasing. This data is deemed reliable but is not guaranteed accurate by the MLS.

Data provided by HAR.com © 2026. All information provided should be independently verified.

Neighborhood & Commute
Source: Walkscore
Disclosure: Community information and market data powered by Constellation Data Labs. Information is deemed reliable but not guaranteed.
Save
Ask
Tour
Hide
Share