
1012 Cottonwoood Bend Lane, Waller, TX, 77484
Save
Ask
Tour
Hide
$269,000
53 Days On Site
1012 Cottonwoood Bend LaneWaller, TX 77484
For Sale|Single Family Residence|Active
4
Beds
2
Total Baths
2
Full Baths
1,493
SqFt
$180
/SqFt
2026
Built
Subdivision:
Bessie Creek Estates
County:
Waller
Call Now: 281-435-5422
Is this the listing for you? We can help make it yours.
281-435-5422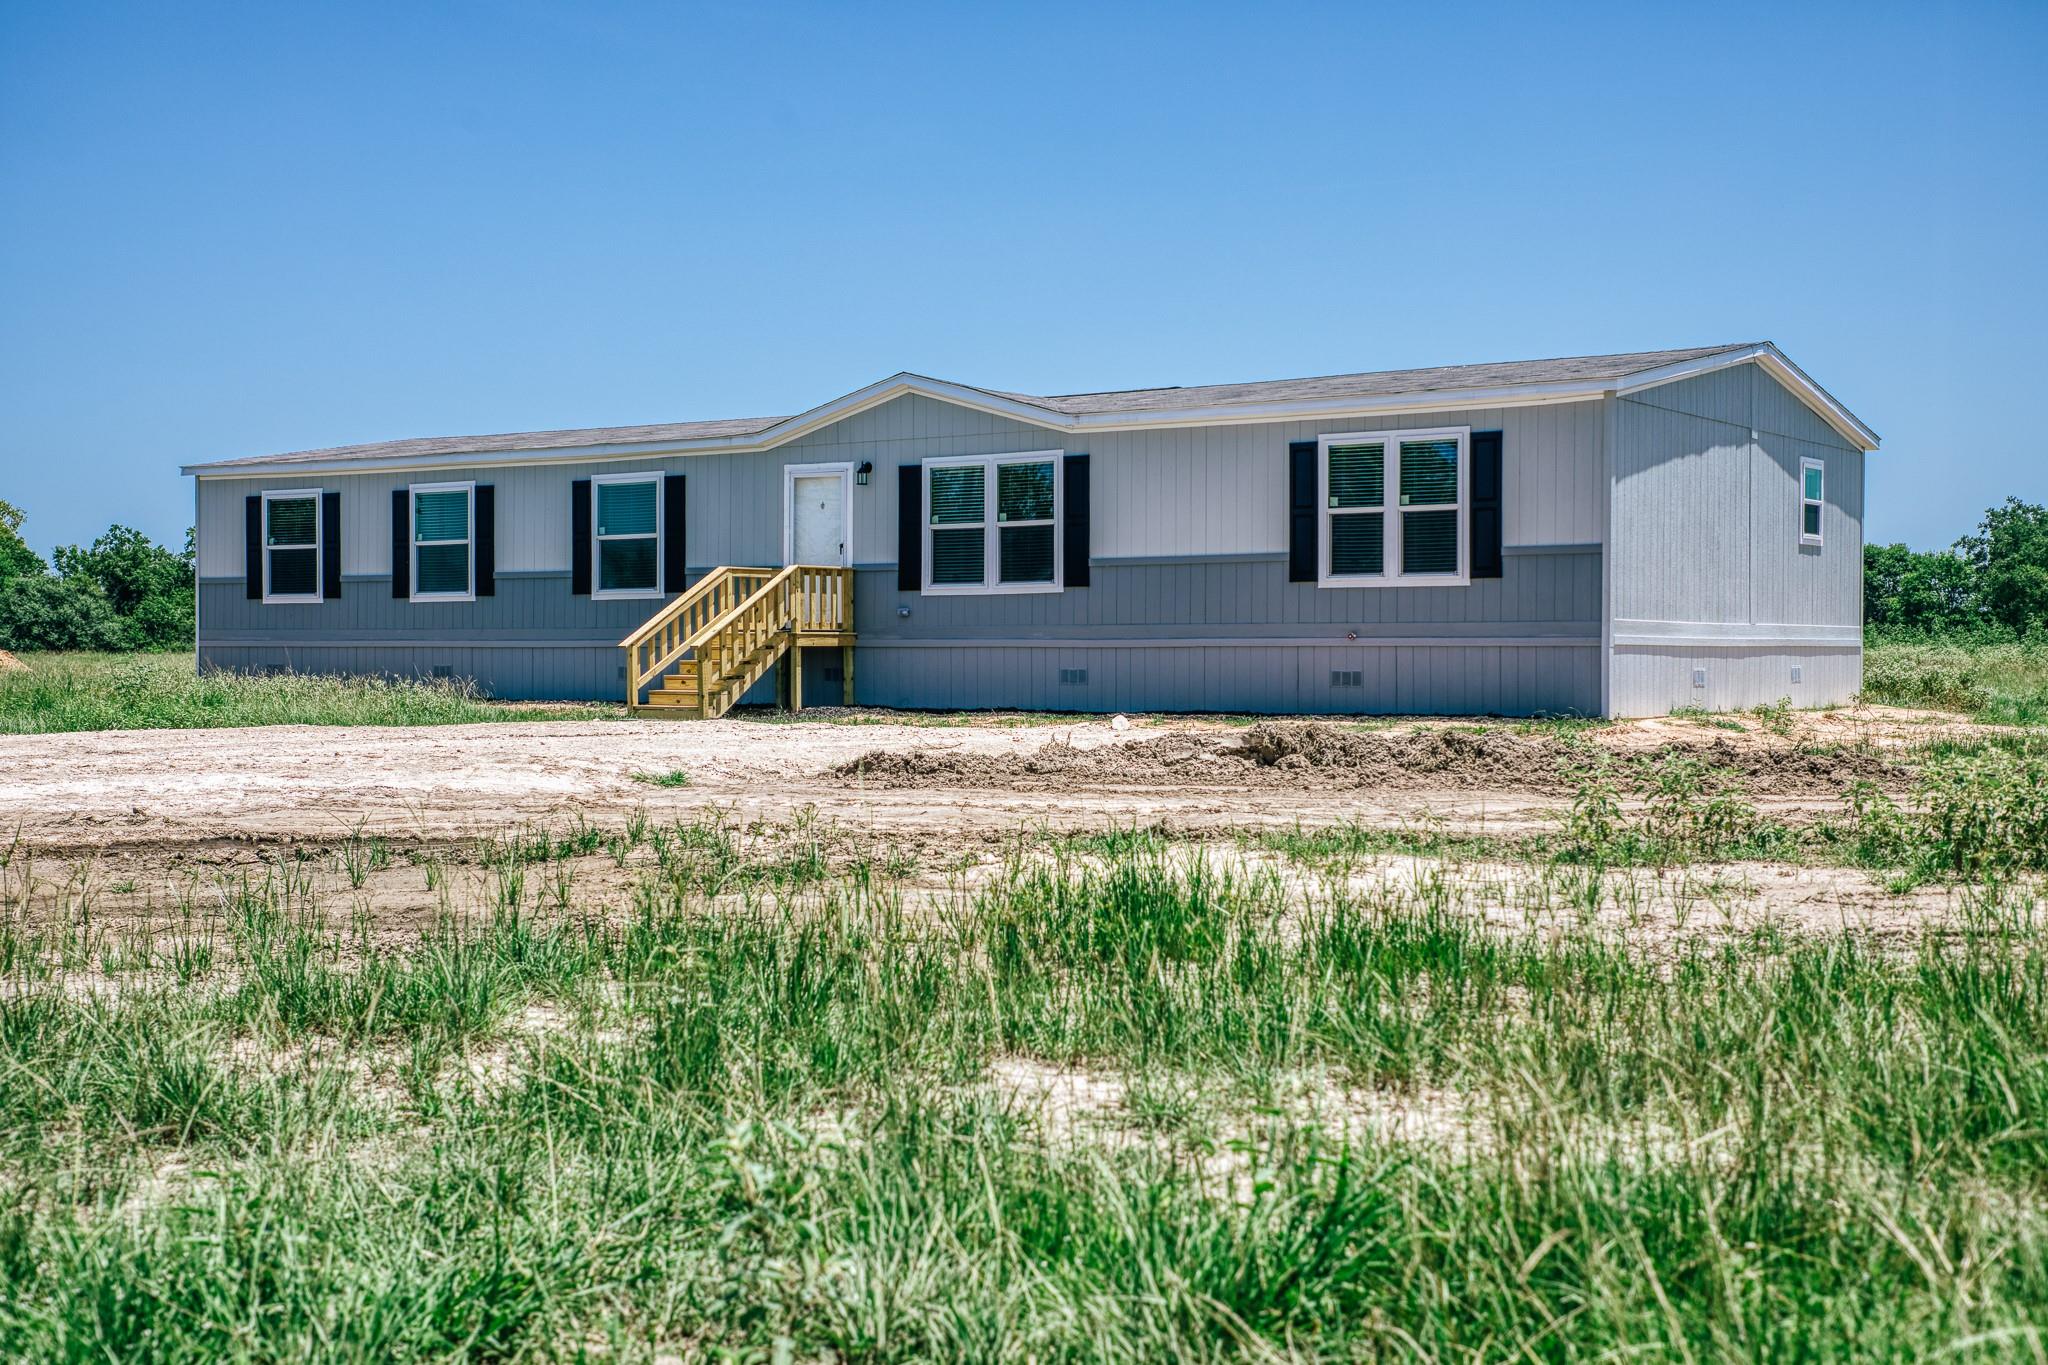
Save
Ask
Tour
Hide
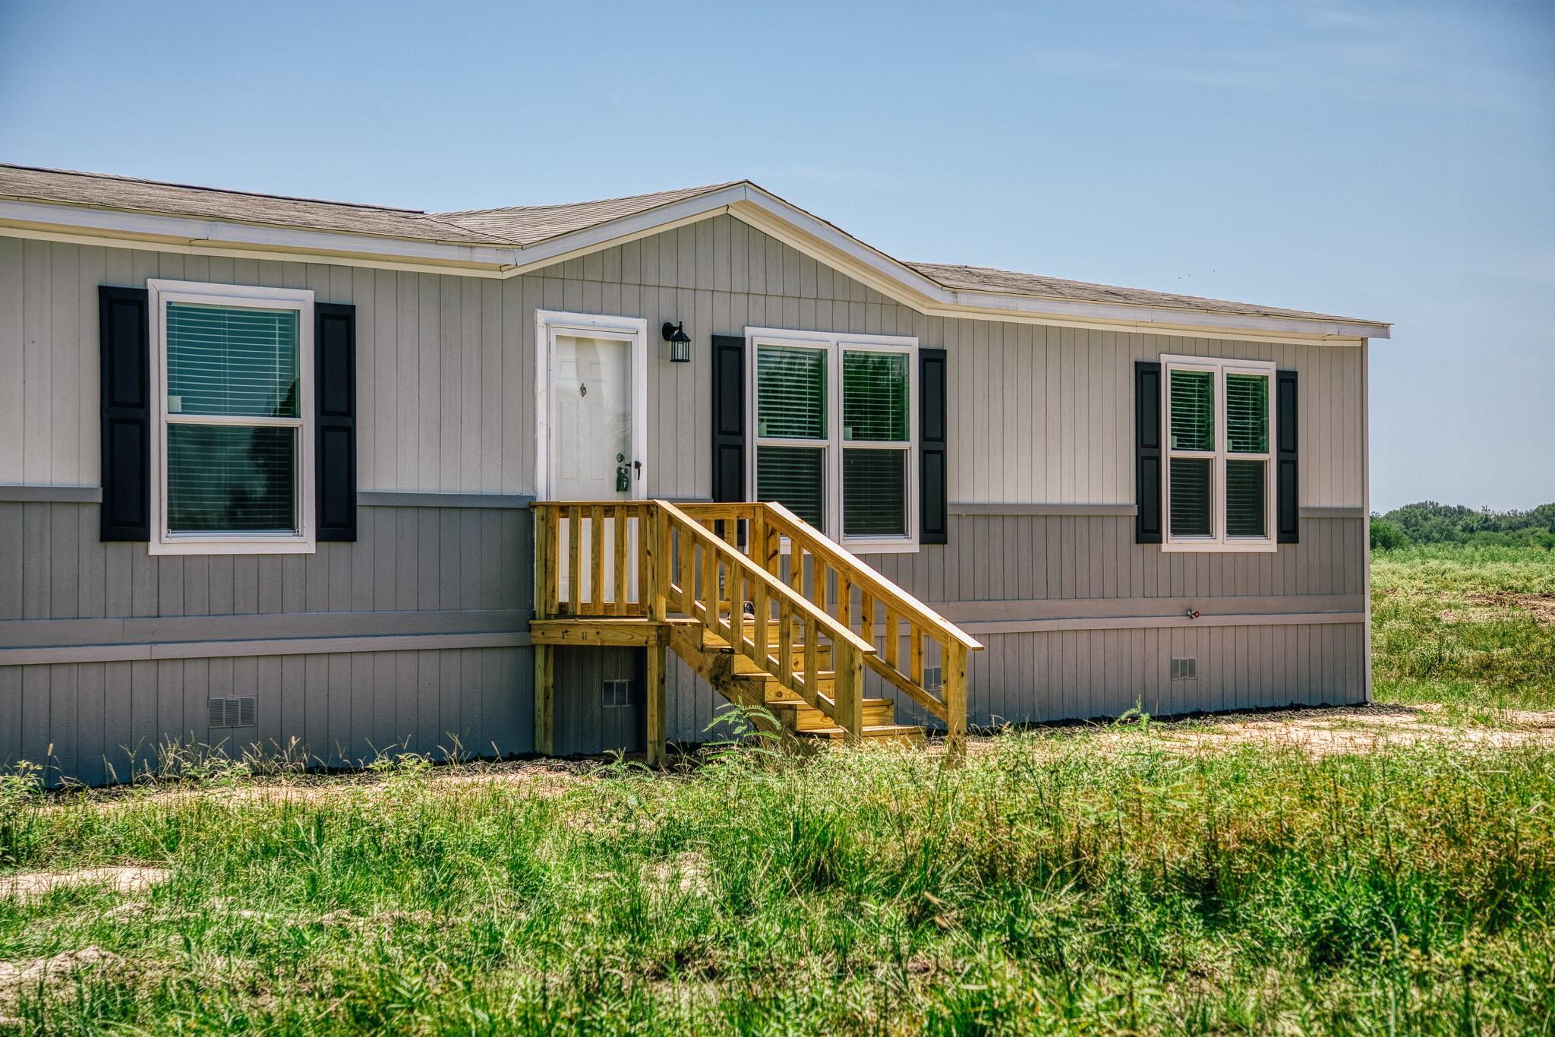
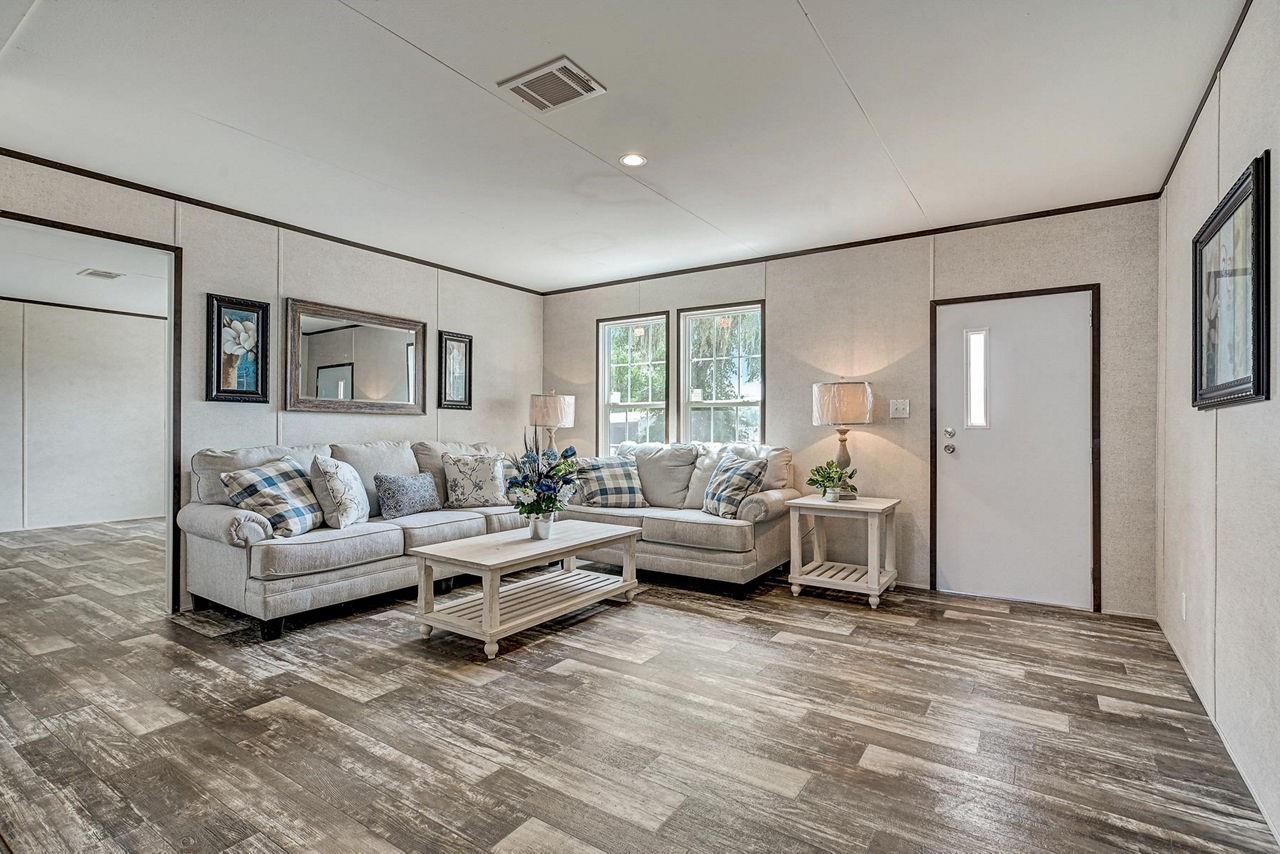
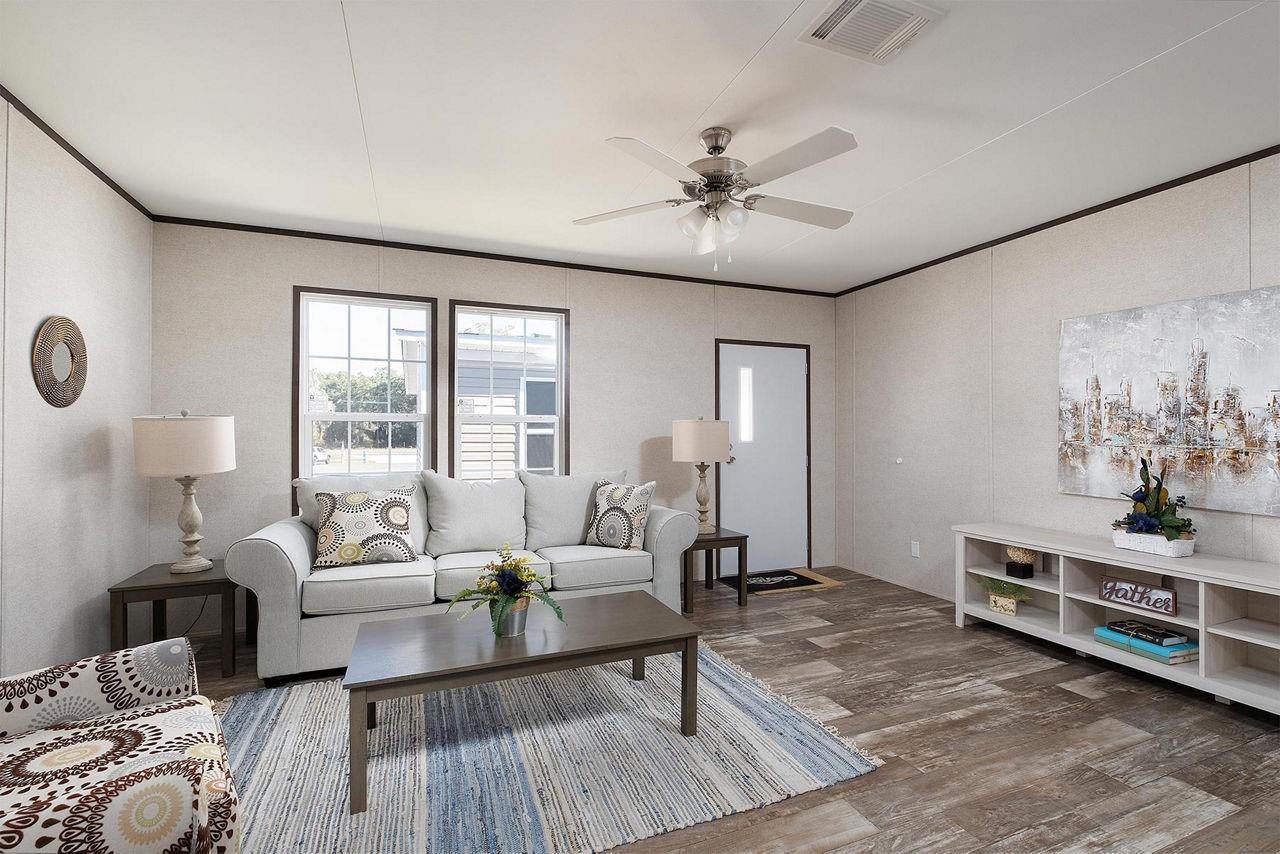
FHA Eligible Brand new 4 bed / 2 bath home on 2+ private acres in the fastest-growing county in Texas — move-in ready today. This 1,493 sq ft home sits on a permanent FHA-certified foundation with a new private well, aerobic septic, and driveway already installed. No HOA. No MUD tax. No construction delays — just keys at closing. Less than 20 minutes to Katy, 45 minutes to Houston. Waller County is adding residents faster than anywhere else in the state — this is your chance to own before prices climb further. Additional home and land packages available on adjacent lots. Call today to schedule a showing.
Save
Ask
Tour
Hide
Listing Snapshot
Price
$269,000
Days On Site
53 Days
Bedrooms
4
Inside Area (SqFt)
1,493 sqft
Total Baths
2
Full Baths
2
Partial Baths
N/A
Lot Size
2 Acres
Year Built
2026
MLS® Number
12455433
Status
Active
Property Tax
N/A
HOA/Condo/Coop Fees
N/A
Sq Ft Source
N/A
Friends & Family
Recent Activity
| 2 months ago | Listing updated with changes from the MLS® | |
| 2 months ago | Listing first seen on site |
General Features
Acres
2
Disclosures
No Disclosures
Foundation
Other
Property Condition
Under Construction
Property Sub Type
Single Family Residence
Sewer
Aerobic Septic
SqFt Total
1493
Style
Ranch
Water Source
Well
Interior Features
Appliances
Electric OvenMicrowave
Cooling
Electric
Heating
Electric
Interior
Soaking Tub
Laundry Features
Electric Dryer HookupWasher Hookup
Bathroom
Dimensions - 6X6Level - FirstArea - 36
Bedroom
Dimensions - 8'11x10'5Level - FirstArea - 92
Master Bathroom
Dimensions - 6X12'7Level - FirstArea - 75
Master Bedroom
Dimensions - 15'6X12'9Level - FirstArea - 197
Save
Ask
Tour
Hide
Exterior Features
Construction Details
Vinyl Siding
Lot Features
Cleared
Roof
Composition
Community Features
MLS Area
26
School District
44 - Royal
Financing Terms Available
CashConventionalFHAOwner Will CarryUSDA LoanVA Loan
Roads
Asphalt
Schools
School District
44 - Royal
Elementary School
Royal Elementary School
Middle School
Royal Junior High School
High School
Royal High School
Listing courtesy of Capitol Ranch Real Estate whitley@capitolranch.com
IDX information is provided exclusively for consumers’ personal, non-commercial use. It may not be used for any purpose other than to identify prospective properties consumers may be interested in purchasing. This data is deemed reliable but is not guaranteed accurate by the MLS.
Data provided by HAR.com © 2026. All information provided should be independently verified.
IDX information is provided exclusively for consumers’ personal, non-commercial use. It may not be used for any purpose other than to identify prospective properties consumers may be interested in purchasing. This data is deemed reliable but is not guaranteed accurate by the MLS.
Data provided by HAR.com © 2026. All information provided should be independently verified.
Neighborhood & Commute
Source: Walkscore
Disclosure: Community information and market data powered by Constellation Data Labs. Information is deemed reliable but not guaranteed.
Save
Ask
Tour
Hide
Did you know? You can invite friends and family to your search. They can join your search, rate and discuss listings with you.