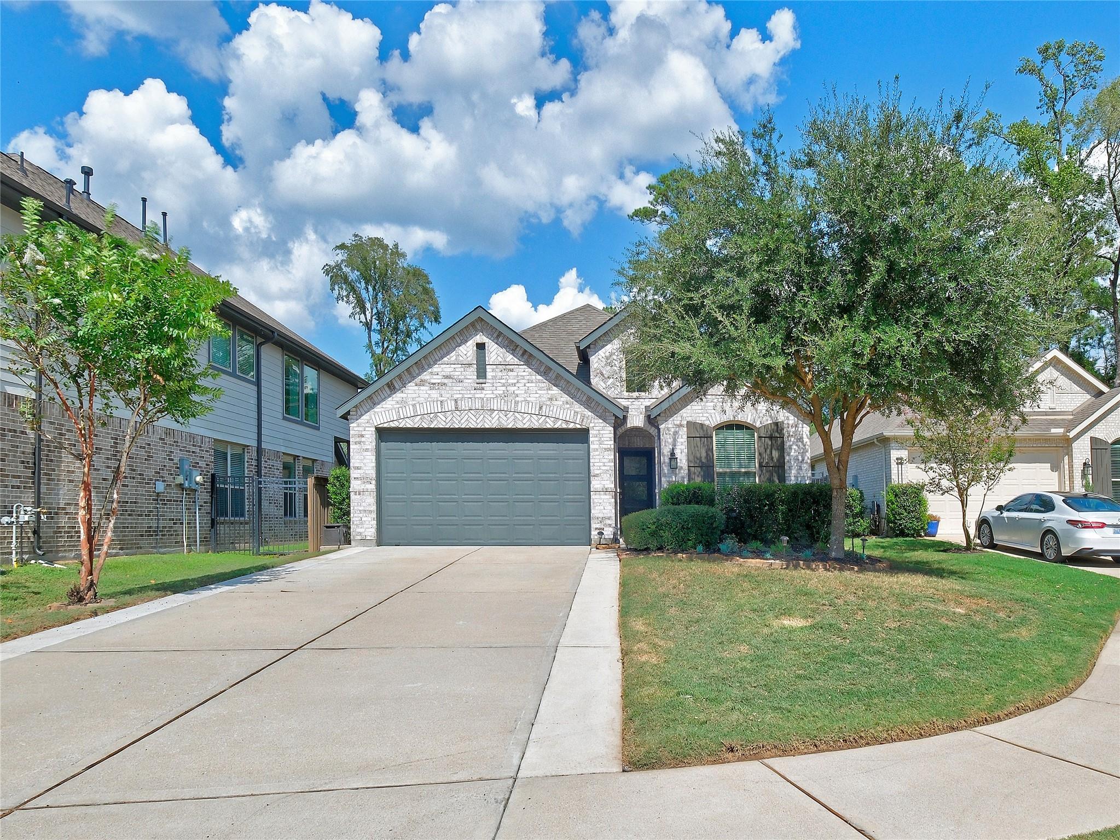
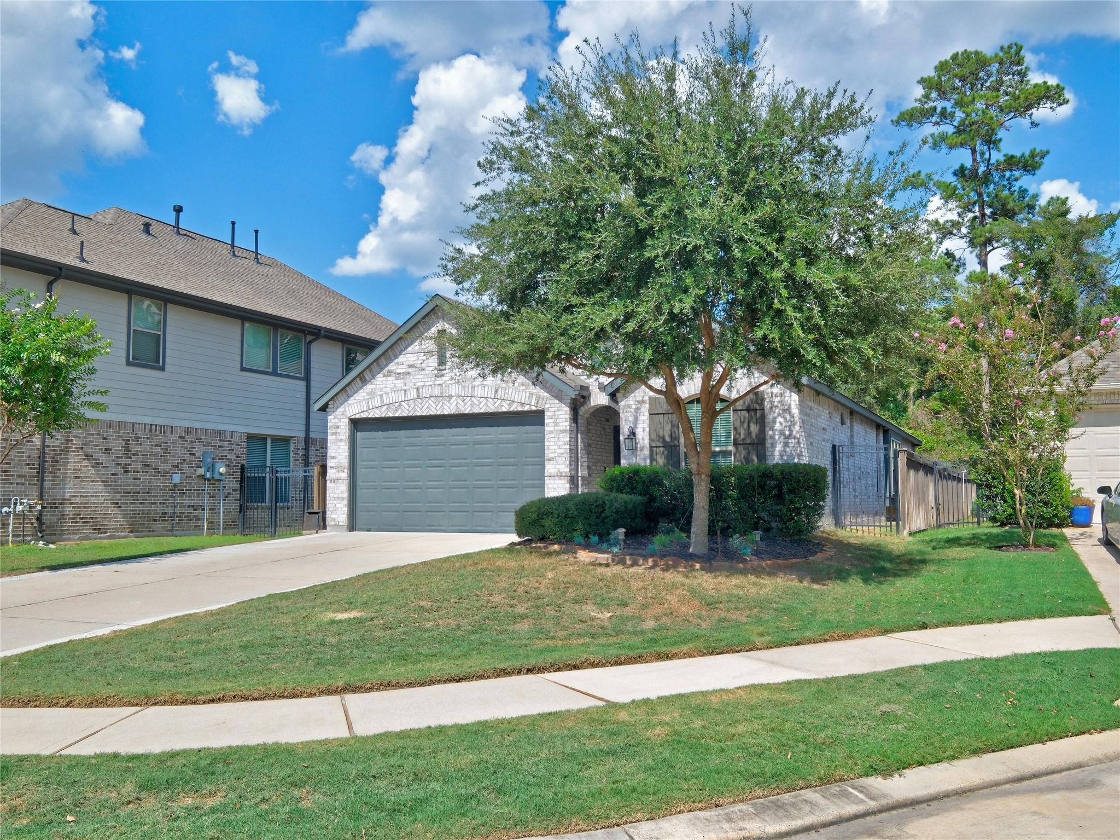
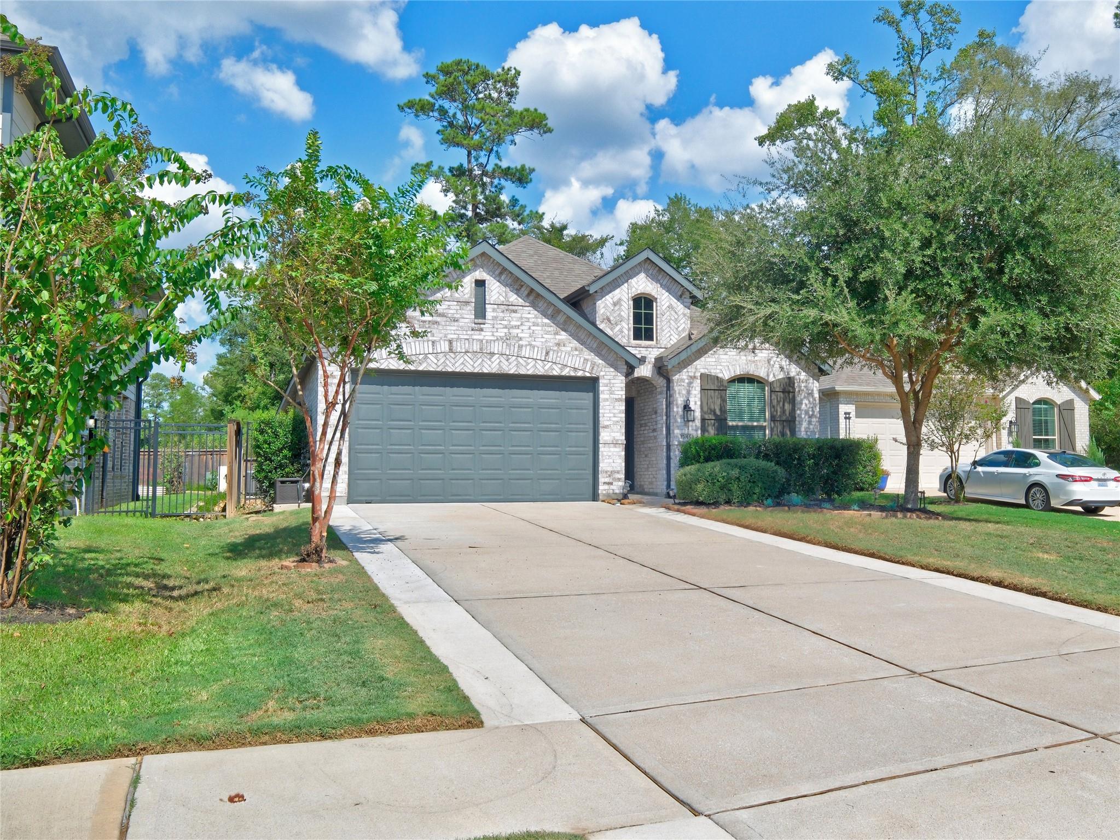
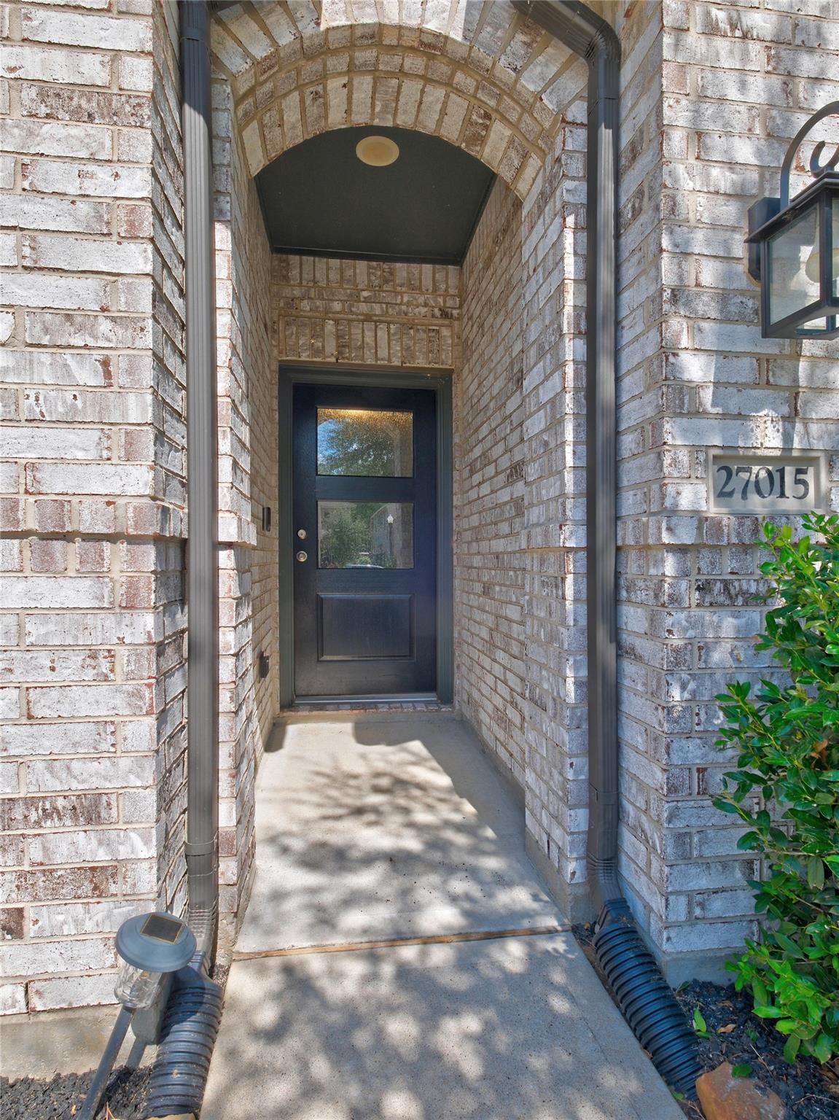
27015 Hidden Rock Court, Magnolia, TX, 77354

Save
Ask
Tour
Hide
Share
$385,000
8 Days On Site

27015 Hidden Rock Court
Magnolia, TX 77354

For Sale|Single Family Residence|Active
4
Beds
3
Total Baths
3
Full Baths
2,027
SqFt
$190
/SqFt
2020
Built
Subdivision:
Northgrove
County:
Montgomery
Call Now: 281-435-5422
Is this the listing for you? We can help make it yours.
281-435-5422
27015 Hidden Rock Court27015 Hidden Rock Court27015 Hidden Rock Court27015 Hidden Rock Court
Save
Ask
Tour
Hide
Share

Welcome Home! Built by Highland Homes, this charming 4 bedroom, 3 full bathroom residence blends modern upgrades with a spacious layout designed for effortless entertaining. At the heart of the home, the open-concept kitchen highlights stainless steel appliances and sleek quartz countertops. The split floor plan offers privacy and versatility, featuring two bedrooms sharing a full bath on one side, plus a fourth bedroom with an adjacent full bath. Unwind in the luxurious primary suite, complete with a beautifully designed en-suite and a generous walk-in closet. Situated on a peaceful cul-de-sac near local parks and shopping, this home also includes a two-car garage. Don't miss this incredible opportunity to view this home. Schedule your appointment today for a tour!

Save
Ask
Tour
Hide
Share
Listing Snapshot
Price 
$385,000
Days On Site 
8 Days
Bedrooms 
4
Inside Area (SqFt) 
2,027 sqft
Total Baths 
3
Full Baths 
3
Partial Baths 
N/A
Lot Size 
0.1622 Acres
Year Built 
2020
MLS® Number 
12179552
Status 
Active
Property Tax 
$10,782
HOA/Condo/Coop Fees 
$124.17 monthly
Sq Ft Source 
N/A
Friends & Family
Recent Activity
a week agoListing updated with changes from the MLS®
a week agoListing first seen on site
General Features
Acres 
0.1622
Attached Garage 
Yes
Disclosures 
MudSellers Disclosure
Foundation 
Slab
Garage 
Yes
Garage Spaces 
2
Green Energy Efficient 
Thermostat
Parking 
Attached
Parking Spaces 
2
Property Sub Type 
Single Family Residence
SqFt Total 
2027
Style 
Traditional
Water Source 
Public
Interior Features
Appliances 
Water HeaterDisposalMicrowaveDishwasherRefrigerator
Cooling 
Electric
Flooring 
CarpetLaminateTile
Heating 
Natural Gas
Interior 
Walk-In Closet(s)Breakfast BarPantryDouble VanitySoaking TubSmart Thermostat
Bedroom 
Dimensions - 10x10Level - FirstArea - 100
Dining Room 
Dimensions - 15x13Level - FirstArea - 195
Family Room 
Dimensions - 18x17Level - FirstArea - 306
Kitchen 
Dimensions - 15x8Level - FirstArea - 120
Master Bathroom 
Dimensions - 12x9Level - FirstArea - 108
Master Bedroom 
Dimensions - 15x15Level - FirstArea - 225
Utility Room 
Dimensions - 6x5Level - FirstArea - 30
Save
Ask
Tour
Hide
Share
Exterior Features
Construction Details 
BrickCement Siding
Lot Features 
Cul-De-SacSubdivided
Roof 
Composition
Community Features
Association Amenities 
Recreation Facilities
Association Fee 
$1490.0
Association Fee Frequency 
Annually
MLS Area 
15
School District 
36 - Magnolia
Financing Terms Available 
CashConventionalFHAVA Loan
Schools
School District
36 - Magnolia
Elementary School
Cedric C. Smith Elementary School
Middle School
Bear Branch Junior High School
High School
Magnolia High School
Listing courtesy of Texas Realty Select ntravis@nicoletravis.com

IDX information is provided exclusively for consumers’ personal, non-commercial use. It may not be used for any purpose other than to identify prospective properties consumers may be interested in purchasing. This data is deemed reliable but is not guaranteed accurate by the MLS.

Data provided by HAR.com © 2026. All information provided should be independently verified.

Neighborhood & Commute
Source: Walkscore
Disclosure: Community information and market data powered by Constellation Data Labs. Information is deemed reliable but not guaranteed.
Save
Ask
Tour
Hide
Share