
6302 Laver Love Drive, Spring, TX, 77379
Save
Ask
Tour
Hide
$455,000
1 Day On Site
6302 Laver Love DriveSpring, TX 77379
For Sale|Single Family Residence|Active
5
Beds
4
Total Baths
3
Full Baths
1
Partial Bath
3,553
SqFt
$128
/SqFt
1993
Built
Subdivision:
Wimbledon Champions Sec 01
County:
Harris
Call Now: 281-435-5422
Is this the listing for you? We can help make it yours.
281-435-5422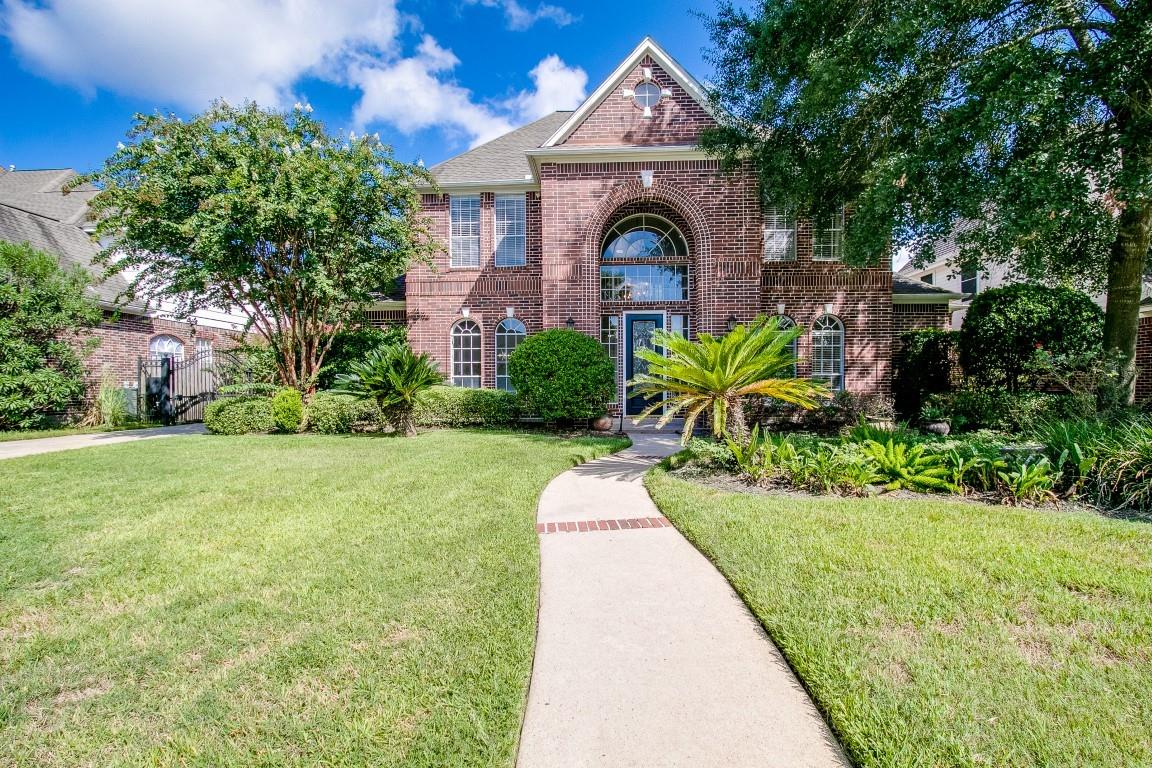
Save
Ask
Tour
Hide
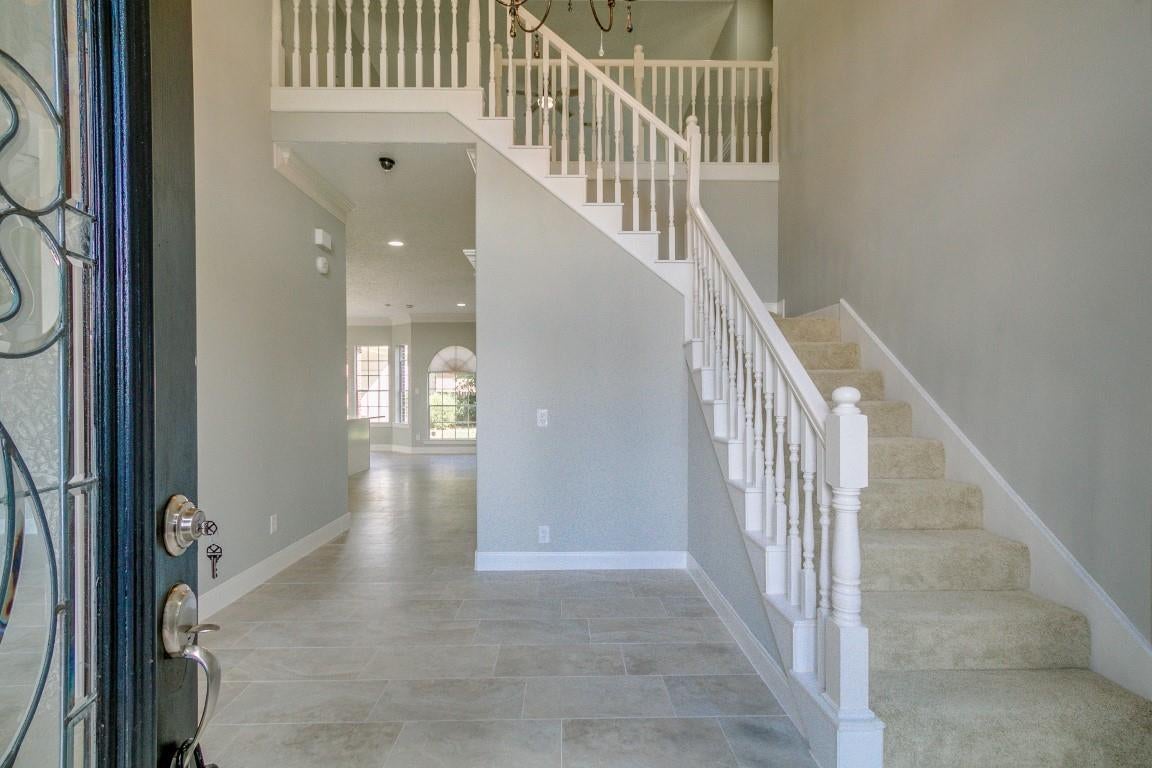
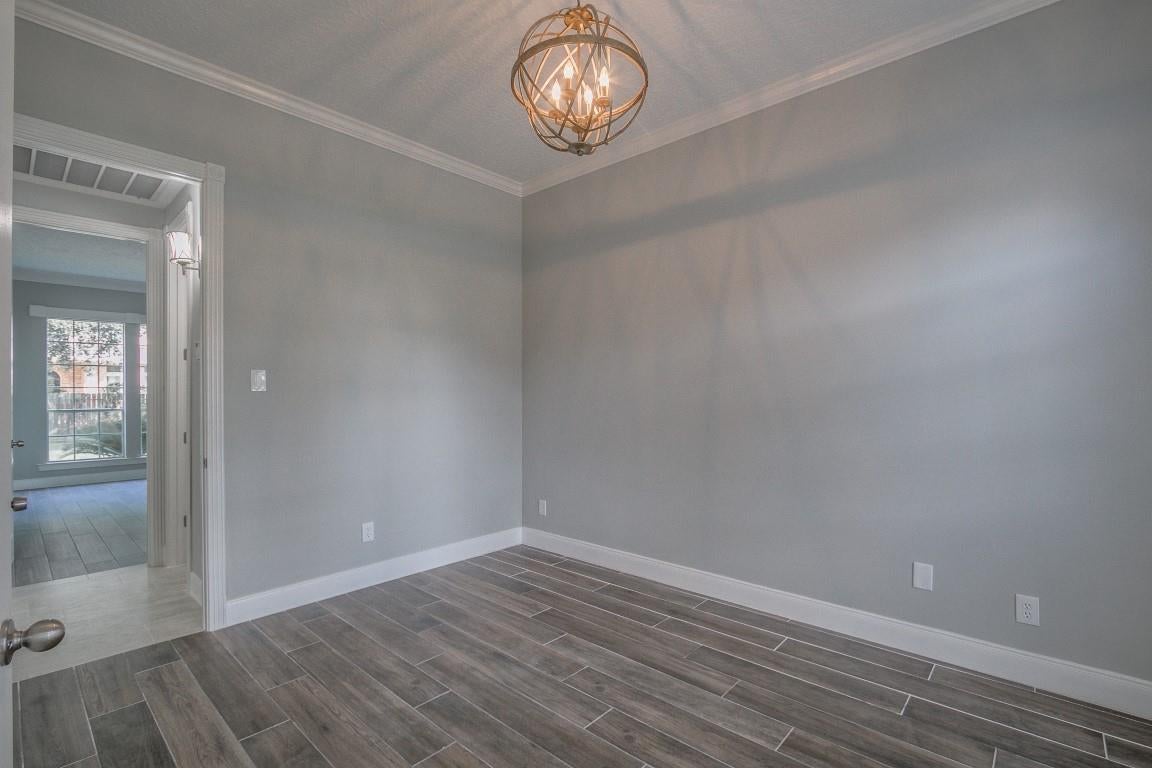
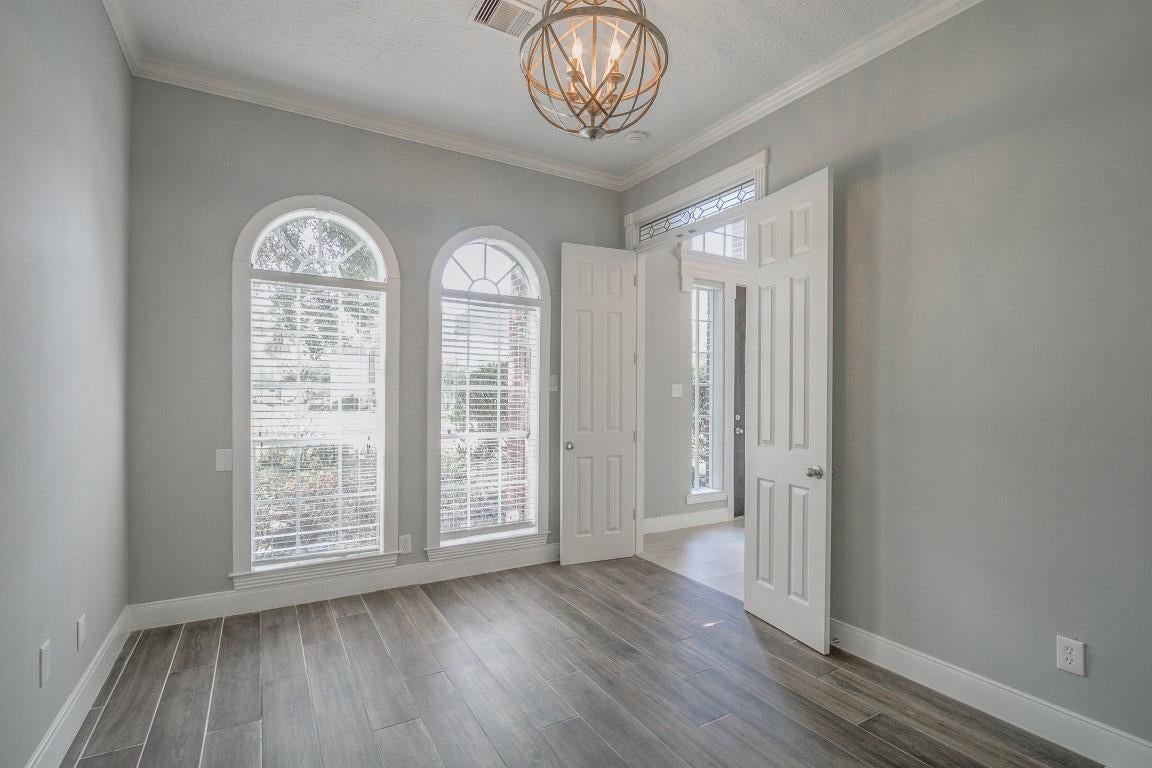
This 2 story Beautiful Home has been fully renovated. Located in Wimbledon Champions Estates Community. Perfect for any family size. Renovated with high end finishes at every turn. 1st floor master bedroom, stunning master bath features dual vanities, walk-in shower, two master closets, beautiful living room with fireplace, spacious dining room and kitchen with quartz & marble counters , stainless steel appliances, 2nd floor with 4 nice size bedrooms. Great size patio with well maintained landscape. HOA provides complimentary use of clubhouse, tennis courts and pool for residents. Close to shopping centers and restaurants. This home is a must see!
Save
Ask
Tour
Hide
Listing Snapshot
Price
$455,000
Days On Site
1 Day
Bedrooms
5
Inside Area (SqFt)
3,553 sqft
Total Baths
4
Full Baths
3
Partial Baths
1
Lot Size
0.2296 Acres
Year Built
1993
MLS Number
12116249
Status
Active
Property Tax
$7,905
HOA/Condo/Coop Fees
$54.17 monthly
Sq Ft Source
N/A
Friends & Family
Recent Activity
| 11 hours ago | Listing updated with changes from the MLS | |
| yesterday | Listing first seen on site |
General Features
Acres
0.2296
Disclosures
Seller may be subject to foreign tax and Buyer withholding per IRSSeller's Disclosure
Foundation
Slab
Garage
Yes
Garage Spaces
2
Parking
Detached
Parking Spaces
2
Property Sub Type
Single Family Residence
Sewer
Public Sewer
SqFt Total
3553
Style
Traditional
Water Source
Public
Interior Features
Appliances
DisposalIce MakerElectric OvenMicrowaveElectric RangeDishwasher
Cooling
Ceiling Fan(s)Electric
Fireplace
Yes
Fireplace Features
Gas Log
Fireplaces
1
Flooring
CarpetLaminateTile
Heating
Natural Gas
Interior
Master Downstairs
Laundry Features
Electric Dryer Hookup
Bedroom
Dimensions - 12 x 14Level - SecondArea - 168
Dining Room
Dimensions - 14 x 12Level - FirstArea - 168
Kitchen
Dimensions - 14 x 12Level - FirstArea - 168
Living Room
Dimensions - 20 x 16Level - FirstArea - 320
Master Bedroom
Dimensions - 14 x 16Level - FirstArea - 224
Save
Ask
Tour
Hide
Exterior Features
Construction Details
BrickWood Siding
Fencing
Back Yard
Lot Features
Back YardOther
Patio And Porch
Porch
Roof
Composition
Community Features
Association Fee
$650.0
Association Fee Frequency
Annually
MLS Area
13
School District
32 - Klein
Financing Terms Available
CashConventional
Schools
School District
32 - Klein
Elementary School
Mittelstadt Elementary School
Middle School
Kleb Intermediate School
High School
Klein High School
Listing courtesy of Jude Nassar, Broker judenassar@gmail.com
IDX information is provided exclusively for consumers’ personal, non-commercial use. It may not be used for any purpose other than to identify prospective properties consumers may be interested in purchasing. This data is deemed reliable but is not guaranteed accurate by the MLS.
Data provided by HAR.com © 2026. All information provided should be independently verified.
IDX information is provided exclusively for consumers’ personal, non-commercial use. It may not be used for any purpose other than to identify prospective properties consumers may be interested in purchasing. This data is deemed reliable but is not guaranteed accurate by the MLS.
Data provided by HAR.com © 2026. All information provided should be independently verified.
Neighborhood & Commute
Source: Walkscore
Disclosure: Community information and market data powered by Constellation Data Labs. Information is deemed reliable but not guaranteed.
Save
Ask
Tour
Hide
Did you know? You can invite friends and family to your search. They can join your search, rate and discuss listings with you.