19634 Riverwalk Drive, Porter, TX, 77365

Save
Ask
Tour
Hide
Share
$1,290,000
18 Days On Site

19634 Riverwalk Drive
Porter, TX 77365

For Sale|Single Family Residence|Active
5
Beds
5
Total Baths
4
Full Baths
1
Partial Bath
5,519
SqFt
$234
/SqFt
2005
Built
Subdivision:
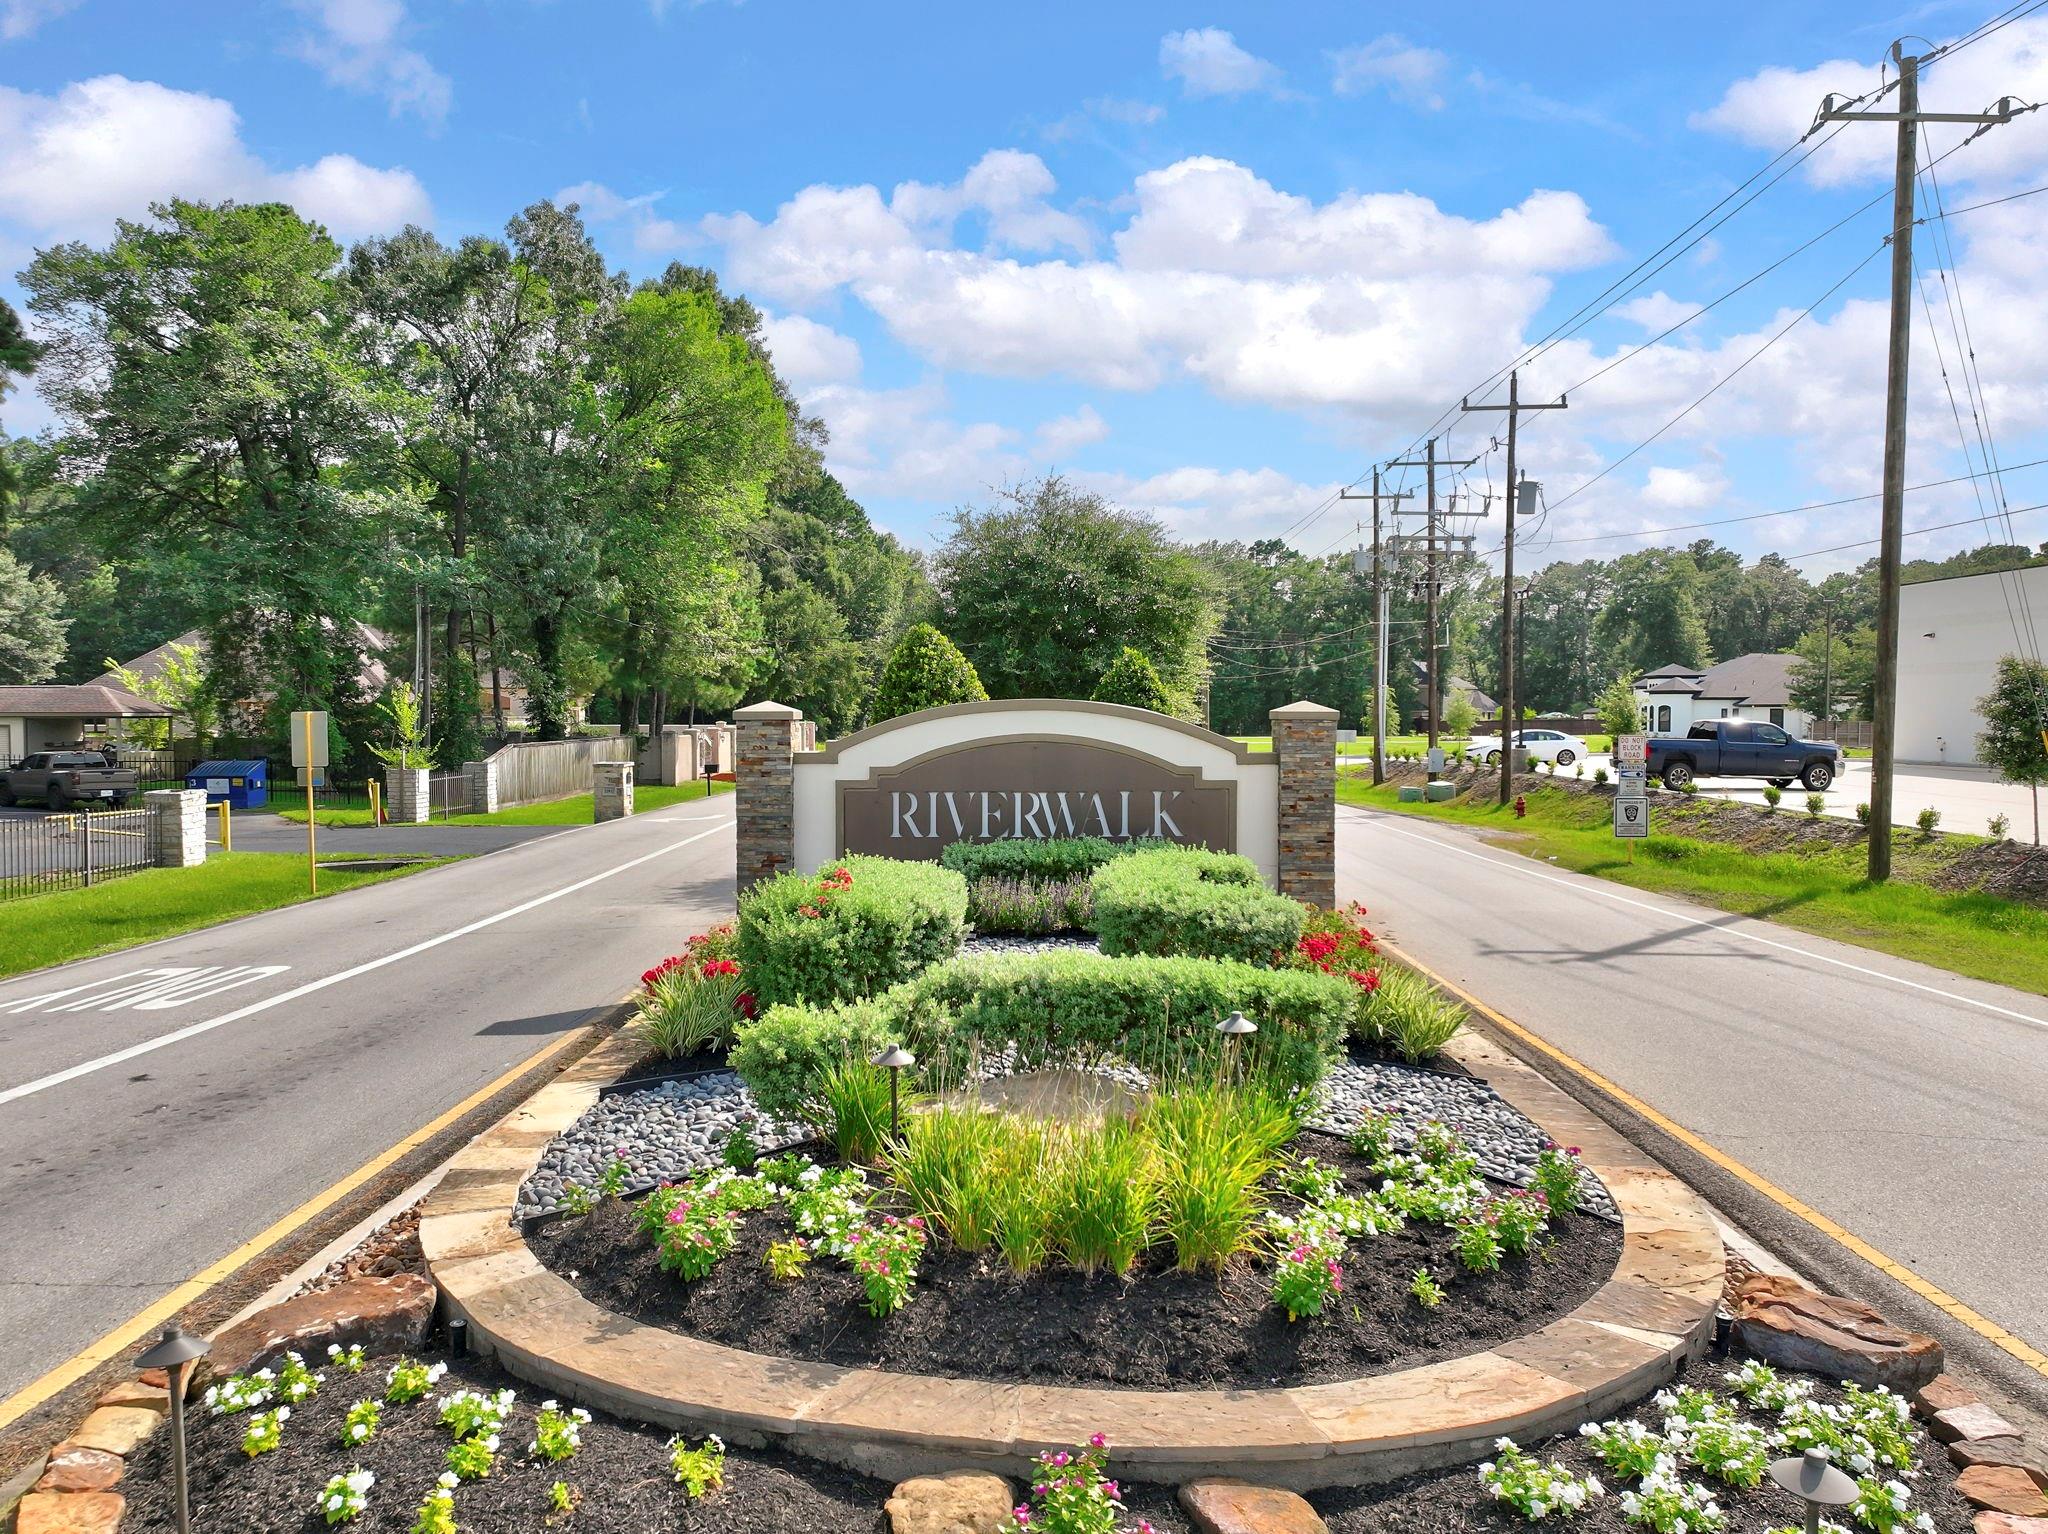
Riverwalk 04
County:
Montgomery
Call Now: 281-435-5422
Is this the listing for you? We can help make it yours.
281-435-5422
19634 Riverwalk Drive19634 Riverwalk Drive19634 Riverwalk Drive19634 Riverwalk Drive
Save
Ask
Tour
Hide
Share

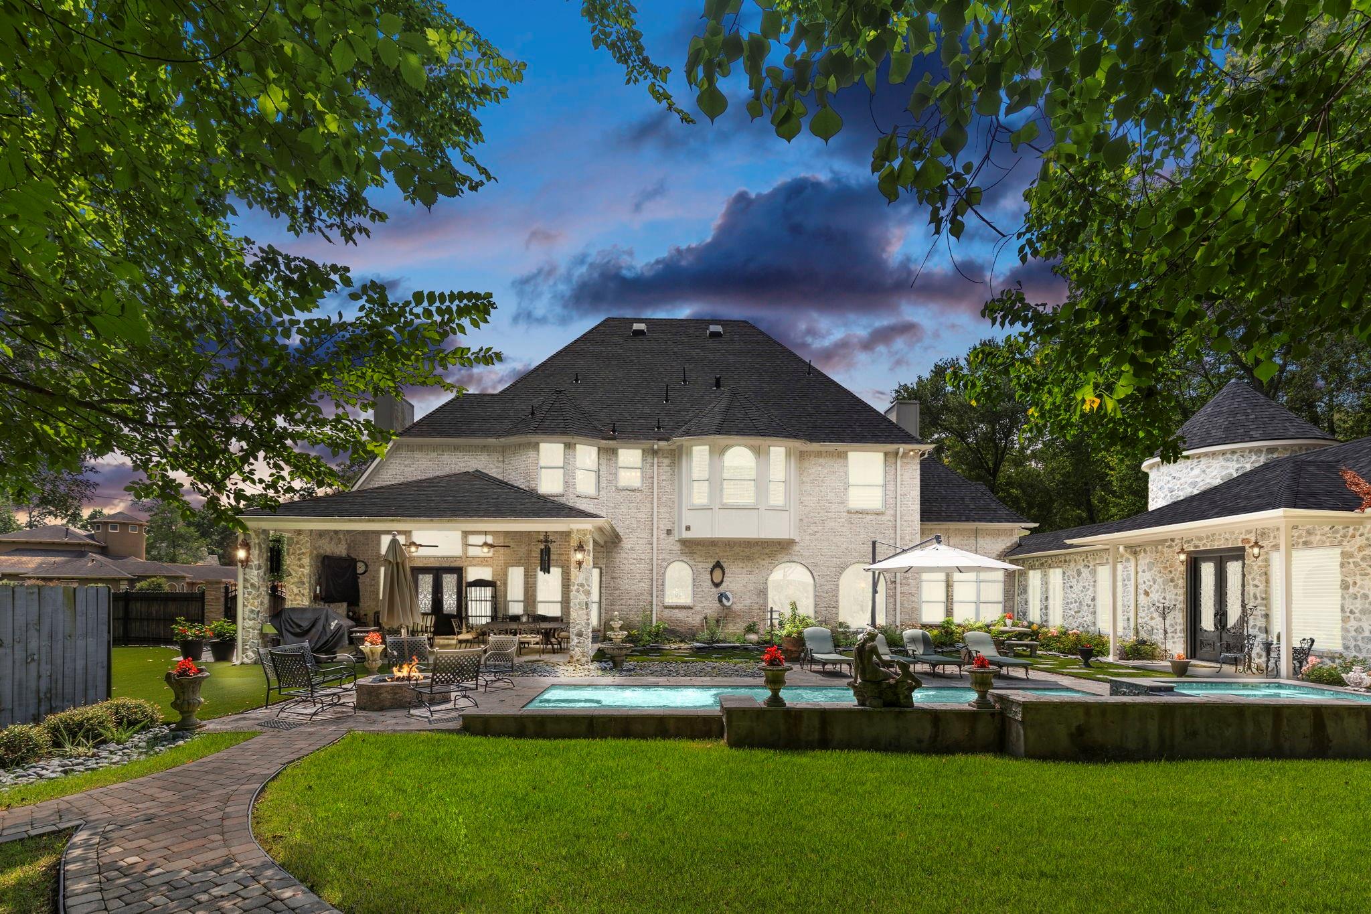
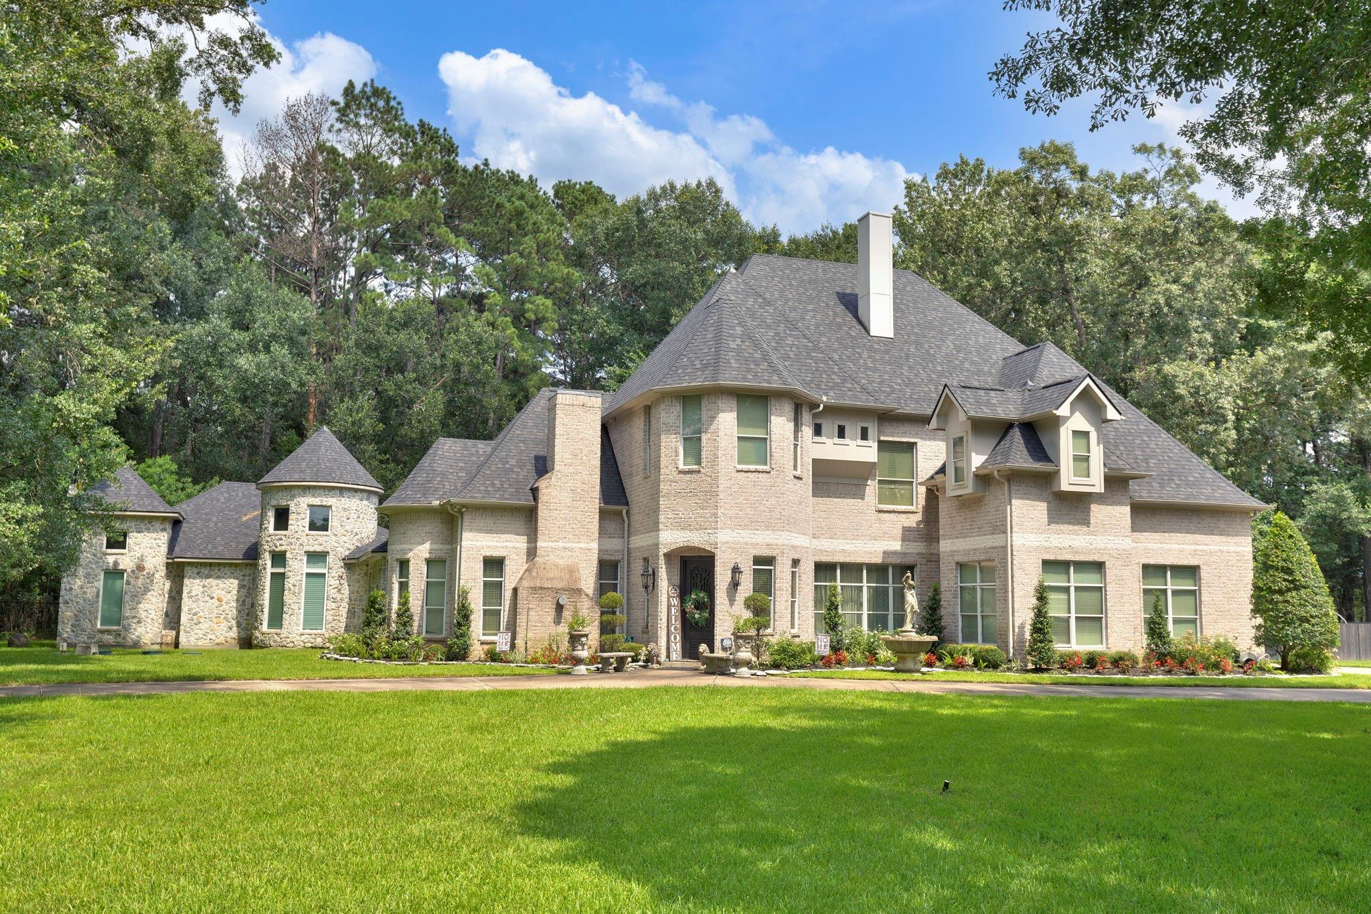
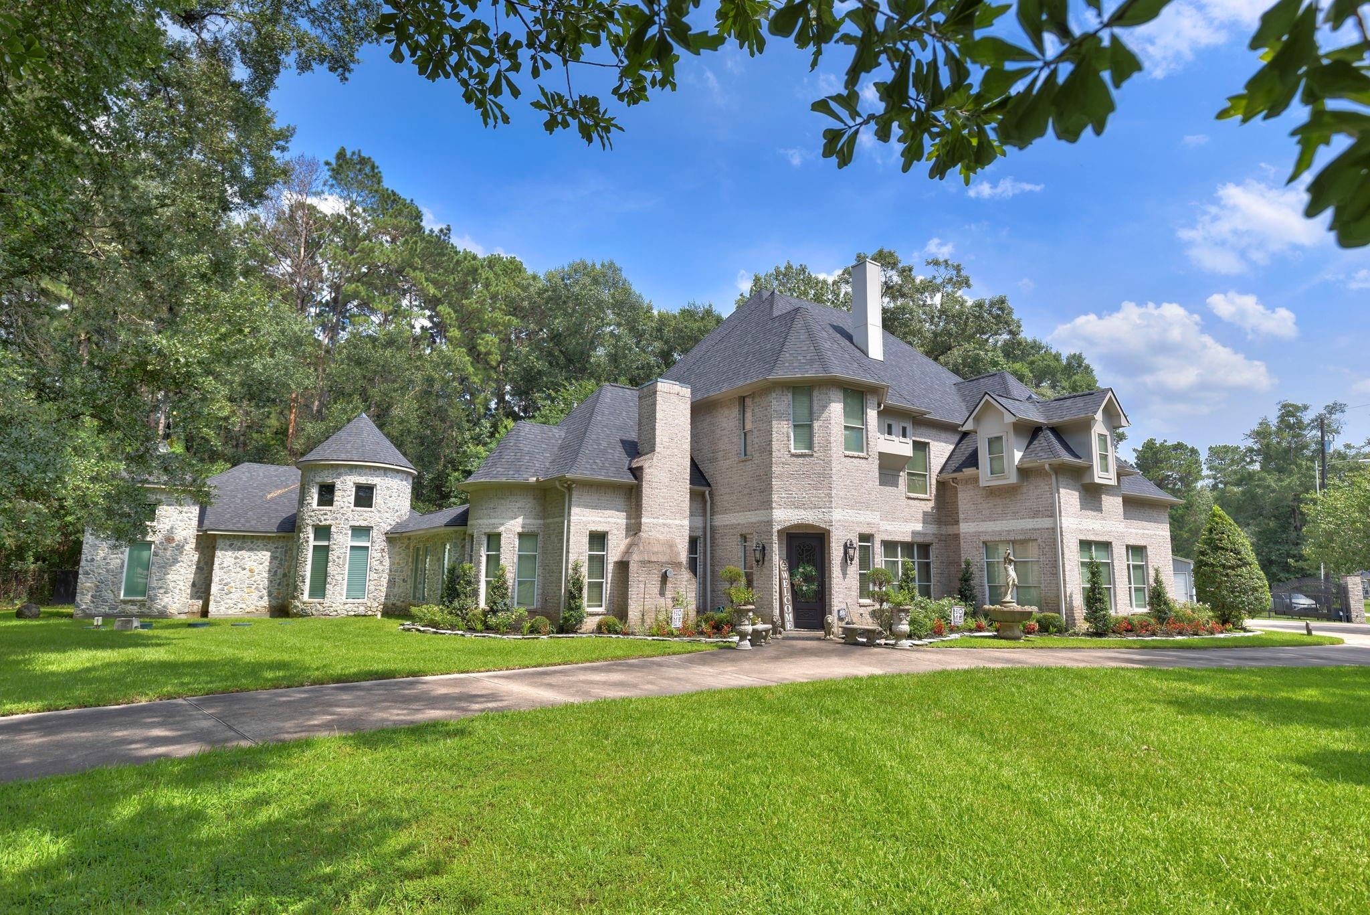
Commanding a private 1.62-acre corner lot, this stately 5-bedroom estate offers luxury and peace of mind with a new roof and whole-home generator. Arrive via the sweeping circular driveway into a radiant interior featuring soaring ceilings, custom crown molding, and fine hard surface flooring. Designed for ultimate flexibility, the home features two primary suites—one on the first floor and one on the second. The main retreat is pure luxury, boasting a fireplace and dual MASSIVE primary closets, highlighted by a chandelier-lit boutique space straight out of a magazine. Host effortlessly across formal living/dining rooms and a chef’s kitchen with a granite island and double Jenn-Air ovens. Outside, enjoy a resort-style paradise with a gorgeous pool, expansive patio, custom putting green, and automated sprinkler system. Paired with a massive shop reconfigurable for endless uses, this extraordinary property is truly one of a kind!

Save
Ask
Tour
Hide
Share
Listing Snapshot
Price 
$1,290,000
Days On Site 
18 Days
Bedrooms 
5
Inside Area (SqFt) 
5,519 sqft
Total Baths 
5
Full Baths 
4
Partial Baths 
1
Lot Size 
1.62 Acres
Year Built 
2005
MLS® Number 
11524534
Status 
Active
Property Tax 
$19,345
HOA/Condo/Coop Fees 
$45.83 monthly
Sq Ft Source 
N/A
Friends & Family
Recent Activity
yesterdayListing updated with changes from the MLS®
yesterdayPrice changed to $1,290,000
2 weeks agoStatus changed to Active
3 weeks agoListing first seen on site
General Features
Acres 
1.62
Attached Garage 
Yes
Disclosures 
Sellers Disclosure
Foundation 
Slab
Garage 
Yes
Garage Spaces 
4
Parking 
AttachedDetachedOversizedAdditional ParkingGarage Door OpenerBoatCircular DrivewayConverted GarageGolf Cart GarageRV Access/ParkingElectric GateGated
Parking Spaces 
4
Property Sub Type 
Single Family Residence
Security 
Prewired
Sewer 
Septic Tank
SqFt Total 
5519
Style 
OtherTraditional
Interior Features
Appliances 
Wine RefrigeratorConvection OvenDouble OvenMicrowaveElectric RangeDishwasher
Cooling 
Electric
Fireplace 
Yes
Fireplace Features 
Free StandingGas
Fireplaces 
3
Flooring 
TileWood
Heating 
Electric
Interior 
Crown MoldingHigh CeilingsWalk-In Closet(s)PantryMaster DownstairsVaulted Ceiling(s)Double VanitySoaking Tub
Laundry Features 
Electric Dryer HookupGas Dryer Hookup
Save
Ask
Tour
Hide
Share
Exterior Features
Construction Details 
Brick
Lot Features 
Corner LotOtherWooded
Pool Features 
GuniteIn Ground
Private Pool 
Yes
Roof 
Composition
Waterfront Features 
Pond
Community Features
Association Amenities 
Picnic AreaPlaygroundTrail(s)
Association Fee 
$550.0
Association Fee Frequency 
Annually
MLS Area 
40
School District 
39 - New Caney
Financing Terms Available 
CashConventionalFHAVA Loan
Schools
School District
39 - New Caney
Elementary School
Sorters Mill Elementary School
Middle School
White Oak Middle School (New Caney)
High School
Porter High School (New Caney)
Listing courtesy of Keller Williams Realty The Woodlands kimbiondo@yahoo.com

IDX information is provided exclusively for consumers’ personal, non-commercial use. It may not be used for any purpose other than to identify prospective properties consumers may be interested in purchasing. This data is deemed reliable but is not guaranteed accurate by the MLS.

Data provided by HAR.com © 2026. All information provided should be independently verified.

Neighborhood & Commute
Source: Walkscore
Disclosure: Community information and market data powered by Constellation Data Labs. Information is deemed reliable but not guaranteed.
Save
Ask
Tour
Hide
Share