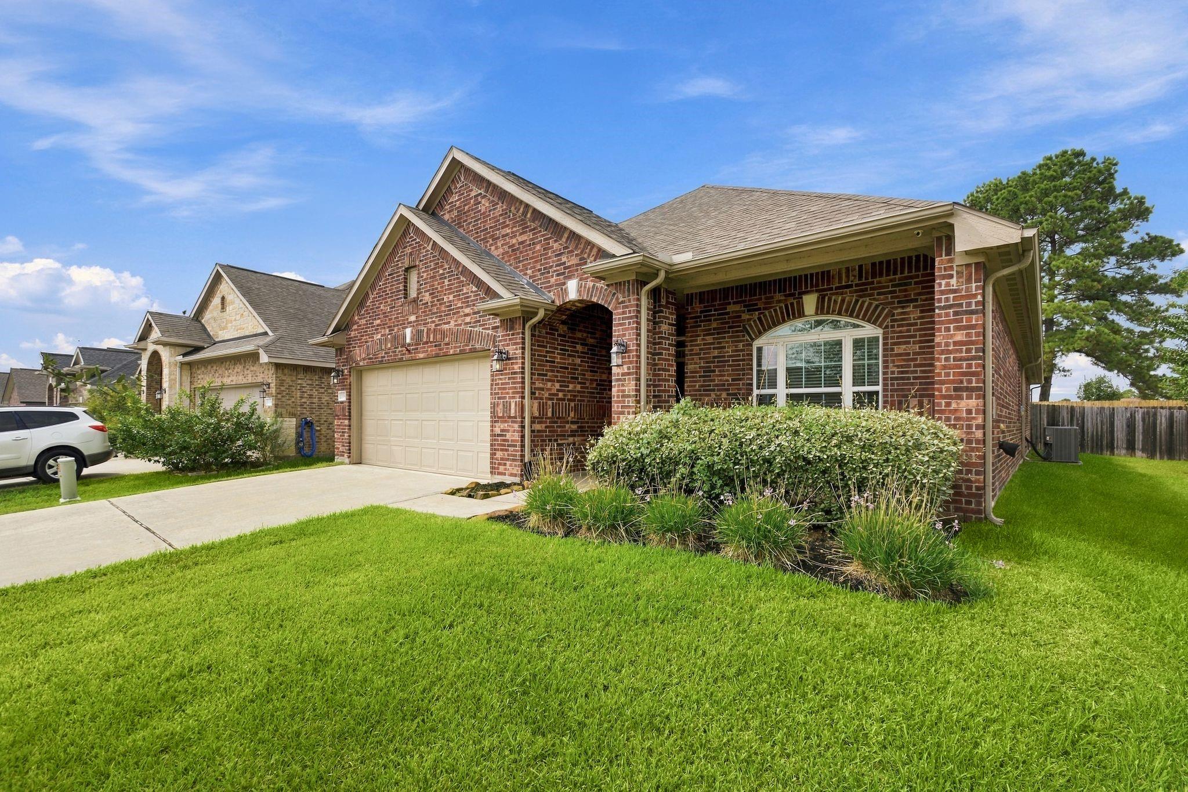
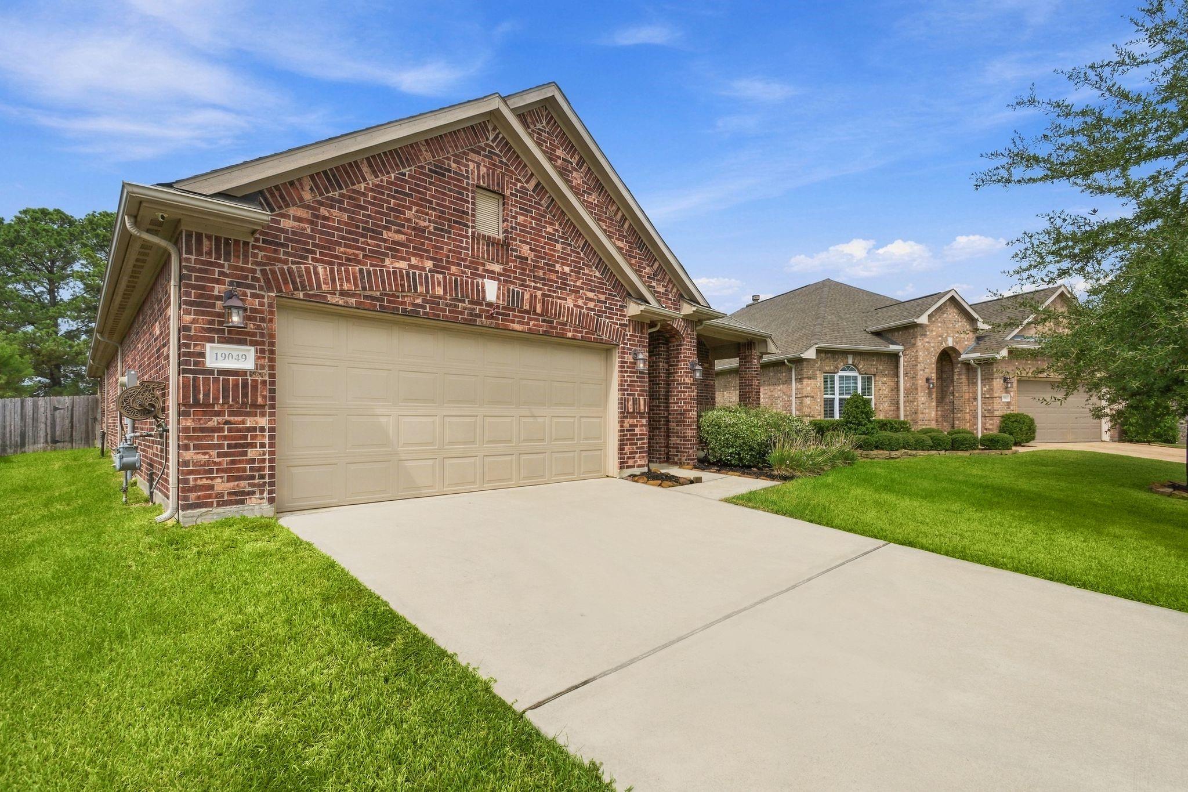
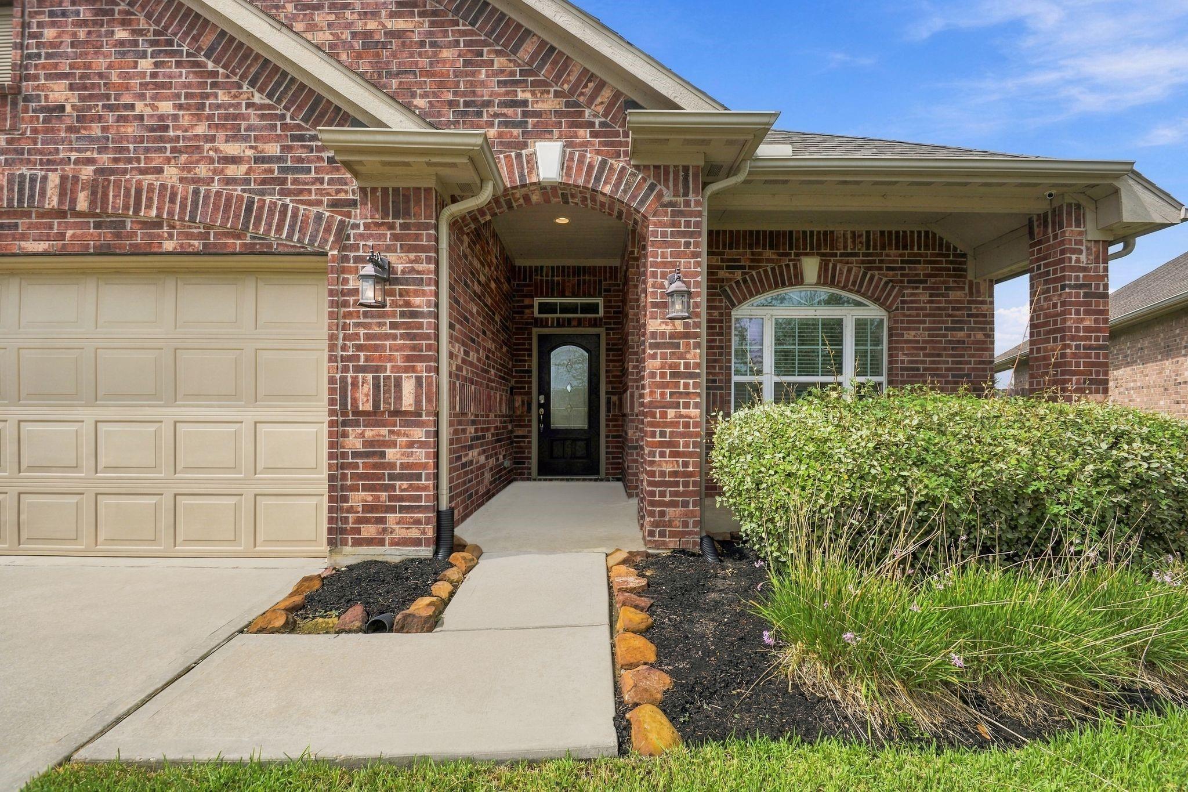
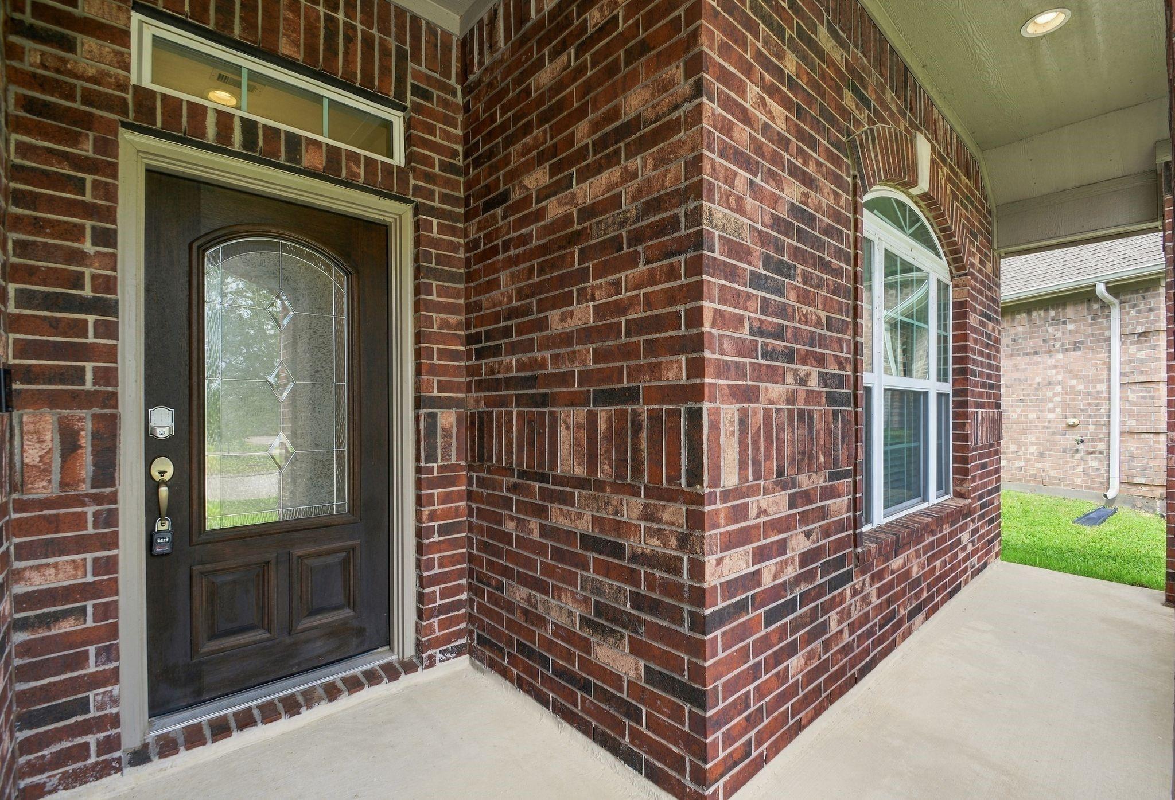
19049 Villa Lane, Montgomery, TX, 77356

Save
Ask
Tour
Hide
Share
$2,145
1 Day On Site

19049 Villa Lane
Montgomery, TX 77356

For Rent|Single Family Residence|Active
3
Beds
2
Total Baths
2
Full Baths
2,080
SqFt
$1
/SqFt
2018
Built
Subdivision:
Villa Of Mia Lago
County:
Montgomery
Call Now: 281-435-5422
Is this the listing for you? We can help make it yours.
281-435-5422
19049 Villa Lane19049 Villa Lane19049 Villa Lane19049 Villa Lane
Save
Ask
Tour
Hide
Share

Immaculate 3 bedroom / 2 bathroom / 3 car garage home in Montgomery! Spacious front and back porches perfect for relaxing. No immediate rear neighbors! Kitchen features granite countertops and stainless appliances and opens to the spacious living room. 2 bedrooms at the front share a bathroom. Private primary bedroom at the rear has an en-suite bath with walk-in closet, separate shower/soaking tub, and dual sinks. Includes washer, dryer, and refrigerator. Schedule a tour today! *Room sizes are approximate. Please verify if important.* Terms: $150 Admin Fee Due At Lease Signing. Enrollment In Resident Benefit Package Mandatory At Cost Of $30/Month. Online ACH Payments Required. Debit/Credit Card/Money Order/Cashiers Check Monthly Rental Payments Will Incur Processing Fees. See Attachments For Full Details.

Save
Ask
Tour
Hide
Share
Listing Snapshot
Price 
$2,145
Days On Site 
1 Day
Bedrooms 
3
Inside Area (SqFt) 
2,080 sqft
Total Baths 
2
Full Baths 
2
Partial Baths 
N/A
Lot Size 
0.1588 Acres
Year Built 
2018
MLS® Number 
11444121
Status 
Active
Property Tax 
N/A
HOA/Condo/Coop Fees 
N/A
Sq Ft Source 
N/A
Friends & Family
Recent Activity
yesterdayListing updated with changes from the MLS®
yesterdayListing first seen on site
General Features
Acres 
0.1588
Attached Garage 
Yes
Disclosures 
No Disclosures
Garage 
Yes
Garage Spaces 
3
Green Energy Efficient 
Thermostat
Lease Term 
12 Months
Parking 
AttachedTandem
Parking Spaces 
3
Pets 
Yes
Property Sub Type 
Single Family Residence
SqFt Total 
2080
Style 
Traditional
Utilities 
None
Water Source 
Public
Interior Features
Appliances 
DisposalGas OvenMicrowaveGas RangeDryerRefrigeratorWasherDishwasher
Cooling 
Ceiling Fan(s)Electric
Flooring 
CarpetTile
Furnished 
Unfurnished
Heating 
Natural Gas
Interior 
Walk-In Closet(s)Kitchen IslandPantryMaster DownstairsGranite CountersDouble VanitySoaking TubSmart Thermostat
Laundry Features 
Electric Dryer HookupGas Dryer HookupWasher Hookup
Window Features 
Window Coverings
Bedroom 
Dimensions - 12x11Level - FirstArea - 132
Breakfast 
Level - First
Kitchen 
Dimensions - 20x10Level - FirstArea - 200
Living Room 
Dimensions - 15x15Level - FirstArea - 225
Master Bedroom 
Dimensions - 15x13Level - FirstArea - 195
Save
Ask
Tour
Hide
Share
Exterior Features
Fencing 
Back Yard
Lot Features 
Subdivided
Patio And Porch 
Patio
Windows/Doors 
Window Coverings
Community Features
MLS Area 
39
School District 
37 - Montgomery
Roads 
Concrete
Schools
School District
37 - Montgomery
Elementary School
Stewart Creek Elementary School
Middle School
Montgomery Junior High School
High School
Montgomery High School
Listing courtesy of RentLife Property Management CRMC nick@rentlifepm.com

IDX information is provided exclusively for consumers’ personal, non-commercial use. It may not be used for any purpose other than to identify prospective properties consumers may be interested in purchasing. This data is deemed reliable but is not guaranteed accurate by the MLS.

Data provided by HAR.com © 2026. All information provided should be independently verified.

Neighborhood & Commute
Source: Walkscore
Disclosure: Community information and market data powered by Constellation Data Labs. Information is deemed reliable but not guaranteed.
Save
Ask
Tour
Hide
Share