
557 Fm 2693 Road E, New Waverly, TX, 77358
Save
Ask
Tour
Hide
$700,000
2 Days On Site
557 Fm 2693 Road ENew Waverly, TX 77358
For Sale|Single Family Residence|Active
3
Beds
2
Total Baths
2
Full Baths
2,316
SqFt
$302
/SqFt
1983
Built
Subdivision:
0022
County:
Walker
Call Now: 281-435-5422
Is this the listing for you? We can help make it yours.
281-435-5422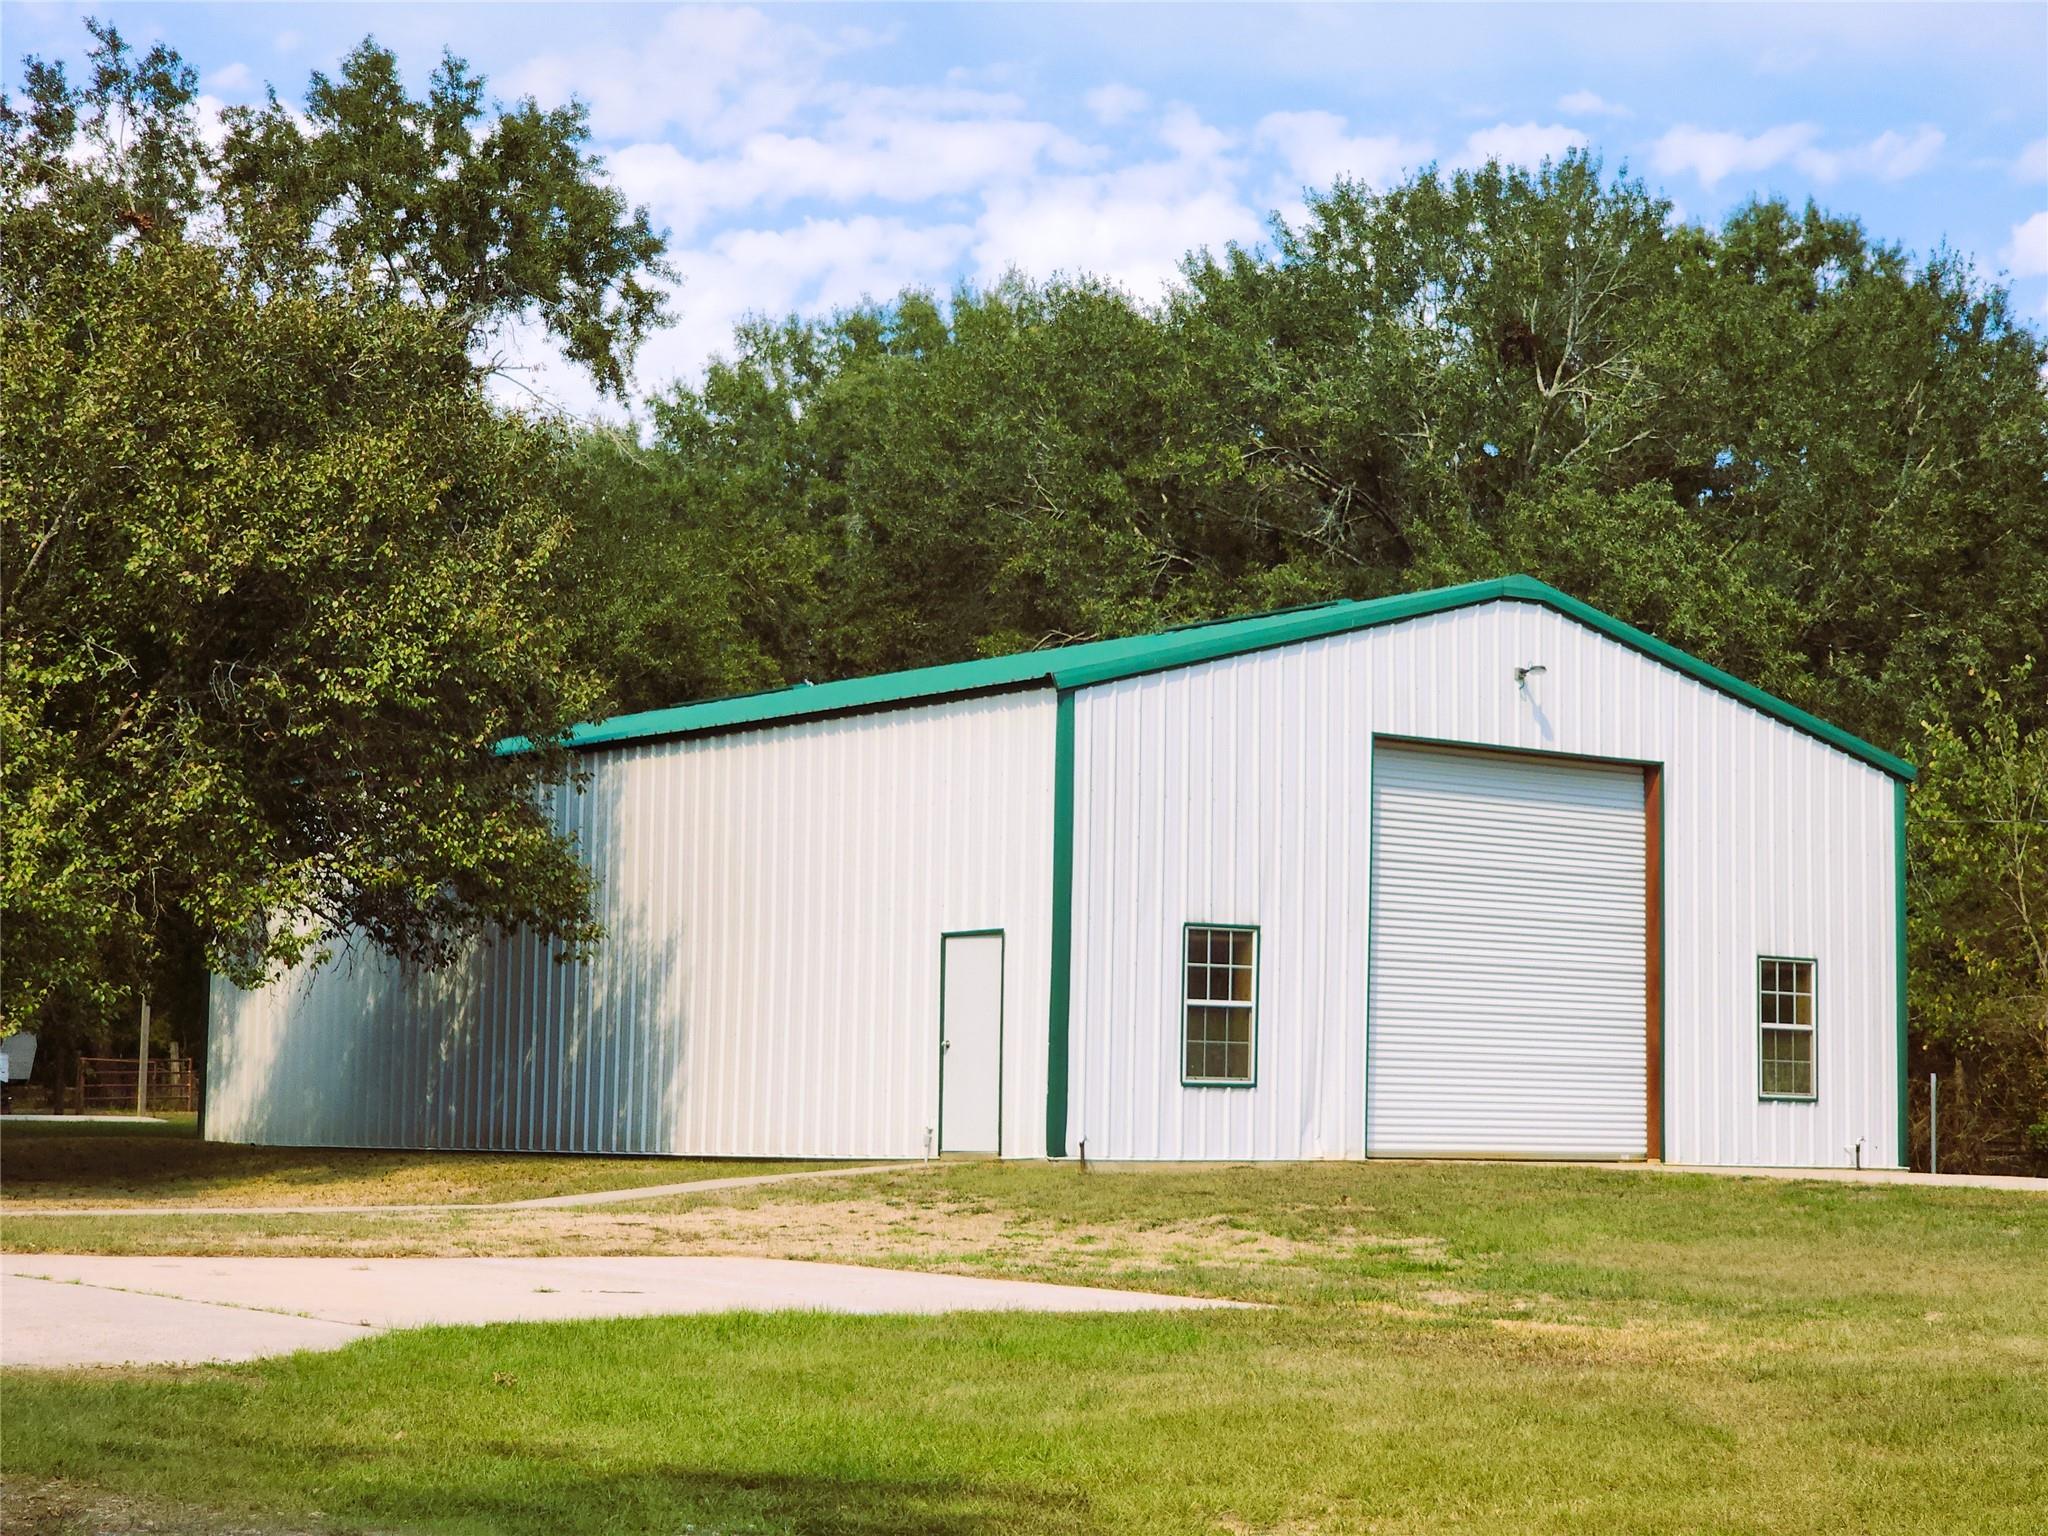
Save
Ask
Tour
Hide
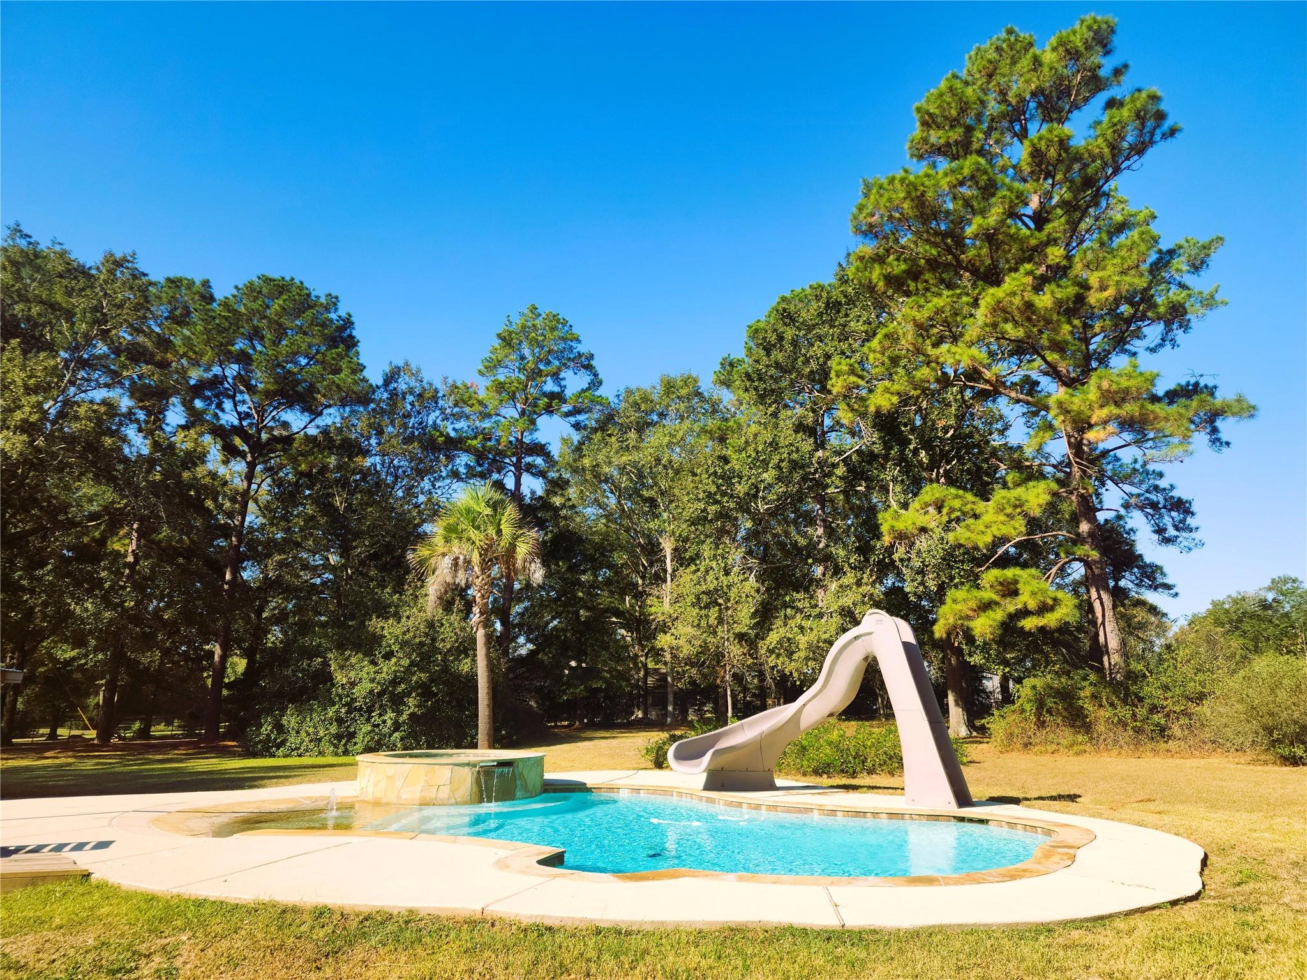
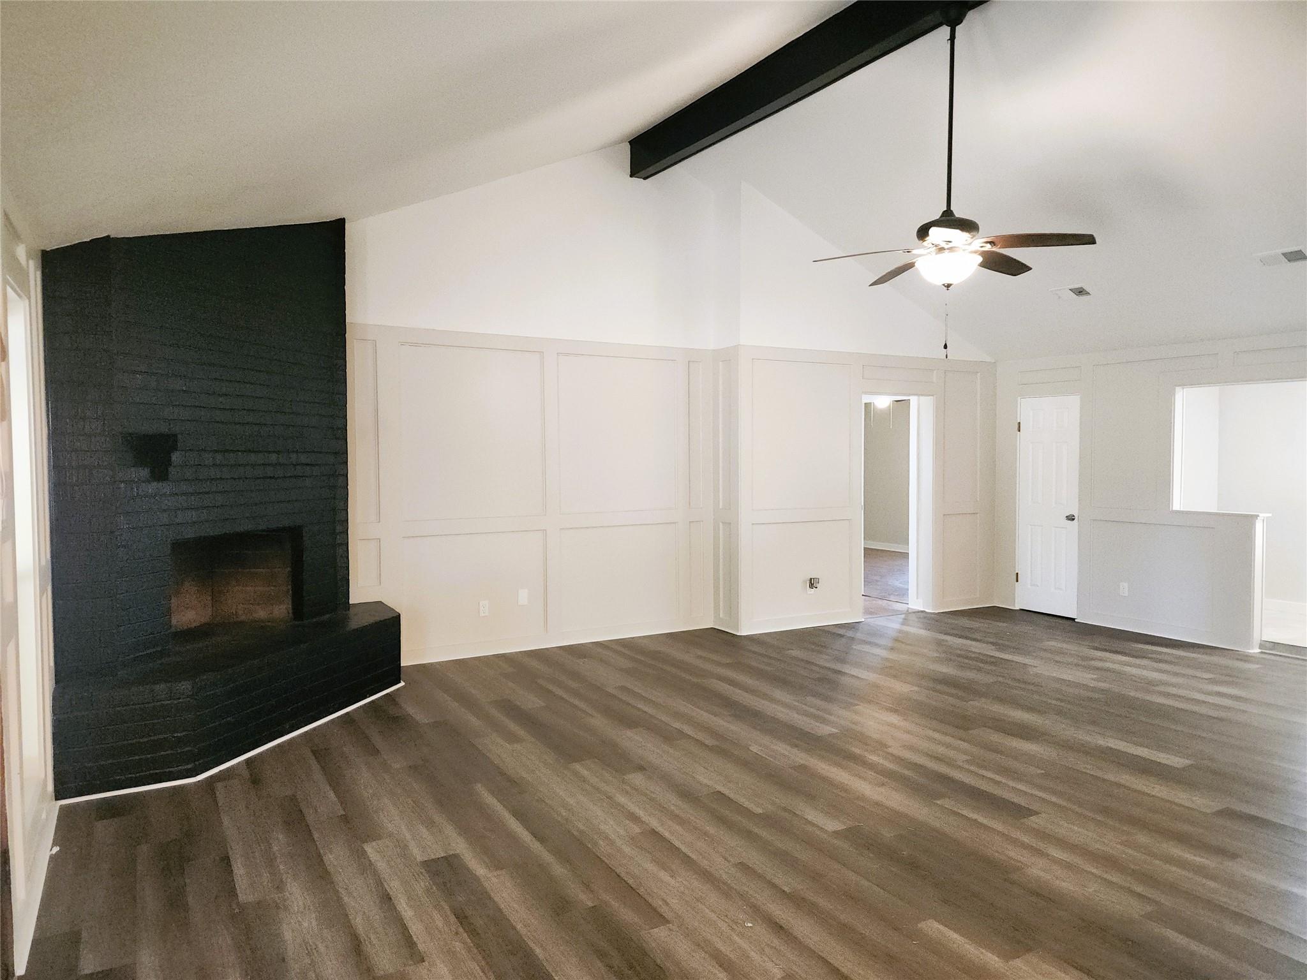
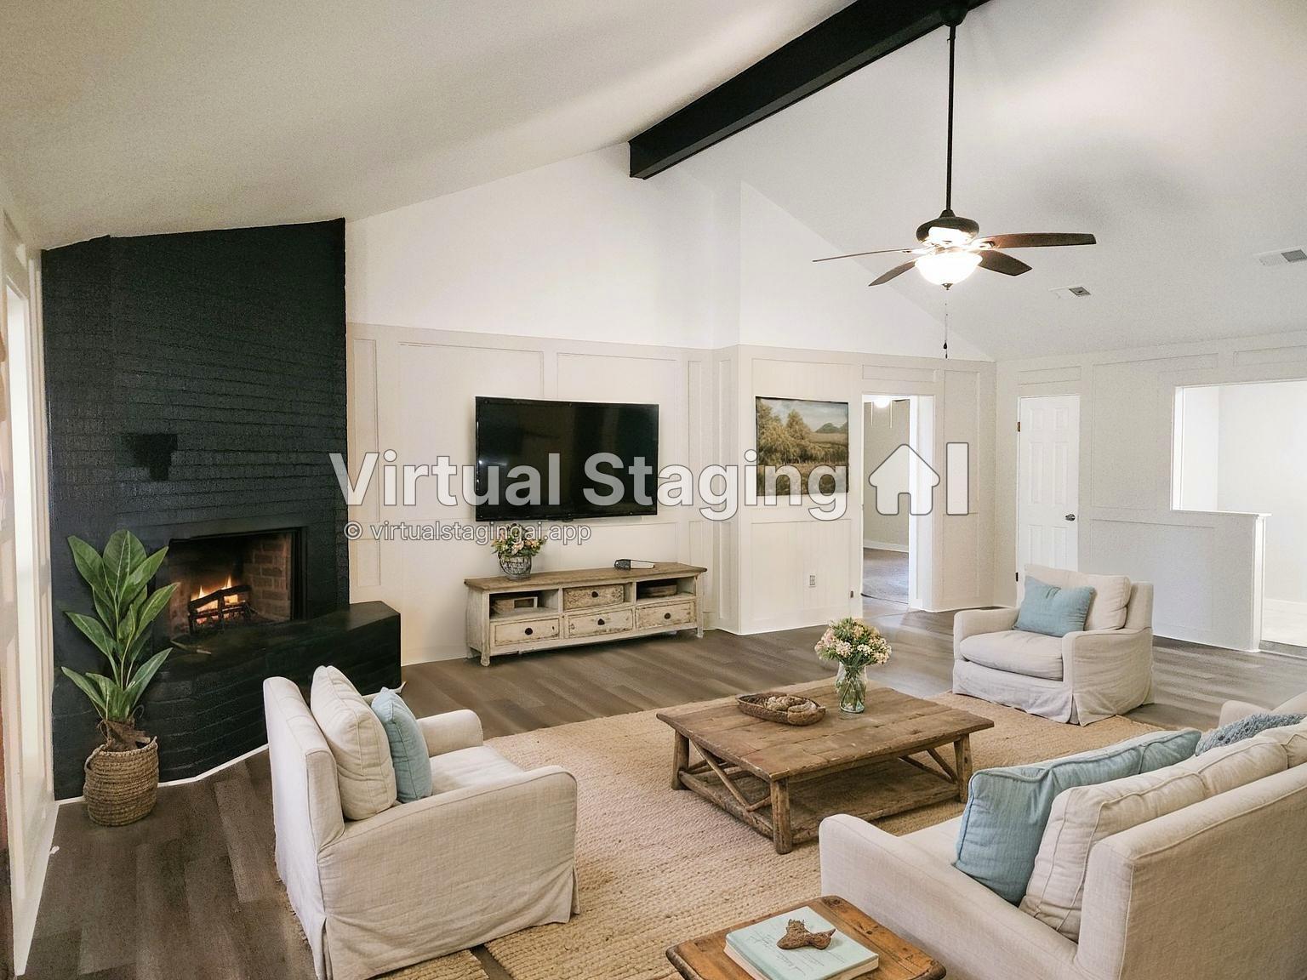
Nestled on 5.89 acres in the coveted New Waverly school district, this three bedroom ranch-style home features a vaulted family room ceiling, stainless steel appliances, and vinyl plank flooring. The property boasts a 2400 sq ft workshop with 14’ roll-up doors on each end, a barn with loft, tack room, and lean-to, and a saltwater pool. The property also offers a 3-car garage and dog pen. 2026 updates include a new water well, water heater, and replastered pool. Just 10 minutes from downtown New Waverly, this property provides the perfect blend of country living and modern amenities. Come experience the tranquility and convenience this home has to offer.
Save
Ask
Tour
Hide
Listing Snapshot
Price
$700,000
Days On Site
2 Days
Bedrooms
3
Inside Area (SqFt)
2,316 sqft
Total Baths
2
Full Baths
2
Partial Baths
N/A
Lot Size
5.89 Acres
Year Built
1983
MLS Number
11360667
Status
Active
Property Tax
$8,570
HOA/Condo/Coop Fees
N/A
Sq Ft Source
N/A
Friends & Family
Recent Activity
| yesterday | Listing updated with changes from the MLS | |
| yesterday | Status changed to Active | |
| 3 days ago | Listing first seen on site |
General Features
Acres
5.89
Additional Property Use
Horses
Carport
3
Direction Faces
Southeast
Disclosures
Other DisclosuresSeller's Disclosure
Foundation
Slab
Garage
Yes
Garage Spaces
3
Parking
DetachedOversizedAdditional ParkingWorkshop in GarageAttached CarportAttached
Parking Spaces
6
Property Sub Type
Single Family Residence
Sewer
Aerobic Septic
SqFt Total
2316
Style
Ranch
Water Source
Well
Interior Features
Appliances
Electric OvenMicrowaveElectric CooktopDishwasherExhaust Fan
Cooling
Ceiling Fan(s)Electric
Fireplace
Yes
Fireplace Features
Wood Burning
Fireplaces
1
Flooring
TileVinylWood
Heating
Electric
Interior
High CeilingsWalk-In Closet(s)Breakfast BarMaster DownstairsPantryVaulted Ceiling(s)Double Vanity
Laundry Features
Electric Dryer HookupWasher Hookup
Bathroom
Dimensions - 10x4Level - FirstArea - 40
Bedroom
Dimensions - 15x11Level - FirstArea - 165
Breakfast
Dimensions - 12x11Level - FirstArea - 132
Dining Room
Dimensions - 14x10Level - FirstArea - 140
Kitchen
Dimensions - 12x12Level - FirstArea - 144
Living Room
Dimensions - 25x21Level - FirstArea - 525
Master Bathroom
Dimensions - 10x10Level - FirstArea - 100
Master Bedroom
Dimensions - 17x16Level - FirstArea - 272
Utility Room
Dimensions - 16x5Level - FirstArea - 80
Save
Ask
Tour
Hide
Exterior Features
Construction Details
Batts InsulationBlown-In Insulation
Exterior
Storage
Fencing
Fenced
Lot Features
Pasture
Other Structures
Barn(s)Shed(s)
Pool Features
GuniteIn GroundSalt Water
Private Pool
Yes
Community Features
MLS Area
43
School District
105 - New Waverly
Financing Terms Available
CashConventionalVA Loan
Roads
Asphalt
Horse Allowed
Yes
Schools
School District
105 - New Waverly
Elementary School
New Waverly Elementary School
Middle School
New Waverly Junior High School
High School
New Waverly High School
Listing courtesy of UTR TEXAS, REALTORS mfitzge5@hotmail.com
IDX information is provided exclusively for consumers’ personal, non-commercial use. It may not be used for any purpose other than to identify prospective properties consumers may be interested in purchasing. This data is deemed reliable but is not guaranteed accurate by the MLS.
Data provided by HAR.com © 2026. All information provided should be independently verified.
Neighborhood & Commute
Source: Walkscore
Disclosure: Community information and market data powered by Constellation Data Labs. Information is deemed reliable but not guaranteed.
Save
Ask
Tour
Hide
Did you know? You can invite friends and family to your search. They can join your search, rate and discuss listings with you.