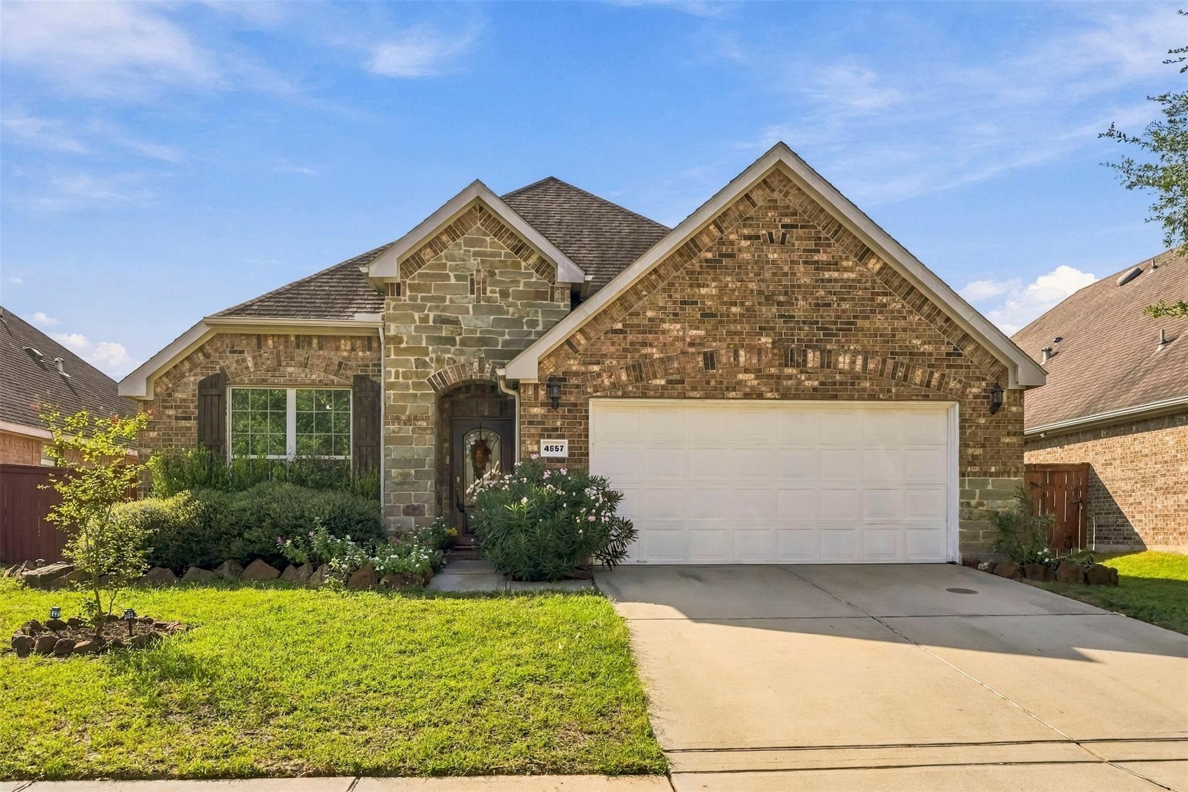
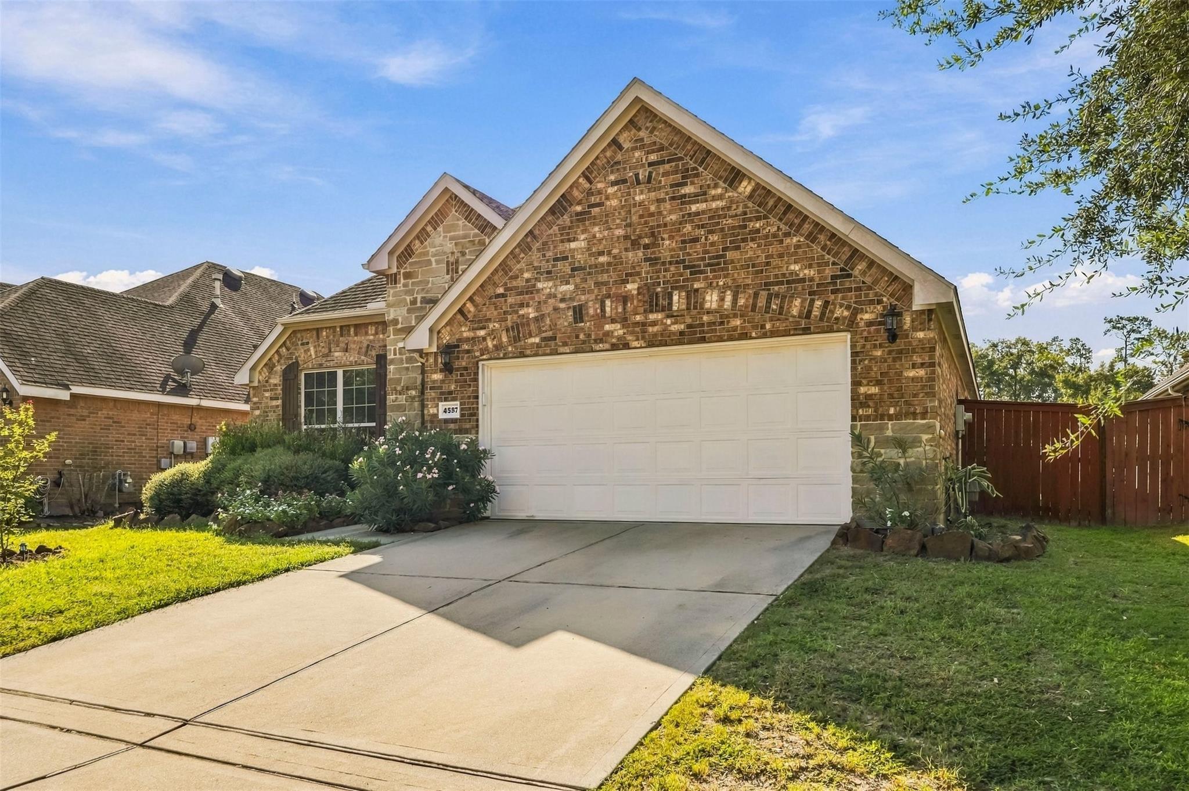
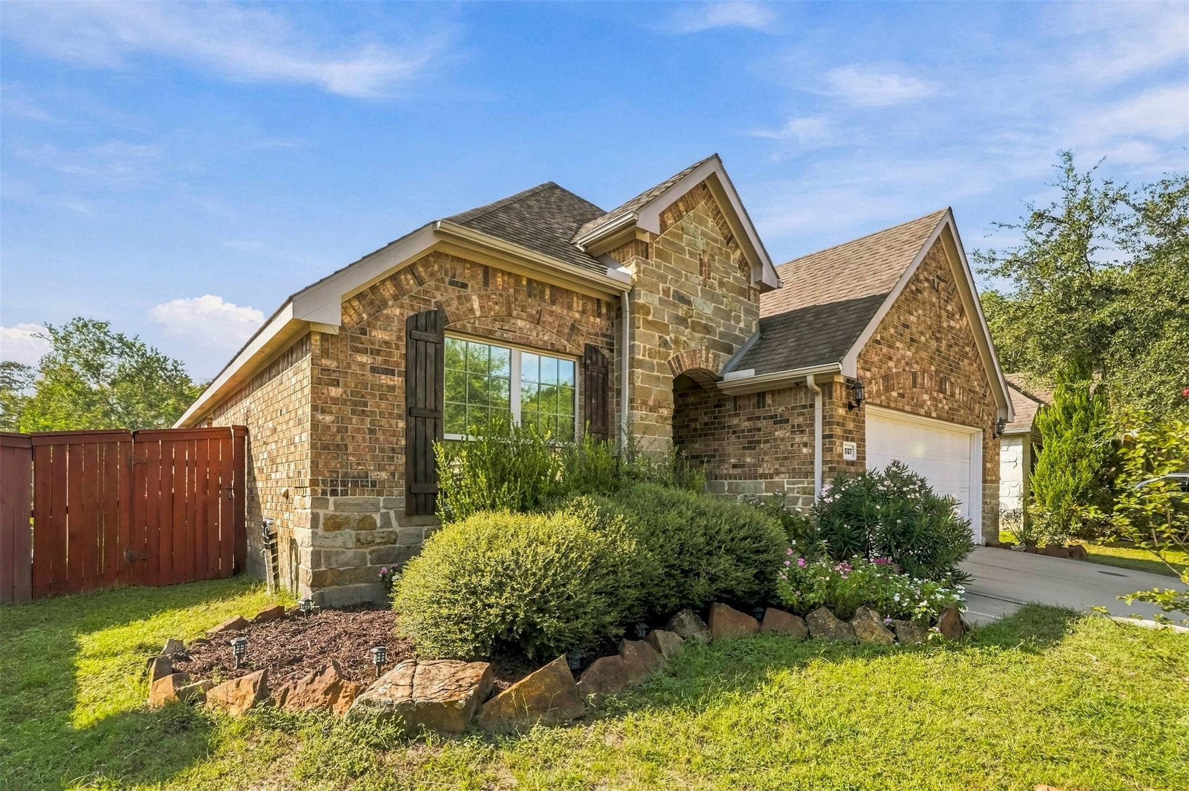
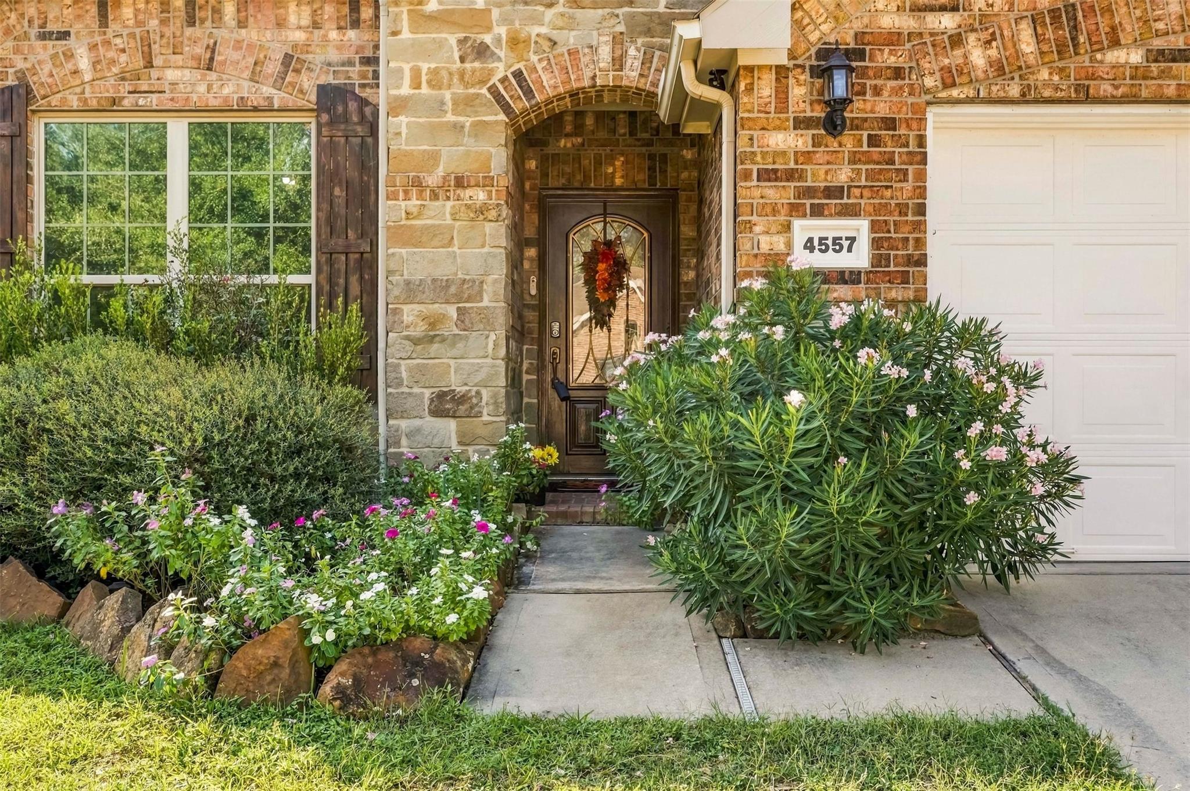
4557 Argonne Woods Drive, Porter, TX, 77365

Save
Ask
Tour
Hide
Share
$335,000
New Listing

4557 Argonne Woods Drive
Porter, TX 77365

For Sale|Single Family Residence|Active
4
Beds
2
Total Baths
2
Full Baths
2,244
SqFt
$149
/SqFt
2015
Built
Subdivision:
Woodridge Forest
County:
Montgomery
Call Now: 281-435-5422
Is this the listing for you? We can help make it yours.
281-435-5422
4557 Argonne Woods Drive4557 Argonne Woods Drive4557 Argonne Woods Drive4557 Argonne Woods Drive
Save
Ask
Tour
Hide
Share

Welcome to this charming home in the desirable Woodridge Forest subdivision! Featuring 4 bedrooms and 2 bathrooms, this inviting home offers an open-concept layout designed for comfortable living and entertaining. The kitchen boasts sleek countertops, stainless steel appliances, ample cabinet space, a center island, breakfast bar, and stylish pendant lighting, all opening to the spacious family room. Natural light, beautiful flooring, and a neutral color palette create a warm and welcoming atmosphere throughout. The generously sized bedrooms provide plenty of space, while the primary suite features a private en-suite bathroom with dual sinks and a walk-in shower. Step outside to enjoy the covered patio and fenced backyard, perfect for relaxing or entertaining. Conveniently located near I-69, Kingwood shopping, and George Bush Intercontinental Airport, this home offers comfort, functionality, & accessibility. HVAC fully replaced, which provides significant energy & electricity savings!

Save
Ask
Tour
Hide
Share
Listing Snapshot
Price 
$335,000
Days On Site 
0 Days
Bedrooms 
4
Inside Area (SqFt) 
2,244 sqft
Total Baths 
2
Full Baths 
2
Partial Baths 
N/A
Lot Size 
0.1521 Acres
Year Built 
2015
MLS® Number 
11037038
Status 
Active
Property Tax 
$9,594
HOA/Condo/Coop Fees 
$70.83 monthly
Sq Ft Source 
N/A
Friends & Family
Recent Activity
48 minutes agoListing updated with changes from the MLS®
an hour agoListing first seen on site
General Features
Acres 
0.1521
Attached Garage 
Yes
Disclosures 
MudSeller's Disclosure
Foundation 
Slab
Garage 
Yes
Garage Spaces 
2
Green Energy Efficient 
Thermostat
Parking 
AttachedGarage Door Opener
Parking Spaces 
2
Property Sub Type 
Single Family Residence
SqFt Total 
2244
Style 
Traditional
Water Source 
Public
Interior Features
Appliances 
DisposalMicrowaveGas RangeDishwasher
Cooling 
Ceiling Fan(s)Electric
Flooring 
CarpetTileWood
Heating 
Natural Gas
Interior 
Crown MoldingHigh CeilingsWalk-In Closet(s)Breakfast BarKitchen IslandPantryEntrance FoyerMaster DownstairsDouble VanitySmart Thermostat
Bedroom 
Dimensions - 11 x 11Level - FirstArea - 121
Master Bedroom 
Dimensions - 18 x 15Level - FirstArea - 270
Save
Ask
Tour
Hide
Share
Exterior Features
Construction Details 
Brick
Fencing 
Back Yard
Lot Features 
Back YardSubdivided
Patio And Porch 
Covered
Roof 
Composition
Community Features
Association Amenities 
Recreation Facilities
Association Fee 
$850.0
Association Fee Frequency 
Annually
Community Features 
Curbs
MLS Area 
40
School District 
39 - New Caney
Financing Terms Available 
CashConventionalFHAVA Loan
Roads 
Concrete
Schools
School District
39 - New Caney
Elementary School
Kings Manor Elementary School
Middle School
Woodridge Forest Middle School
High School
West Fork High School
Listing courtesy of LPT Realty, LLC cesar.realestate2020@gmail.com

IDX information is provided exclusively for consumers’ personal, non-commercial use. It may not be used for any purpose other than to identify prospective properties consumers may be interested in purchasing. This data is deemed reliable but is not guaranteed accurate by the MLS.

Data provided by HAR.com © 2026. All information provided should be independently verified.

Neighborhood & Commute
Source: Walkscore
Disclosure: Community information and market data powered by Constellation Data Labs. Information is deemed reliable but not guaranteed.
Save
Ask
Tour
Hide
Share