19813 Cullen Ridge Drive, Porter, TX, 77365

Save
Ask
Tour
Hide
Share
$549,000
New Listing

19813 Cullen Ridge Drive
Porter, TX 77365

For Sale|Single Family Residence|Active
3
Beds
3
Total Baths
2
Full Baths
1
Partial Bath
2,984
SqFt
$184
/SqFt
2014
Built
Subdivision:
Riverwood At Oakhurst 05
County:
Montgomery
Call Now: 281-435-5422
Is this the listing for you? We can help make it yours.
281-435-5422
19813 Cullen Ridge Drive19813 Cullen Ridge Drive19813 Cullen Ridge Drive19813 Cullen Ridge Drive
Save
Ask
Tour
Hide
Share

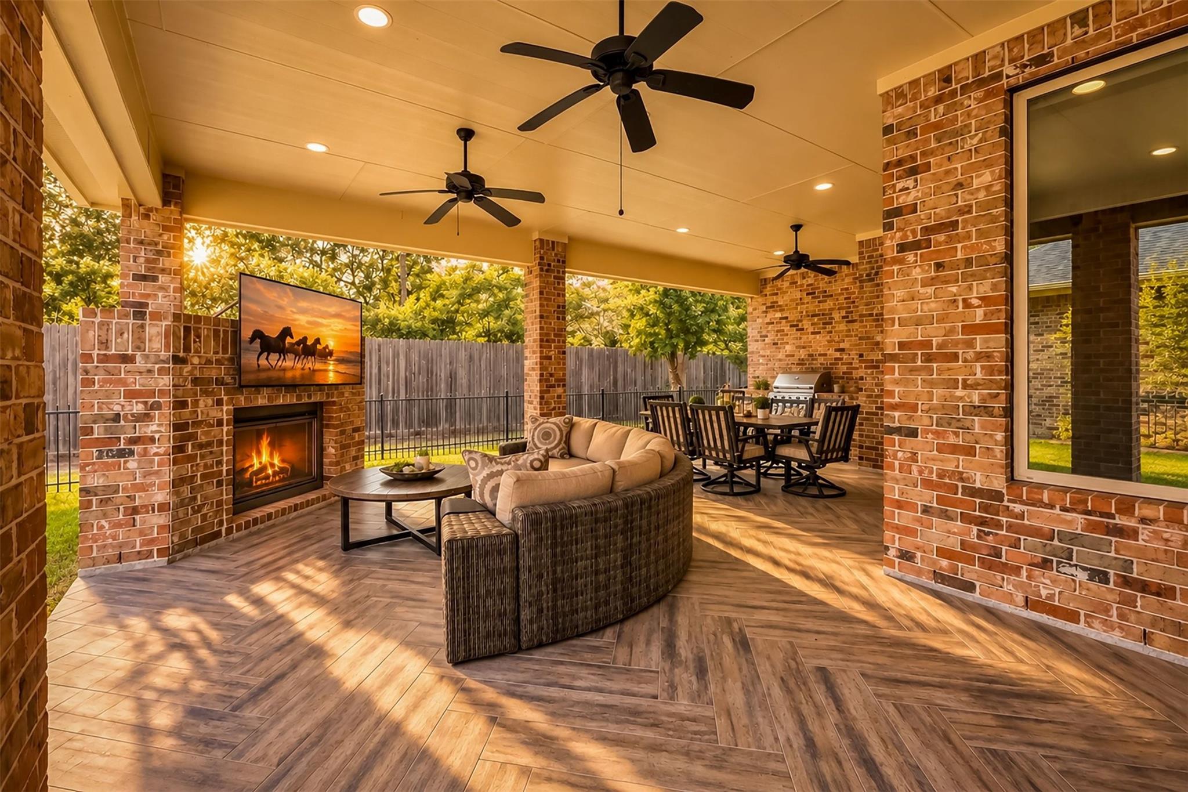
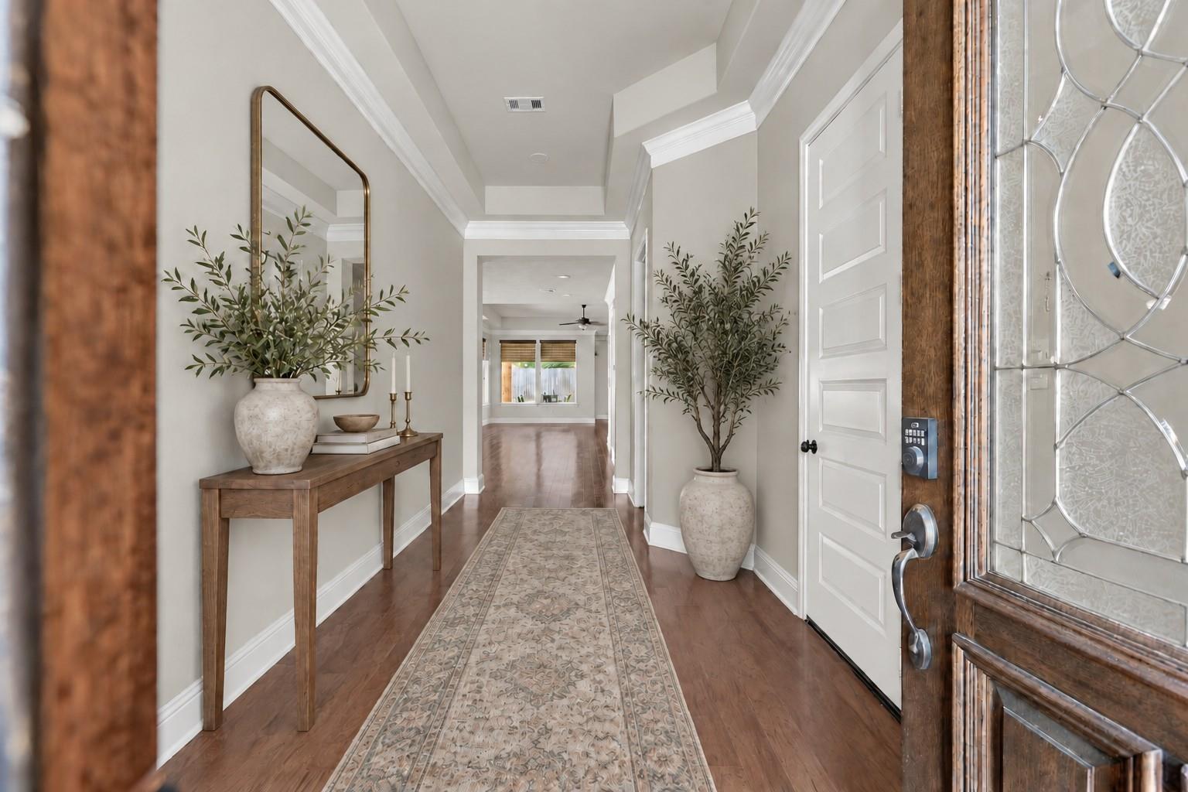
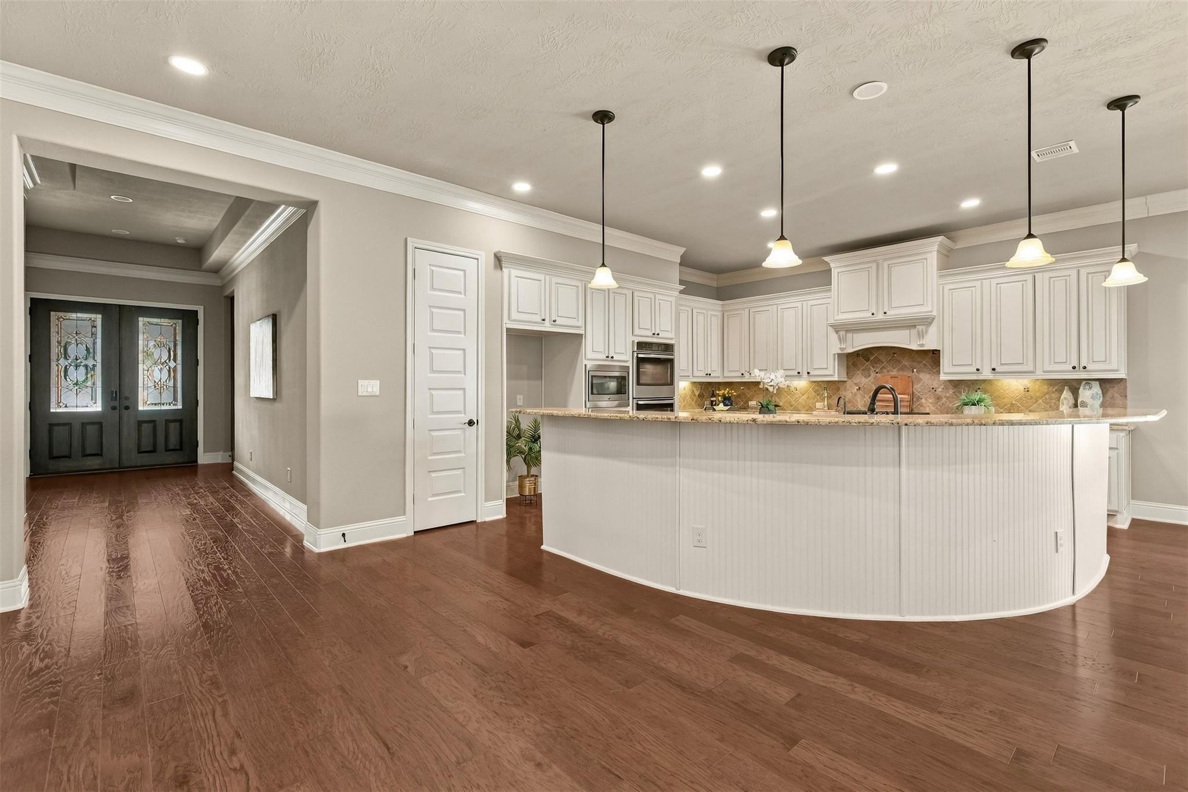
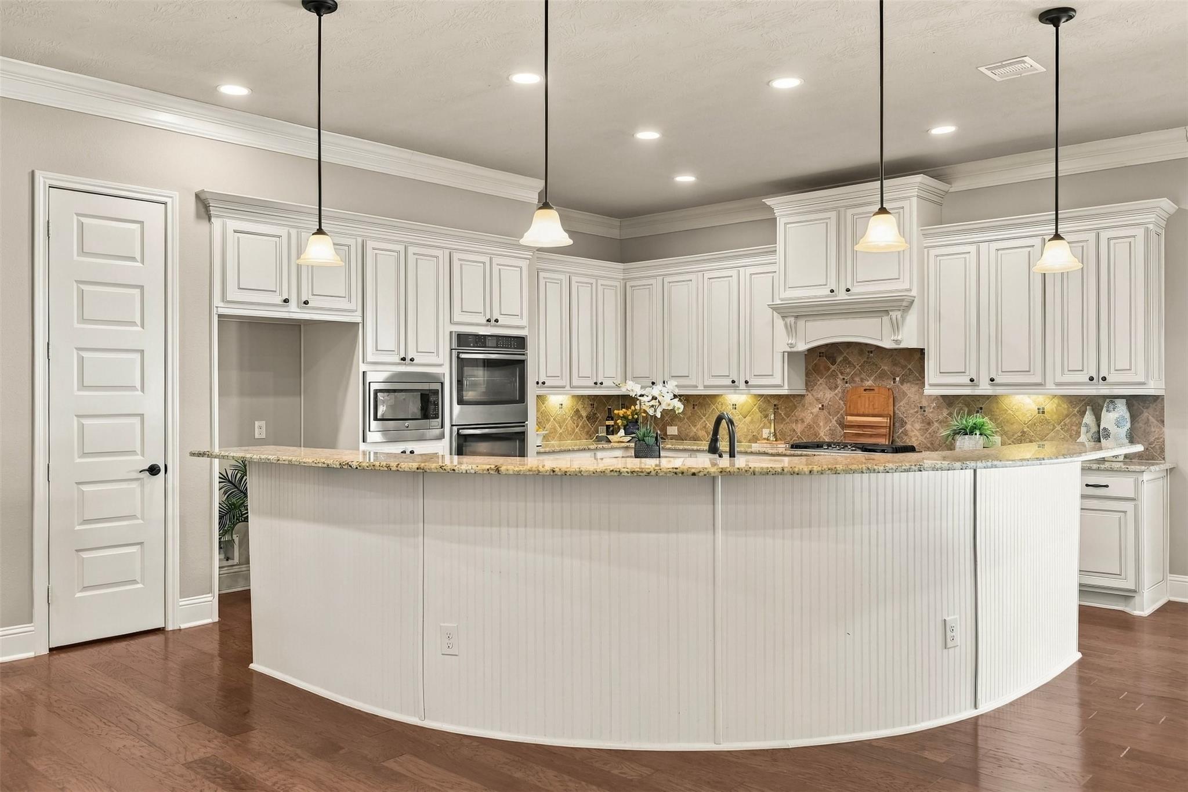
Stunning Trendmaker villa nestled on a quiet cul-de-sac street within one of Oakhurst’s gated sections, meticulously maintained and filled with custom features! Formal entry welcomes you with high ceilings and crown molding. Spacious living room features a fireplace and abundant natural light. Island kitchen offers custom cabinetry, under-cabinet lighting, double ovens & ample storage. Private home office with French doors. The primary suite offers an oversized bath with dual sinks, oversized shower, Jacuzzi tub & incredible custom closet with built-ins and convenient garage access. Secondary bedrooms feature plantation shutters and a Jack-and-Jill bath. Amazing covered patio with wood-look tile, recessed lighting, ceiling fans, gas fireplace & outdoor kitchen—perfect for entertaining! Three-car garage. Enjoy Oakhurst Golf Club, parks, trails, community pool and recreation amenities. Prime location minutes from Hwy 59, 7 minutes to Hwy 99 & Valley Ranch Town Center & 15 minutes to IAH!

Save
Ask
Tour
Hide
Share
Listing Snapshot
Price 
$549,000
Days On Site 
0 Days
Bedrooms 
3
Inside Area (SqFt) 
2,984 sqft
Total Baths 
3
Full Baths 
2
Partial Baths 
1
Lot Size 
0.2291 Acres
Year Built 
2014
MLS® Number 
10828289
Status 
Active
Property Tax 
$15,151
HOA/Condo/Coop Fees 
$73.75 monthly
Sq Ft Source 
N/A
Friends & Family
Recent Activity
5 hours agoListing updated with changes from the MLS®
5 hours agoListing first seen on site
General Features
Acres 
0.2291
Attached Garage 
Yes
Disclosures 
Seller's Disclosure
Foundation 
Slab
Garage 
Yes
Garage Spaces 
3
Green Energy Efficient 
ThermostatHVAC
Parking 
AttachedTandem
Parking Spaces 
3
Property Sub Type 
Single Family Residence
Sewer 
Public Sewer
SqFt Total 
2984
Style 
Traditional
Water Source 
Public
Interior Features
Appliances 
DisposalDouble OvenElectric OvenMicrowaveGas CooktopDishwasher
Cooling 
Electric
Fireplace 
Yes
Fireplace Features 
GasGas Log
Fireplaces 
2
Flooring 
CarpetTileWood
Heating 
Natural Gas
Interior 
Crown MoldingHigh CeilingsWalk-In Closet(s)Breakfast BarKitchen IslandEntrance FoyerMaster DownstairsDouble VanitySmart Thermostat
Laundry Features 
Electric Dryer HookupWasher Hookup
Spa 
Yes
Window Features 
Window CoveringsLow Emissivity Windows
Bedroom 
Dimensions - 13x12Level - FirstArea - 156
Dining Room 
Dimensions - 17x14Level - FirstArea - 238
Kitchen 
Dimensions - 16x16Level - FirstArea - 256
Living Room 
Dimensions - 20x19Level - FirstArea - 380
Master Bedroom 
Dimensions - 18x15Level - FirstArea - 270
Utility Room 
Dimensions - 10x8Level - FirstArea - 80
Save
Ask
Tour
Hide
Share
Exterior Features
Construction Details 
StoneStucco
Fencing 
Back Yard
Lot Features 
Cul-De-SacSubdivided
Patio And Porch 
CoveredPatio
Roof 
Composition
Spa 
Yes
Windows/Doors 
Window CoveringsLow Emissivity Windows
Community Features
Accessibility Features 
Therapeutic Whirlpool
Association Amenities 
ClubhouseGolf CoursePark
Association Fee 
$885.0
Association Fee Frequency 
Annually
Community Features 
CurbsClubhouseGolf
MLS Area 
40
School District 
39 - New Caney
Financing Terms Available 
CashConventionalFHAVA Loan
Schools
School District
39 - New Caney
Elementary School
Bens Branch Elementary School
Middle School
Woodridge Forest Middle School
High School
West Fork High School
Listing courtesy of JLA Realty asheley@soldbyasheley.com

IDX information is provided exclusively for consumers’ personal, non-commercial use. It may not be used for any purpose other than to identify prospective properties consumers may be interested in purchasing. This data is deemed reliable but is not guaranteed accurate by the MLS.

Data provided by HAR.com © 2026. All information provided should be independently verified.

Neighborhood & Commute
Source: Walkscore
Disclosure: Community information and market data powered by Constellation Data Labs. Information is deemed reliable but not guaranteed.
Save
Ask
Tour
Hide
Share