12336 Oak Bend Circle, Conroe, TX, 77304

Save
Ask
Tour
Hide
Share
$990,000
117 Days On Site

12336 Oak Bend Circle
Conroe, TX 77304

For Sale|Single Family Residence|Active
3
Beds
4
Total Baths
3
Full Baths
1
Partial Bath
3,562
SqFt
$278
/SqFt
2007
Built
Subdivision:
White Oak Ranch
County:
Montgomery
Call Now: 281-435-5422
Is this the listing for you? We can help make it yours.
281-435-5422
12336 Oak Bend Circle12336 Oak Bend Circle12336 Oak Bend Circle12336 Oak Bend Circle
Save
Ask
Tour
Hide
Share

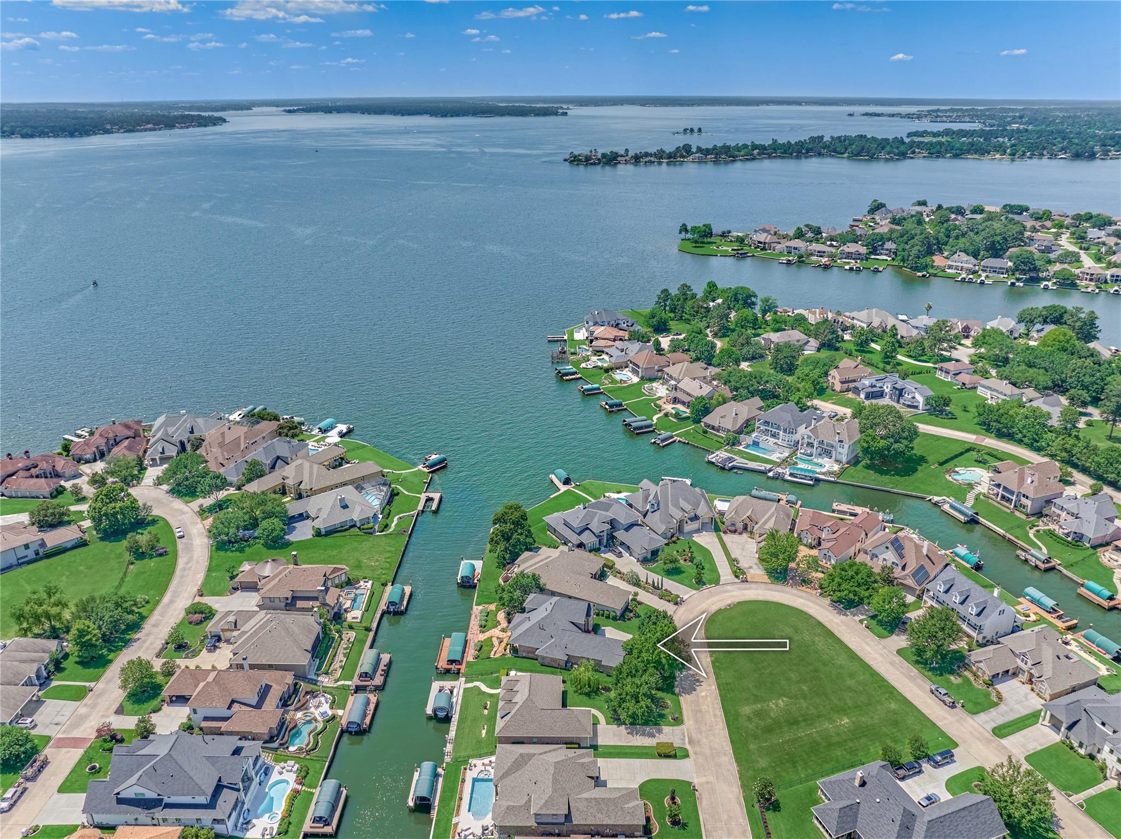
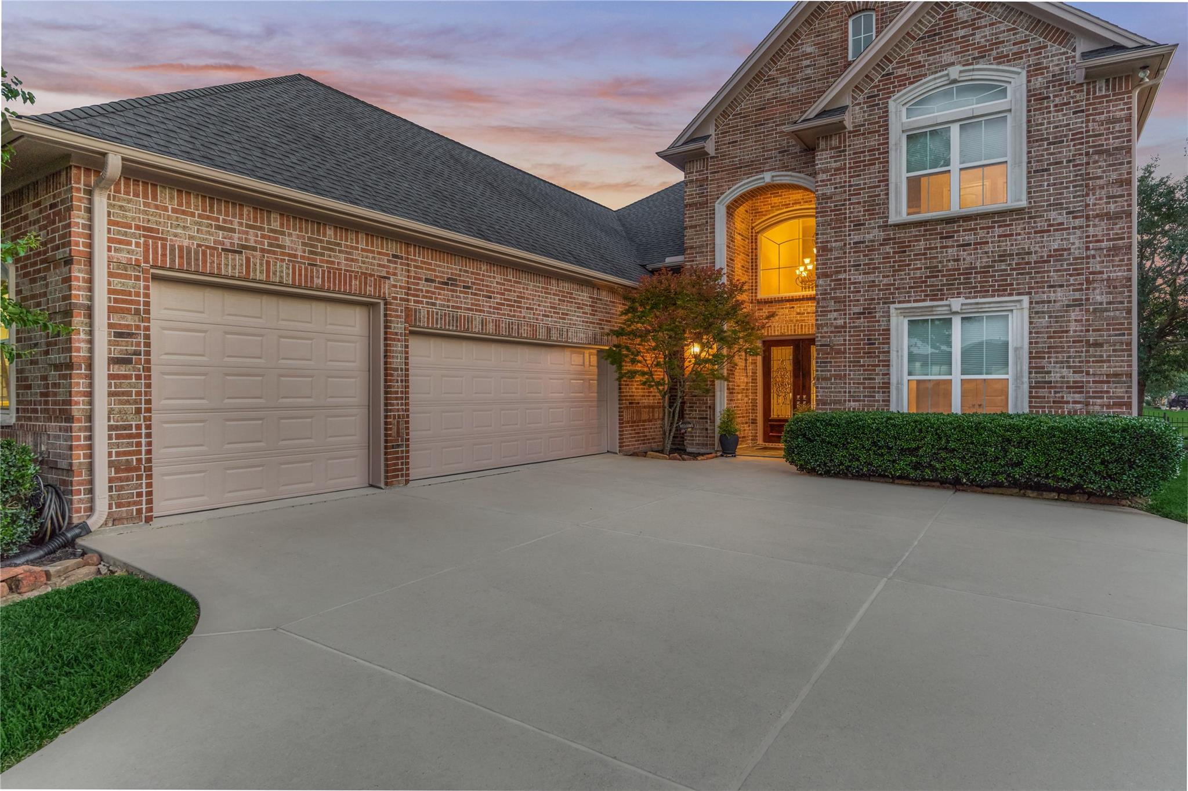
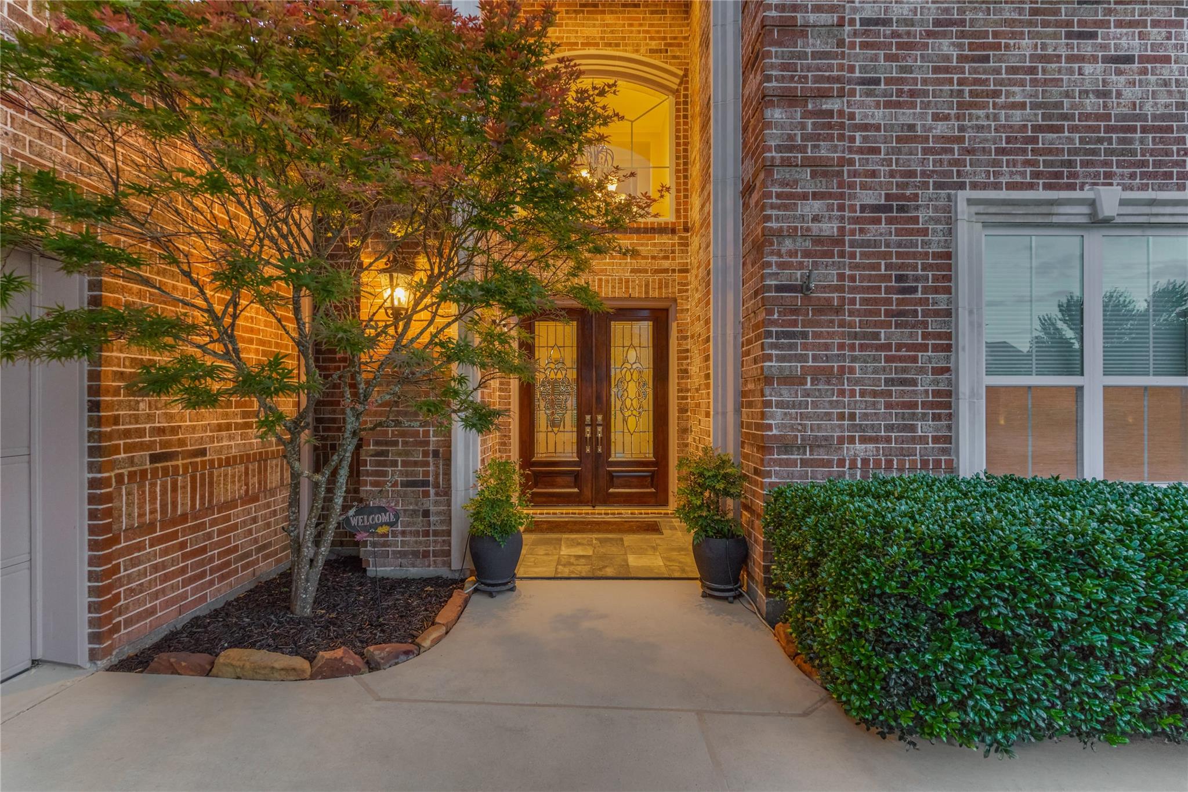
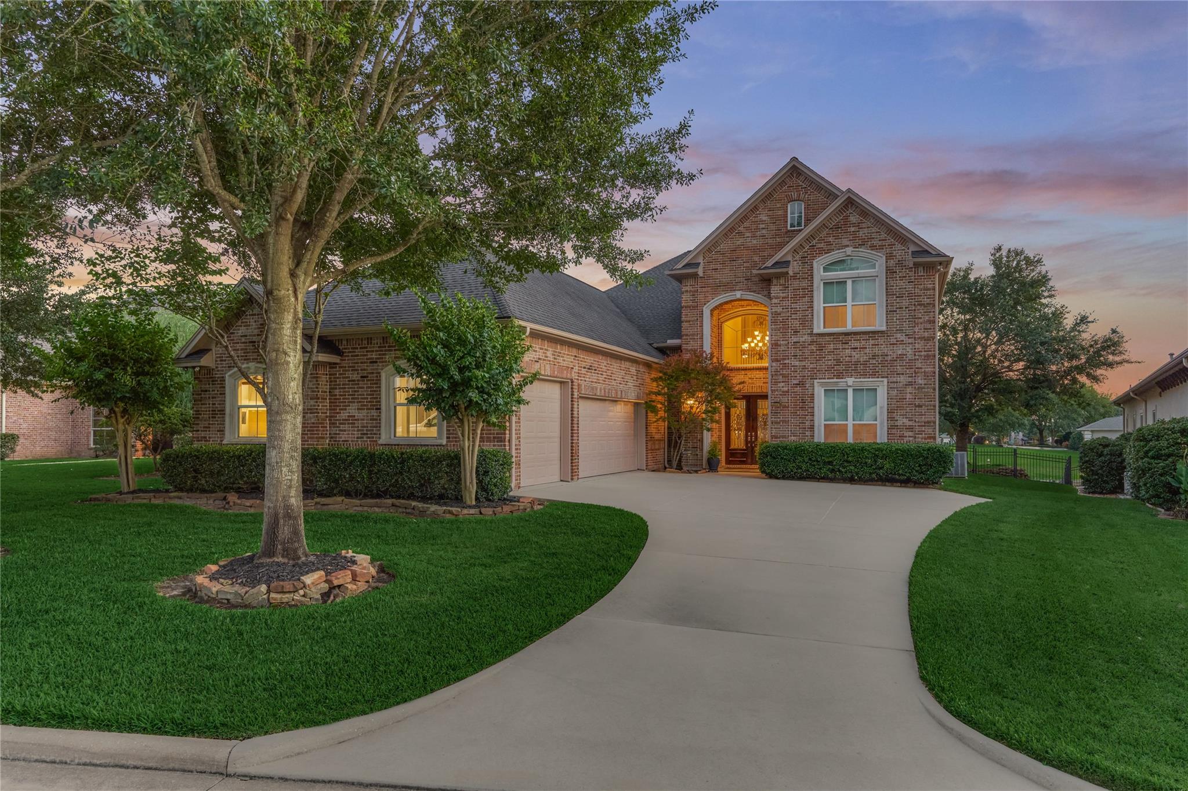
Beautiful custom waterfront home built by highly respected builder Monty Smith, perfectly positioned w/in the gated community of White Oak Ranch! This lovely home is set in a protected deep-water canal w/open water just seconds away, ideal for enjoying the ultimate lakefront lifestyle while being just minutes to dining, shopping & entertainment! Inside - soaring ceilings, rich wood floors, & an open-concept layout create the perfect setting for entertaining. Living RM features a dramatic floor-to-ceiling stone fireplace. Chef's kitchen boasts SS appliances, 5-burner gas cooktop, granite counters, breakfast bar, center island, & walk-in pantry. Owner's retreat offers a huge walk-in closet & an ensuite bath. Secondary bed RM & full bath downstairs. Upstairs - a massive game RM, a 3rd bed RM w/shared full bath, & media RM (could be study or 4th bed RM). Enjoy breathtaking sunsets & outdoor fun from the back patio overlooking the water! Oversized 3-car garage! GENERATOR! PULL FEATURE SHEET

Save
Ask
Tour
Hide
Share
Listing Snapshot
Price 
$990,000
Days On Site 
117 Days
Bedrooms 
3
Inside Area (SqFt) 
3,562 sqft
Total Baths 
4
Full Baths 
3
Partial Baths 
1
Lot Size 
0.2962 Acres
Year Built 
2007
MLS® Number 
10744848
Status 
Active
Property Tax 
$21,534
HOA/Condo/Coop Fees 
$70.58 monthly
Sq Ft Source 
N/A
Friends & Family
Recent Activity
2 weeks agoListing updated with changes from the MLS®
2 weeks agoPrice changed to $990,000
2 months agoStatus changed to Active
4 months agoListing first seen on site
General Features
Acres 
0.2962
Attached Garage 
Yes
Direction Faces 
Southeast
Disclosures 
Sellers Disclosure
Foundation 
Slab
Garage 
Yes
Garage Spaces 
3
Green Energy Efficient 
Thermostat
Parking 
AttachedOversizedGarage Door OpenerElectric Gate
Parking Spaces 
3
Property Sub Type 
Single Family Residence
Sewer 
Public Sewer
SqFt Total 
3562
Style 
Traditional
Water Source 
Public
Interior Features
Appliances 
DisposalWater SoftenerElectric OvenMicrowaveGas CooktopDishwasher
Cooling 
Ceiling Fan(s)Electric
Fireplace 
Yes
Fireplace Features 
Gas Log
Fireplaces 
1
Flooring 
CarpetTileWood
Heating 
Natural Gas
Interior 
Crown MoldingHigh CeilingsWalk-In Closet(s)Breakfast BarKitchen IslandPantryEntrance FoyerMaster DownstairsGranite CountersDouble VanitySmart Thermostat
Laundry Features 
Washer Hookup
Window Features 
Window Coverings
Save
Ask
Tour
Hide
Share
Exterior Features
Construction Details 
Brick
Exterior 
Boat Slip
Fencing 
Back Yard
Frontage 
WaterfrontLakefront
Lot Features 
Back YardClearedSubdividedWaterfront
Patio And Porch 
CoveredPorchPatio
Roof 
Composition
View 
CanalLakeWater
Waterfront 
Yes
Waterfront Features 
Canal FrontLake FrontWaterfront
Waterview 
CanalLakeWater
Windows/Doors 
Window Coverings
Community Features
Association Fee 
$847.0
Association Fee Frequency 
Annually
Community Features 
Curbs
MLS Area 
39
School District 
56 - Willis
Financing Terms Available 
CashConventionalVA Loan
Roads 
Concrete
Schools
School District
56 - Willis
Elementary School
Lagway Elementary School
Middle School
Calfee Middle School
High School
Willis High School
Listing courtesy of Better Homes and Gardens Real Estate Gary Greene - Lake Conroe North sconway@sarahconwayproperties.com

IDX information is provided exclusively for consumers’ personal, non-commercial use. It may not be used for any purpose other than to identify prospective properties consumers may be interested in purchasing. This data is deemed reliable but is not guaranteed accurate by the MLS.

Data provided by HAR.com © 2026. All information provided should be independently verified.

Neighborhood & Commute
Source: Walkscore
Disclosure: Community information and market data powered by Constellation Data Labs. Information is deemed reliable but not guaranteed.
Save
Ask
Tour
Hide
Share