31734 Serrano Bluff Lane, Spring, TX, 77386

Save
Ask
Tour
Hide
Share
$525,000
New Listing

31734 Serrano Bluff Lane
Spring, TX 77386

For Sale|Single Family Residence|Active
4
Beds
3
Total Baths
3
Full Baths
2,610
SqFt
$201
/SqFt
2015
Built
Subdivision:
Falls At Imperial Oaks 12
County:
Montgomery
Call Now: 281-435-5422
Is this the listing for you? We can help make it yours.
281-435-5422
31734 Serrano Bluff Lane31734 Serrano Bluff Lane31734 Serrano Bluff Lane31734 Serrano Bluff Lane
Save
Ask
Tour
Hide
Share

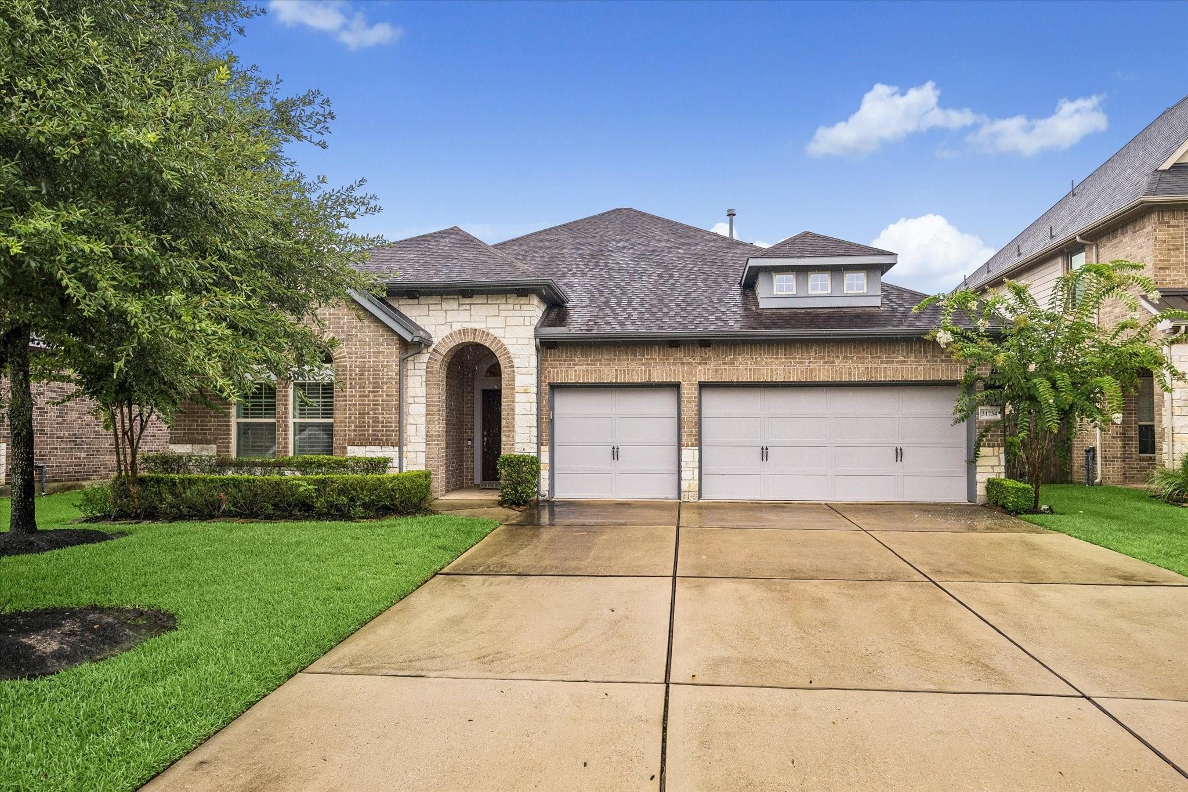
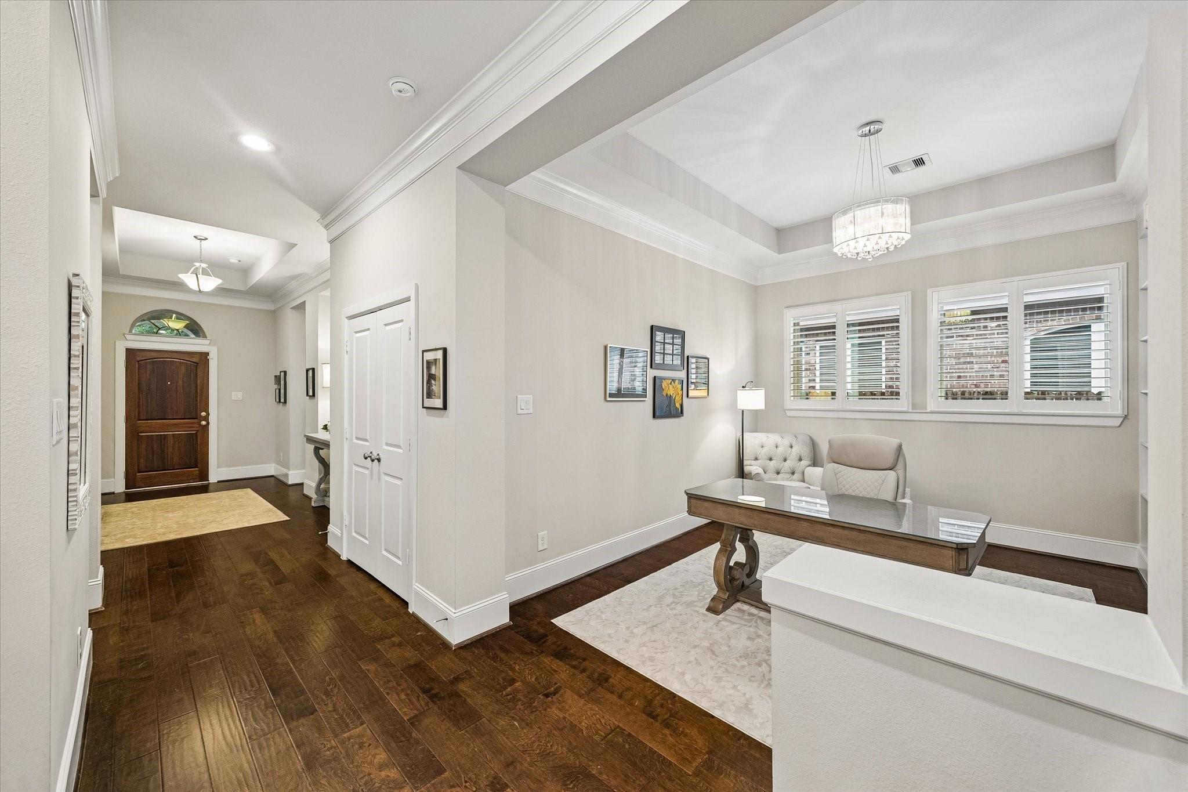
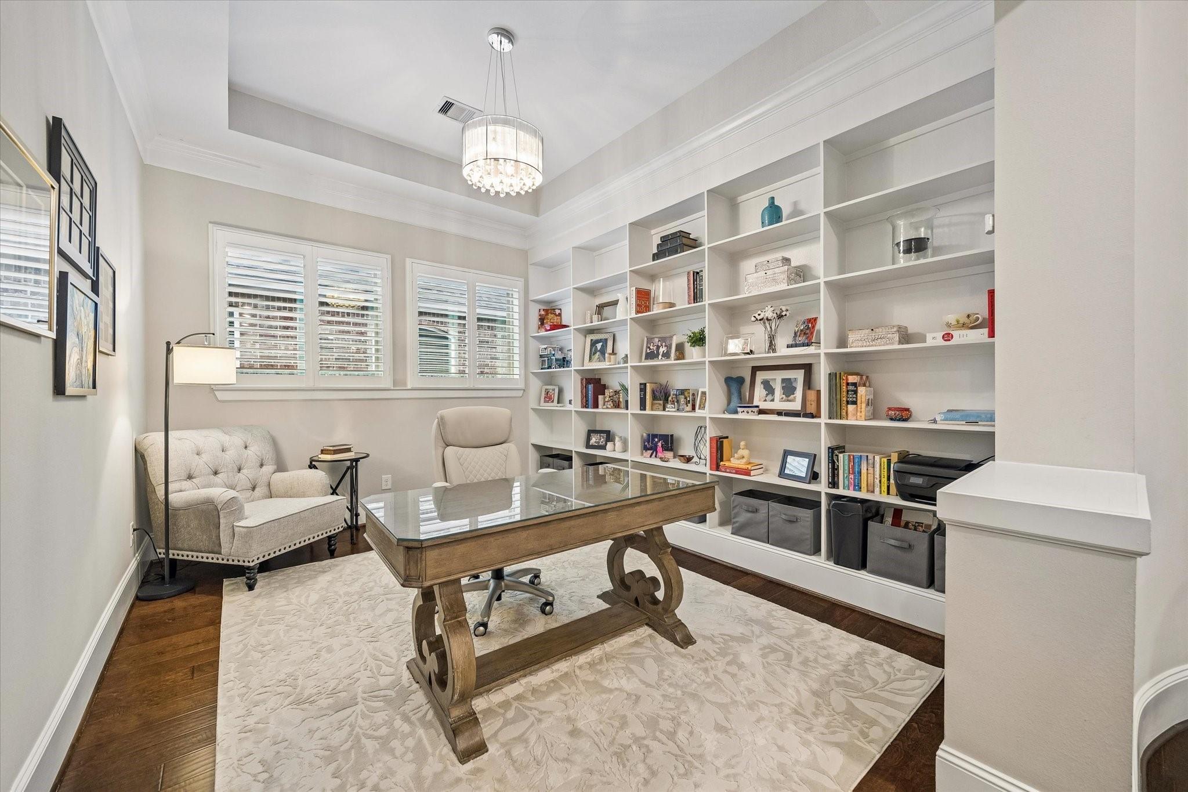
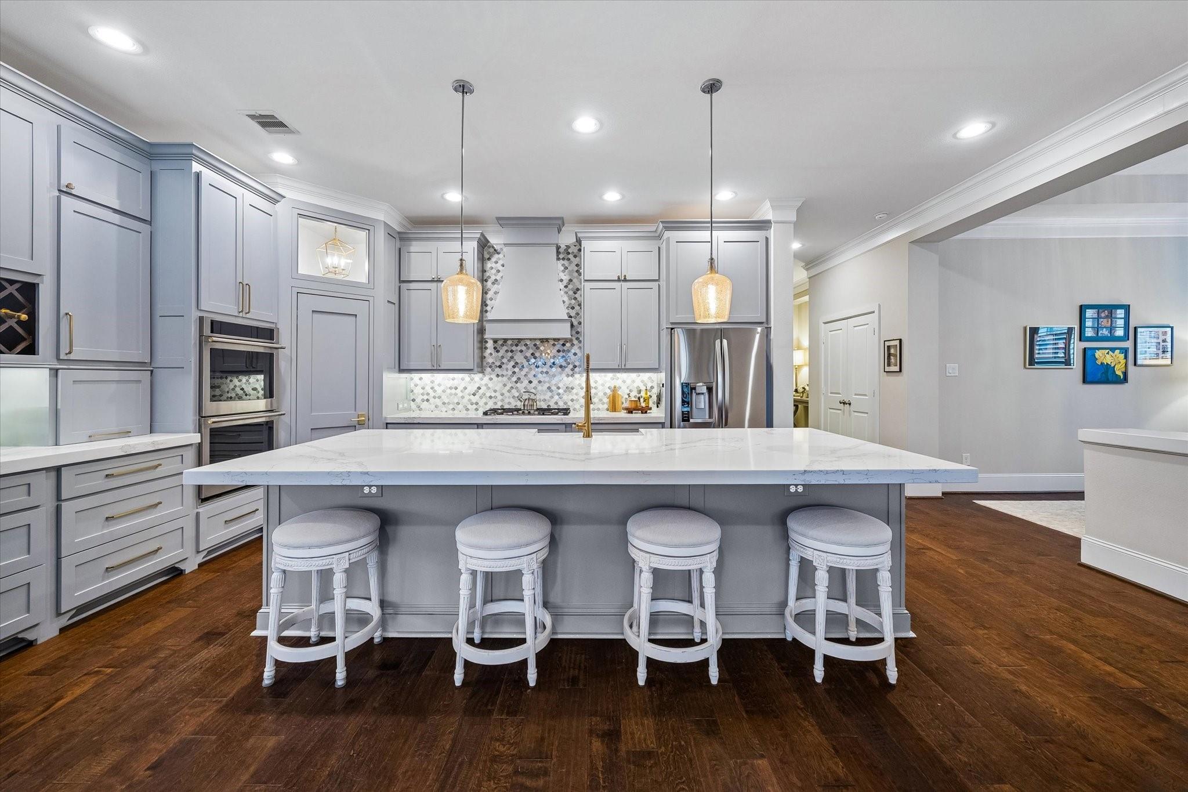
Beautifully updated 4-bed/3-bath home in the highly sought-after Falls at Imperial Oaks community featuring designer finishes and thoughtful upgrades throughout. The remodeled chef’s kitchen offers custom soft-close cabinetry, double-thick quartz countertops, Monogram double ovens, oversized island, farmhouse sink, walk-in pantry & serving area with glass-front cabinetry. The open-concept living spaces feature engineered hardwood floors & Hunter Douglas plantation shutters. The spacious primary includes a remodeled spa-inspired bath and a custom Closet by Design walk-in closet. Additional highlights include a private study with custom built-ins, remodeled laundry room, epoxy-coated 3-car garage, extended covered patio with outdoor fireplace, & whole-home Kohler generator(2025). Convenient to Falls at Imperial Oaks pools, parks, trails, Grand Parkway, I-45, & The Woodlands. *Be sure to view the virtual tour to experience all of the exceptional features this beautiful home has to offer!*

Save
Ask
Tour
Hide
Share
Listing Snapshot
Price 
$525,000
Days On Site 
0 Days
Bedrooms 
4
Inside Area (SqFt) 
2,610 sqft
Total Baths 
3
Full Baths 
3
Partial Baths 
N/A
Lot Size 
0.1656 Acres
Year Built 
2015
MLS® Number 
10685714
Status 
Active
Property Tax 
$11,801
HOA/Condo/Coop Fees 
$70.83 monthly
Sq Ft Source 
N/A
Friends & Family
Recent Activity
41 minutes agoListing updated with changes from the MLS®
41 minutes agoListing first seen on site
General Features
Acres 
0.1656
Attached Garage 
Yes
Disclosures 
Seller's Disclosure
Foundation 
Slab
Garage 
Yes
Garage Spaces 
3
Green Energy Efficient 
Thermostat
Parking 
Attached
Parking Spaces 
3
Property Sub Type 
Single Family Residence
SqFt Total 
2610
Style 
Traditional
Water Source 
Public
Interior Features
Appliances 
DisposalDouble OvenGas OvenMicrowaveGas RangeDishwasherRefrigerator
Cooling 
Ceiling Fan(s)Electric
Fireplace 
Yes
Fireplace Features 
Gas Log
Fireplaces 
1
Flooring 
CarpetTileWood
Heating 
Natural Gas
Interior 
Crown MoldingBreakfast BarKitchen IslandEntrance FoyerPantryVaulted Ceiling(s)Double VanitySoaking TubSmart Thermostat
Laundry Features 
Electric Dryer HookupWasher Hookup
Window Features 
Window Coverings
Bedroom 
Dimensions - 12 x 12Level - FirstArea - 144
Dining Room 
Dimensions - 16 x 14Level - FirstArea - 224
Kitchen 
Dimensions - 16 x 10Level - FirstArea - 160
Living Room 
Dimensions - 16 x 16Level - FirstArea - 256
Master Bedroom 
Dimensions - 18 x 14Level - FirstArea - 252
Save
Ask
Tour
Hide
Share
Exterior Features
Construction Details 
BrickCement Siding
Fencing 
Back YardFull
Lot Features 
Subdivided
Patio And Porch 
Covered
Roof 
Composition
Waterfront Features 
Pond
Windows/Doors 
Window Coverings
Community Features
Association Amenities 
ClubhouseJogging PathParkPlaygroundPoolTrail(s)Recreation Facilities
Association Fee 
$850.0
Association Fee Frequency 
Annually
Community Features 
CurbsClubhouse
MLS Area 
15
School District 
11 - Conroe
Financing Terms Available 
CashConventional
Roads 
Concrete
Schools
School District
11 - Conroe
Elementary School
Birnham Woods Elementary School
Middle School
York Junior High School
High School
Grand Oaks High School
Listing courtesy of Beth Wolff Realtors courtney@bethwolff.com

IDX information is provided exclusively for consumers’ personal, non-commercial use. It may not be used for any purpose other than to identify prospective properties consumers may be interested in purchasing. This data is deemed reliable but is not guaranteed accurate by the MLS.

Data provided by HAR.com © 2026. All information provided should be independently verified.

Neighborhood & Commute
Source: Walkscore
Disclosure: Community information and market data powered by Constellation Data Labs. Information is deemed reliable but not guaranteed.
Save
Ask
Tour
Hide
Share