560 Lake Grove Drive, Coldspring, TX, 77331

Save
Ask
Tour
Hide
Share
$742,900
222 Days On Site

560 Lake Grove Drive
Coldspring, TX 77331

For Sale|Single Family Residence|Active
3
Beds
3
Total Baths
3
Full Baths
2,604
SqFt
$285
/SqFt
2002
Built
Subdivision:
Cape Royale Kings Point
County:
San Jacinto
Call Now: 281-435-5422
Is this the listing for you? We can help make it yours.
281-435-5422
560 Lake Grove Drive560 Lake Grove Drive560 Lake Grove Drive560 Lake Grove Drive
Save
Ask
Tour
Hide
Share

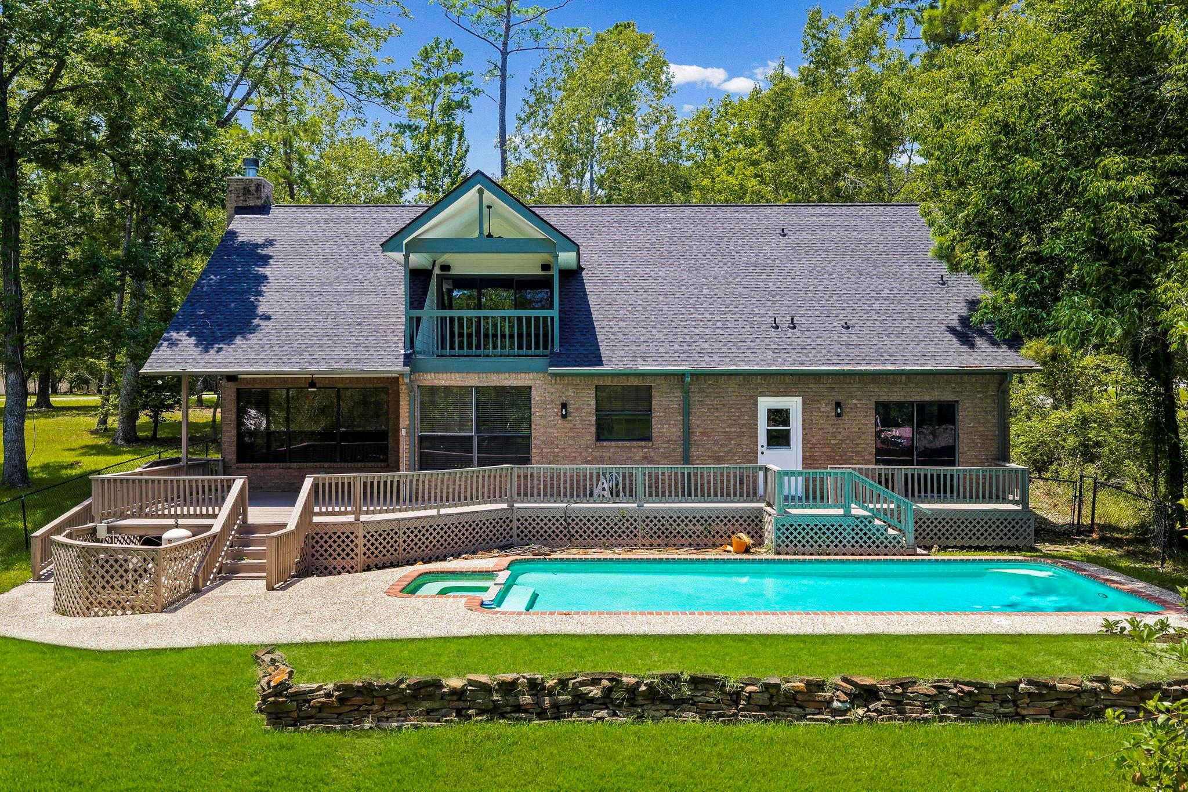
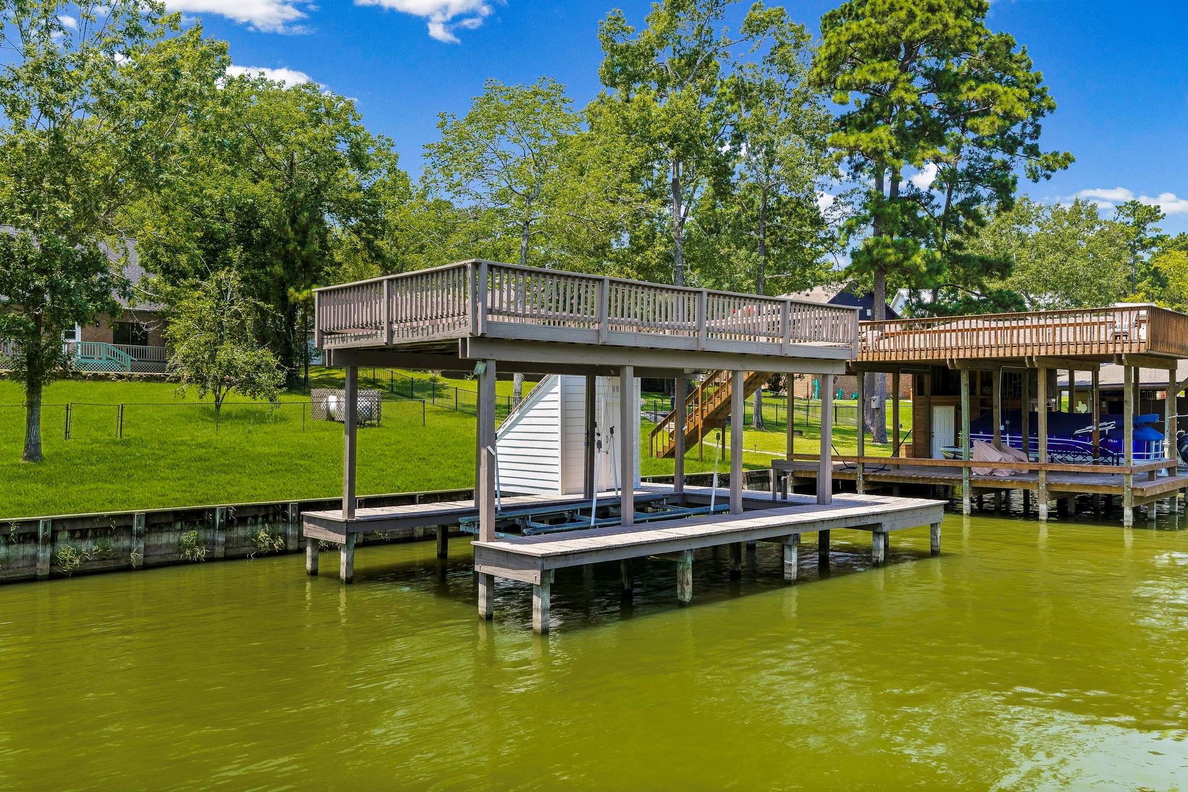
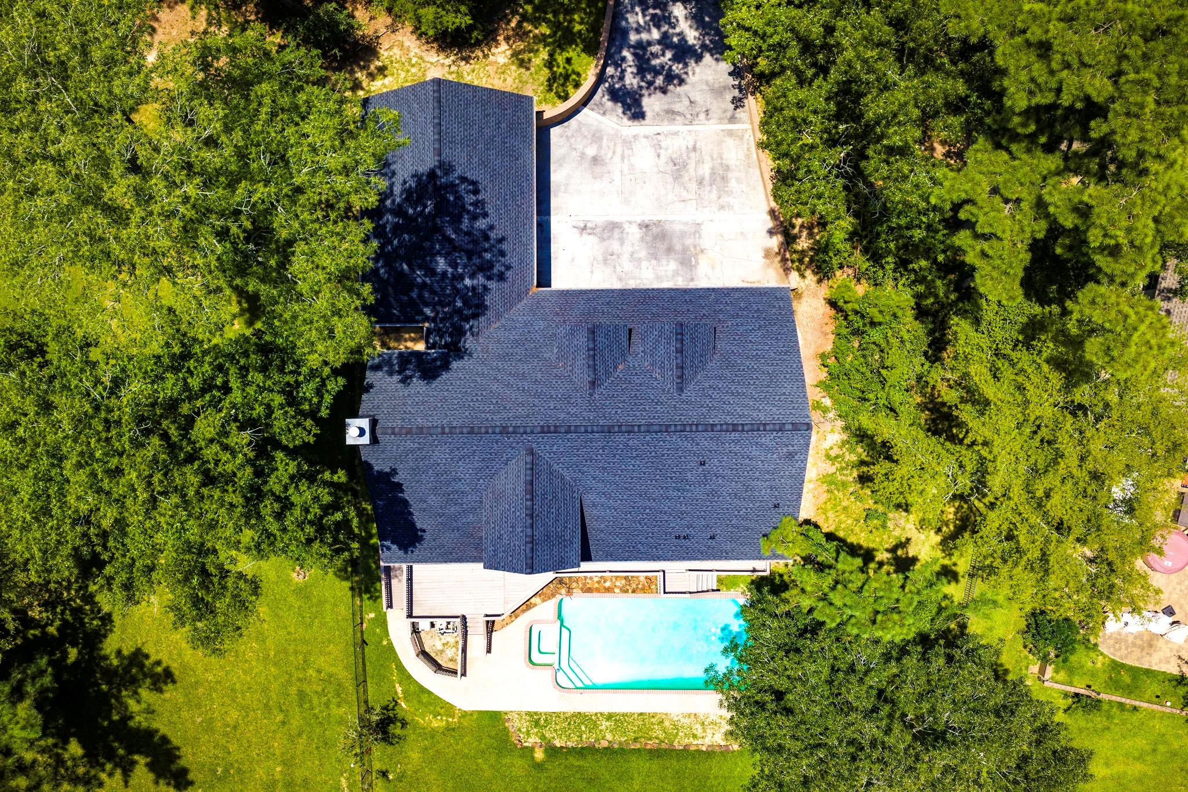
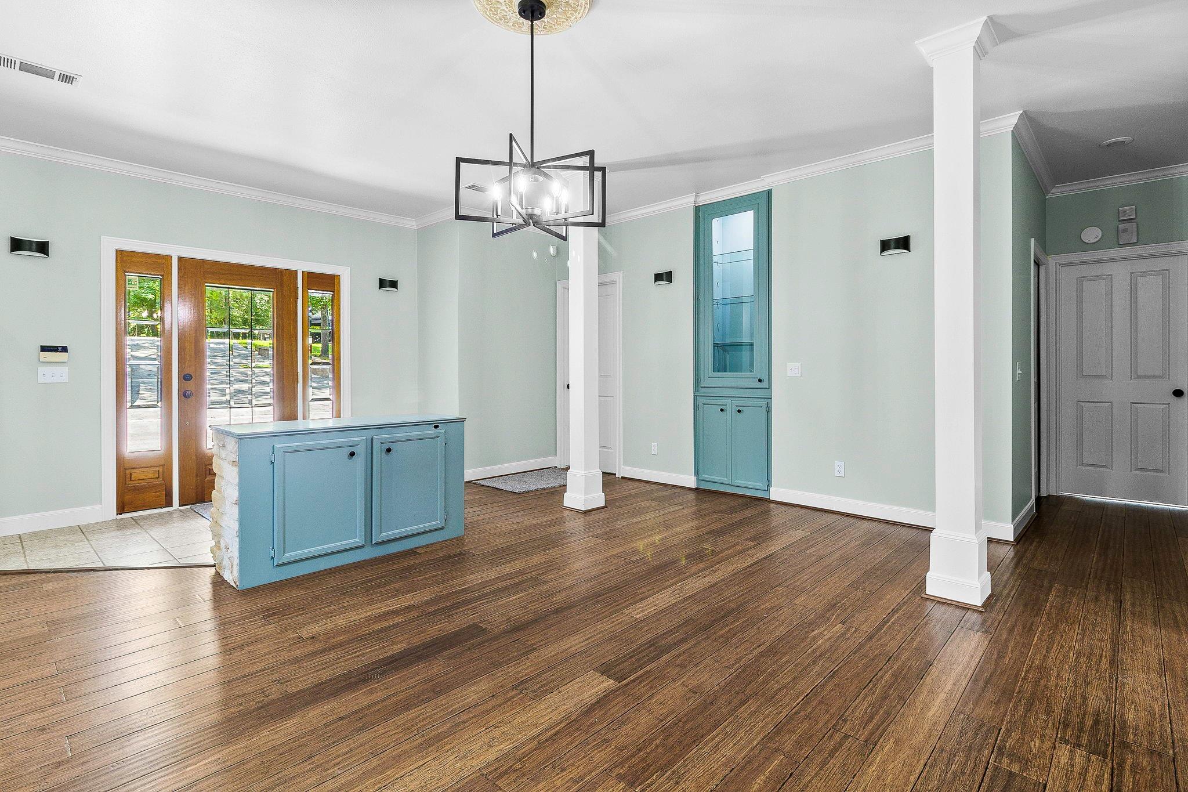
Updated waterfront opportunity in Coldspring's preferred gated community Cape Royale! The home offers 3 bedrooms, 3 bathrooms, 3 car garage and inground pool/hot tub. The master bedroom and second bedroom are down, each with its own bath. The kitchen features quartz counters, a farm sink, double ovens, breakfast bar, breakfast nook and excellent lake views. In the living room you will appreciate the towering 20 foot tall ceilings, Austin stone wood burning fireplace, surround sound speakers and a wall of windows with outstanding lake views. The dining room is centered in the home featuring bold pillars and lighted hutches. Upstairs offers a game room with outdoor covered porch, office area with built in desk, a bedroom and full bath. Outside you will enjoy a heated inground pool and hot tub, boat house with lift and observation tower, rear deck and fenced back yard. The home has fresh paint in and out, new quartz counters, new roof, new lighting and freshly stained deck and boathouse.

Save
Ask
Tour
Hide
Share
Listing Snapshot
Price 
$742,900
Days On Site 
222 Days
Bedrooms 
3
Inside Area (SqFt) 
2,604 sqft
Total Baths 
3
Full Baths 
3
Partial Baths 
N/A
Lot Size 
0.3427 Acres
Year Built 
2002
MLS® Number 
10647353
Status 
Active
Property Tax 
$10,223
HOA/Condo/Coop Fees 
$58.5 monthly
Sq Ft Source 
N/A
Friends & Family
Recent Activity
3 weeks agoListing updated with changes from the MLS®
3 weeks agoPrice changed to $742,900
5 months agoStatus changed to Active
7 months agoListing first seen on site
General Features
Acres 
0.3427
Attached Garage 
Yes
Disclosures 
MudSeller's Disclosure
Foundation 
Slab
Garage 
Yes
Garage Spaces 
3
Parking 
AttachedOversizedGarage Door Opener
Parking Spaces 
3
Property Sub Type 
Single Family Residence
Security 
Security Guard
Sewer 
Public Sewer
SqFt Total 
2604
Style 
Traditional
Water Source 
Public
Interior Features
Appliances 
DisposalElectric OvenElectric CooktopDishwasher
Cooling 
Ceiling Fan(s)Electric
Fireplace 
Yes
Fireplace Features 
Wood Burning
Fireplaces 
1
Flooring 
CarpetTileWood
Heating 
Electric
Interior 
High CeilingsWalk-In Closet(s)Breakfast BarDouble Vanity
Laundry Features 
Electric Dryer HookupWasher Hookup
Spa 
Yes
Save
Ask
Tour
Hide
Share
Exterior Features
Construction Details 
Brick
Fencing 
Back Yard
Frontage 
WaterfrontLakefront
Lot Features 
Near Golf CourseWaterfrontWooded
Other Structures 
Boat House
Patio And Porch 
CoveredDeckPatio
Pool Features 
GuniteHeatedIn Ground
Private Pool 
Yes
Roof 
Composition
Spa 
Yes
View 
LakeWater
Waterfront 
Yes
Waterfront Features 
Lake FrontWaterfront
Waterview 
LakeWater
Community Features
Accessibility Features 
Therapeutic Whirlpool
Association Amenities 
Basketball CourtClubhouseFitness CenterMarinaPicnic AreaPlaygroundSecurityTennis Court(s)Trail(s)Sport Court
Association Fee 
$702.0
Association Fee Frequency 
Annually
Community Features 
Clubhouse
MLS Area 
64
School District 
101 - Coldspring-Oakhurst Consolidated
Financing Terms Available 
CashConventionalFHAVA Loan
Schools
School District
101 - Coldspring-Oakhurst Consolidated
Elementary School
James Street Elementary School
Middle School
Lincoln Junior High School
High School
Coldspring-Oakhurst High School
Listing courtesy of Coldwell Banker Realty - Lake Conroe/Willis walter.cole@cbrealty.com

IDX information is provided exclusively for consumers’ personal, non-commercial use. It may not be used for any purpose other than to identify prospective properties consumers may be interested in purchasing. This data is deemed reliable but is not guaranteed accurate by the MLS.

Data provided by HAR.com © 2026. All information provided should be independently verified.

Neighborhood & Commute
Source: Walkscore
Disclosure: Community information and market data powered by Constellation Data Labs. Information is deemed reliable but not guaranteed.
Save
Ask
Tour
Hide
Share