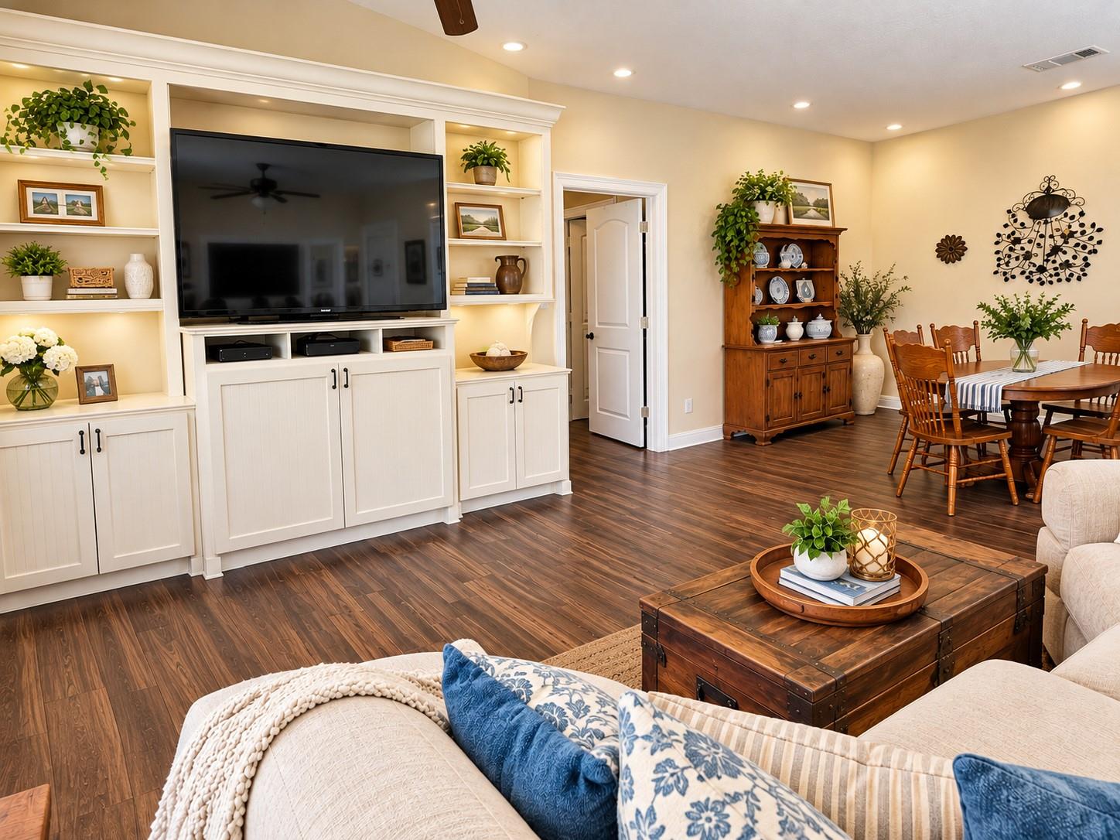
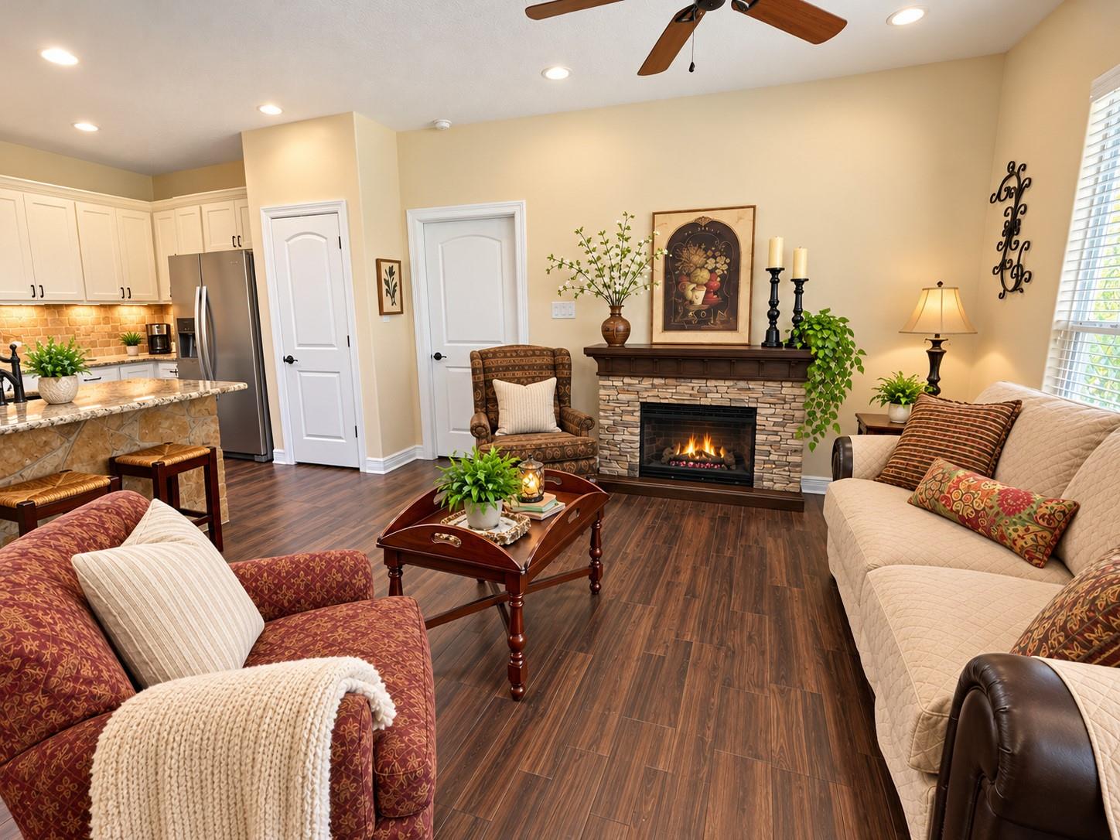
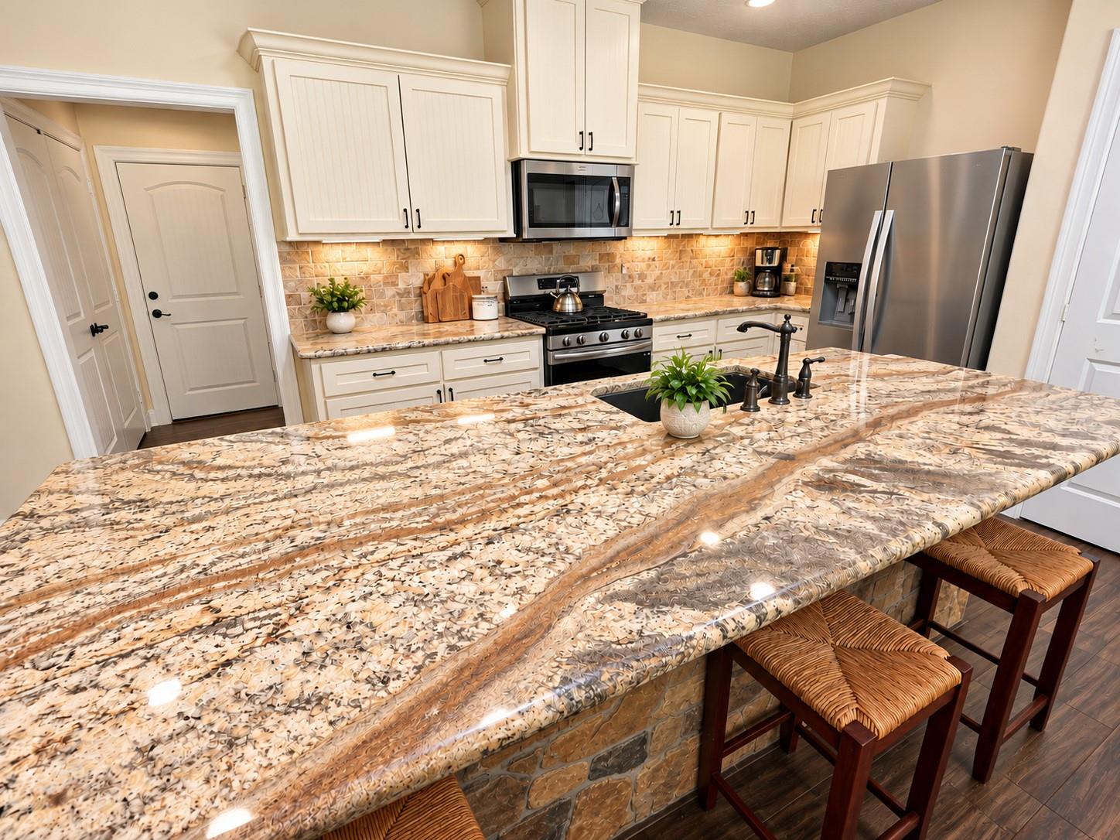
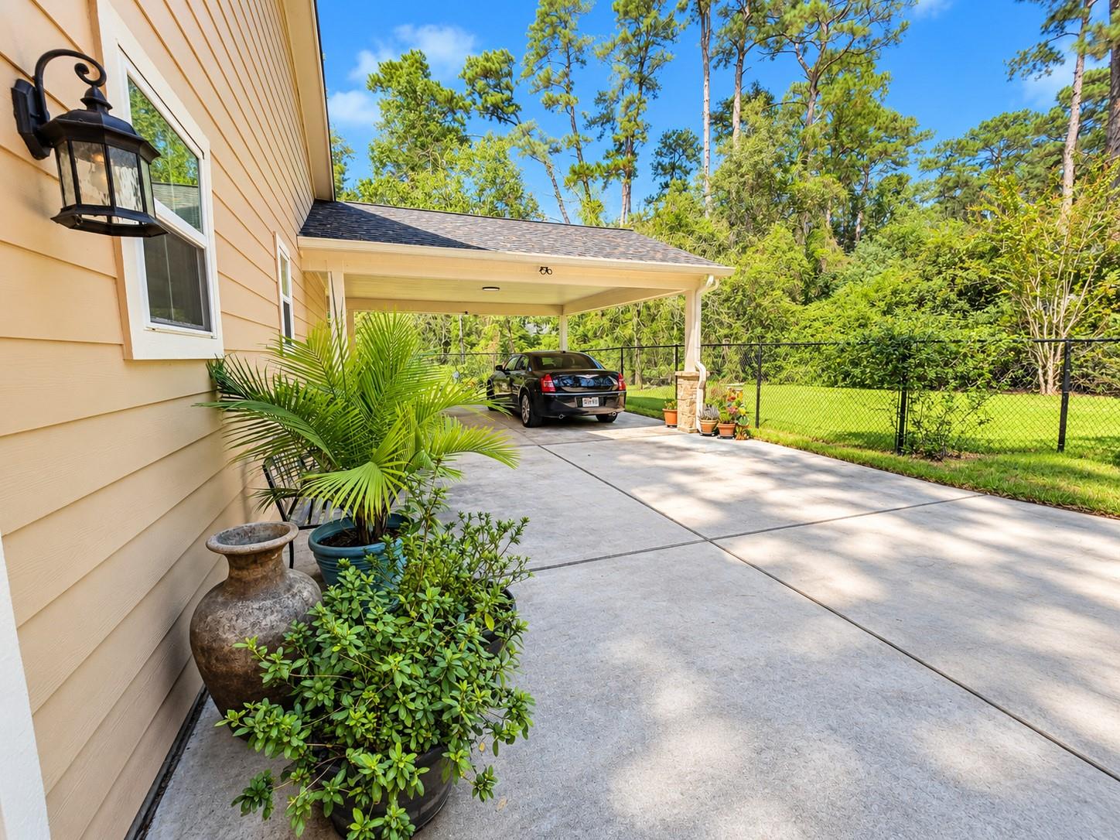
TRULY ONE OF A KIND! Two separate residences on approximately 2.6 private wooded acres near a private golf course in Tomball. Main home offers over 6,300 square feet with oversized bedrooms, rich wood finishes, and no carpet. Newer single-story, 2-bedroom, 2-bath second home features granite countertops, a stone-finished island, and gas cooking. Each home has independent electrical systems, its own Generac generator, and separate well and septic systems. Two gated entrances, illuminated grounds, connecting pathway, gutters on both homes, and garage space for up to 10 vehicles. Potential for a third residence, subject to approval. Enjoy exceptional privacy while keeping loved ones close. A truly unique multigenerational family compound that's hard to find in Tomball!
Save
Ask
Tour
Hide
Share
Listing Snapshot
Price
$1,500,000
Days On Site
1 Day
Bedrooms
5
Inside Area (SqFt)
4,512 sqft
Total Baths
7
Full Baths
5
Partial Baths
2
Lot Size
2.6077 Acres
Year Built
1983
MLS Number
10569024
Status
Coming Soon
Property Tax
$19,159
HOA/Condo/Coop Fees
$41.67 monthly
Sq Ft Source
N/A
Friends & Family
React
Comment
Invite
No Comments Yet
Did you know? You can invite friends and family to your search. They can join your search, rate and discuss listings with you.
Recent Activity
yesterday
Listing updated with changes from the MLS
yesterday
Listing first seen on site
General Features
Acres
2.6077
Attached Garage
Yes
Carport
2
Direction Faces
North
Disclosures
Seller's Disclosure
Garage
Yes
Garage Spaces
10
Green Energy Efficient
ThermostatExposure/Shade
Parking
OversizedTandemAdditional ParkingGarage Door OpenerAttached CarportAttachedDetachedElectric GateGated
Central VacuumCrown MoldingDry BarHigh CeilingsEntrance FoyerGranite CountersVaulted Ceiling(s)Smart Thermostat
Laundry Features
Electric Dryer HookupGas Dryer Hookup
Window Features
Window CoveringsLow Emissivity Windows
Bedroom
Dimensions - 15x20Level - SecondArea - 300
Game Room
Dimensions - 18x20Level - SecondArea - 360
Master Bedroom
Dimensions - 20x20Level - FirstArea - 400
Utility Room
Level - First
Save
Ask
Tour
Hide
Share
Exterior Features
Construction Details
BrickCement Siding
Fencing
Back Yard
Lot Features
Back YardNear Golf CourseWooded
Patio And Porch
CoveredPorchPatio
Roof
Composition
Windows/Doors
Window CoveringsLow Emissivity Windows
Community Features
Accessibility Features
Accessible BedroomAccessible Closets
Association Fee
$500.0
Association Fee Frequency
Annually
MLS Area
14
School District
32 - Klein
Financing Terms Available
Cash
Roads
Concrete
Schools
School District
32 - Klein
Elementary School
Mahaffey Elementary School
Middle School
Krimmel Intermediate School
High School
Klein Cain High School
Listing courtesy of RE/MAX Elite Properties info@colleenpye.com
IDX information is provided exclusively for consumers’ personal, non-commercial use. It may not be used for any purpose other than to identify prospective properties consumers may be interested in purchasing. This data is deemed reliable but is not guaranteed accurate by the MLS.

Did you know? You can invite friends and family to your search. They can join your search, rate and discuss listings with you.