
11443 Underwood Street, Willis, TX, 77318
Save
Ask
Tour
Hide
$1,500
New Listing
11443 Underwood StreetWillis, TX 77318
For Rent|Single Family Residence|Active
3
Beds
3
Total Baths
2
Full Baths
1
Partial Bath
1,403
SqFt
$1
/SqFt
2024
Built
Subdivision:
Walnut Cove 02
County:
Montgomery
Call Now: 281-435-5422
Is this the listing for you? We can help make it yours.
281-435-5422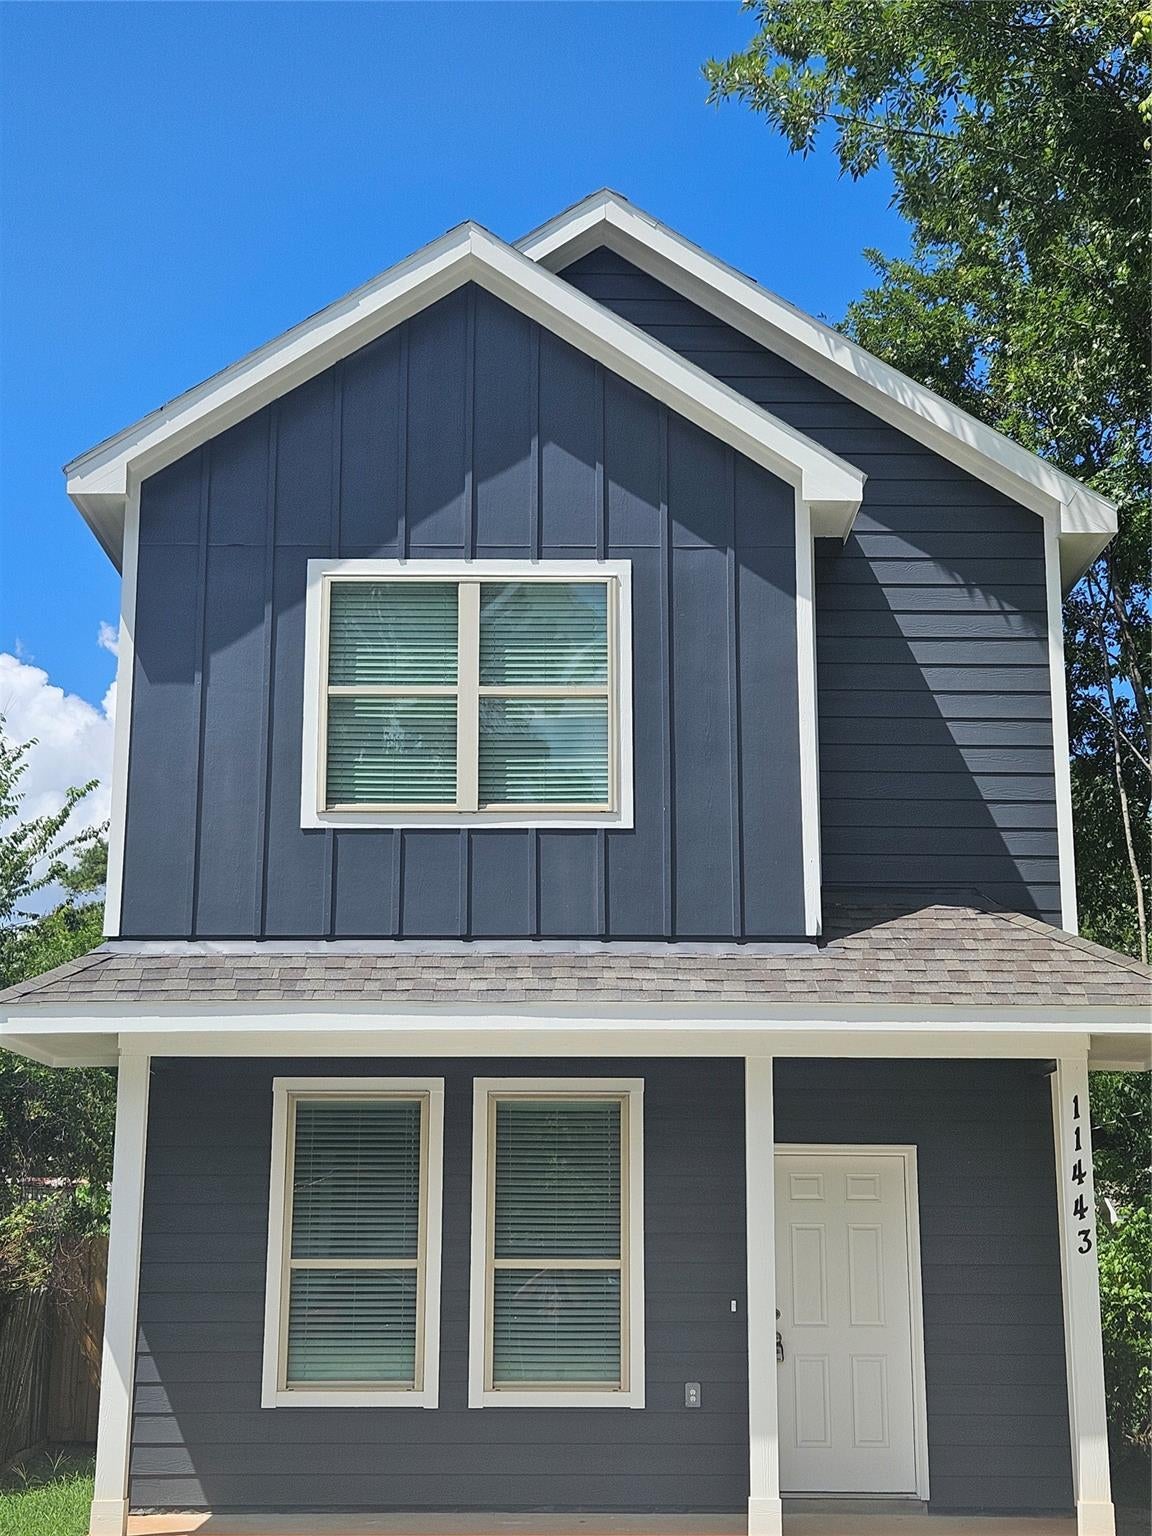
Save
Ask
Tour
Hide
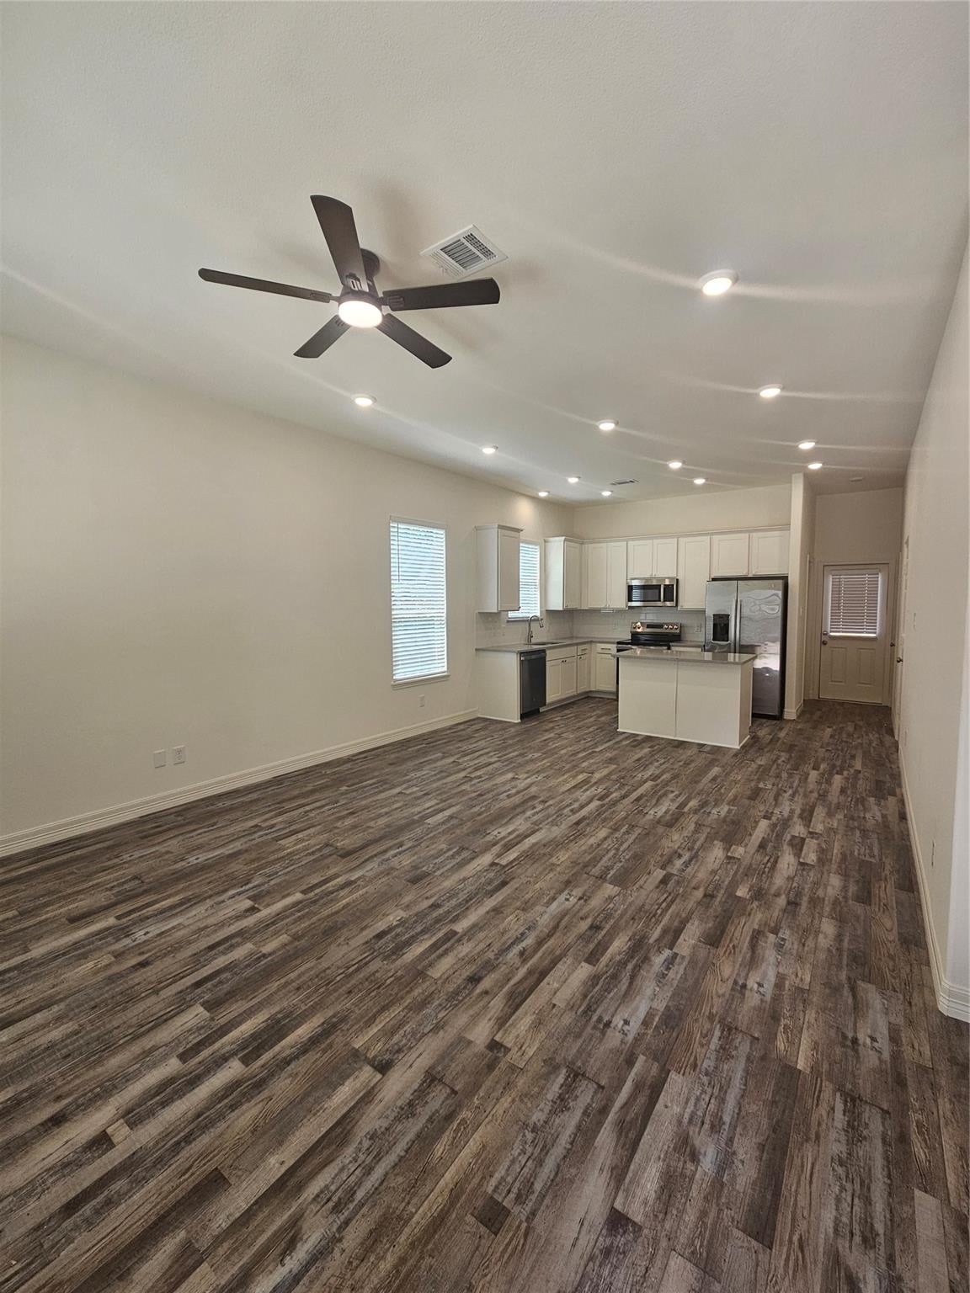
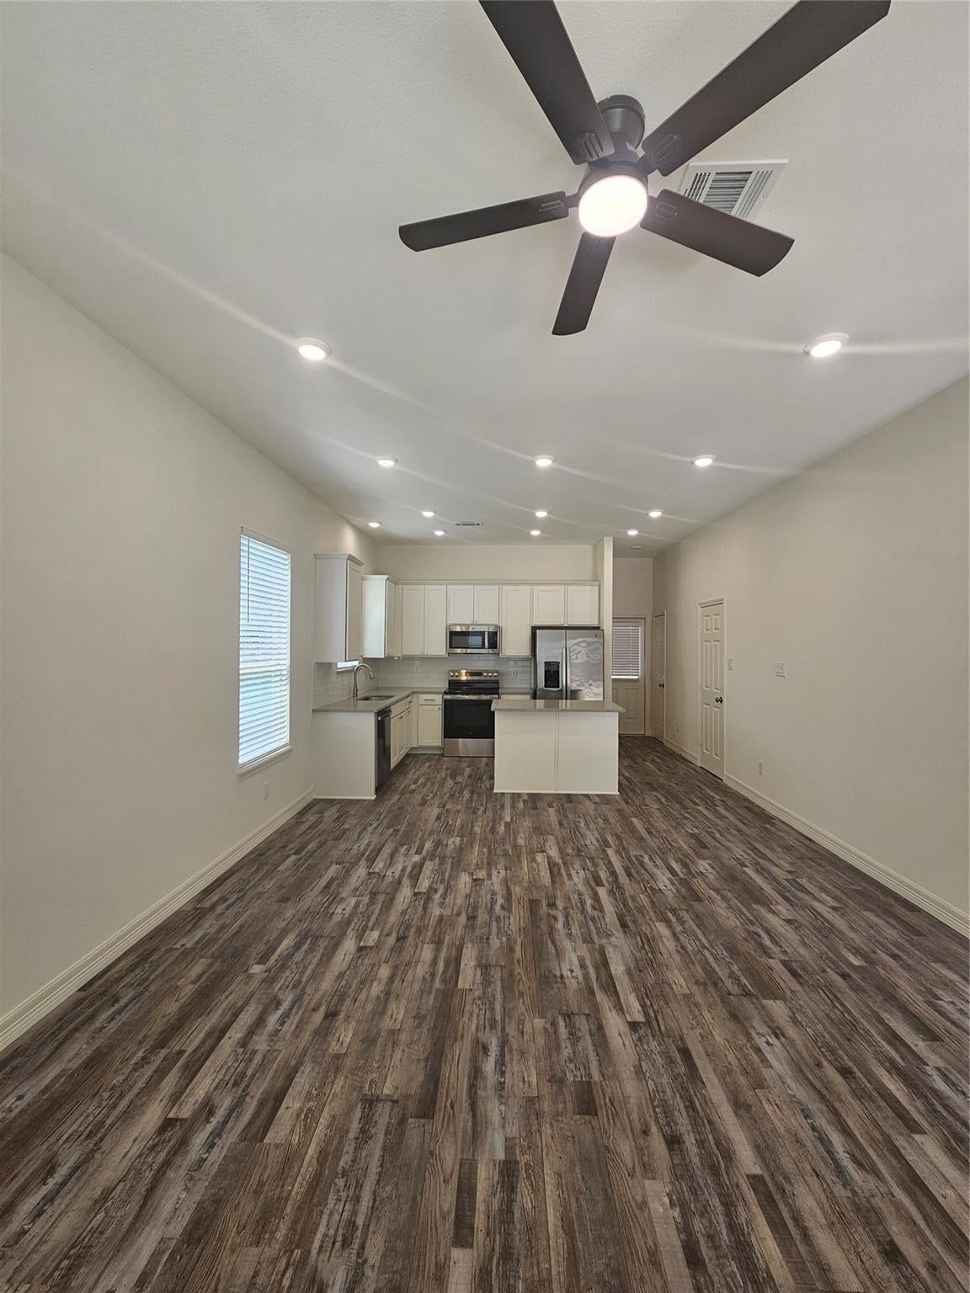
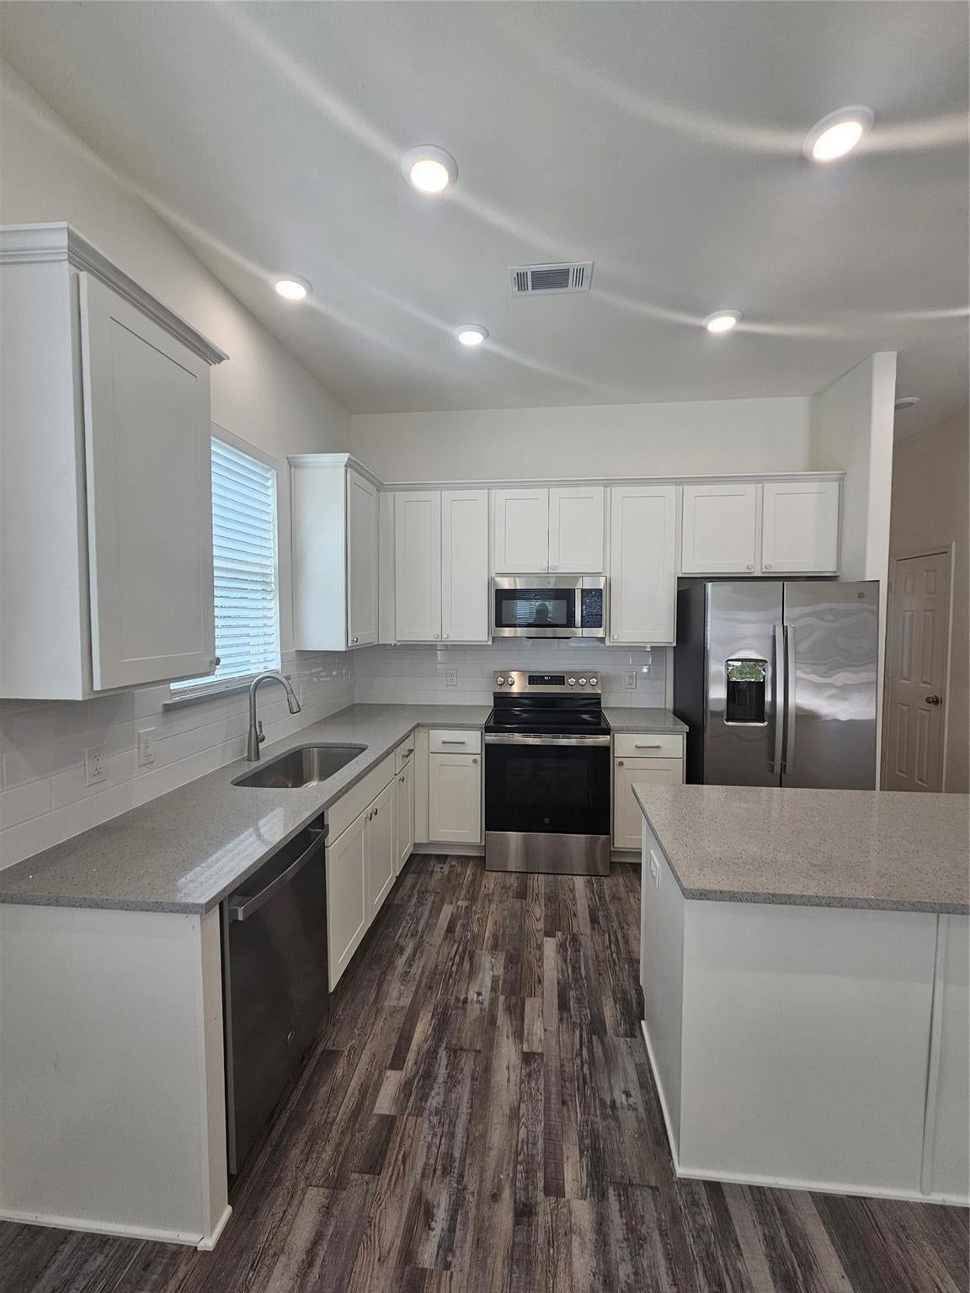
Fabulous home that has never been lived in. You can be the first to enjoy all the amenities this home has to offer such as all tile floors, no carpet, soft close drawers and cabinets, recessed lighting, ceiling fans in the living room, ceiling fans all three bedrooms, island kitchen, granite in kitchen and baths, tiled backsplash in the kitchen, fully fenced back yard, and much more. You can also enjoy the neighborhood amenities that include parks, playgrounds, firepit area, volleyball court, pickleball court, community pool, community clubhouse, boat ramp to Lake Conroe, and more!
Save
Ask
Tour
Hide
Listing Snapshot
Price
$1,500
Days On Site
0 Days
Bedrooms
3
Inside Area (SqFt)
1,403 sqft
Total Baths
3
Full Baths
2
Partial Baths
1
Lot Size
0.0551 Acres
Year Built
2024
MLS® Number
10484006
Status
Active
Property Tax
N/A
HOA/Condo/Coop Fees
N/A
Sq Ft Source
N/A
Friends & Family
Recent Activity
| 7 hours ago | Listing updated with changes from the MLS® | |
| 7 hours ago | Listing first seen on site |
General Features
Acres
0.0551
Disclosures
Other Disclosures
Garage
Yes
Parking
No Garage
Pets
Call
Property Sub Type
Single Family Residence
Sewer
Public Sewer
SqFt Total
1403
Style
Traditional
Water Source
Public
Interior Features
Appliances
DisposalElectric OvenMicrowaveElectric RangeDryerRefrigeratorWasherDishwasher
Cooling
Electric
Furnished
Unfurnished
Heating
Electric
Interior
High Ceilings
Laundry Features
Electric Dryer HookupWasher Hookup
Bedroom
Dimensions - 10x10Level - SecondArea - 100
Family Room
Dimensions - 15x11Level - FirstArea - 165
Kitchen
Dimensions - 15x9Level - FirstArea - 135
Master Bedroom
Dimensions - 13x11Level - SecondArea - 143
Utility Room
Dimensions - 10x6Level - FirstArea - 60
Save
Ask
Tour
Hide
Exterior Features
Lot Features
Back YardSubdivided
Community Features
Association Amenities
Basketball CourtClubhousePicnic AreaPlaygroundPoolSport Court
Community Features
Clubhouse
MLS Area
39
School District
56 - Willis
Schools
School District
56 - Willis
Elementary School
Parmley Elementary School
Middle School
Lynn Lucas Middle School
High School
Willis High School
Listing courtesy of Lifestyles Realty Houston Inc. john.johnson@lifestylesrealtyinc.com
IDX information is provided exclusively for consumers’ personal, non-commercial use. It may not be used for any purpose other than to identify prospective properties consumers may be interested in purchasing. This data is deemed reliable but is not guaranteed accurate by the MLS.
Data provided by HAR.com © 2026. All information provided should be independently verified.
IDX information is provided exclusively for consumers’ personal, non-commercial use. It may not be used for any purpose other than to identify prospective properties consumers may be interested in purchasing. This data is deemed reliable but is not guaranteed accurate by the MLS.
Data provided by HAR.com © 2026. All information provided should be independently verified.
Neighborhood & Commute
Source: Walkscore
Disclosure: Community information and market data powered by Constellation Data Labs. Information is deemed reliable but not guaranteed.
Save
Ask
Tour
Hide
Did you know? You can invite friends and family to your search. They can join your search, rate and discuss listings with you.