
8231 Terra Valley Lane, Tomball, TX, 77375
Save
Ask
Tour
Hide
$455,000
New Listing
8231 Terra Valley LaneTomball, TX 77375
Single Family Residence|Coming Soon
5
Beds
4
Total Baths
3
Full Baths
1
Partial Bath
4,692
SqFt
$97
/SqFt
2006
Built
Subdivision:
Miramar Lake Sec 03
County:
Harris
Call Now: 281-435-5422
Is this the listing for you? We can help make it yours.
281-435-5422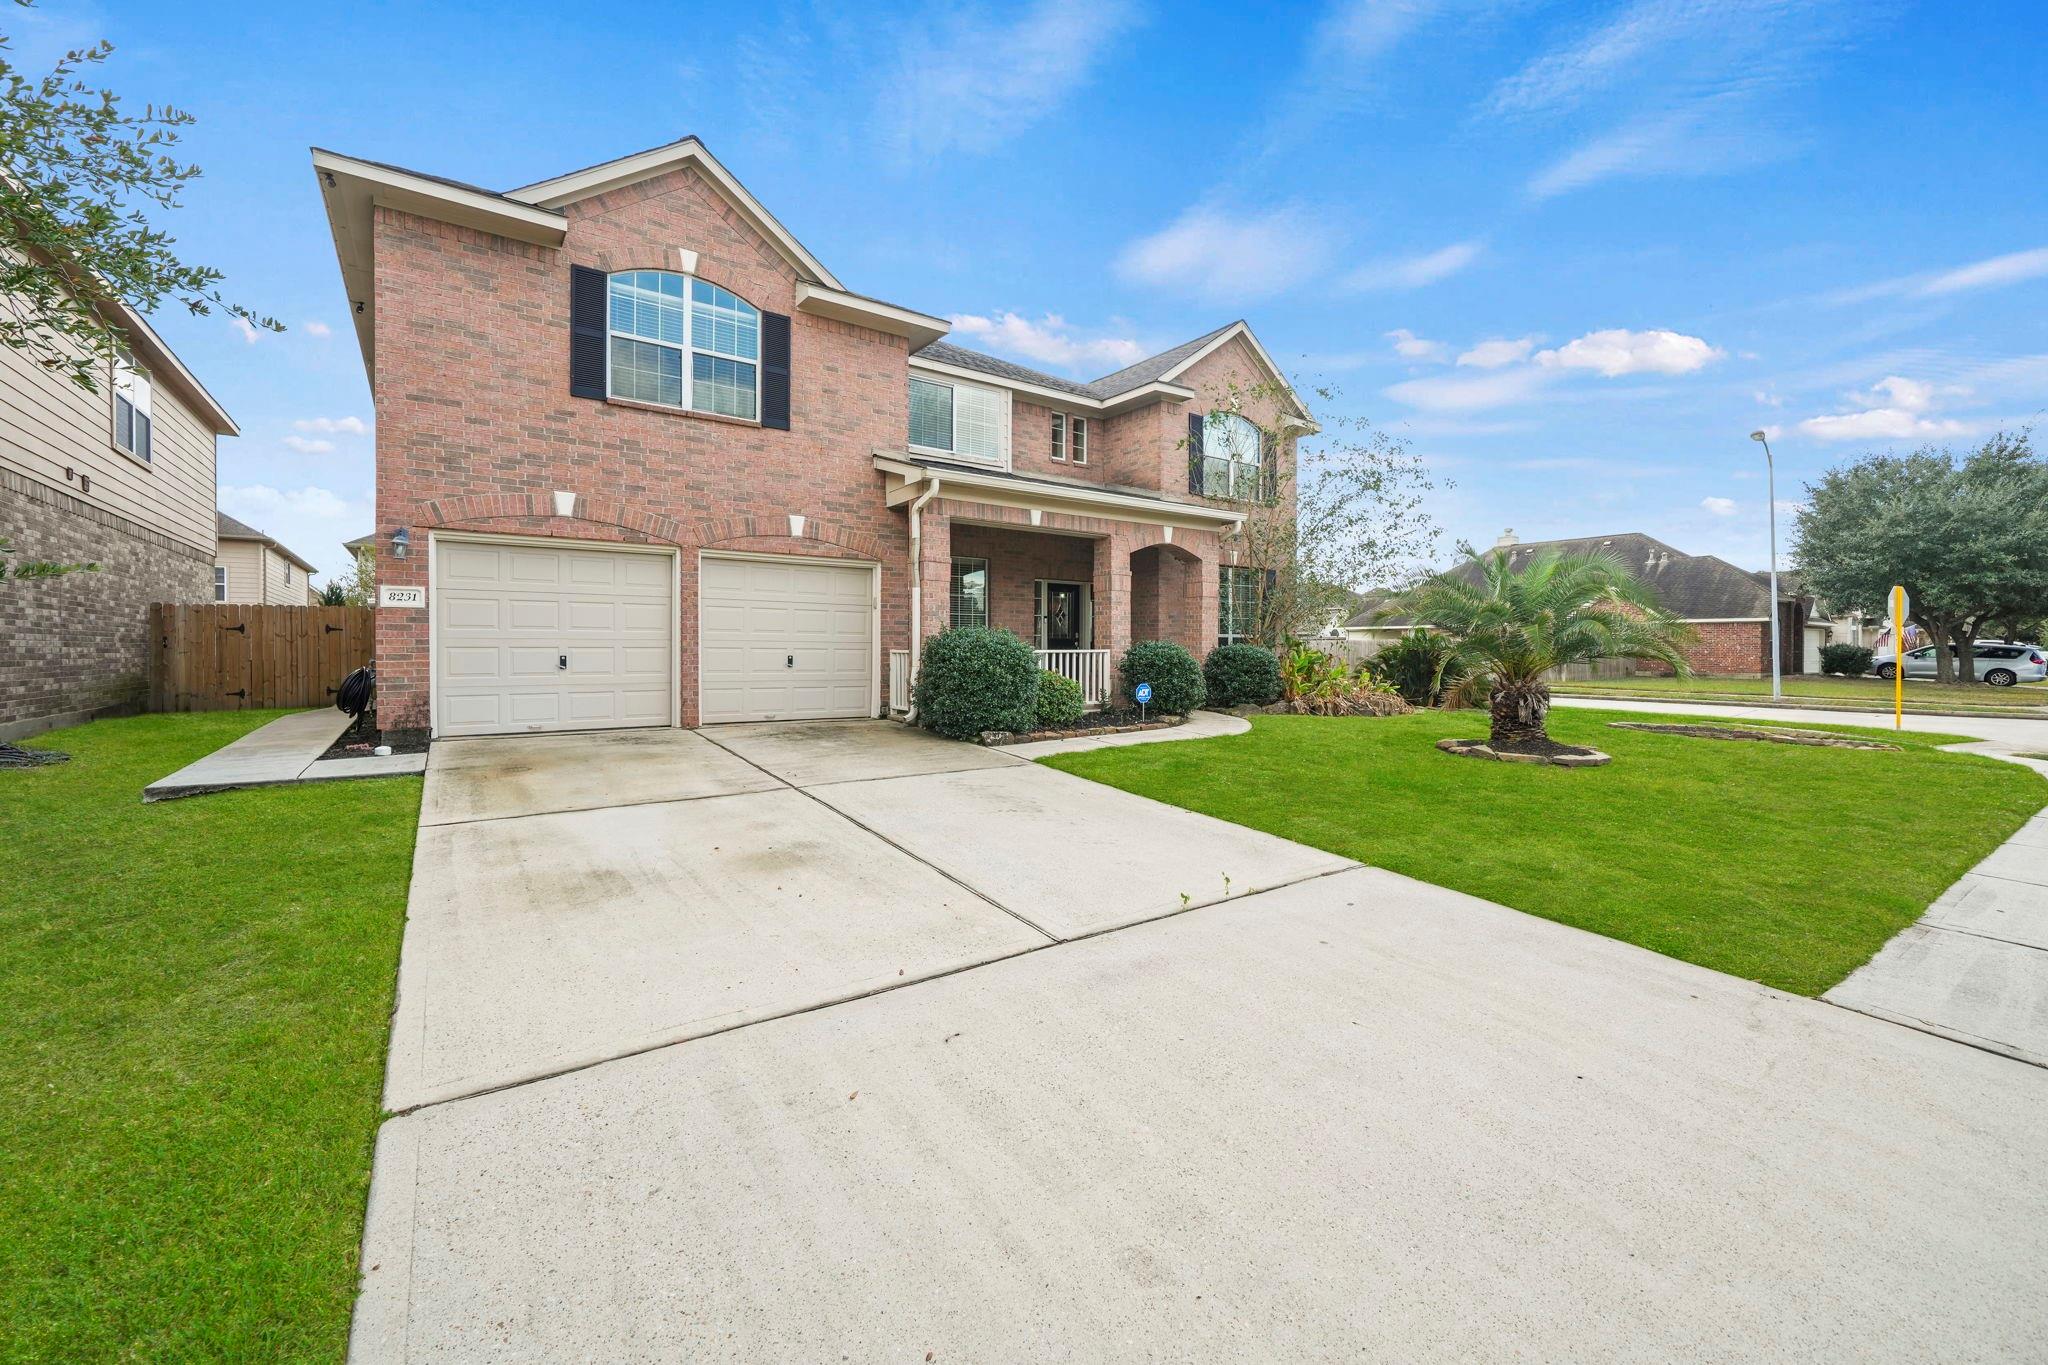
Save
Ask
Tour
Hide
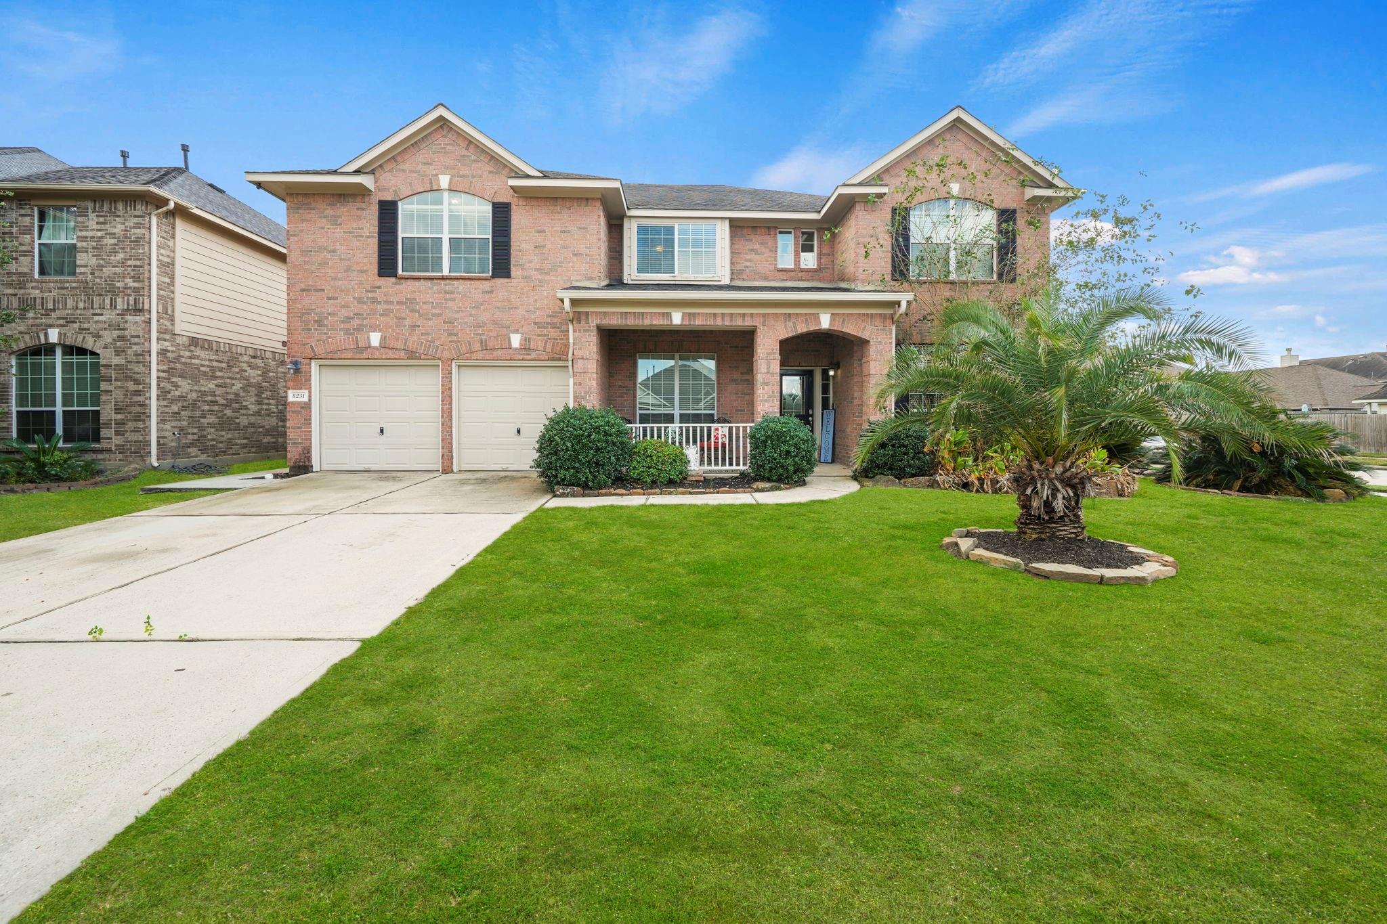
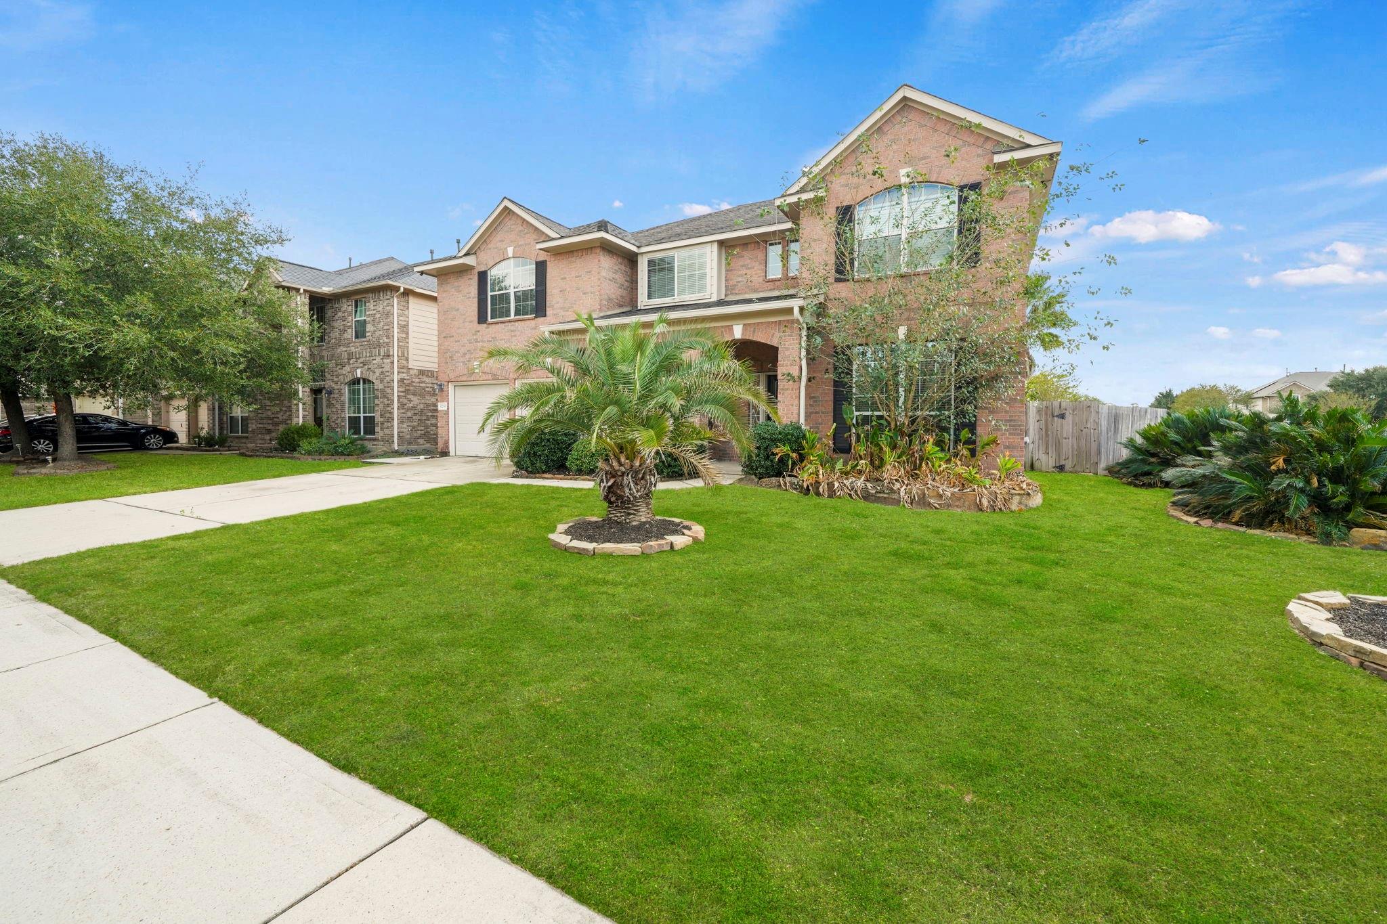
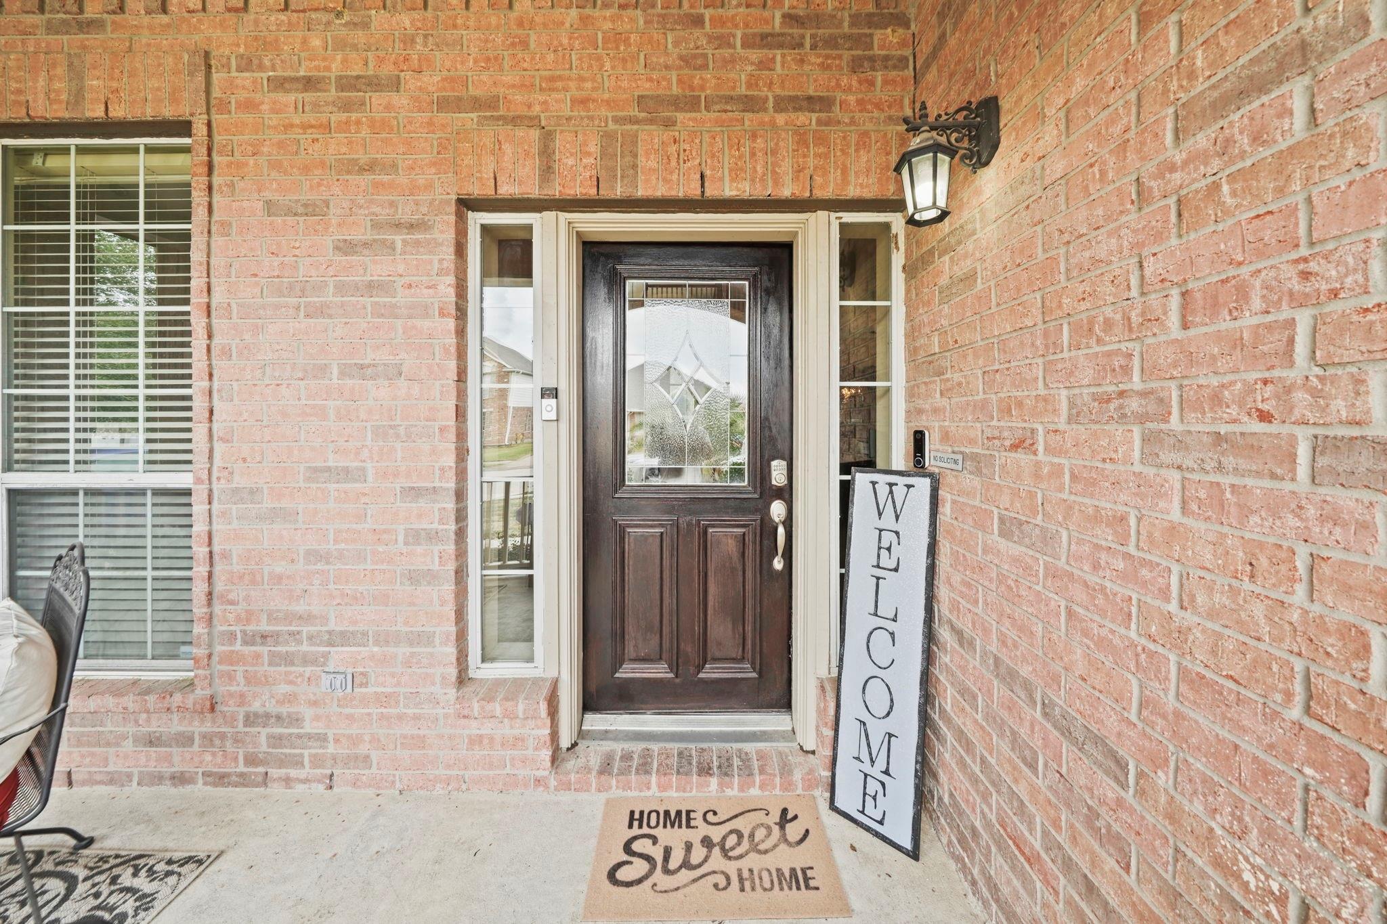
Welcome to 8231 Terra Valley Ln. in the desirable Miramar Lakes subdivision. This well-maintained home has it all! A fantastic floor plan that includes, soaring ceilings, cozy living room fire place, downstairs primary bedroom suite, upstairs GAME room as well as MEDIA movie room for gathering with friends and family! Recent updates feature TWO NEW (2026) HVAC systems, water heater (2026), Sprinkler system (2025) new gas cooktop (2025) and much more! Outside offers an inviting front porch while the back offers covered patio space for relaxing. Easy access to Grand Parkway and local shops/restaurants and nearby Walmart and Target. All info per seller.
Save
Ask
Tour
Hide
Listing Snapshot
Price
$455,000
Days On Site
0 Days
Bedrooms
5
Inside Area (SqFt)
4,692 sqft
Total Baths
4
Full Baths
3
Partial Baths
1
Lot Size
0.1674 Acres
Year Built
2006
MLS Number
10289852
Status
Coming Soon
Property Tax
$11,060
HOA/Condo/Coop Fees
$67.08 monthly
Sq Ft Source
N/A
Friends & Family
Recent Activity
| 7 hours ago | Listing updated with changes from the MLS | |
| 8 hours ago | Listing first seen on site |
General Features
Acres
0.1674
Attached Garage
Yes
Direction Faces
Northwest
Disclosures
Seller's Disclosure
Foundation
Slab
Garage
Yes
Garage Spaces
2
Green Energy Efficient
ThermostatInsulation
Parking
AttachedGarage Door Opener
Parking Spaces
2
Property Sub Type
Single Family Residence
Security
Prewired
Sewer
Public Sewer
SqFt Total
4692
Style
Traditional
Water Source
Public
Interior Features
Appliances
DisposalDouble OvenElectric OvenMicrowaveGas CooktopDishwasherExhaust Fan
Cooling
Ceiling Fan(s)Electric
Fireplace
Yes
Fireplace Features
GasGas Log
Fireplaces
1
Flooring
CarpetTileWood
Heating
Natural Gas
Interior
High CeilingsWalk-In Closet(s)Kitchen IslandPantryEntrance FoyerMaster DownstairsGranite CountersDouble VanitySmart Thermostat
Laundry Features
Electric Dryer HookupGas Dryer HookupWasher Hookup
Spa
Yes
Bathroom
Dimensions - 10 x 6Level - SecondArea - 60
Bedroom
Dimensions - 15 x 12Level - SecondArea - 180
Breakfast
Dimensions - 14.5 x 13Level - FirstArea - 188
Den
Dimensions - 15 x 11Level - FirstArea - 165
Dining Room
Dimensions - 19 x 17.5Level - FirstArea - 332
Entry
Dimensions - 10 x 6.5Level - FirstArea - 65
Game Room
Dimensions - 29 x 14Level - SecondArea - 406
Half Bath
Dimensions - 5 x 5Level - FirstArea - 25
Home Office/Study
Dimensions - 14.5 x 11Level - FirstArea - 159
Kitchen
Dimensions - 13 x 13Level - FirstArea - 169
Living Room
Dimensions - 19 x 17.5Level - FirstArea - 332
Master Bathroom
Dimensions - 14 x 11Level - FirstArea - 154
Master Bedroom
Dimensions - 19 x 19Level - FirstArea - 361
Media Room
Dimensions - 25 x 12.5Level - SecondArea - 312
Utility Room
Dimensions - 11 x 6.5Level - FirstArea - 71
Save
Ask
Tour
Hide
Exterior Features
Construction Details
BrickCement Siding
Fencing
Back Yard
Lot Features
Back YardSubdivided
Patio And Porch
CoveredPatio
Roof
Composition
Spa
Yes
Community Features
Accessibility Features
Therapeutic Whirlpool
Association Fee
$805.0
Association Fee Frequency
Annually
Community Features
Curbs
MLS Area
14
School District
32 - Klein
Financing Terms Available
CashConventionalFHAVA Loan
Roads
Concrete
Schools
School District
32 - Klein
Elementary School
Schultz Elementary School (Klein)
Middle School
Hildebrandt Intermediate School
High School
Klein Oak High School
Listing courtesy of Corcoran Prestige Realty chriso@corcoranprestige.com
IDX information is provided exclusively for consumers’ personal, non-commercial use. It may not be used for any purpose other than to identify prospective properties consumers may be interested in purchasing. This data is deemed reliable but is not guaranteed accurate by the MLS.
Data provided by HAR.com © 2026. All information provided should be independently verified.
IDX information is provided exclusively for consumers’ personal, non-commercial use. It may not be used for any purpose other than to identify prospective properties consumers may be interested in purchasing. This data is deemed reliable but is not guaranteed accurate by the MLS.
Data provided by HAR.com © 2026. All information provided should be independently verified.
Neighborhood & Commute
Source: Walkscore
Disclosure: Community information and market data powered by Constellation Data Labs. Information is deemed reliable but not guaranteed.
Save
Ask
Tour
Hide
Did you know? You can invite friends and family to your search. They can join your search, rate and discuss listings with you.