7912 Spring Run Drive, Magnolia, TX, 77354

Save
Ask
Tour
Hide
Share
$365,000
1 Day On Site

7912 Spring Run Drive
Magnolia, TX 77354

For Sale|Single Family Residence|Active
3
Beds
3
Total Baths
3
Full Baths
2,526
SqFt
$144
/SqFt
2021
Built
Subdivision:
North Grove
County:
Montgomery
Call Now: 281-435-5422
Is this the listing for you? We can help make it yours.
281-435-5422
7912 Spring Run Drive7912 Spring Run Drive7912 Spring Run Drive7912 Spring Run Drive
Save
Ask
Tour
Hide
Share

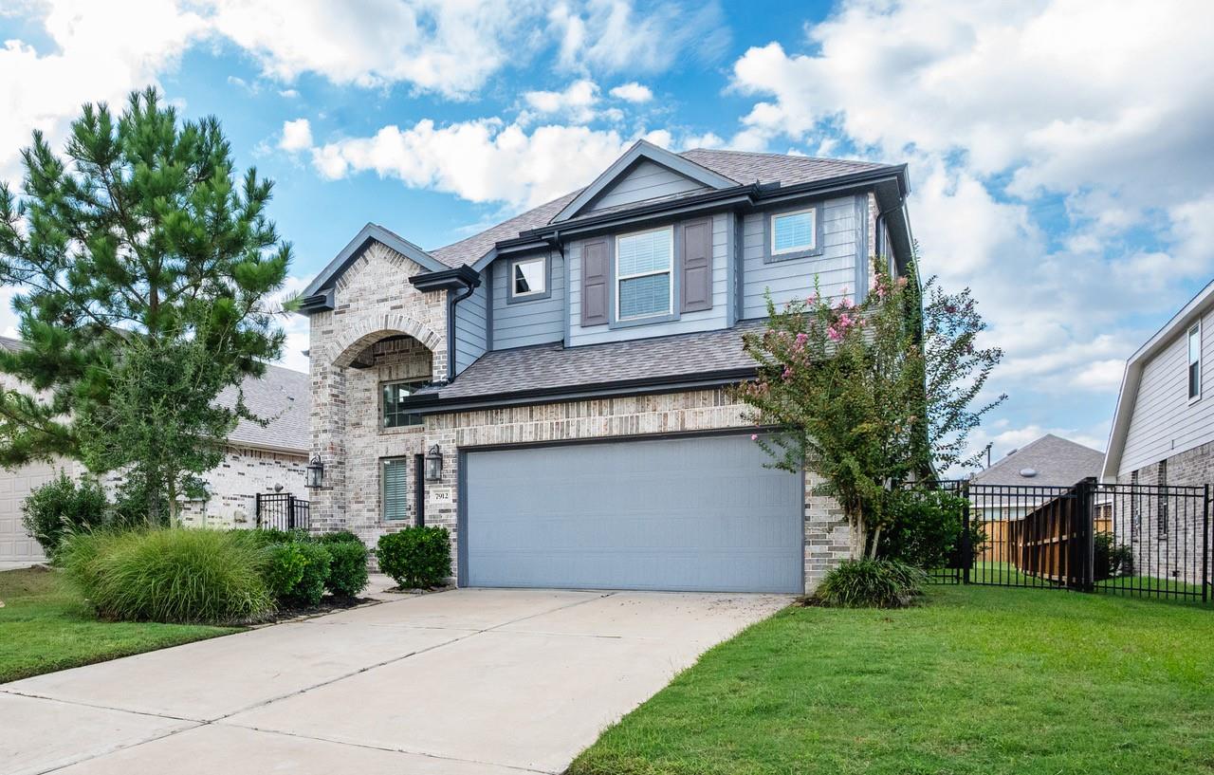
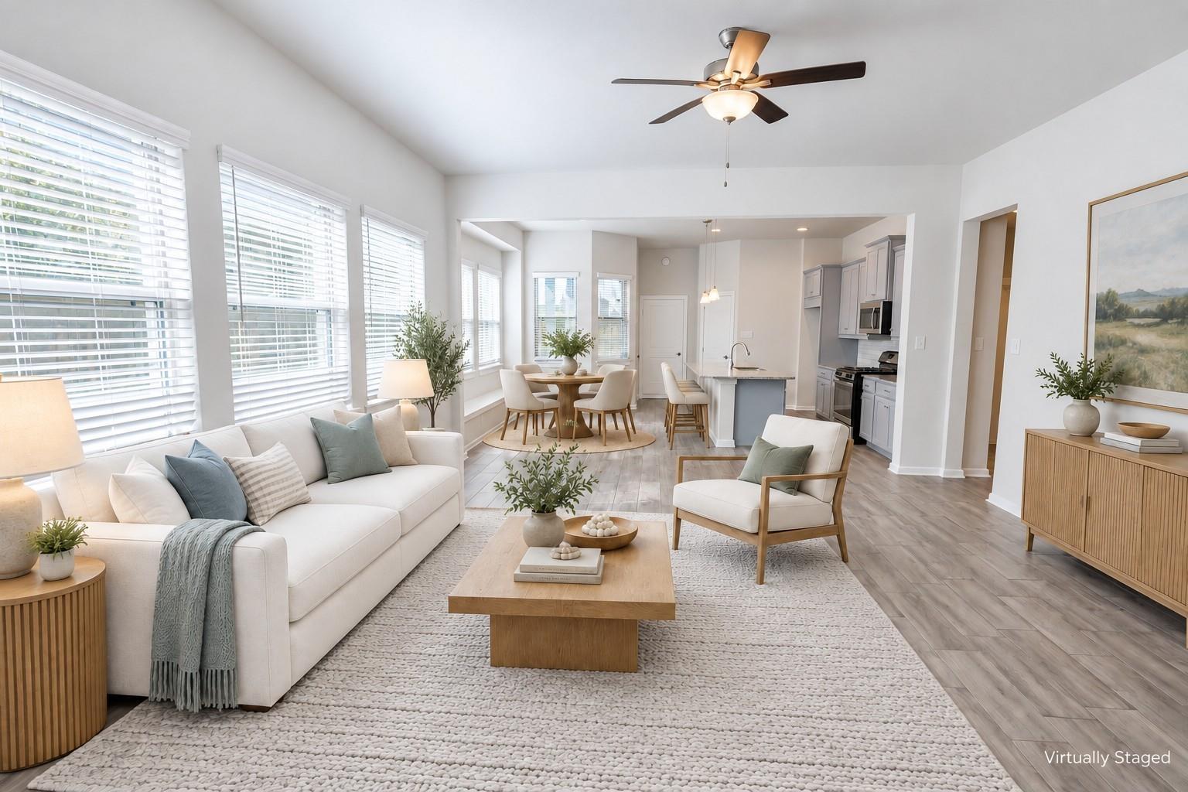
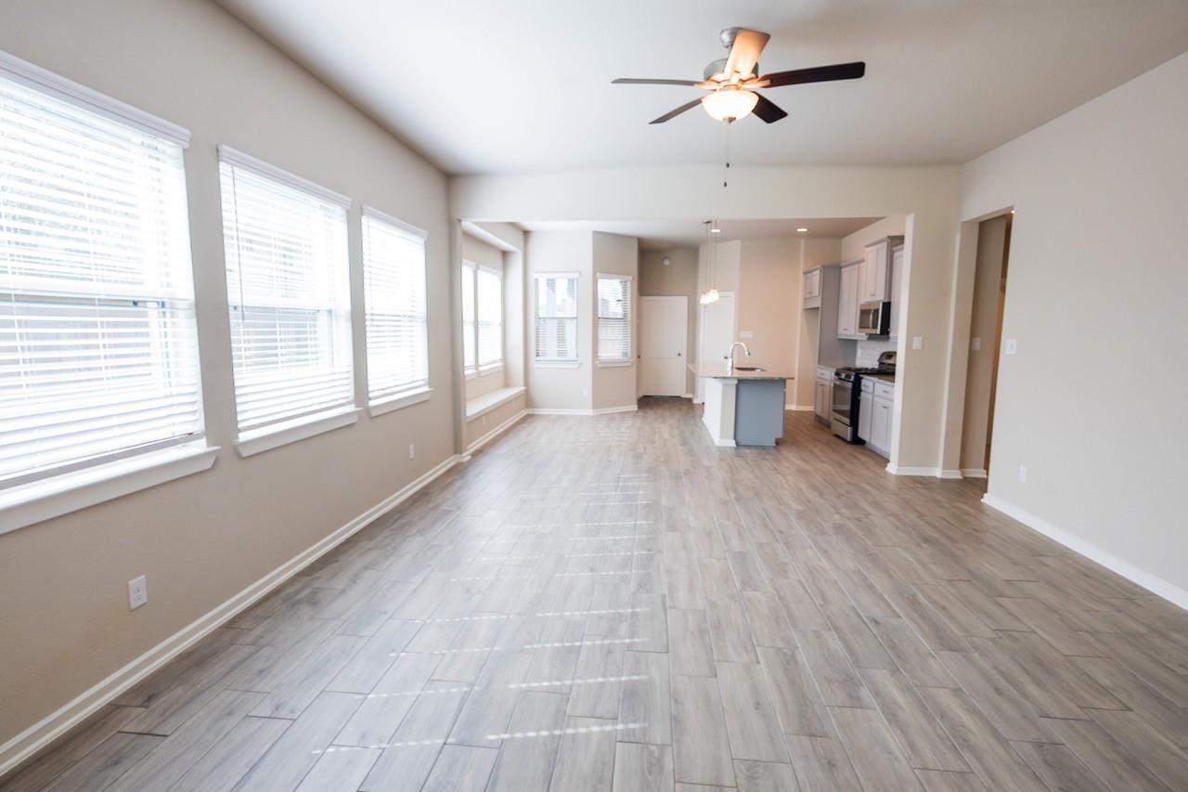
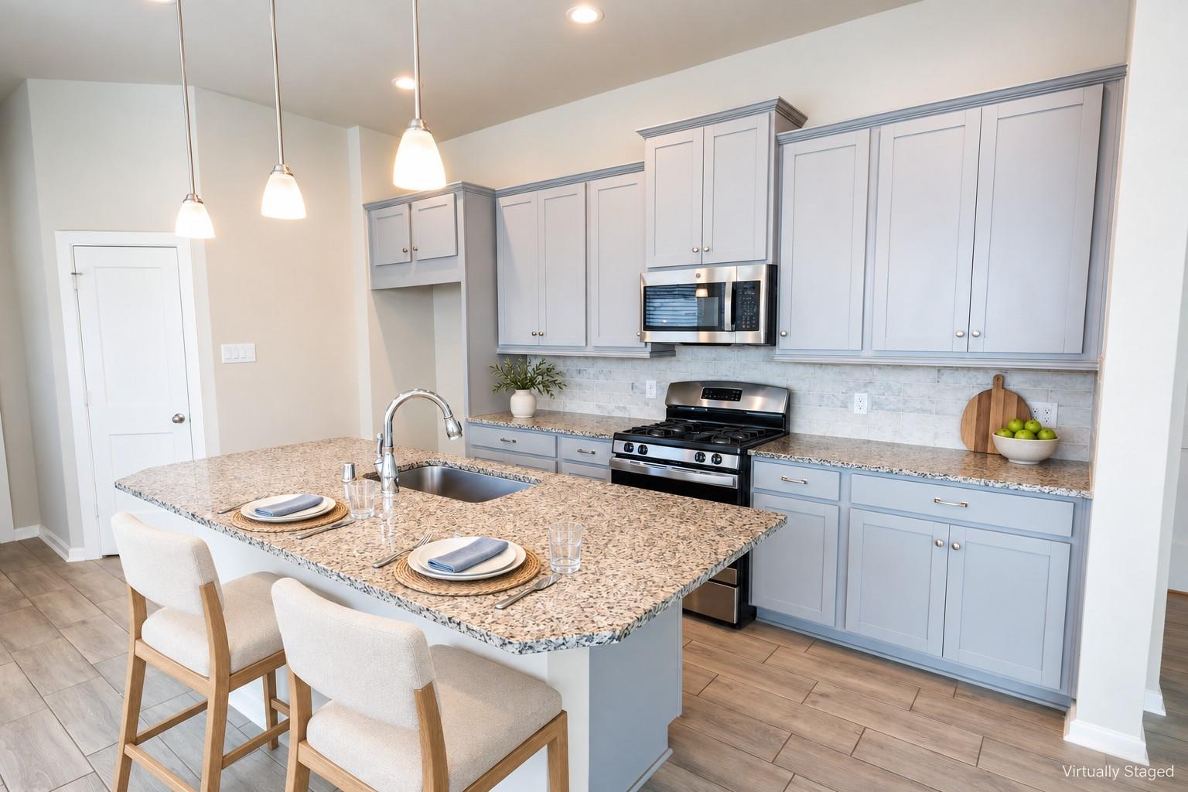
MORE SPACE. MORE POSSIBILITIES. THE NORTHGROVE LIFESTYLE! This light-filled 3-bedroom, 3-bath home offers an open layout made for entertaining and a spacious upstairs game room with its own full bathroom—ideal for movie nights, hobbies, or hosting overnight guests. The modern kitchen connects seamlessly to the living and dining areas, keeping everyone connected. Generously sized secondary bedrooms offer room to spread out, while the large backyard and covered patio invite outdoor dining and relaxing evenings. Enjoy Northgrove’s exceptional amenities, including a clubhouse, resort-style pool, 24-hour fitness center, children’s play area, trails, and lakes. Conveniently located near shopping and just minutes from The Woodlands, with easy access to FM 2978, FM 1488, and Grand Parkway. Come explore the space—and imagine the possibilities. Schedule your showing today!

Save
Ask
Tour
Hide
Share
Listing Snapshot
Price 
$365,000
Days On Site 
1 Day
Bedrooms 
3
Inside Area (SqFt) 
2,526 sqft
Total Baths 
3
Full Baths 
3
Partial Baths 
N/A
Lot Size 
0.1351 Acres
Year Built 
2021
MLS® Number 
10219038
Status 
Active
Property Tax 
$12,193
HOA/Condo/Coop Fees 
$124.17 monthly
Sq Ft Source 
N/A
Friends & Family
Recent Activity
9 hours agoListing updated with changes from the MLS®
yesterdayListing first seen on site
General Features
Acres 
0.1351
Attached Garage 
Yes
Disclosures 
Seller's Disclosure
Foundation 
Slab
Garage 
Yes
Garage Spaces 
2
Parking 
Attached
Parking Spaces 
2
Property Sub Type 
Single Family Residence
SqFt Total 
2526
Style 
Traditional
Water Source 
Public
Interior Features
Appliances 
DisposalElectric OvenMicrowaveGas CooktopDishwasherRefrigerator
Cooling 
Electric
Flooring 
Tile
Heating 
Natural Gas
Interior 
Granite Counters
Laundry Features 
Gas Dryer HookupWasher Hookup
Bedroom 
Dimensions - 10.2 x 11Level - FirstArea - 112
Family Room 
Dimensions - 16.10 x 18.1Level - FirstArea - 291
Master Bedroom 
Dimensions - 12.6 x 15.7Level - FirstArea - 197
Save
Ask
Tour
Hide
Share
Exterior Features
Construction Details 
StoneWood Siding
Fencing 
Back Yard
Lot Features 
Back YardSubdivided
Roof 
Composition
Community Features
Association Amenities 
ClubhouseDog ParkFitness CenterJogging PathParkPlaygroundPoolRecreation Facilities
Association Fee 
$1490.0
Association Fee Frequency 
Annually
Community Features 
Clubhouse
MLS Area 
15
School District 
36 - Magnolia
Schools
School District
36 - Magnolia
Elementary School
Cedric C. Smith Elementary School
Middle School
Bear Branch Junior High School
High School
Magnolia High School
Listing courtesy of Walzel Properties - Corporate Office 1carlab.realtor@gmail.com

IDX information is provided exclusively for consumers’ personal, non-commercial use. It may not be used for any purpose other than to identify prospective properties consumers may be interested in purchasing. This data is deemed reliable but is not guaranteed accurate by the MLS.

Data provided by HAR.com © 2026. All information provided should be independently verified.

Neighborhood & Commute
Source: Walkscore
Disclosure: Community information and market data powered by Constellation Data Labs. Information is deemed reliable but not guaranteed.
Save
Ask
Tour
Hide
Share