1602 Halpern Street, Houston, TX, 77009

Save
Ask
Tour
Hide
Share
$319,000
1 Day On Site

1602 Halpern Street
Houston, TX 77009

For Sale|Single Family Residence|Active
4
Beds
3
Total Baths
2
Full Baths
1
Partial Bath
1,743
SqFt
$183
/SqFt
2015
Built
Subdivision:
Ryon Add
County:
Harris
Call Now: 281-435-5422
Is this the listing for you? We can help make it yours.
281-435-5422
1602 Halpern Street1602 Halpern Street1602 Halpern Street1602 Halpern Street
Save
Ask
Tour
Hide
Share

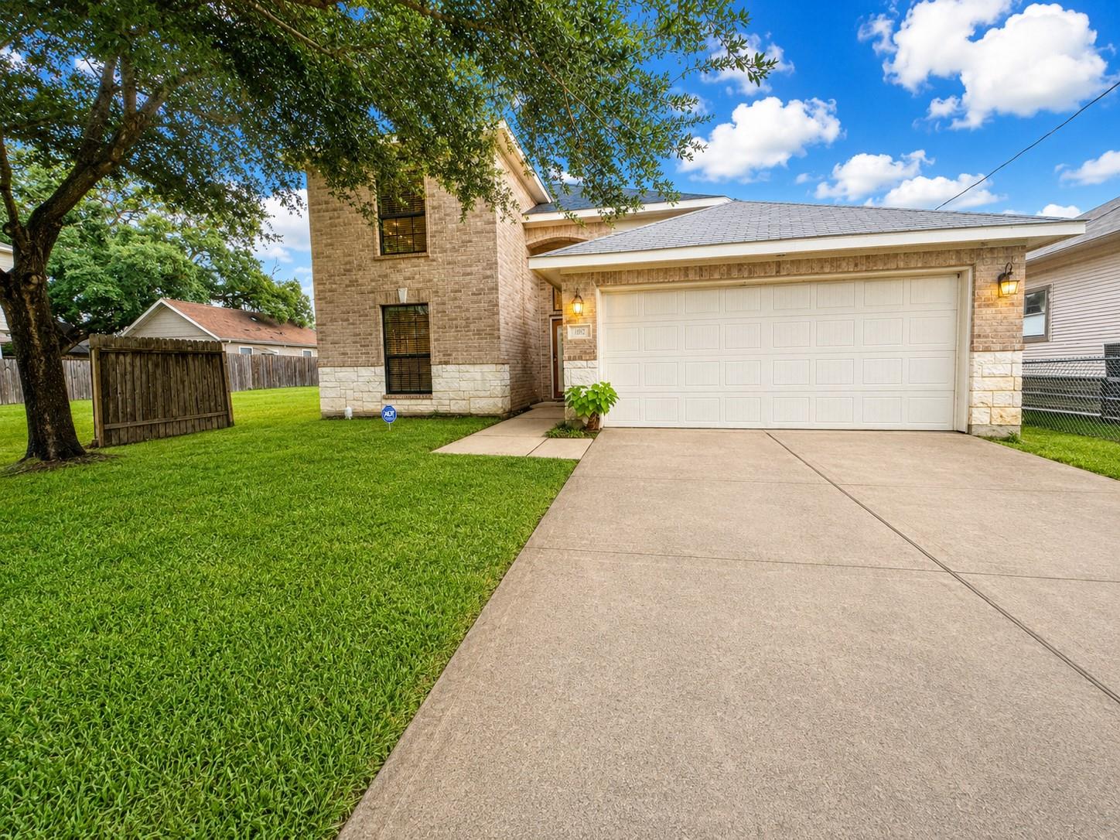
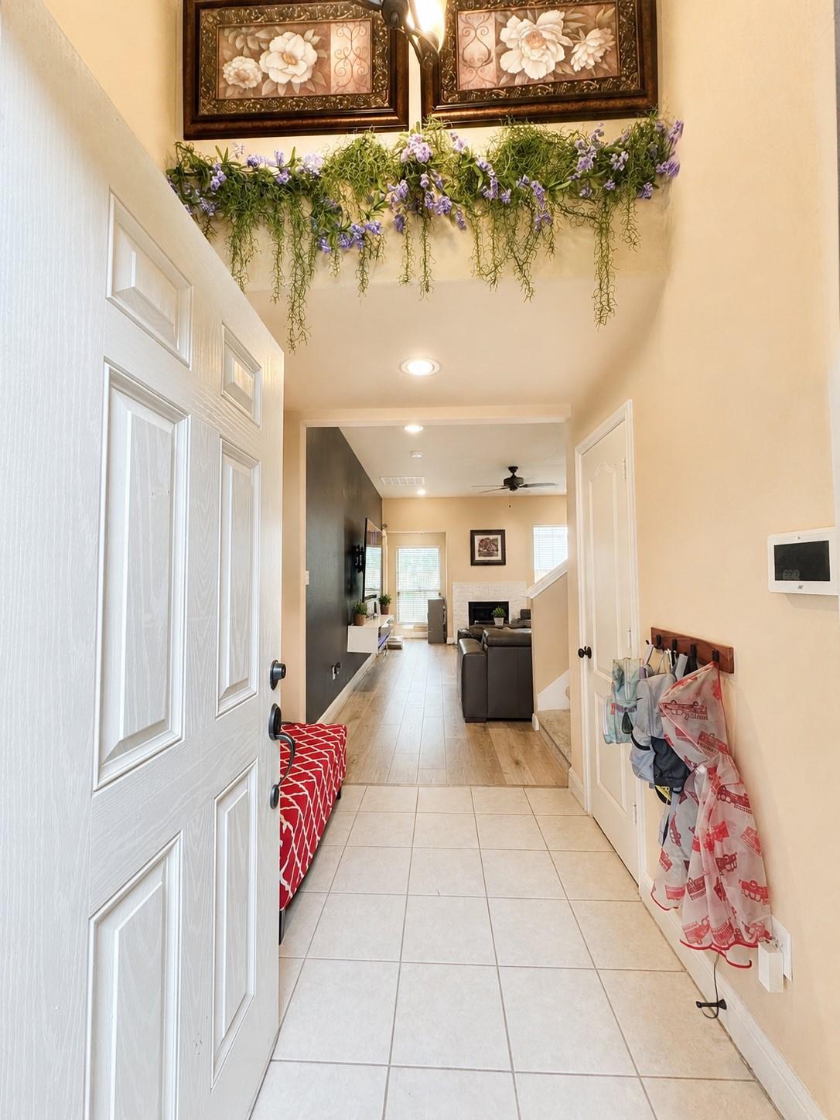
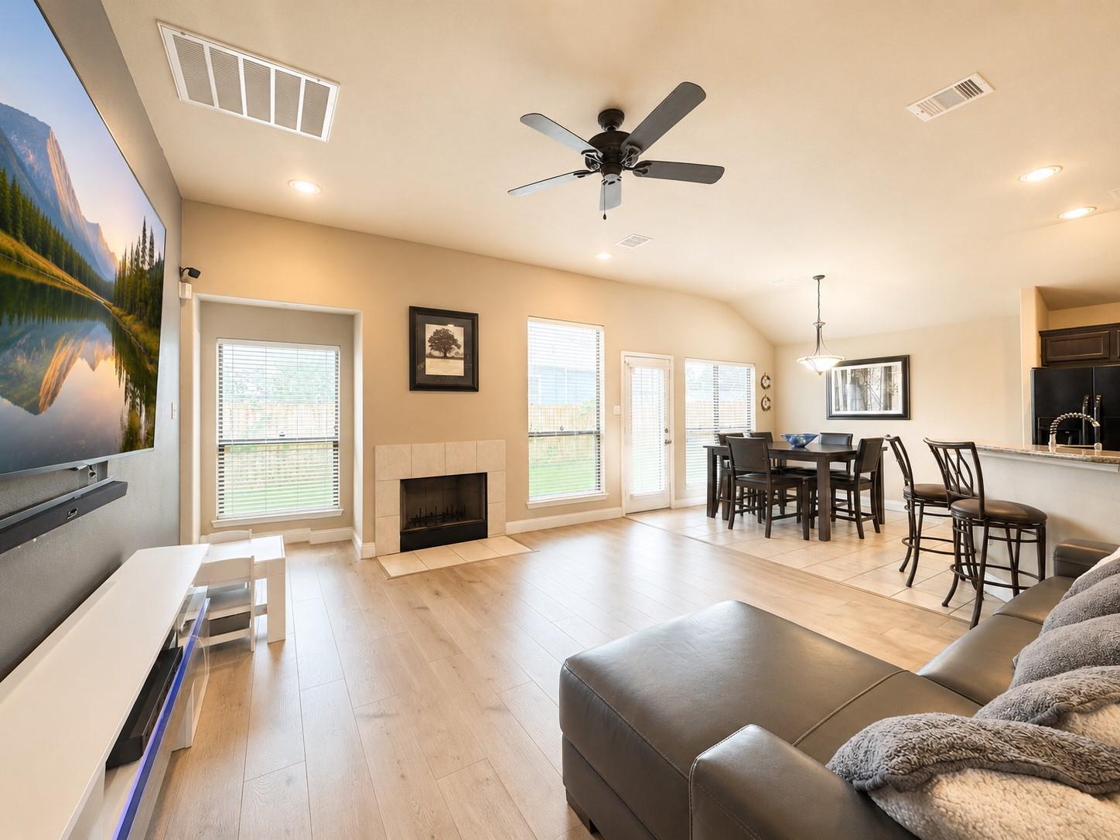
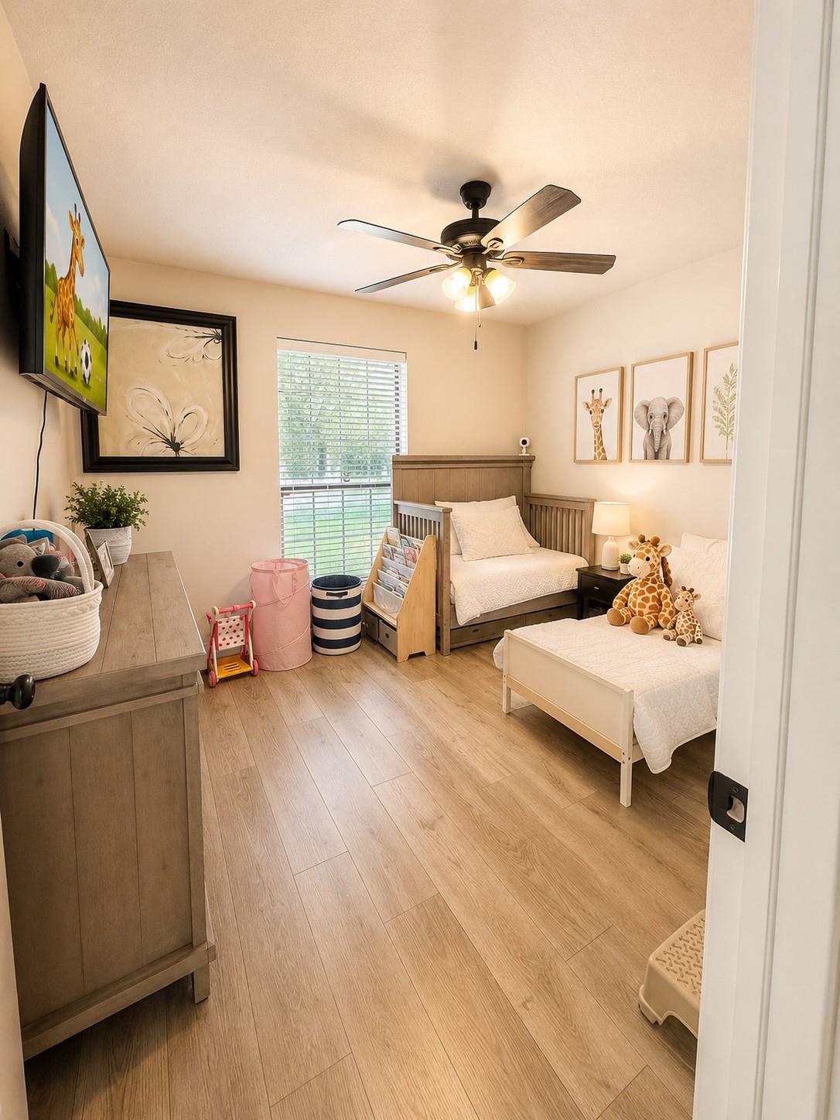
Welcome to 1602 Halpern Street! This beautifully maintained 4-bedroom, 2.5-bath home offers a thoughtfully designed living space with an open-concept layout perfect for everyday living and entertaining. The spacious kitchen flows seamlessly into the living and dining areas, while the private primary suite provides a relaxing retreat located downstairs. There is an additional bedroom and half bath downstairs as well on split floorpan from primary. Enjoy generously sized secondary bedrooms, modern finishes, and a low-maintenance yard. Conveniently located just minutes from Downtown Houston, Daikin Park, the Heights, major freeways, dining, shopping, and entertainment, this home offers the perfect combination of comfort, style, and location. Get many places without the need to get on a freeway just cruising through the streets! Low property taxes and NO H.O.A!! Book Your showing today!

Save
Ask
Tour
Hide
Share
Listing Snapshot
Price 
$319,000
Days On Site 
1 Day
Bedrooms 
4
Inside Area (SqFt) 
1,743 sqft
Total Baths 
3
Full Baths 
2
Partial Baths 
1
Lot Size 
0.1102 Acres
Year Built 
2015
MLS® Number 
10196002
Status 
Active
Property Tax 
$8,551
HOA/Condo/Coop Fees 
N/A
Sq Ft Source 
N/A
Friends & Family
Recent Activity
16 hours agoListing updated with changes from the MLS®
yesterdayListing first seen on site
General Features
Acres 
0.1102
Attached Garage 
Yes
Disclosures 
Seller's Disclosure
Foundation 
Block
Garage 
Yes
Garage Spaces 
2
Parking 
AttachedAdditional Parking
Parking Spaces 
2
Property Sub Type 
Single Family Residence
Sewer 
Public Sewer
SqFt Total 
1743
Style 
Traditional
Water Source 
Public
Interior Features
Appliances 
DisposalGas OvenMicrowaveGas CooktopDishwasher
Cooling 
Attic FanElectric
Fireplace 
Yes
Fireplace Features 
Gas LogWood Burning
Fireplaces 
1
Heating 
ElectricNatural Gas
Interior 
Walk-In Closet(s)Master DownstairsGranite Counters
Laundry Features 
Electric Dryer HookupGas Dryer HookupWasher Hookup
Bedroom 
Dimensions - 13x15Level - SecondArea - 195
Living Room 
Dimensions - 16x15Level - FirstArea - 240
Master Bedroom 
Dimensions - 17x13Level - FirstArea - 221
Save
Ask
Tour
Hide
Share
Exterior Features
Construction Details 
BrickCement Siding
Lot Features 
Subdivided
Roof 
Composition
Community Features
MLS Area 
9
School District 
27 - Houston
Financing Terms Available 
CashConventionalFHAVA Loan
Schools
School District
27 - Houston
Elementary School
Martinez C Elementary School
Middle School
Marshall Middle School (Houston)
High School
Northside High School
Listing courtesy of House Guide Realty yourtexanrealtor@gmail.com

IDX information is provided exclusively for consumers’ personal, non-commercial use. It may not be used for any purpose other than to identify prospective properties consumers may be interested in purchasing. This data is deemed reliable but is not guaranteed accurate by the MLS.

Data provided by HAR.com © 2026. All information provided should be independently verified.

Neighborhood & Commute
Source: Walkscore
Disclosure: Community information and market data powered by Constellation Data Labs. Information is deemed reliable but not guaranteed.
Save
Ask
Tour
Hide
Share