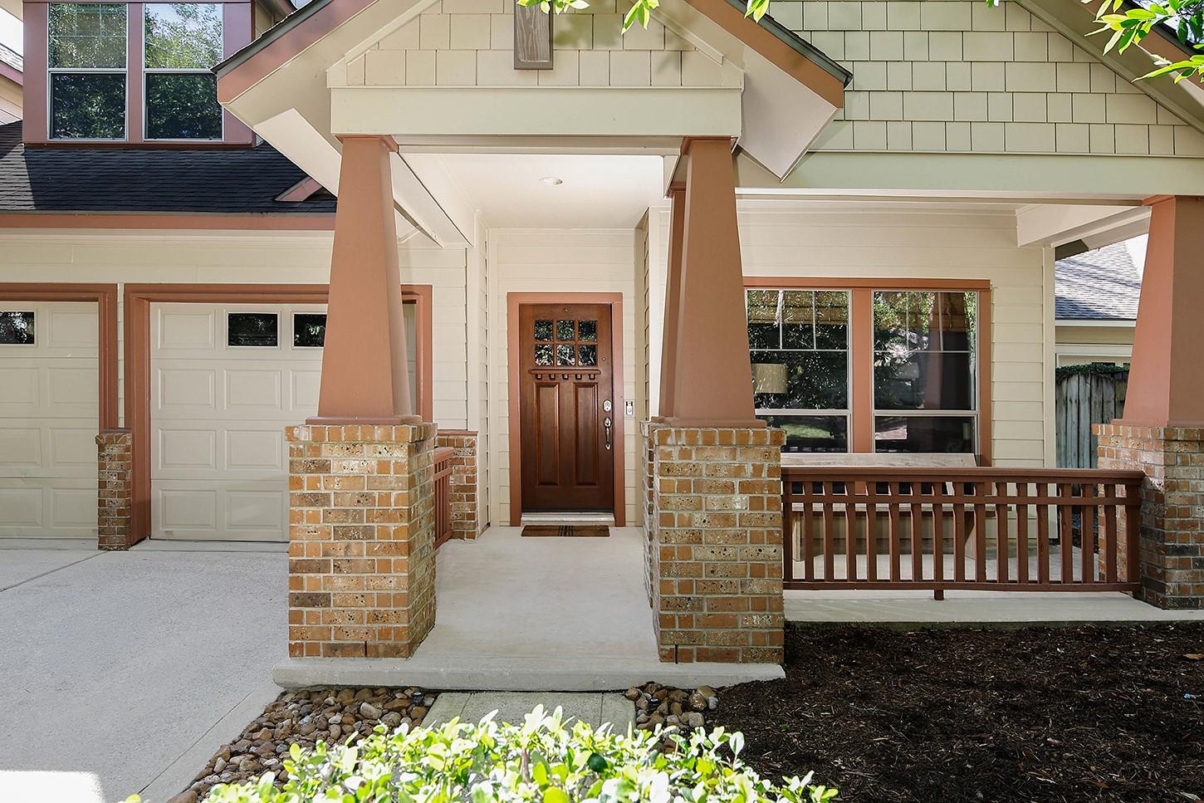
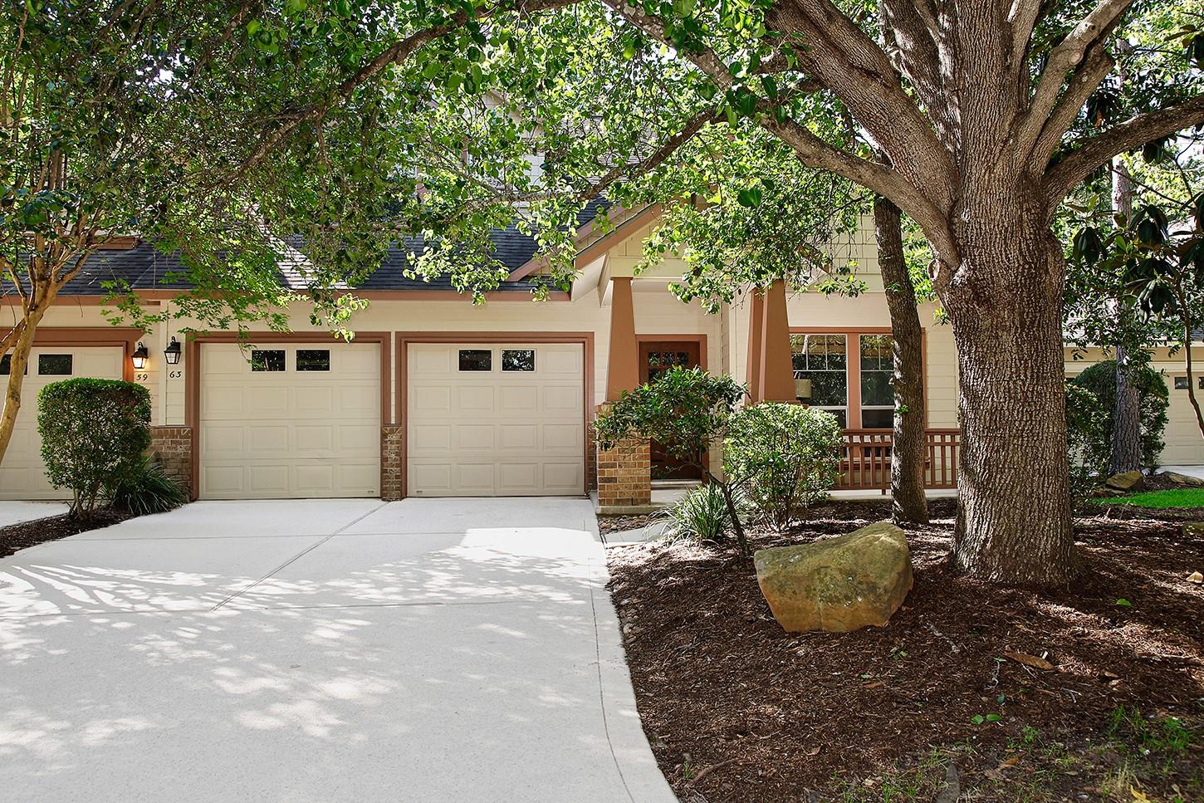
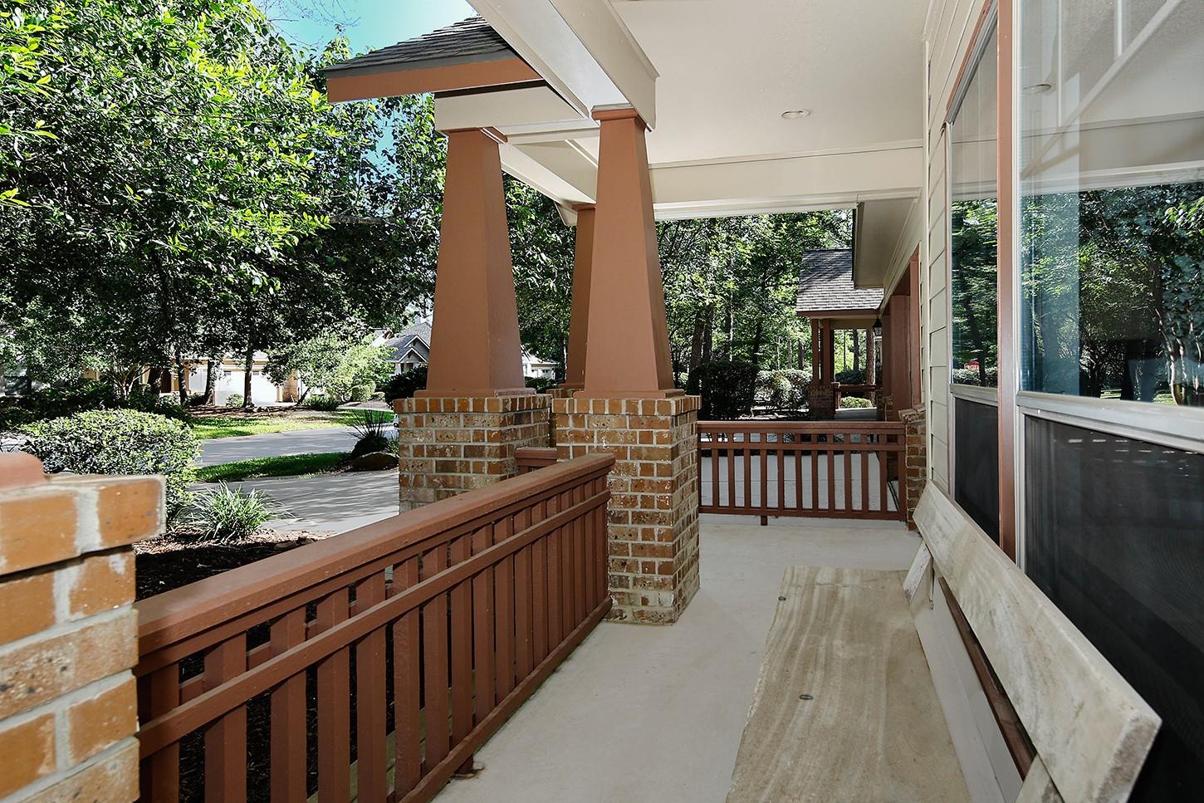
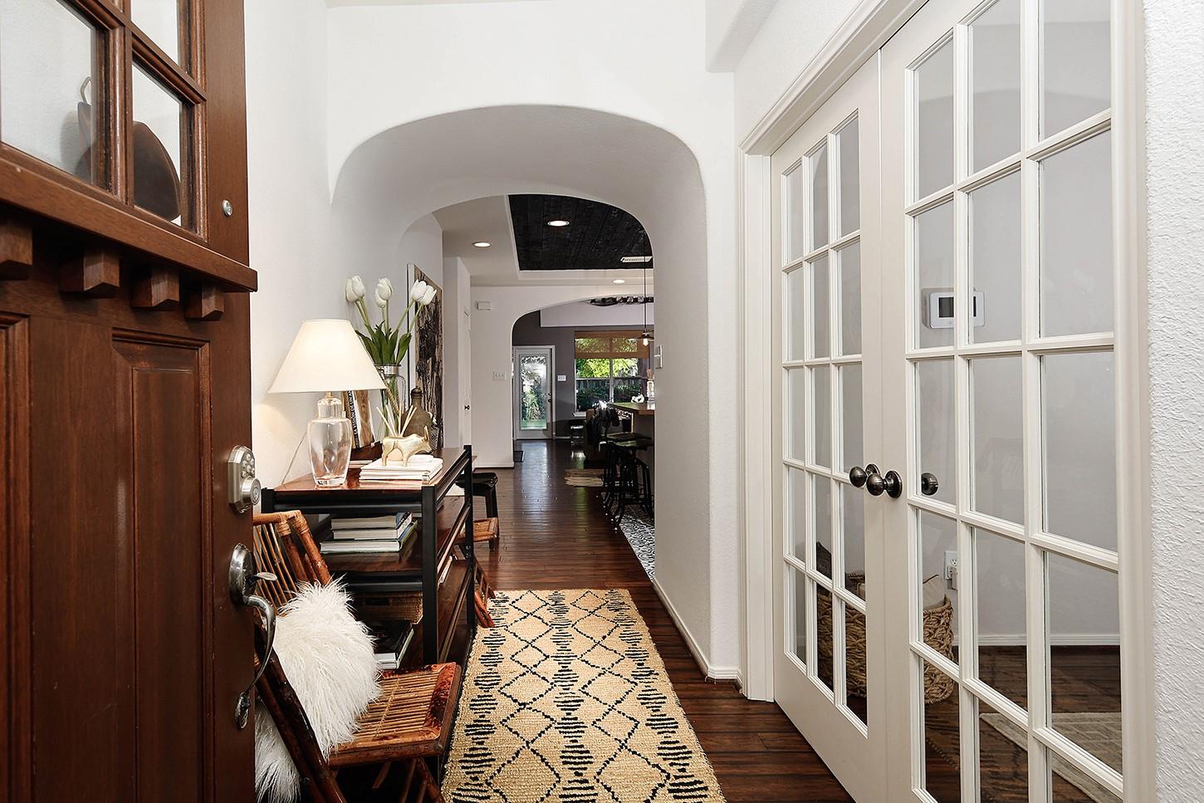
Absolutely stunning, fully remodeled, luxury townhome in the highly sought-after Ashbury Square neighborhood in Sterling Ridge. Straight from the pages of a designer magazine, this exceptional 3-bedroom, 2-bath home with a versatile study & loft, perfectly blends timeless charm with elevated modern style. An inviting covered front porch welcomes you into a warm, sophisticated interior featuring high ceilings, rich wood accents, and an elegant fireplace anchoring the spacious family room. The open-concept kitchen & dining area create the ideal setting for gatherings & everyday living. The serene primary suite offers a generous sitting area, spa-inspired bath, an oversized, custom shower, and a beautifully designed closet. Thoughtfully curated finishes & luxurious details throughout make this home truly 1 of a kind. Ideally located within walking distance to premier shopping, dining, parks & recreation.
Save
Ask
Tour
Hide
Share
Listing Snapshot
Price
$477,000
Days On Site
5 Days
Bedrooms
3
Inside Area (SqFt)
2,135 sqft
Total Baths
3
Full Baths
2
Partial Baths
1
Lot Size
0.1253 Acres
Year Built
2003
MLS Number
10165342
Status
Active
Property Tax
$8,050
HOA/Condo/Coop Fees
$360 monthly
Sq Ft Source
N/A
Friends & Family
React
Comment
Invite
No Comments Yet
Did you know? You can invite friends and family to your search. They can join your search, rate and discuss listings with you.
High CeilingsWalk-In Closet(s)Breakfast BarPantryEntrance FoyerMaster DownstairsKitchen IslandDouble VanitySmart Thermostat
Laundry Features
Electric Dryer Hookup
Window Features
Window Coverings
Bedroom
Dimensions - 13x12Level - SecondArea - 156
Dining Room
Dimensions - 12x10Level - FirstArea - 120
Family Room
Dimensions - 15x15Level - FirstArea - 225
Game Room
Dimensions - 18x9Level - SecondArea - 162
Kitchen
Dimensions - 14x12Level - FirstArea - 168
Master Bedroom
Dimensions - 20x13Level - FirstArea - 260
Utility Room
Level - First
Save
Ask
Tour
Hide
Share
Exterior Features
Construction Details
Cement Siding
Fencing
Fenced
Lot Features
Back YardCul-De-SacFront Yard
Patio And Porch
Patio
Roof
Composition
Windows/Doors
Window Coverings
Community Features
Association Amenities
Trash
Association Fee
$360.0
Association Fee Frequency
Monthly
Community Features
Curbs
MLS Area
15
School District
11 - Conroe
Financing Terms Available
CashConventionalFHAVA Loan
Roads
Concrete
Schools
School District
11 - Conroe
Elementary School
Tough Elementary School
Middle School
Mccullough Junior High School
High School
The Woodlands High School
Listing courtesy of RE/MAX The Woodlands & Spring ivan@ivanarjona.com
IDX information is provided exclusively for consumers’ personal, non-commercial use. It may not be used for any purpose other than to identify prospective properties consumers may be interested in purchasing. This data is deemed reliable but is not guaranteed accurate by the MLS.

Did you know? You can invite friends and family to your search. They can join your search, rate and discuss listings with you.