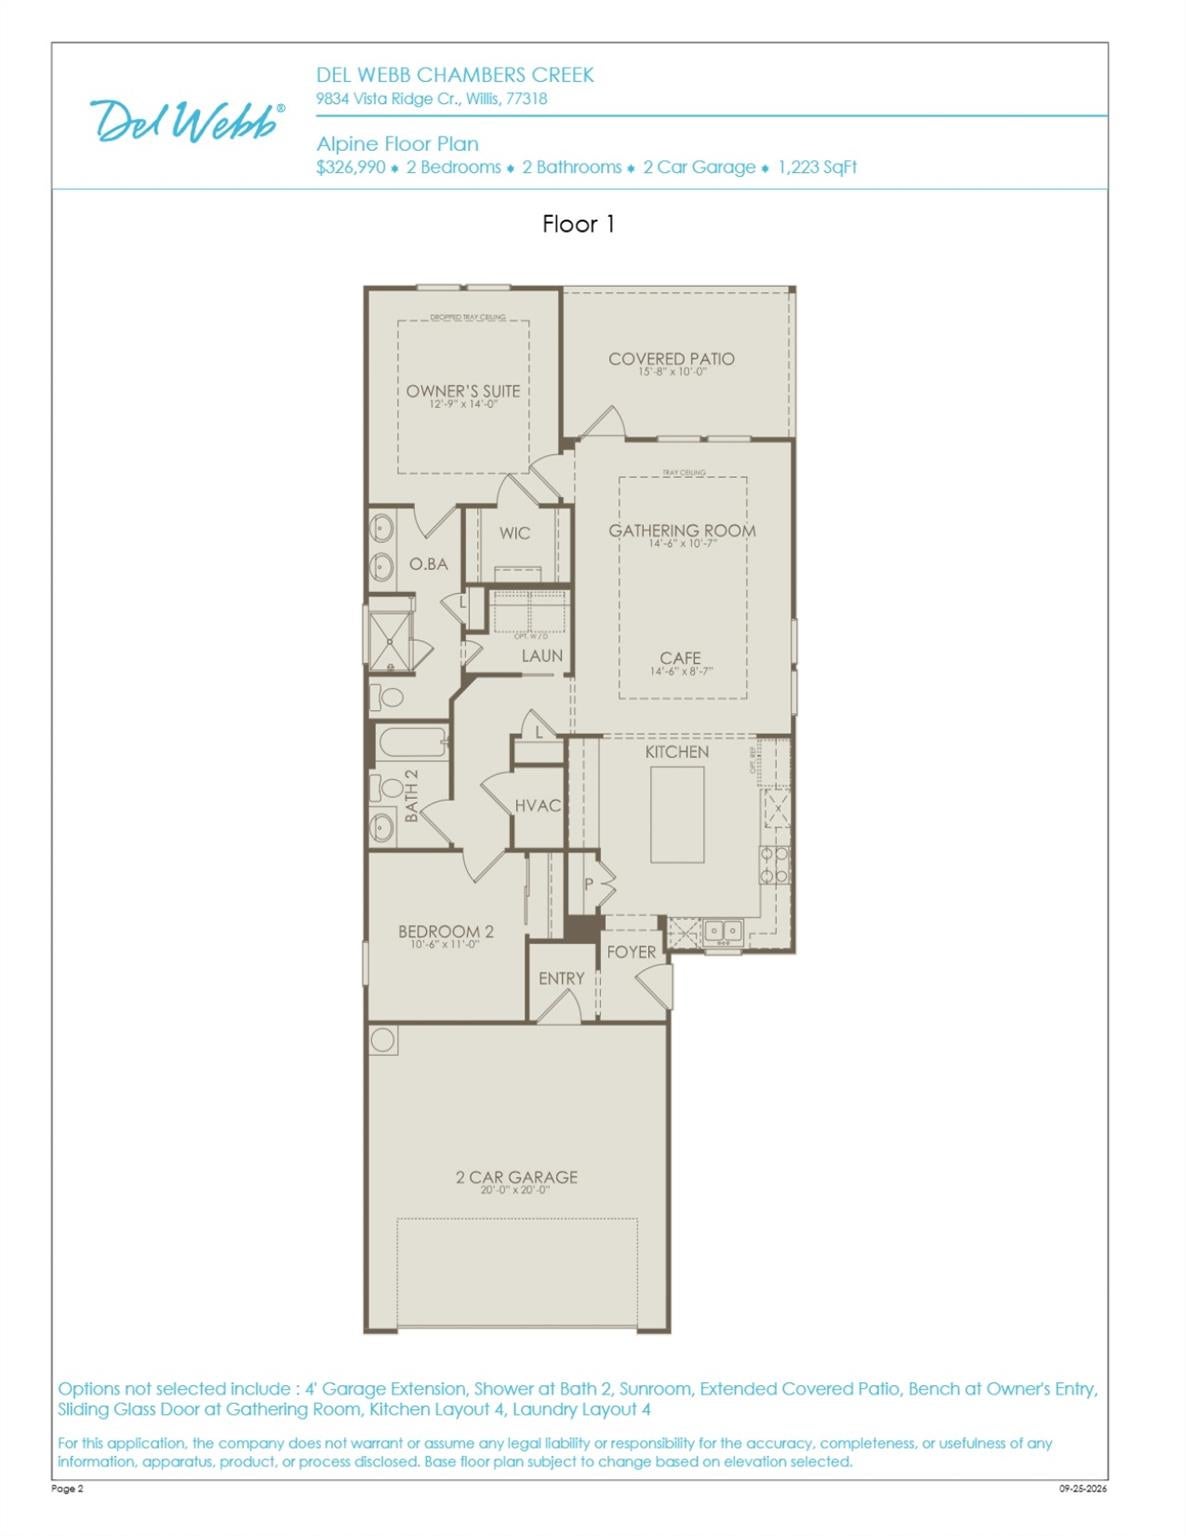
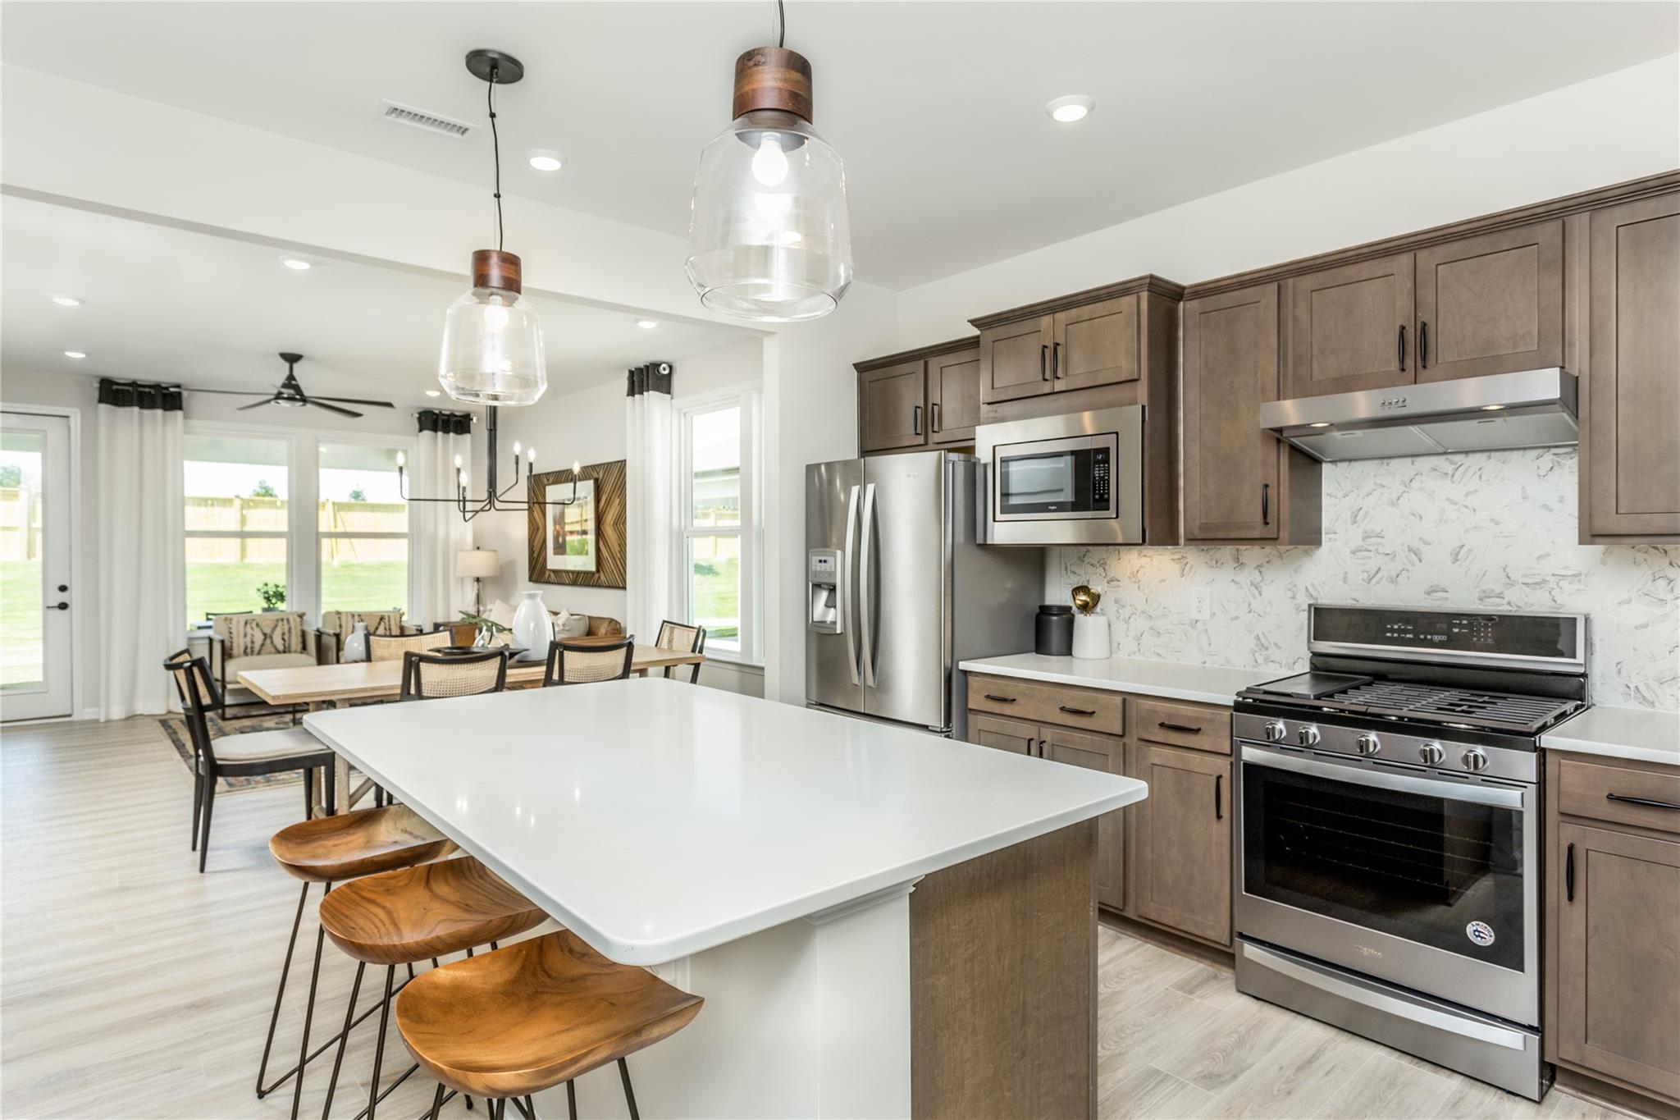
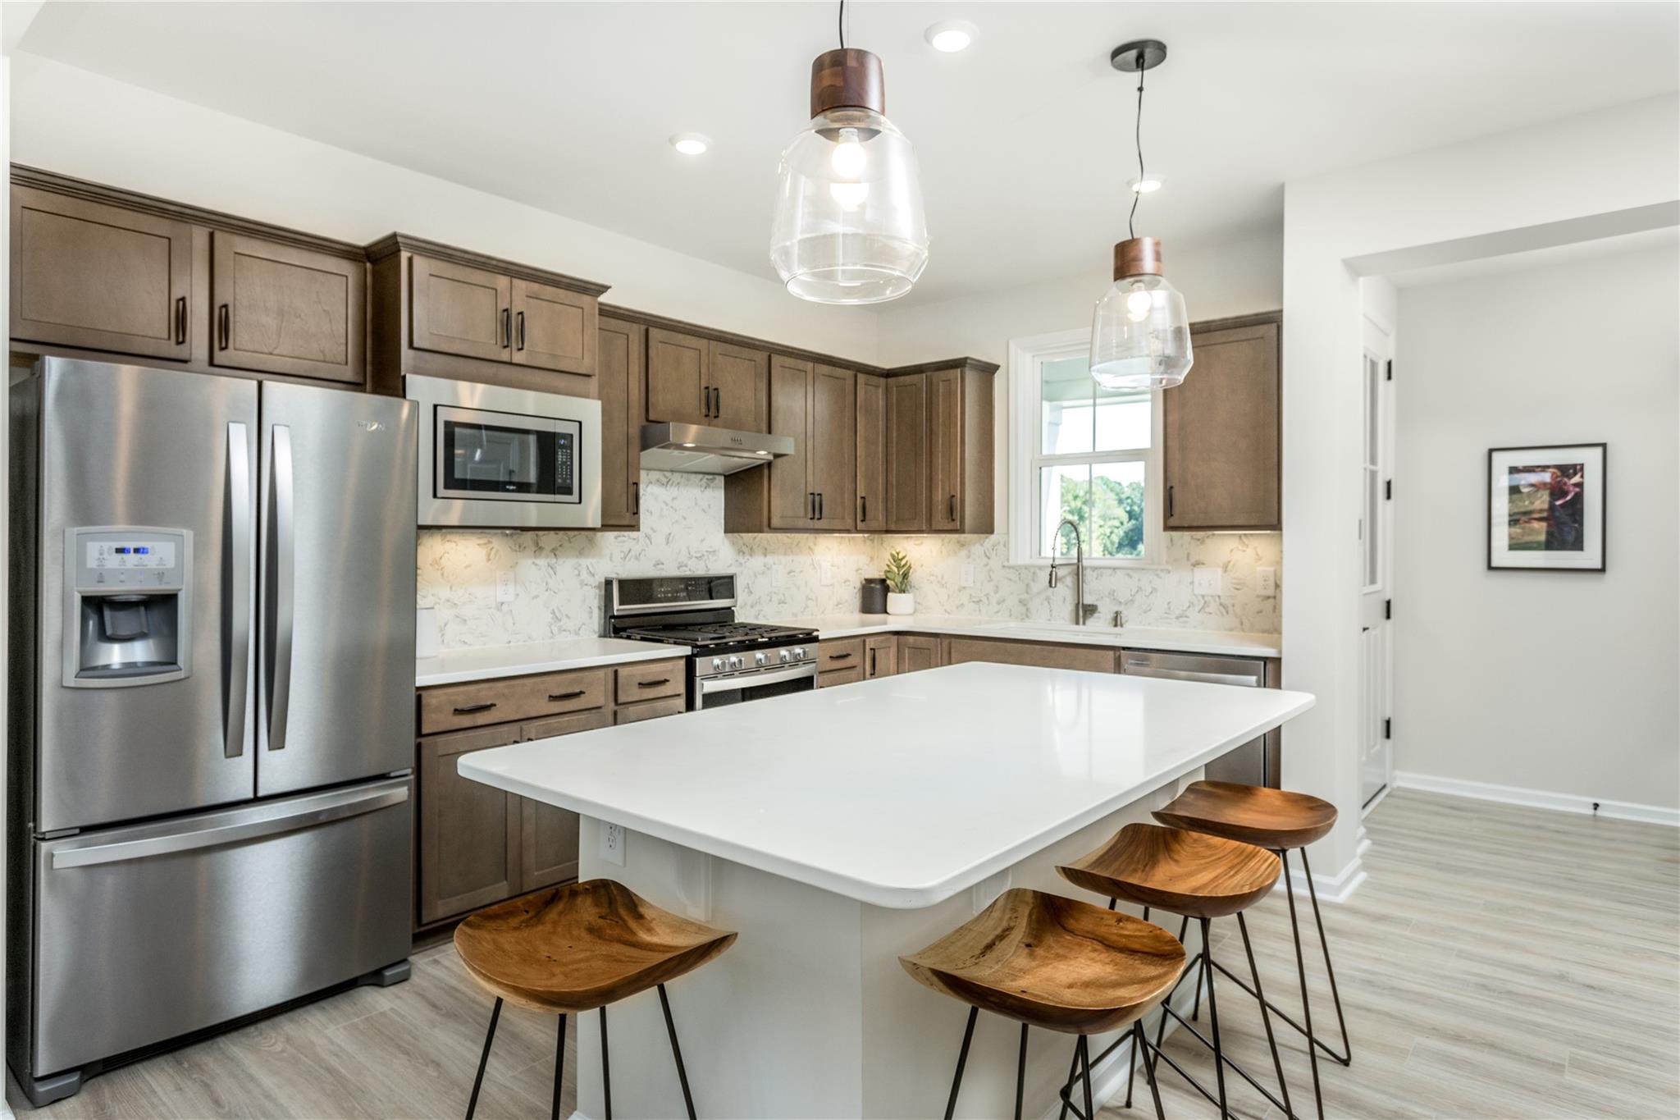
October completion. Discover the Del Webb Alpine floorplan, located in the desirable Chambers Creek community. This beautifully designed single-story home features 2 bedrooms, 2 bathrooms, and a spacious open-concept living and dining area. The gourmet kitchen boasts a large island and stainless steel appliances, perfect for hosting dinner parties. The luxurious owner's suite includes a spa-like bathroom and walk-in closet. Enjoy outdoor living on the covered patio, perfect for relaxing and entertaining. This 55+ active adult community offers world-class amenities including a clubhouse, fitness center, resort style pool, pickleball & tennis courts, 2-vineyards, and much more. Don't miss out on this stunning Del Webb Alpine floorplan in Chambers Creek
Save
Ask
Tour
Hide
Share
Listing Snapshot
Price
$379,105
Days On Site
2 Days
Bedrooms
2
Inside Area (SqFt)
1,223 sqft
Total Baths
2
Full Baths
2
Partial Baths
N/A
Lot Size
0.1056 Acres
Year Built
2026
MLS® Number
10113457
Status
Active
Property Tax
N/A
HOA/Condo/Coop Fees
$259 monthly
Sq Ft Source
N/A
Friends & Family
React
Comment
Invite
No Comments Yet
Did you know? You can invite friends and family to your search. They can join your search, rate and discuss listings with you.
Recent Activity
2 days ago
Listing updated with changes from the MLS®
3 days ago
Listing first seen on site
General Features
Acres
0.1056
Attached Garage
Yes
Direction Faces
North
Disclosures
Mud
Foundation
Slab
Garage
Yes
Garage Spaces
2
Green Energy Efficient
ThermostatLightingHVACRoofAppliances
Parking
Attached
Parking Spaces
2
Property Condition
New Construction
Property Sub Type
Single Family Residence
SqFt Total
1223
Style
Traditional
Water Source
Public
Interior Features
Appliances
ENERGY STAR Qualified AppliancesWater HeaterDisposalElectric OvenMicrowaveGas CooktopDishwasher
Listing courtesy of Pulte Homes jimmy.franklin@thefranklinteaminc.com
IDX information is provided exclusively for consumers’ personal, non-commercial use. It may not be used for any purpose other than to identify prospective properties consumers may be interested in purchasing. This data is deemed reliable but is not guaranteed accurate by the MLS.

Did you know? You can invite friends and family to your search. They can join your search, rate and discuss listings with you.