
906 Havard Road, Houston, TX, 77336
Save
Ask
Tour
Hide
$334,900
27 Days On Site
906 Havard RoadHouston, TX 77336
For Sale|Single Family Residence|Active
3
Beds
2
Total Baths
2
Full Baths
1,968
SqFt
$170
/SqFt
1975
Built
Subdivision:
Lake Houston Forest Sec 05 U/R
County:
Harris
Call Now: 281-435-5422
Is this the listing for you? We can help make it yours.
281-435-5422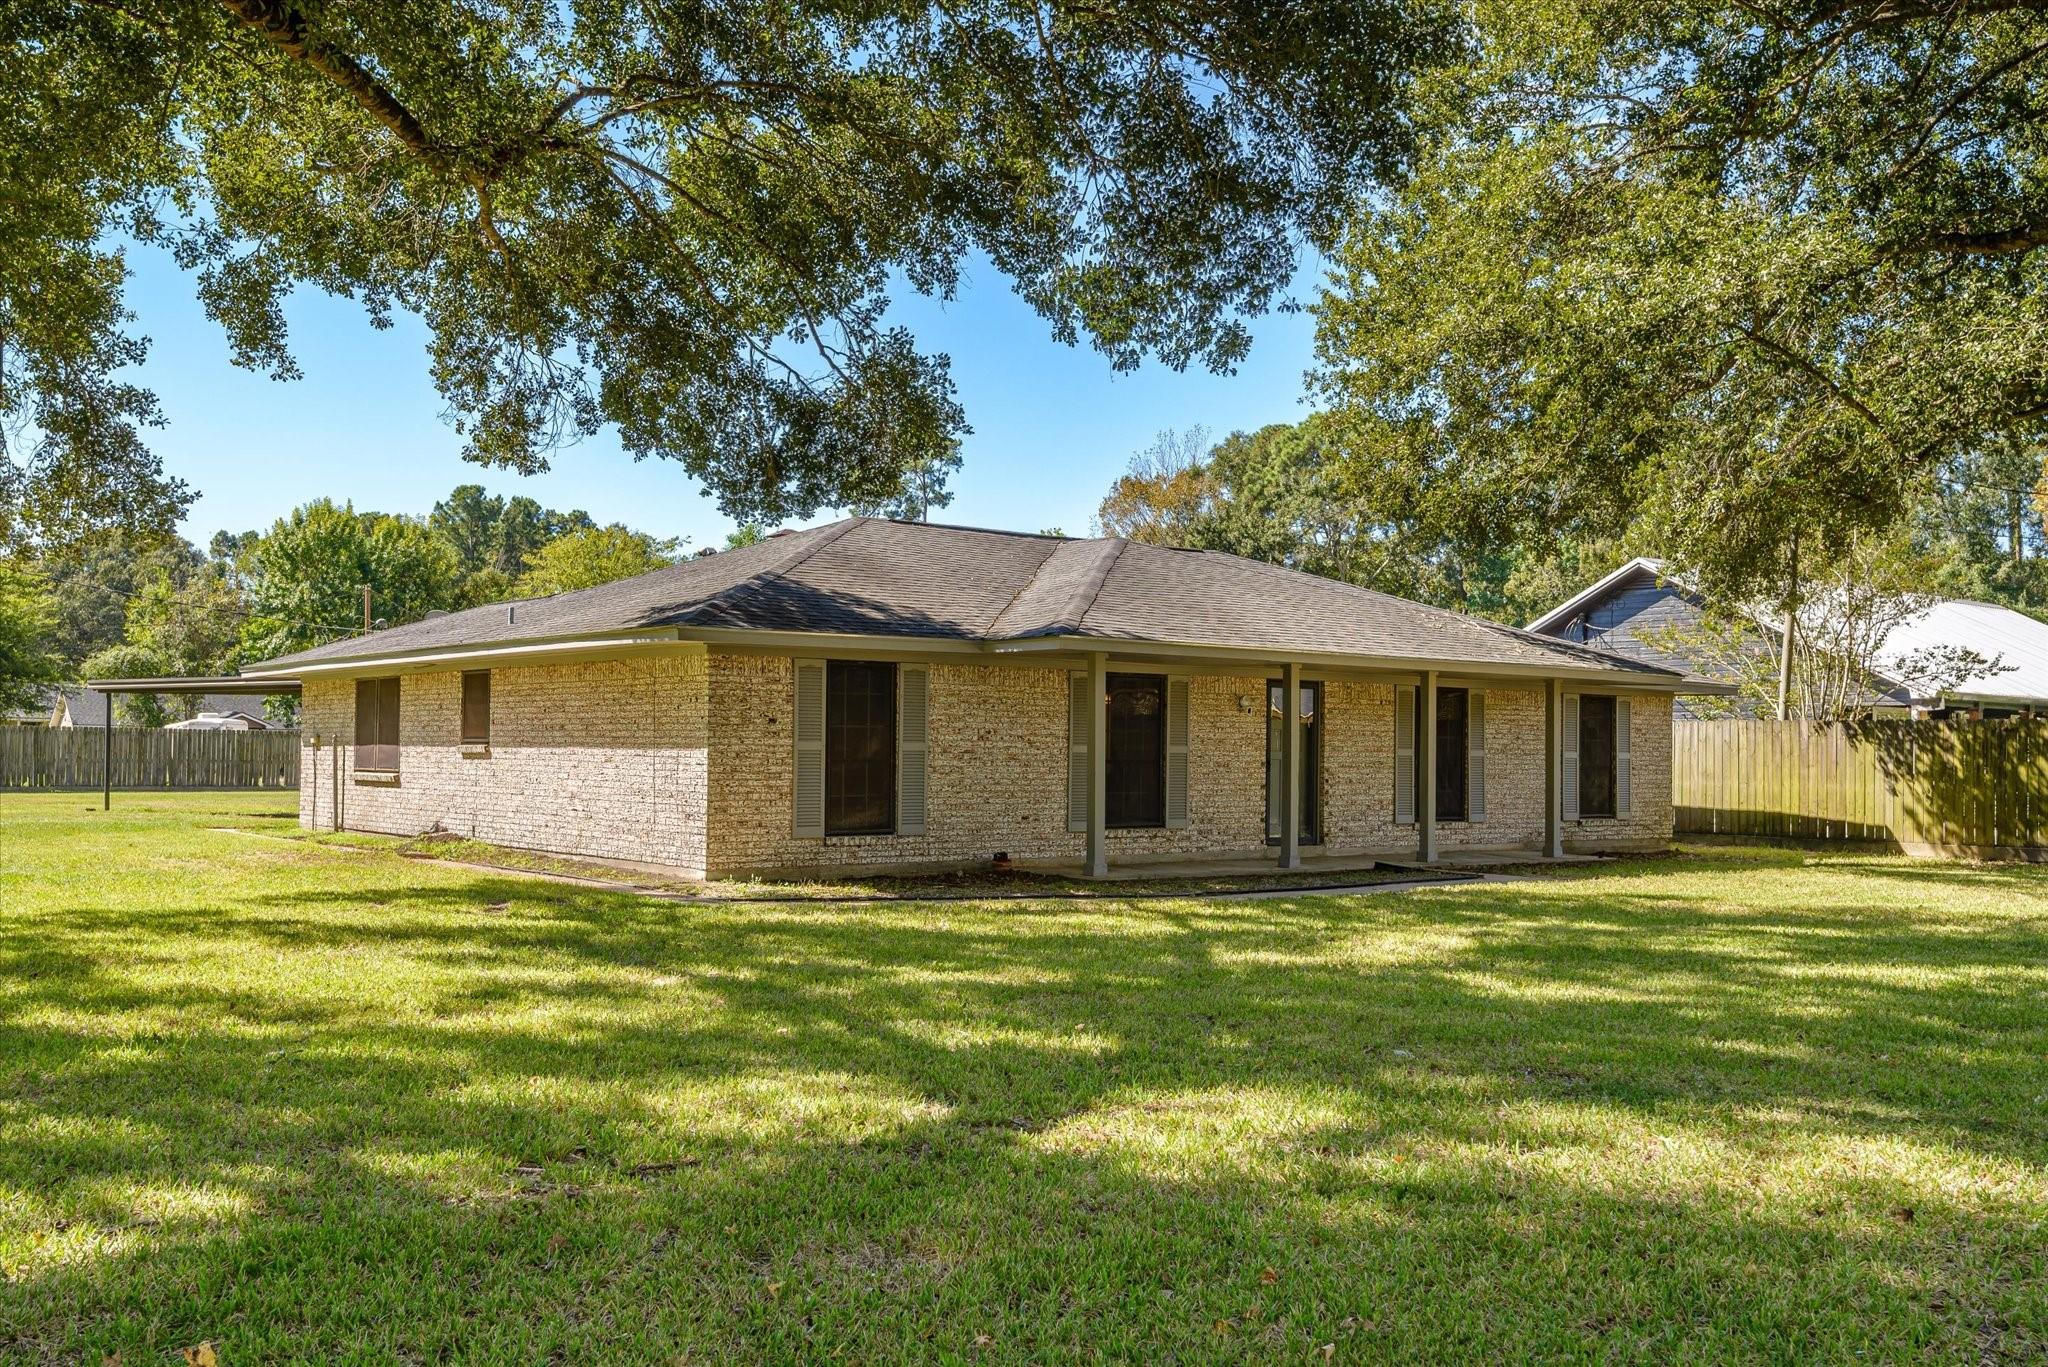
Save
Ask
Tour
Hide
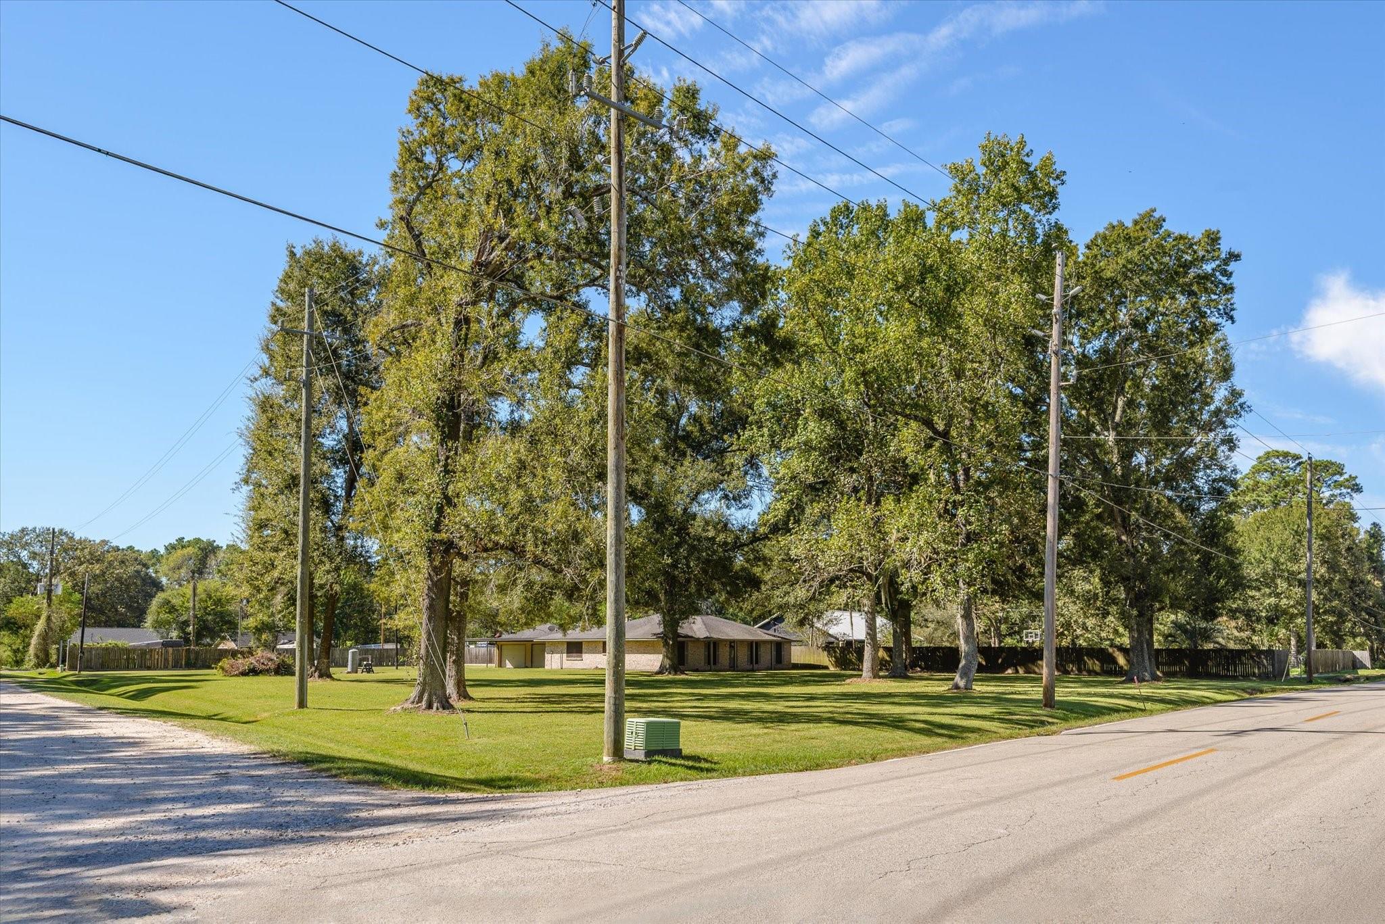
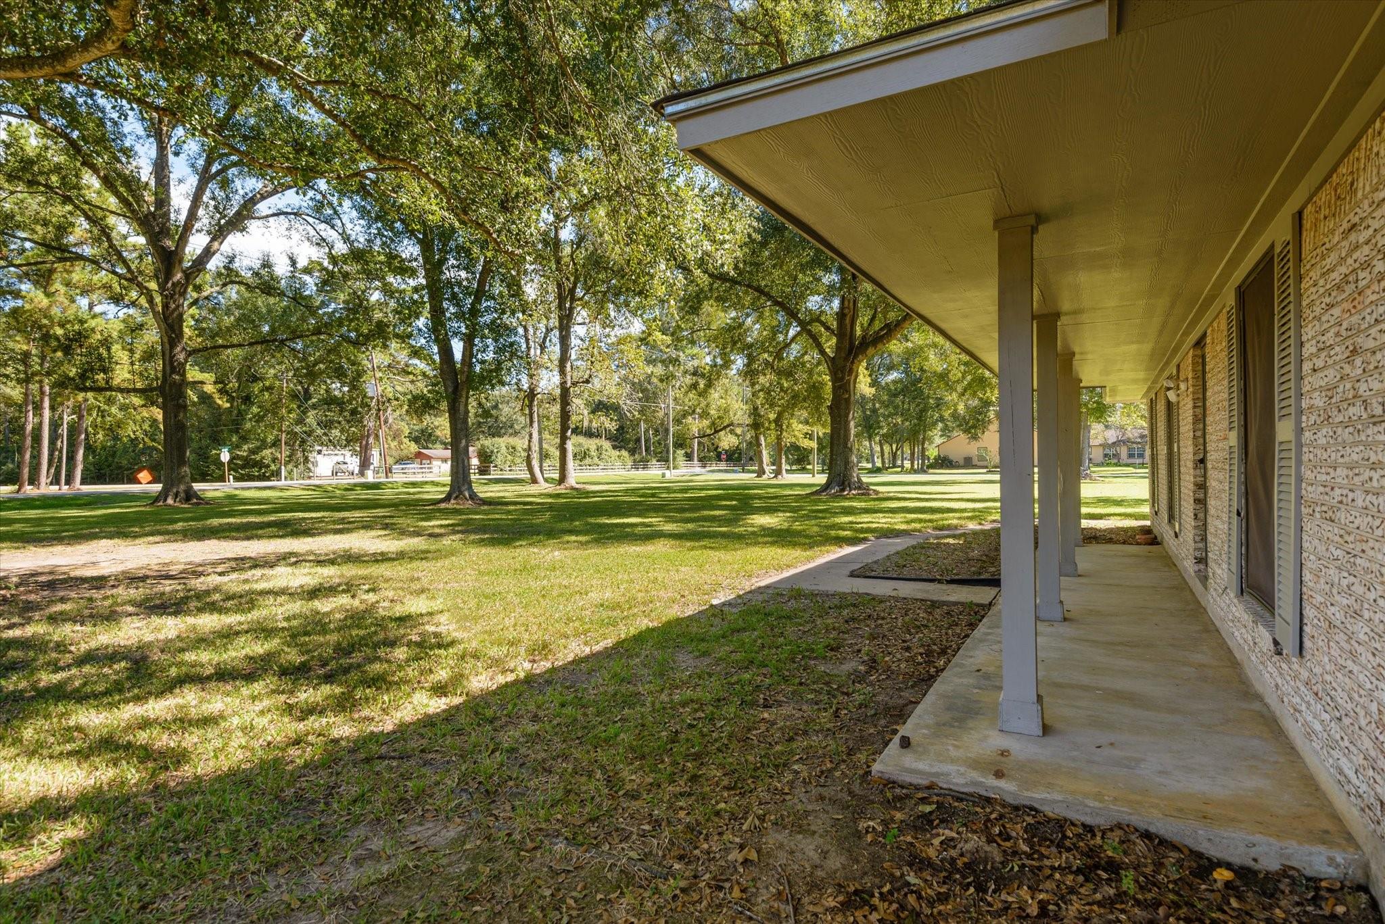
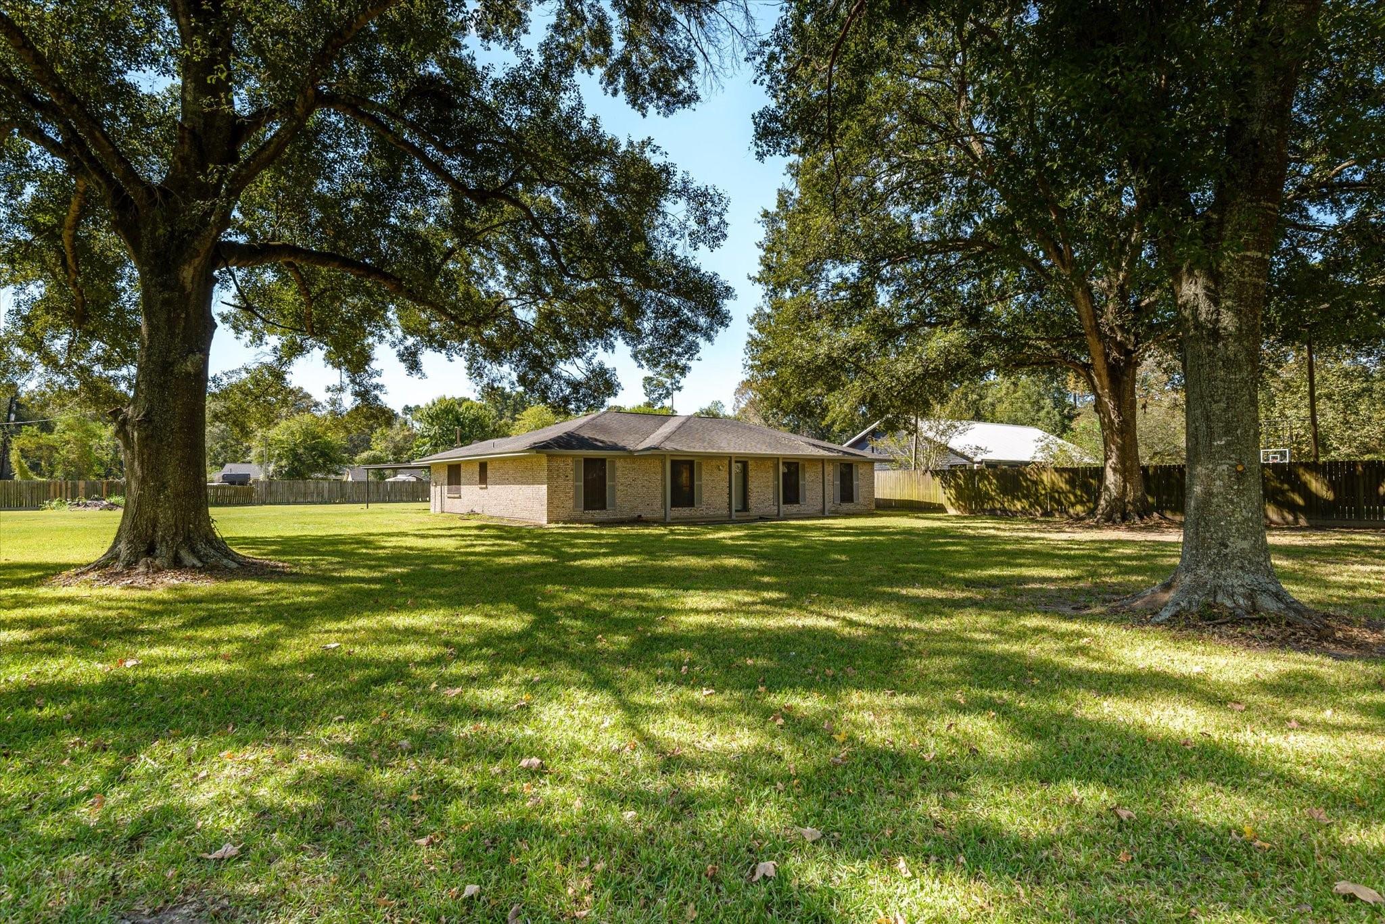
Rural unrestricted living on a 1.1 acre lot, close to the city of Houston, but away from it all. No flood zone. Detached garage, double wide covered patio, front and covered back porch, well and septic. HVAC-six years old. The dark brown tile really pops in this single-story ranch style home. The open kitchen with neutral countertops opens the kitchen space. The large cozy living room features a brick walled fireplace. Imagine the sunrises and sunsets on your rocking chair having coffee on that large, covered front porch. Lots of privacy on over an acre thirty minutes from downtown.
Save
Ask
Tour
Hide
Listing Snapshot
Price
$334,900
Days On Site
27 Days
Bedrooms
3
Inside Area (SqFt)
1,968 sqft
Total Baths
2
Full Baths
2
Partial Baths
N/A
Lot Size
1.1104 Acres
Year Built
1975
MLS Number
93453240
Status
Active
Property Tax
$6,936
HOA/Condo/Coop Fees
N/A
Sq Ft Source
N/A
Friends & Family
Recent Activity
| 3 days ago | Listing updated with changes from the MLS | |
| a week ago | Price changed to $334,900 | |
| 4 weeks ago | Listing first seen on site |
General Features
Acres
1.1104
Disclosures
Seller's Disclosure
Foundation
Slab
Garage
Yes
Garage Spaces
2
Green Energy Efficient
Thermostat
Parking
Detached
Parking Spaces
2
Property Sub Type
Single Family Residence
Sewer
Septic Tank
SqFt Total
1968
Style
Traditional
Interior Features
Appliances
DisposalElectric OvenElectric CooktopDishwasher
Cooling
Ceiling Fan(s)Electric
Fireplace
Yes
Fireplaces
1
Flooring
CarpetVinyl
Heating
Natural Gas
Interior
Smart Thermostat
Bedroom
Dimensions - 12x12Level - FirstArea - 144
Breakfast
Dimensions - 12x8Level - FirstArea - 96
Dining Room
Dimensions - 24x12Level - FirstArea - 288
Kitchen
Dimensions - 12x13Level - FirstArea - 156
Master Bedroom
Dimensions - 18x17Level - FirstArea - 306
Save
Ask
Tour
Hide
Exterior Features
Construction Details
Brick
Lot Features
ClearedWooded
Roof
Composition
Community Features
MLS Area
1
School District
28 - Huffman
Financing Terms Available
CashConventionalFHAUSDA LoanVA Loan
Roads
Concrete
Schools
School District
28 - Huffman
Elementary School
Huffman Elementary School (Huffman)
Middle School
Huffman Middle School
High School
Hargrave High School
Listing courtesy of 1st Texas, Realtors david@1sttexasrealtors.com
IDX information is provided exclusively for consumers’ personal, non-commercial use. It may not be used for any purpose other than to identify prospective properties consumers may be interested in purchasing. This data is deemed reliable but is not guaranteed accurate by the MLS.
Data provided by HAR.com © 2026. All information provided should be independently verified.
IDX information is provided exclusively for consumers’ personal, non-commercial use. It may not be used for any purpose other than to identify prospective properties consumers may be interested in purchasing. This data is deemed reliable but is not guaranteed accurate by the MLS.
Data provided by HAR.com © 2026. All information provided should be independently verified.
Neighborhood & Commute
Source: Walkscore
Disclosure: Community information and market data powered by Constellation Data Labs. Information is deemed reliable but not guaranteed.
Save
Ask
Tour
Hide
Did you know? You can invite friends and family to your search. They can join your search, rate and discuss listings with you.