6304 Crab Orchard Road 6304, Houston, TX, 77057

Save
Ask
Tour
Hide
Share
$222,000
30 Days On Site

6304 Crab Orchard Road 6304
Houston, TX 77057

For Sale|Single Family Residence|Active
2
Beds
2
Total Baths
2
Full Baths
1,513
SqFt
$147
/SqFt
1969
Built
Subdivision:
Kerry Glen Condo
County:
Harris
Call Now: 281-435-5422
Is this the listing for you? We can help make it yours.
281-435-5422
6304 Crab Orchard Road 63046304 Crab Orchard Road 63046304 Crab Orchard Road 63046304 Crab Orchard Road 6304
Save
Ask
Tour
Hide
Share

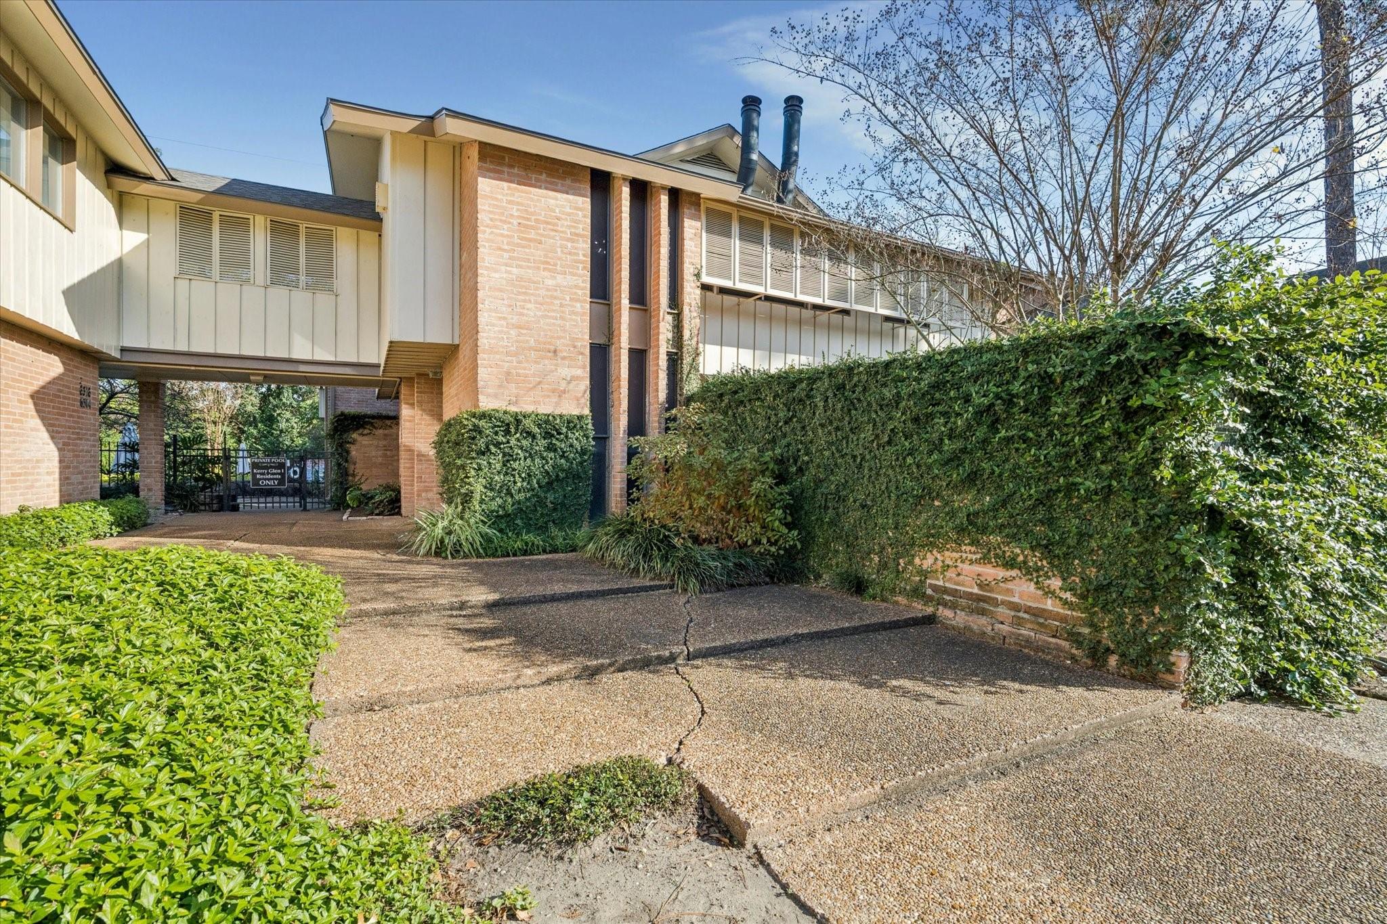
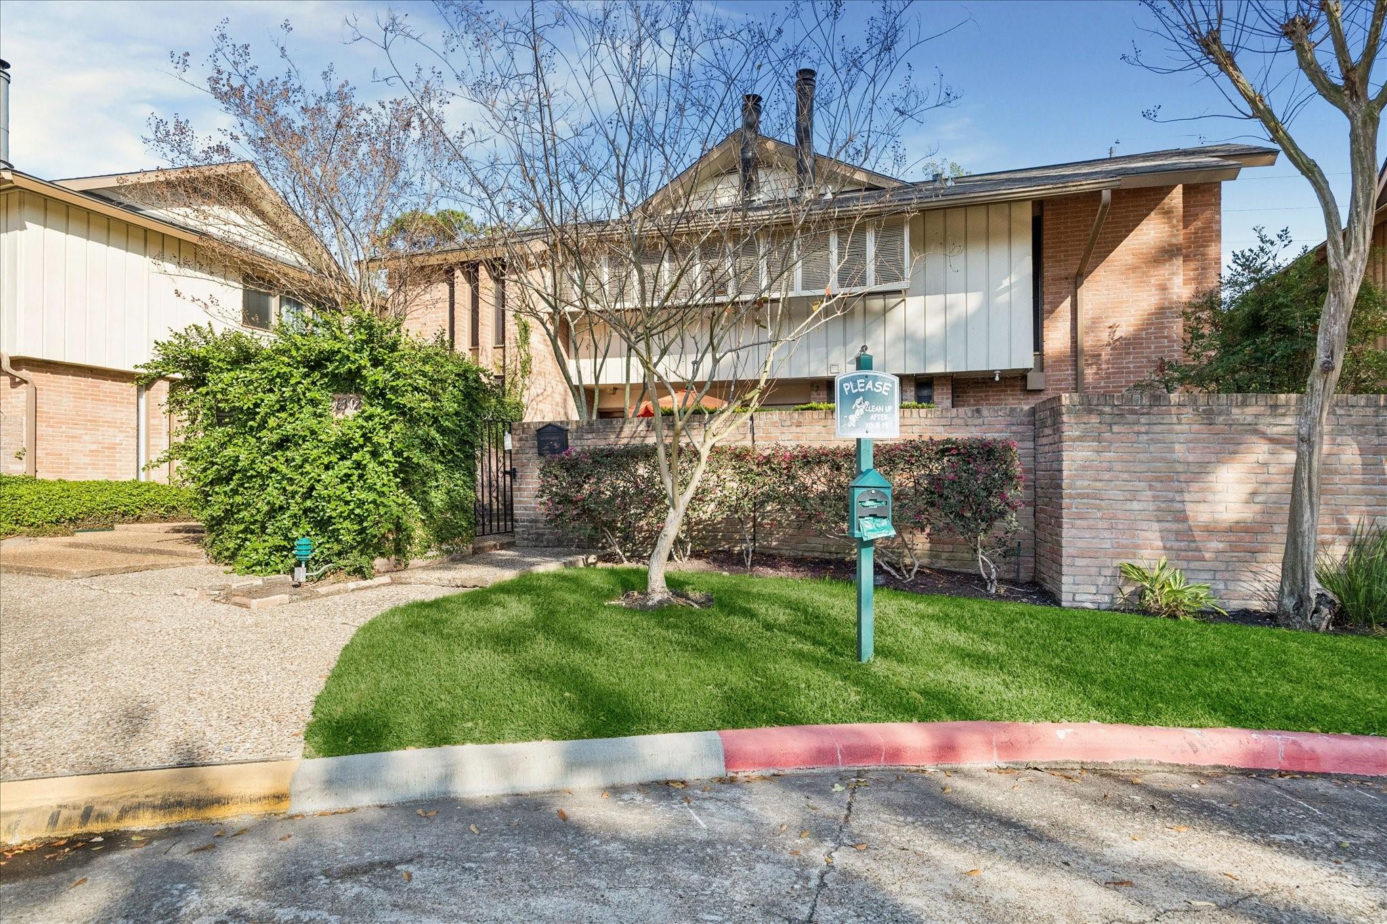
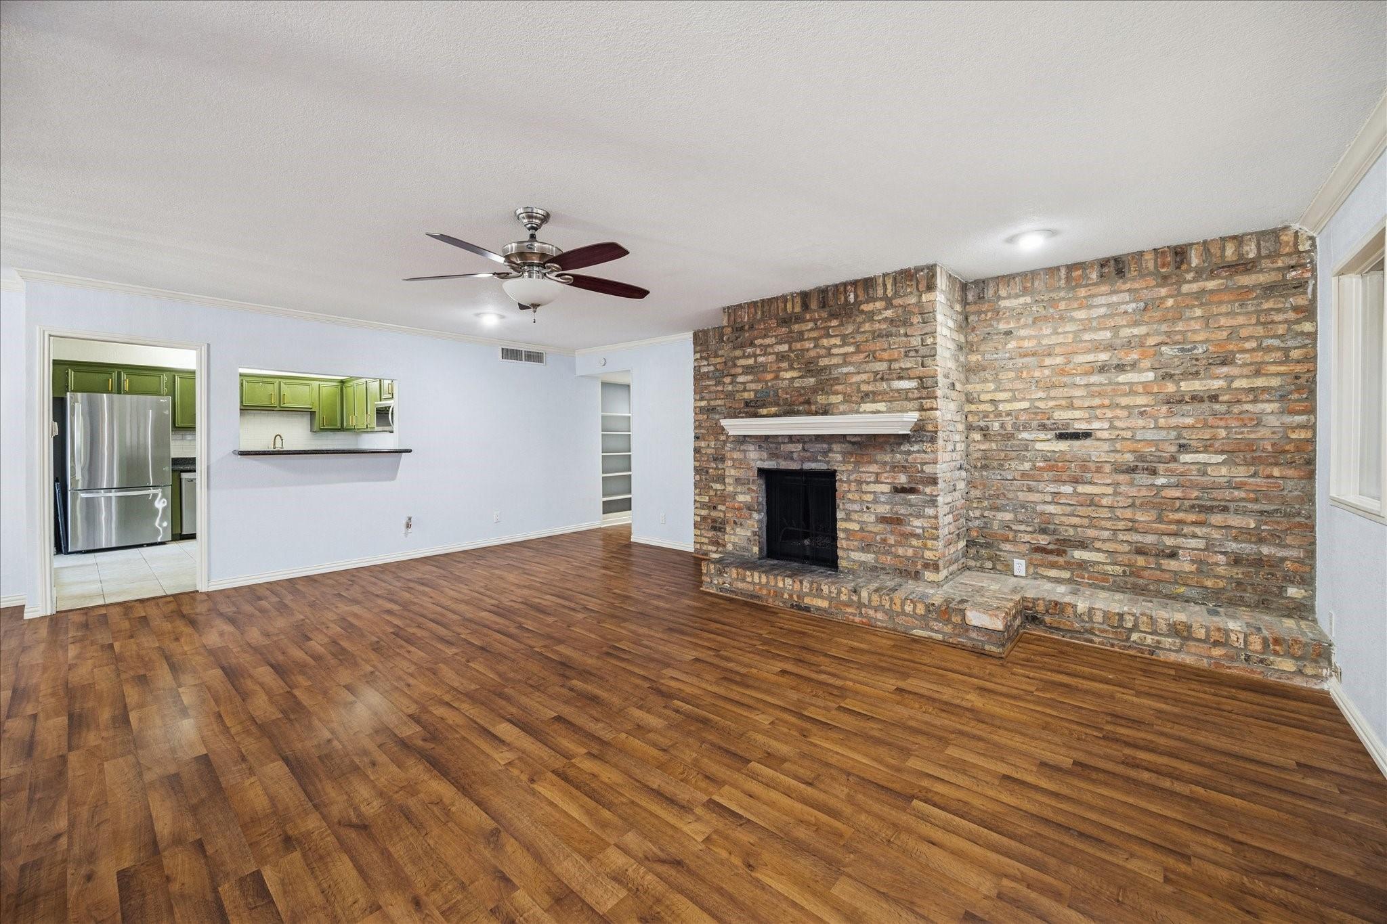
Move-in ready opportunity in Houston’s highly desirable Greater Uptown/Hunters Creek area! This spacious 2-bedroom, 2-bath residence is vacant and ready for its new owner. The open layout features wood-style flooring, a fireplace, built-in shelving, and an updated kitchen with granite countertops, gas range, stainless steel appliances, and refrigerator included. The primary suite offers multiple closets and an updated bath with a whirlpool soaking tub, walk-in shower, and modern vanity. Two large, covered patios overlook the community pool, creating great additional space to relax and enjoy nature. Additional features include a tankless water heater, full-size stackable washer & dryer, walk-in storage, and covered private parking. Conveniently located near Buffalo Bayou, Second Baptist, major employment centers, shopping, dining & key transportation routes. Great opportunity for an owner-occupant or investor seeking a move-in ready property in a well-established Houston location.

Save
Ask
Tour
Hide
Share
Listing Snapshot
Price 
$222,000
Days On Site 
30 Days
Bedrooms 
2
Inside Area (SqFt) 
1,513 sqft
Total Baths 
2
Full Baths 
2
Partial Baths 
N/A
Lot Size 
1.1947 Acres
Year Built 
1969
MLS Number 
81316054
Status 
Active
Property Tax 
$4,827
HOA/Condo/Coop Fees 
$580 monthly
Sq Ft Source 
N/A
Friends & Family
Recent Activity
3 weeks agoListing updated with changes from the MLS
a month agoListing first seen on site
General Features
Acres 
1.1947
Carport 
1
Direction Faces 
West
Disclosures 
Other DisclosuresSeller's Disclosure
Foundation 
Slab
Garage 
Yes
Garage Spaces 
1
Green Energy Efficient 
Thermostat
Parking 
No GarageDetached CarportDetached
Parking Spaces 
2
Property Sub Type 
Single Family Residence
Sewer 
Public Sewer
SqFt Total 
1513
Style 
Traditional
Water Source 
Public
Interior Features
Appliances 
DisposalElectric OvenOvenMicrowaveGas CooktopDishwasherWasher/DryerRefrigerator
Cooling 
Ceiling Fan(s)Electric
Fireplace 
Yes
Fireplace Features 
Wood Burning
Fireplaces 
1
Flooring 
CarpetTileVinyl
Heating 
Natural Gas
Interior 
High CeilingsBreakfast BarGranite CountersSmart Thermostat
Laundry Features 
Electric Dryer HookupWasher Hookup
Spa 
Yes
Window Features 
Window Coverings
Bathroom 
Level - Second
Bedroom 
Dimensions - 11 x 10Level - SecondArea - 110
Dining Room 
Level - Second
Kitchen 
Level - Second
Living Room 
Level - Second
Master Bathroom 
Level - Second
Master Bedroom 
Dimensions - 12 x 12Level - SecondArea - 144
Sunroom 
Level - Second
Utility Room 
Level - Second
Save
Ask
Tour
Hide
Share
Exterior Features
Construction Details 
Brick
Exterior 
Balcony
Lot Features 
Cul-De-SacSubdivided
Patio And Porch 
Patio
Roof 
Composition
Spa 
Yes
Windows/Doors 
Window Coverings
Community Features
Accessibility Features 
Therapeutic Whirlpool
Association Amenities 
PoolMaintenance Grounds
Association Fee 
$580.0
Association Fee Frequency 
Monthly
Community Features 
Curbs
MLS Area 
22
School District 
27 - Houston
Financing Terms Available 
CashConventionalFHAVA Loan
Roads 
Asphalt
Schools
School District
27 - Houston
Elementary School
Briargrove Elementary School
Middle School
Tanglewood Middle School
High School
Wisdom High School
Listing courtesy of Revere Realty Co jamie.grotte@outlook.com

IDX information is provided exclusively for consumers’ personal, non-commercial use. It may not be used for any purpose other than to identify prospective properties consumers may be interested in purchasing. This data is deemed reliable but is not guaranteed accurate by the MLS.

Data provided by HAR.com © 2026. All information provided should be independently verified.

Neighborhood & Commute
Source: Walkscore
Disclosure: Community information and market data powered by Constellation Data Labs. Information is deemed reliable but not guaranteed.
Save
Ask
Tour
Hide
Share