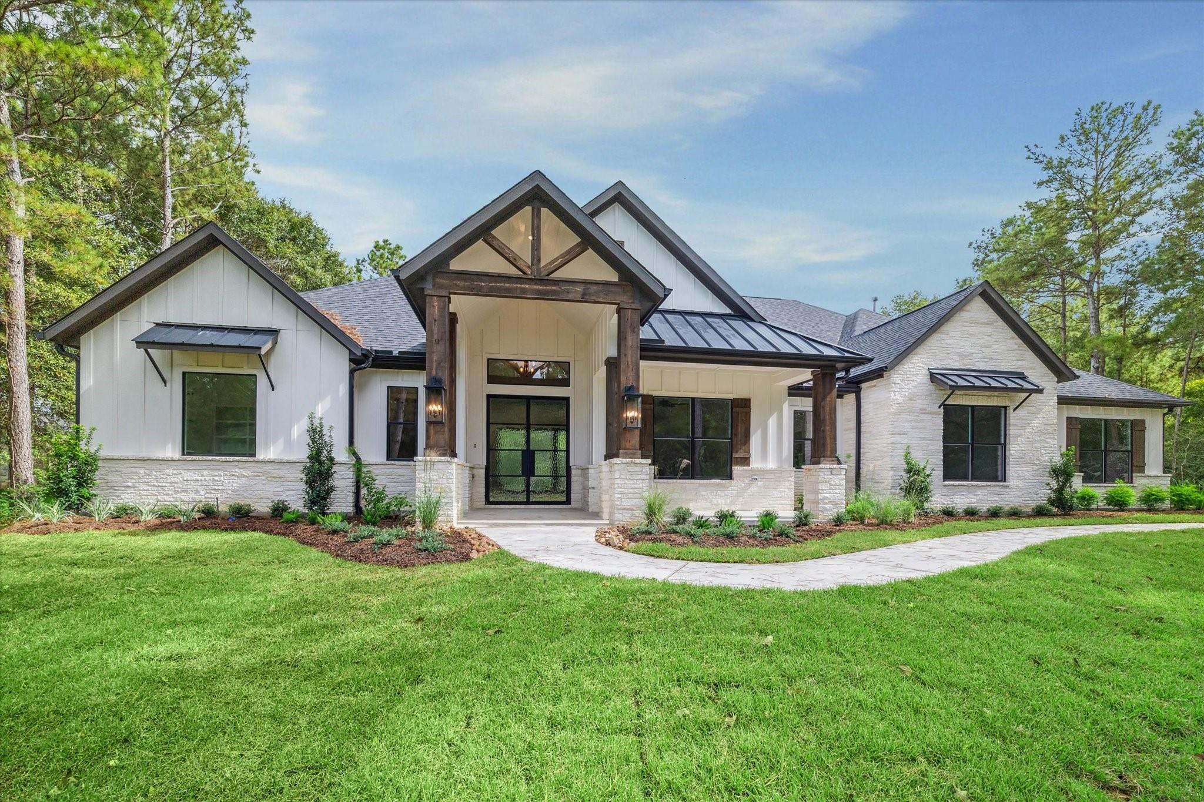
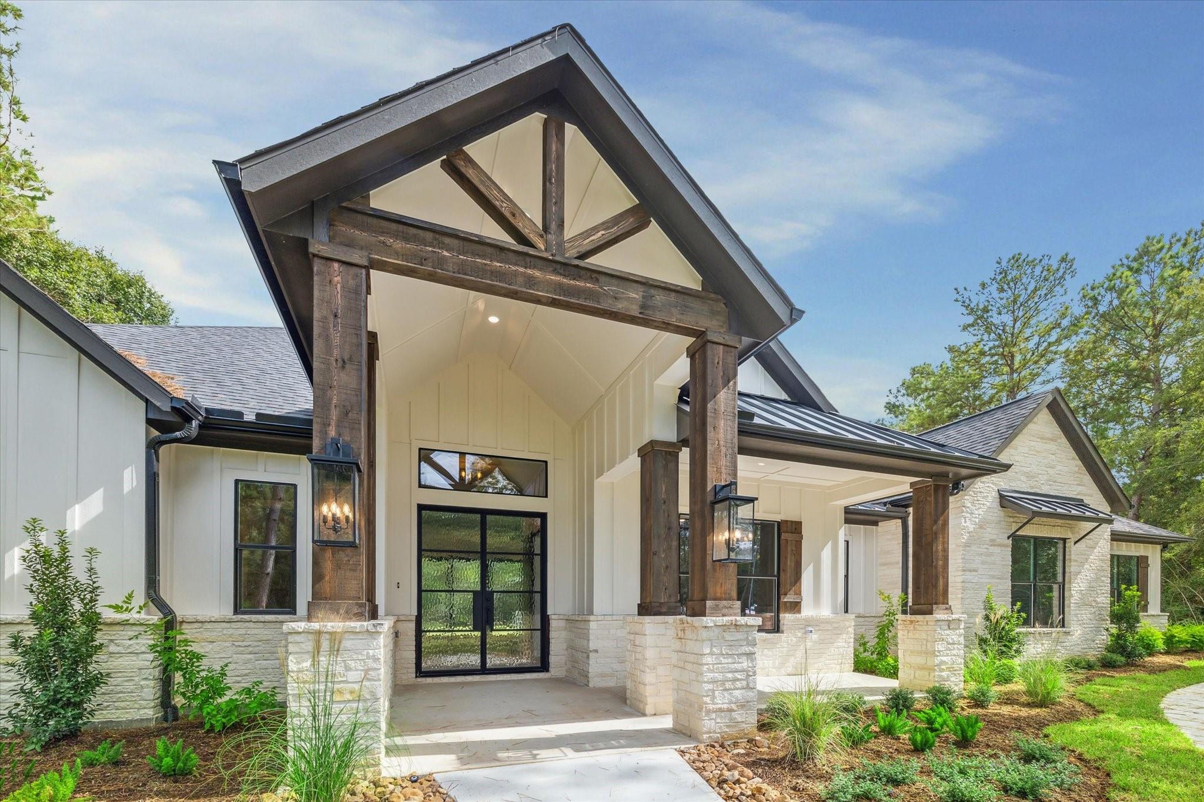
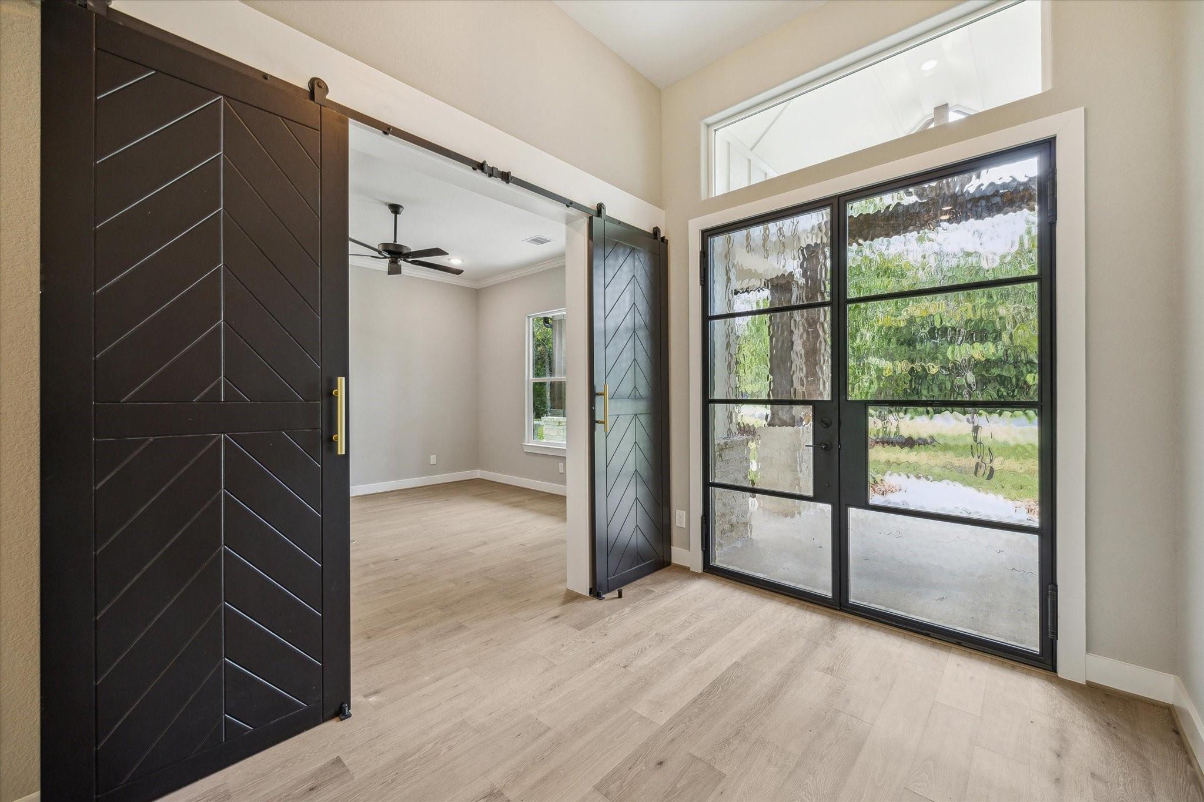
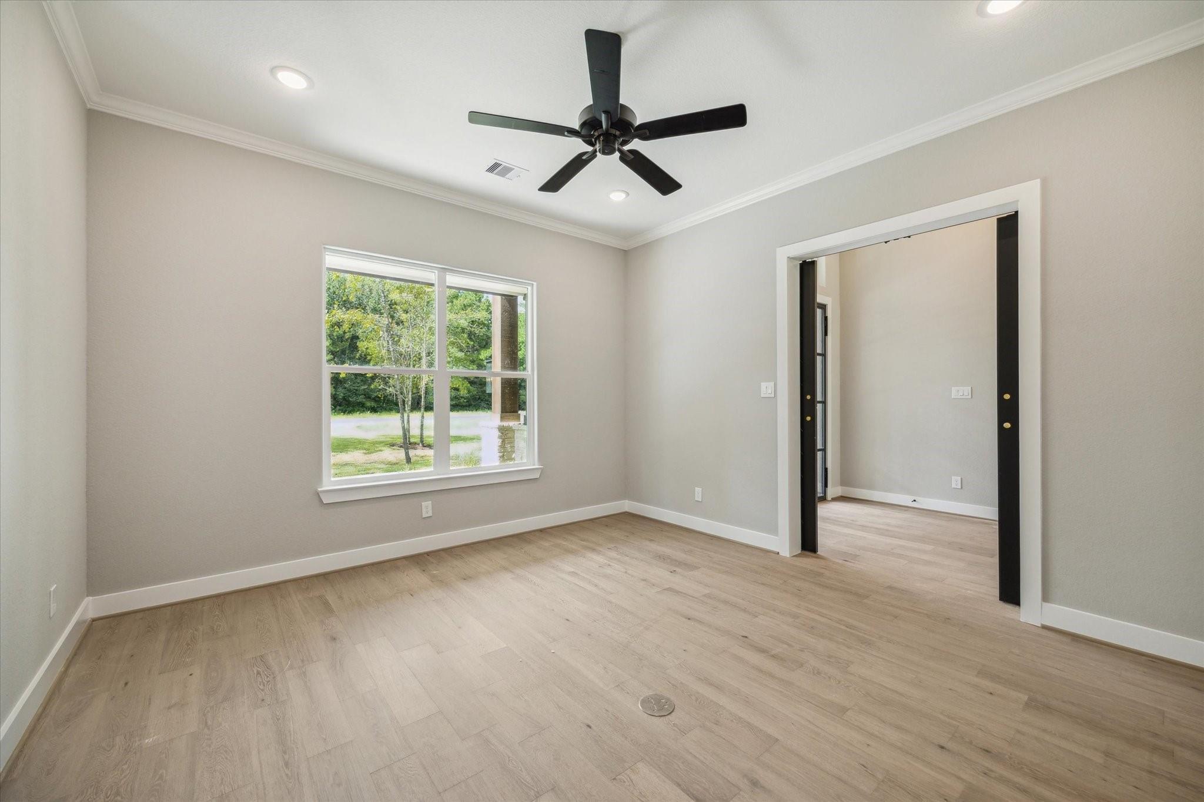
CUSTOM MODERN FARMHOUSE ON A 2- ACRE PRIVATE CORNER LOT IN THE NEWEST ACERAGE COMMUNITY! THIS HOME HAS TONS OF MODERN OPTIONS INCLUDED! HOME IS JUST STARTING CONSTRUCTION - ESTIMATED COMPLETION 2/2027. Upgrades include: 16 feet-wide full glass sliding doors off (20.5 X 16 FT) rear patio, high-end fixtures, full glass black metal double entry doors, study with barn doors, natural wood-like tile floors, shiplap accents, doggie room & much more! An enormous kitchen with MASSIVE island, tons of cabinets, stainless steel appliances, double ovens, 6 burner cooktop & HUGE walk-in pantry. Split floorplan with OVERSIZE primary suite. Spa-like primary bath, free standing luxury tub & 7-foot walk-in shower. *BONUS FEATURES - JACK & JILL BATHROOM, FULL STONE FIREPLACE TO THE CEILING, RUSTIC FLOATING SHELVES & SO MUCH MORRE! Per Developer - Community amenities include: 3 community lakes, fishing pier, walking trails, community center & full concrete roads, underground utilities & rolling terrain.
Save
Ask
Tour
Hide
Share
Listing Snapshot
Price
$949,900
Days On Site
107 Days
Bedrooms
4
Inside Area (SqFt)
3,222 sqft
Total Baths
4
Full Baths
3
Partial Baths
1
Lot Size
2 Acres
Year Built
2026
MLS® Number
79682923
Status
Active
Property Tax
$2,002
HOA/Condo/Coop Fees
$62.5 monthly
Sq Ft Source
N/A
Friends & Family
React
Comment
Invite
No Comments Yet
Did you know? You can invite friends and family to your search. They can join your search, rate and discuss listings with you.
Recent Activity
a month ago
Listing updated with changes from the MLS®
4 months ago
Listing first seen on site
General Features
Acres
2
Attached Garage
Yes
Disclosures
Other Disclosures
Foundation
Slab
Garage
Yes
Garage Spaces
3
Green Energy Efficient
ThermostatLightingHVACAppliances
Parking
AttachedGarage Door Opener
Parking Spaces
3
Property Condition
Under Construction
Property Sub Type
Single Family Residence
Security
Prewired
Sewer
Septic Tank
SqFt Total
3222
Style
Contemporary/ModernFarmhouse
Interior Features
Appliances
ENERGY STAR Qualified AppliancesDisposalConvection OvenDouble OvenMicrowaveGas CooktopDishwasher
Cooling
Ceiling Fan(s)Electric
Fireplace
Yes
Fireplace Features
GasWood Burning
Fireplaces
1
Flooring
ConcreteTile
Heating
Natural Gas
Interior
High CeilingsWalk-In Closet(s)Kitchen IslandPantryEntrance FoyerDouble VanitySoaking TubSmart Thermostat
Laundry Features
Electric Dryer HookupGas Dryer HookupWasher Hookup
Window Features
Low Emissivity Windows
Bedroom
Dimensions - 12 x 13Level - FirstArea - 156
Dining Room
Dimensions - 10.5 x 13Level - FirstArea - 136
Family Room
Dimensions - 20 x 19.5Level - FirstArea - 390
Kitchen
Dimensions - 15 x 12Level - FirstArea - 180
Master Bedroom
Dimensions - 18 x 18Level - FirstArea - 324
Utility Room
Dimensions - 13 x 9Level - FirstArea - 117
Save
Ask
Tour
Hide
Share
Exterior Features
Construction Details
Cement SidingStone
Exterior
Outdoor Kitchen
Lot Features
Corner LotSubdividedWooded
Patio And Porch
CoveredPatio
Roof
Composition
Windows/Doors
Low Emissivity Windows
Community Features
Association Fee
$750.0
Association Fee Frequency
Annually
MLS Area
64
School District
101 - Coldspring-Oakhurst Consolidated
Financing Terms Available
CashConventionalVA Loan
Schools
School District
101 - Coldspring-Oakhurst Consolidated
Elementary School
James Street Elementary School
Middle School
Lincoln Junior High School
High School
Coldspring-Oakhurst High School
Listing courtesy of Lyons Key Realty terri@lyonskeyrealty.com
IDX information is provided exclusively for consumers’ personal, non-commercial use. It may not be used for any purpose other than to identify prospective properties consumers may be interested in purchasing. This data is deemed reliable but is not guaranteed accurate by the MLS.

Did you know? You can invite friends and family to your search. They can join your search, rate and discuss listings with you.