418 Briar Hill Drive, Houston, TX, 77042

Save
Ask
Tour
Hide
Share
$749,000
3 Days On Site

418 Briar Hill Drive
Houston, TX 77042

For Sale|Single Family Residence|Active
4
Beds
3
Total Baths
2
Full Baths
1
Partial Bath
2,282
SqFt
$328
/SqFt
1964
Built
Subdivision:
Briargrove Park Sec 01
County:
Harris
Call Now: 281-435-5422
Is this the listing for you? We can help make it yours.
281-435-5422
418 Briar Hill Drive418 Briar Hill Drive418 Briar Hill Drive418 Briar Hill Drive
Save
Ask
Tour
Hide
Share

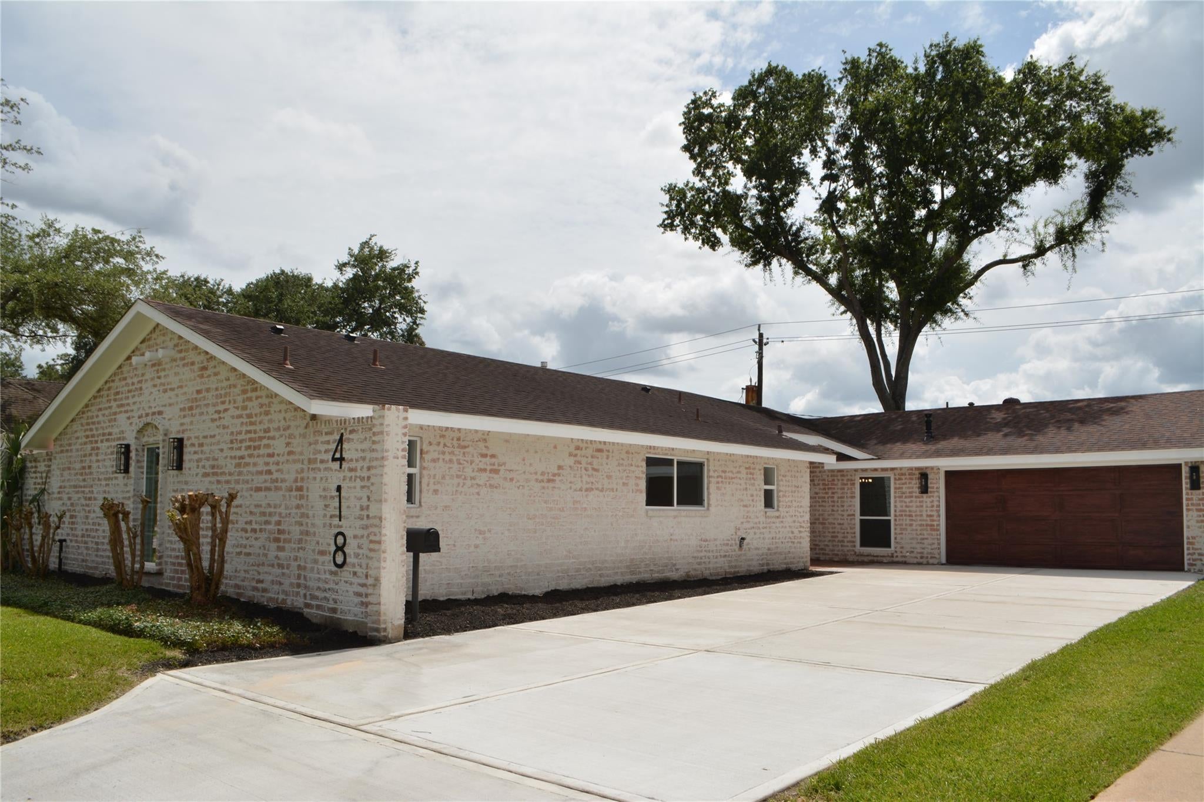
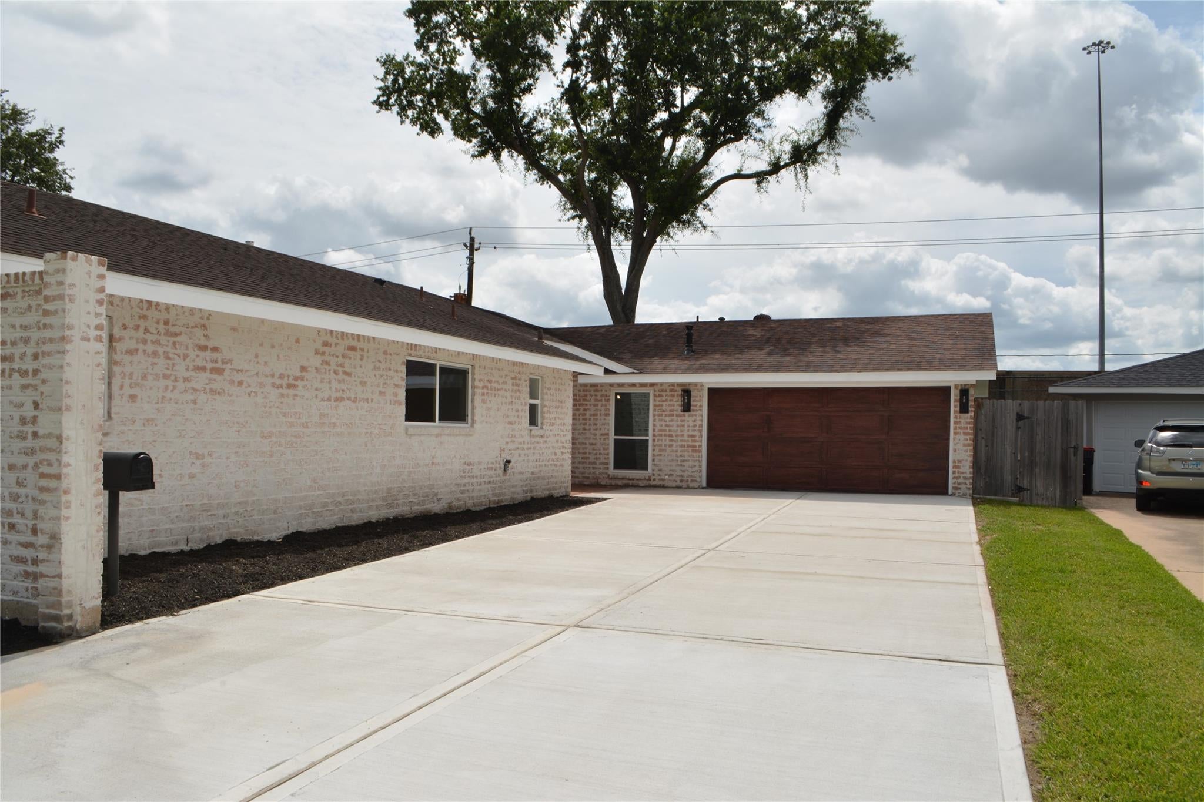
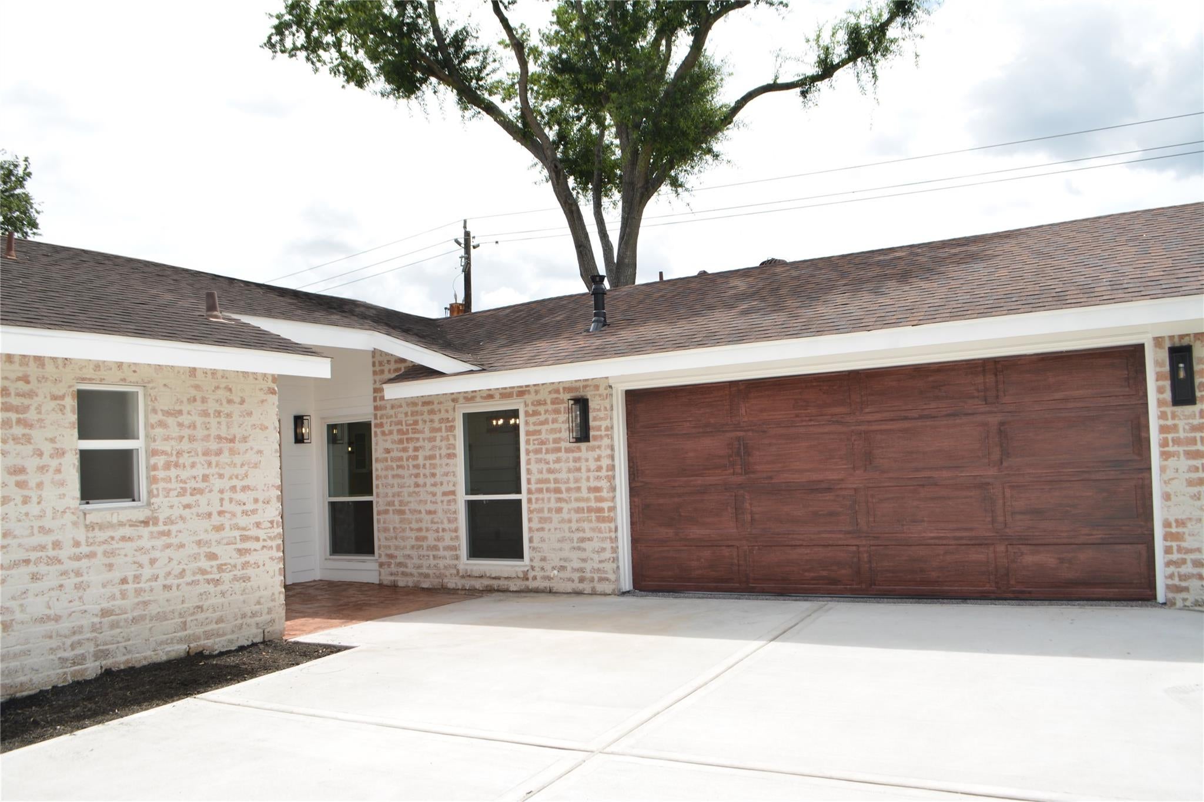
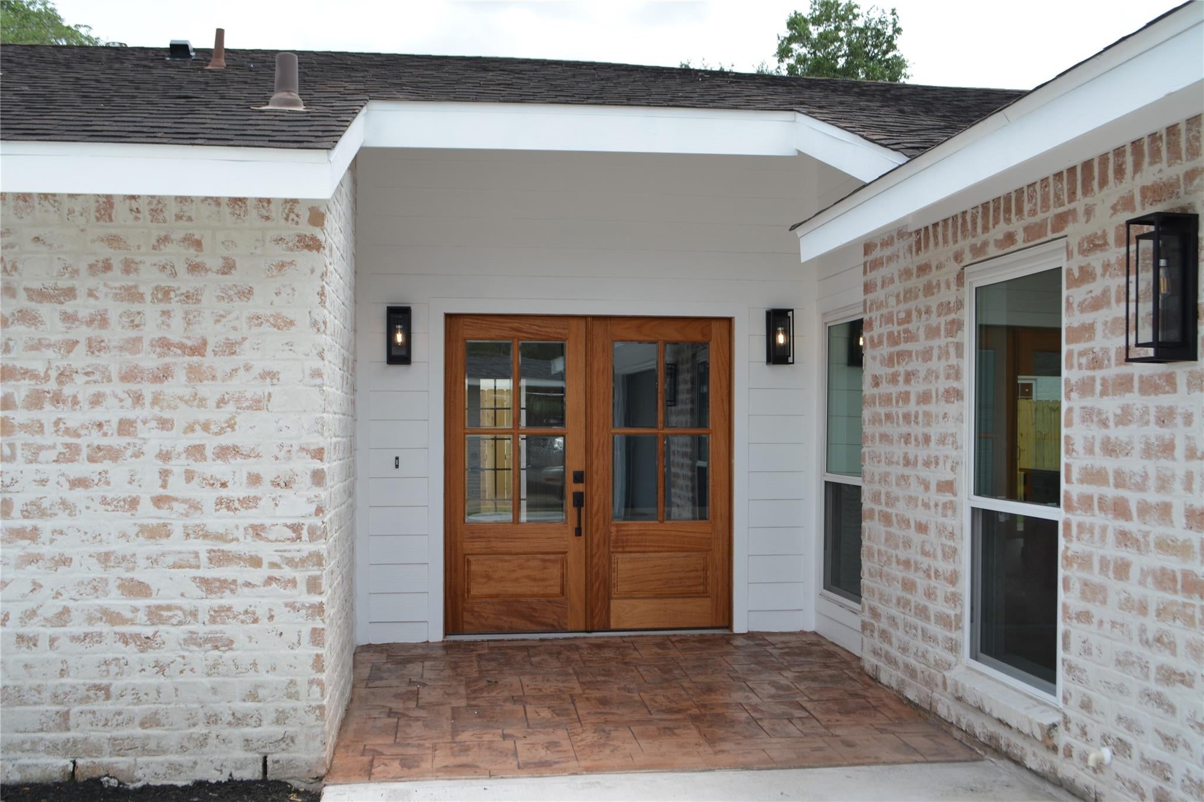
Stunning fully renovated home offering modern luxury and quality craftsmanship. German smear brick exterior, oversized new driveway, and wood-look garage door enhance curb appeal. Inside, soaring vaulted ceilings, warm wood-look flooring, and abundant natural light create an open, elegant feel. The main living area features a dramatic floor-to-ceiling fireplace wall with custom built-ins and a sleek contemporary fireplace. The updated kitchen includes high-end appliances and premium finishes throughout. Major systems are fully upgraded with new A/C, plumbing, and electrical. A whole-home Generac generator adds reliability. The spacious primary suite is a private retreat with barn doors, freestanding soaking tub, and oversized luxury shower with dual shower heads and center rain shower. Bedrooms include elegant thick carpet for comfort. Conveniently located near shopping, dining, and commuter routes. Move-in ready and thoughtfully redesigned from top to bottom.

Save
Ask
Tour
Hide
Share
Listing Snapshot
Price 
$749,000
Days On Site 
3 Days
Bedrooms 
4
Inside Area (SqFt) 
2,282 sqft
Total Baths 
3
Full Baths 
2
Partial Baths 
1
Lot Size 
0.2238 Acres
Year Built 
1964
MLS® Number 
74812972
Status 
Active
Property Tax 
$7,905
HOA/Condo/Coop Fees 
$70 monthly
Sq Ft Source 
N/A
Friends & Family
Recent Activity
3 days agoListing updated with changes from the MLS®
3 days agoListing first seen on site
General Features
Acres 
0.2238
Attached Garage 
Yes
Disclosures 
Seller's Disclosure
Foundation 
Slab
Garage 
Yes
Garage Spaces 
2
Parking 
Attached
Parking Spaces 
2
Property Sub Type 
Single Family Residence
Sewer 
Public Sewer
SqFt Total 
2282
Style 
Other
Water Source 
Public
Interior Features
Cooling 
Electric
Fireplace 
Yes
Fireplaces 
1
Heating 
Natural Gas
Bathroom 
Dimensions - 12x13Level - FirstArea - 156
Save
Ask
Tour
Hide
Share
Exterior Features
Construction Details 
Brick
Lot Features 
Subdivided
Roof 
Composition
Community Features
Association Fee 
$840.0
Association Fee Frequency 
Annually
MLS Area 
22
School District 
27 - Houston
Schools
School District
27 - Houston
Elementary School
Walnut Bend Elementary School (Houston)
Middle School
Revere Middle School
High School
Westside High School
Listing courtesy of Realm Real Estate Professionals - Katy sadikyilmaz@gmail.com

IDX information is provided exclusively for consumers’ personal, non-commercial use. It may not be used for any purpose other than to identify prospective properties consumers may be interested in purchasing. This data is deemed reliable but is not guaranteed accurate by the MLS.

Data provided by HAR.com © 2026. All information provided should be independently verified.

Neighborhood & Commute
Source: Walkscore
Disclosure: Community information and market data powered by Constellation Data Labs. Information is deemed reliable but not guaranteed.
Save
Ask
Tour
Hide
Share