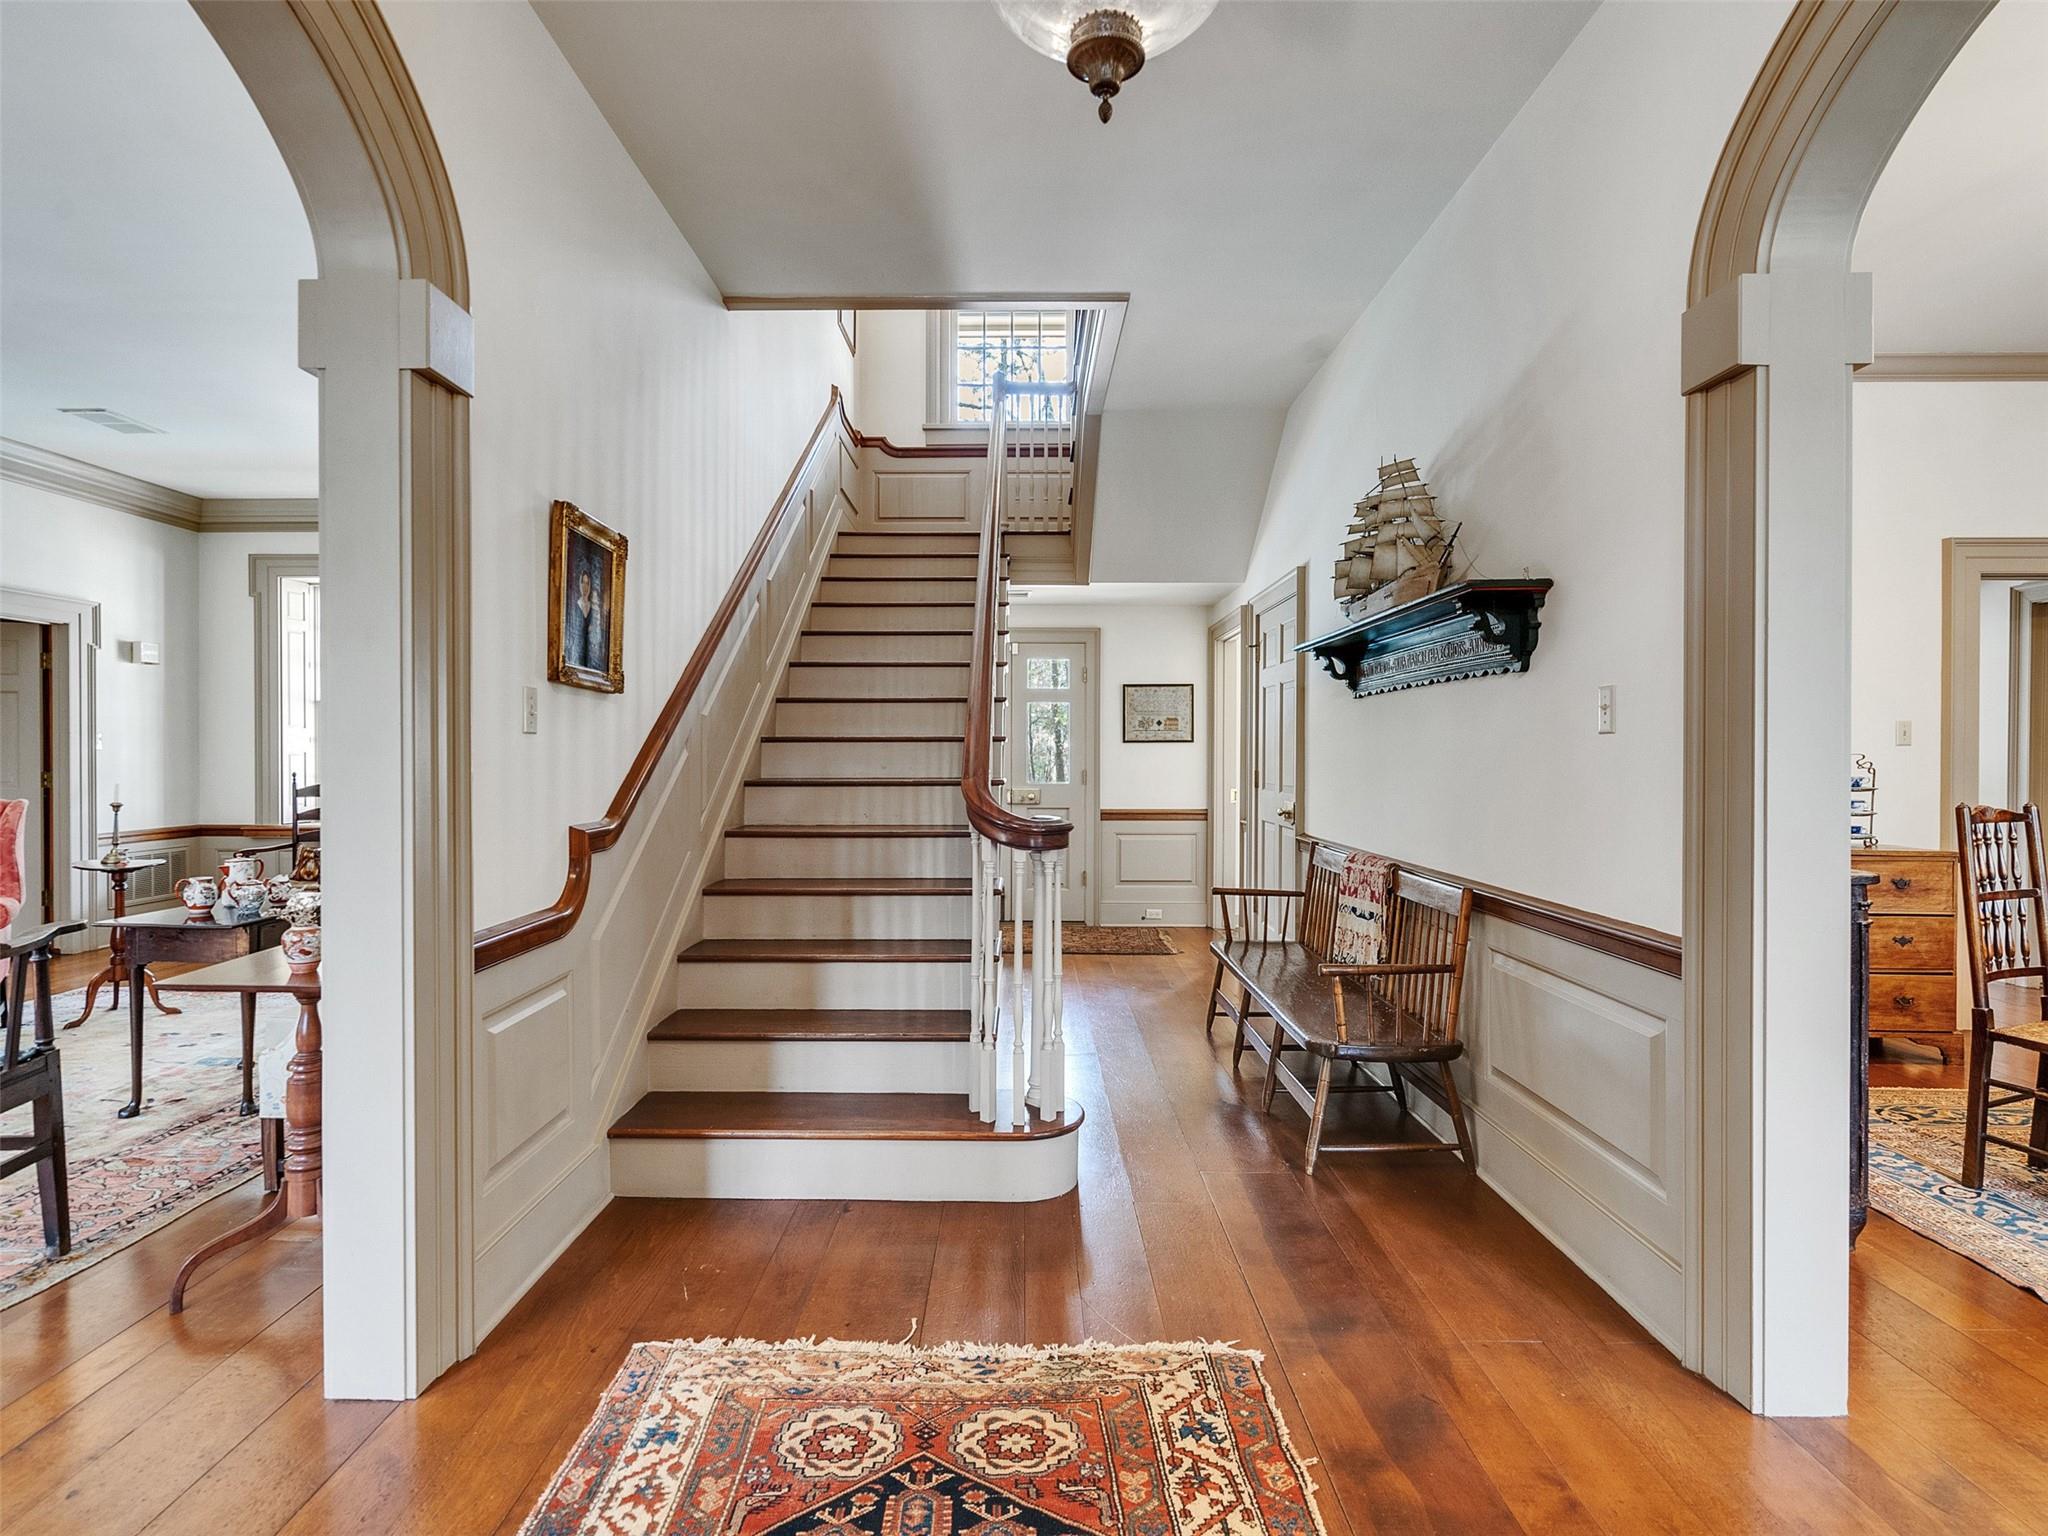
Hidden behind a lush canopy of mature trees in the Houston Champions area, 5212 Strack is a rare
private estate set on nearly four acres. Offering the feel of a secluded retreat just minutes from
fine dining, shopping, and parks, the property blends privacy, elegance, and convenience. The main
residence spans nearly 5,800 sq ft, plus an approximate 600 sq ft apartment above the 3-car garage.
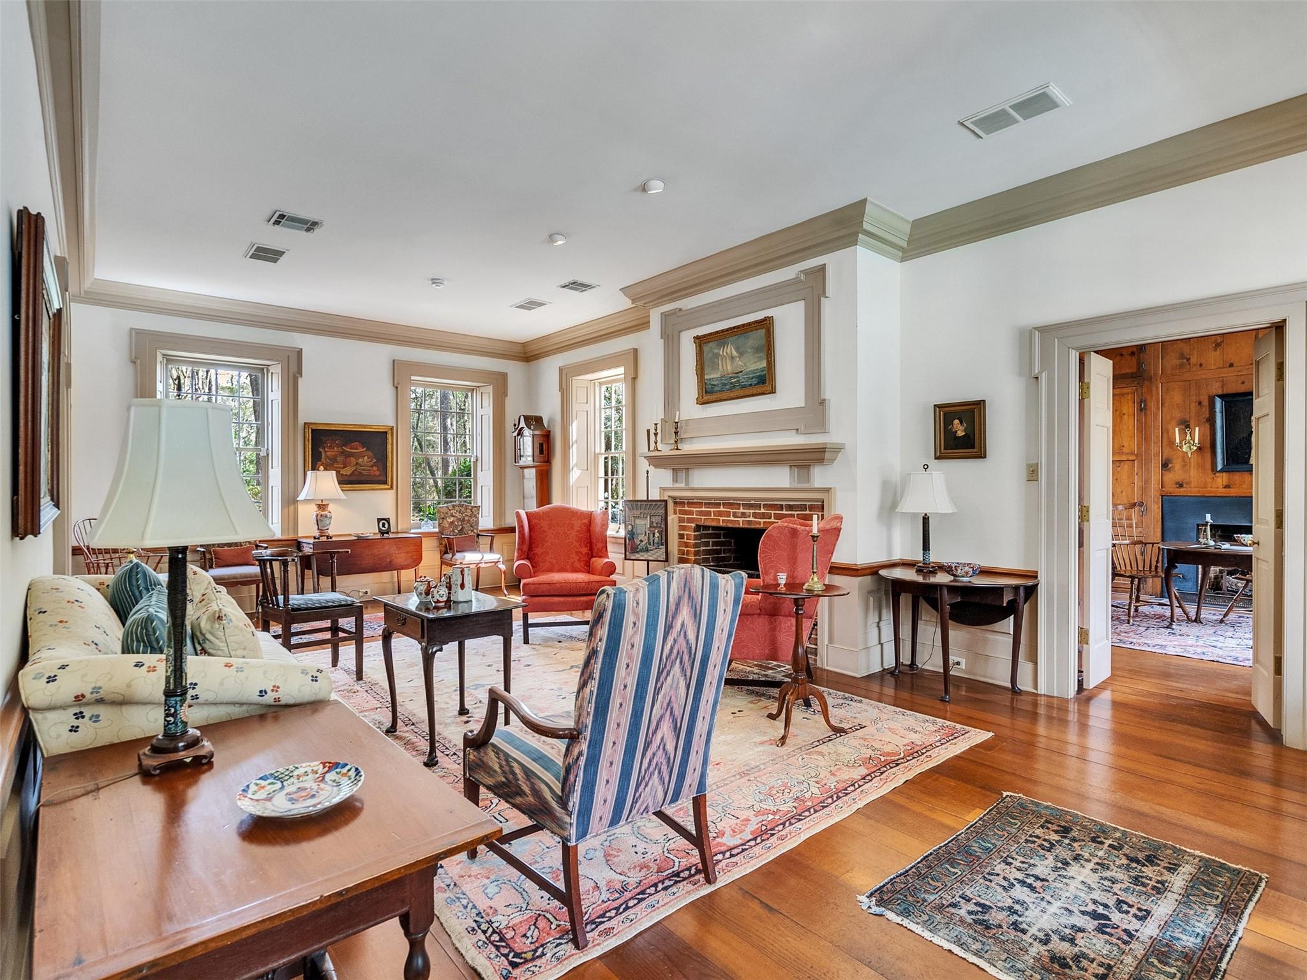
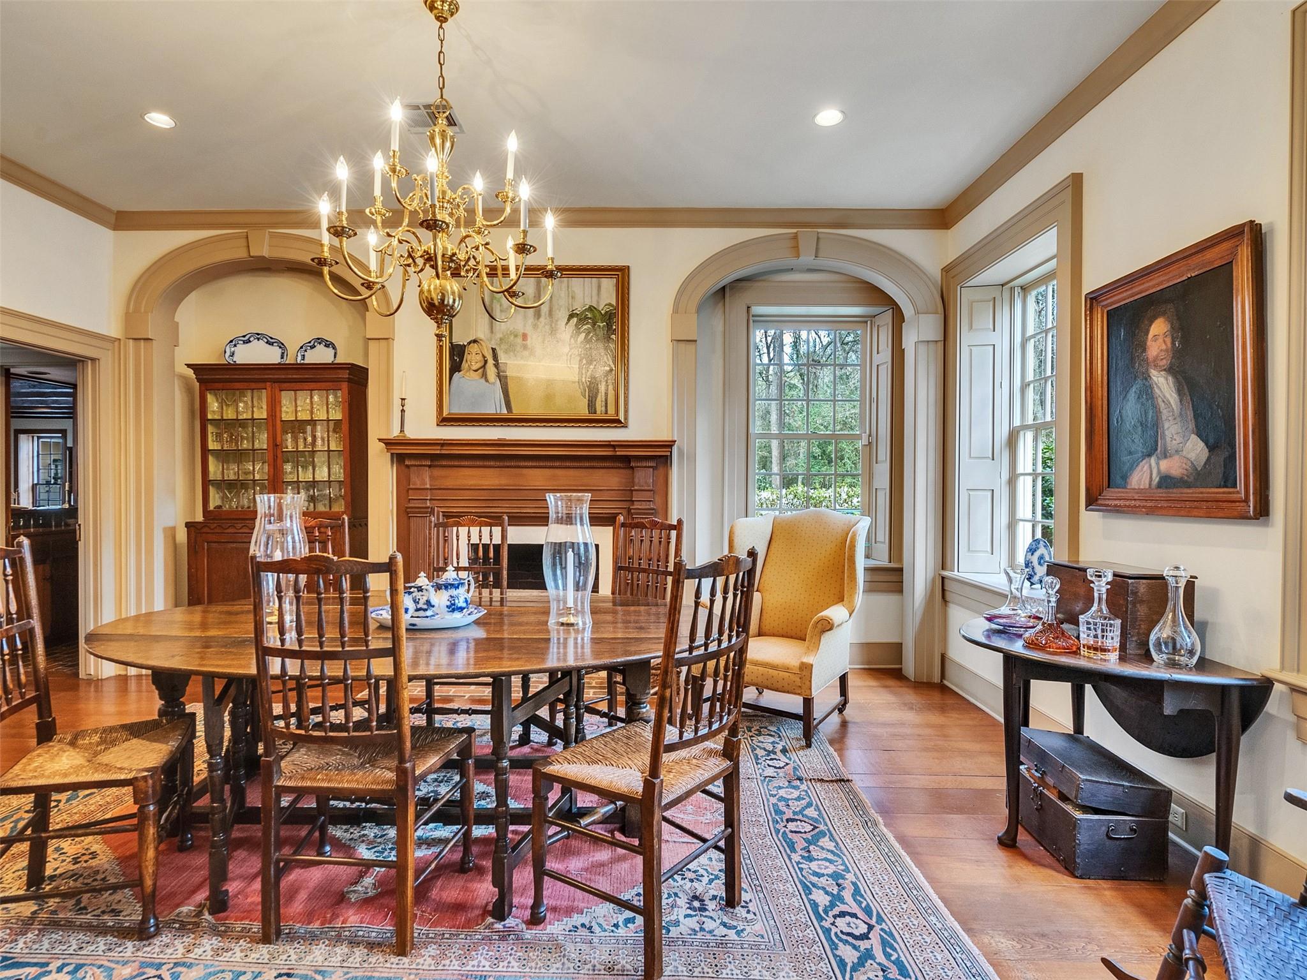
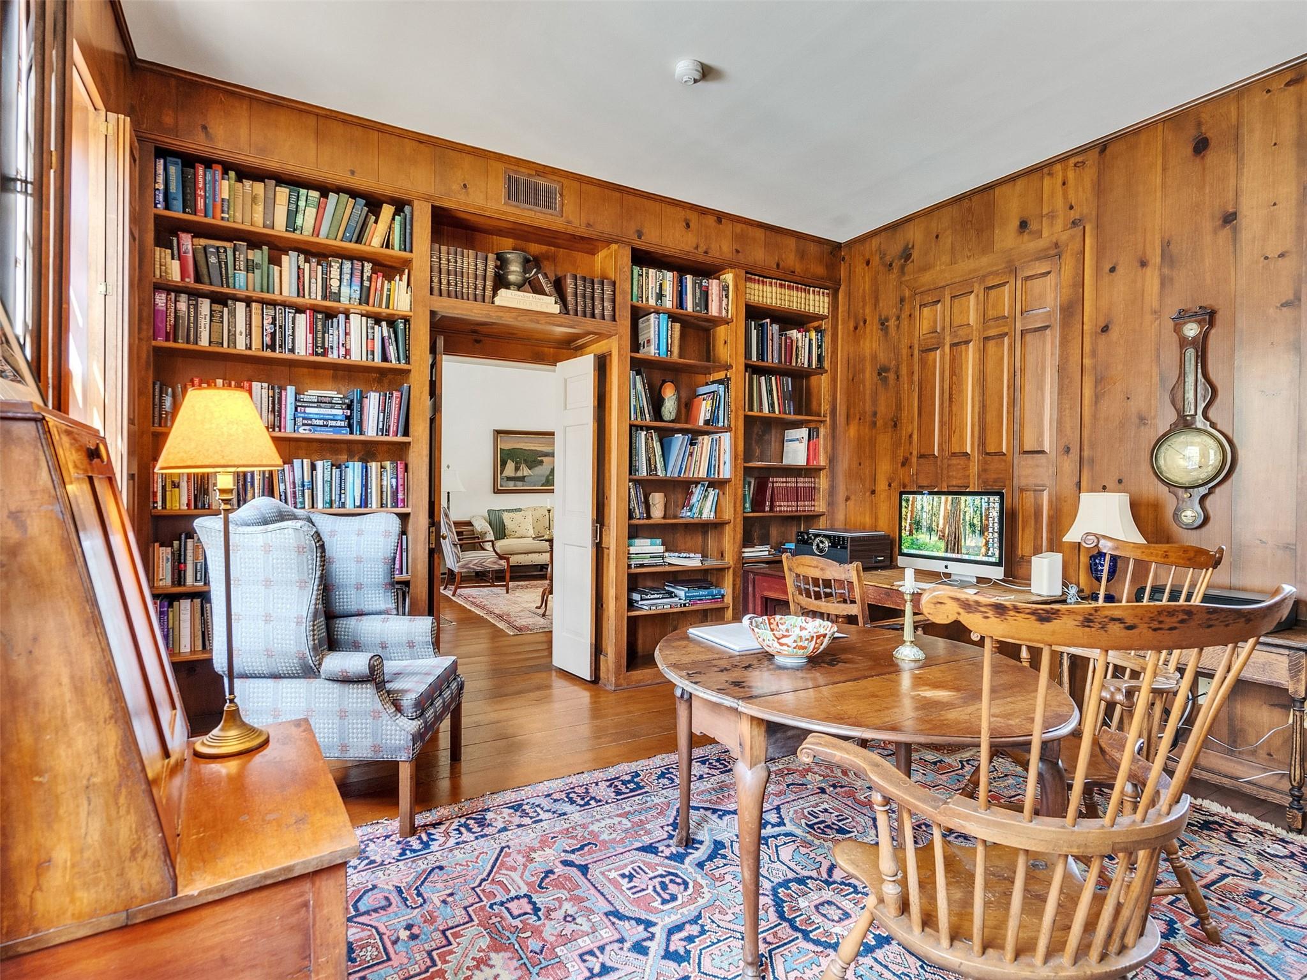
Designed in the Philadelphia Federal style and featured in Time Life Books for its historic early
American design, the home offers 5 bedrooms with private bath access, including a third-floor
ensuite with an attached game room or flex space. The home features 6 fireplaces, Alwine hand made
brick, a slate roof and a master bedroom with access to an expansive balcony overlooking the serene,
wooded backyard. A pool, indoor sauna and tennis/ pickleball court complete this remarkable estate,
in the highly rated Klein ISD, just moments from Champions Golf Club. This home has never flooded.
Save
Ask
Tour
Hide
Share
Listing Snapshot
Price
$1,850,000
Days On Site
61 Days
Bedrooms
5
Inside Area (SqFt)
5,785 sqft
Total Baths
6
Full Baths
4
Partial Baths
2
Lot Size
3.85 Acres
Year Built
1983
MLS Number
74477061
Status
Active
Property Tax
$20,084
HOA/Condo/Coop Fees
N/A
Sq Ft Source
N/A
Friends & Family
React
Comment
Invite
No Comments Yet
Did you know? You can invite friends and family to your search. They can join your search, rate and discuss listings with you.
Recent Activity
2 months ago
Listing updated with changes from the MLS
2 months ago
Listing first seen on site
General Features
Acres
3.85
Attached Garage
Yes
Direction Faces
East
Disclosures
MudOther DisclosuresSellers Disclosure
Foundation
Slab
Garage
Yes
Garage Spaces
3
Green Energy Efficient
Thermostat
Parking
AttachedOversizedAdditional ParkingGarage Door OpenerBoatCircular DrivewayDetached
Parking Spaces
3
Property Sub Type
Single Family Residence
Security
Prewired
SqFt Total
5785
Style
Traditional
Water Source
Public
Interior Features
Appliances
Water HeaterDisposalIce MakerWine RefrigeratorElectric OvenTrash CompactorMicrowaveGas CooktopDishwasherDryerRefrigeratorWasher
Listing courtesy of Nan & Company Properties - Corporate Office (Heights) marla@nanproperties.com
IDX information is provided exclusively for consumers’ personal, non-commercial use. It may not be used for any purpose other than to identify prospective properties consumers may be interested in purchasing. This data is deemed reliable but is not guaranteed accurate by the MLS.

Did you know? You can invite friends and family to your search. They can join your search, rate and discuss listings with you.