12935 Shady Grove Lane, Montgomery, TX, 77356

Save
Ask
Tour
Hide
Share
$339,000
25 Days On Site

12935 Shady Grove Lane
Montgomery, TX 77356

For Sale|Single Family Residence|Active
3
Beds
3
Total Baths
2
Full Baths
1
Partial Bath
1,773
SqFt
$191
/SqFt
2022
Built
Subdivision:
Walden 16
County:
Montgomery
Call Now: 281-435-5422
Is this the listing for you? We can help make it yours.
281-435-5422
12935 Shady Grove Lane12935 Shady Grove Lane12935 Shady Grove Lane12935 Shady Grove Lane
Save
Ask
Tour
Hide
Share

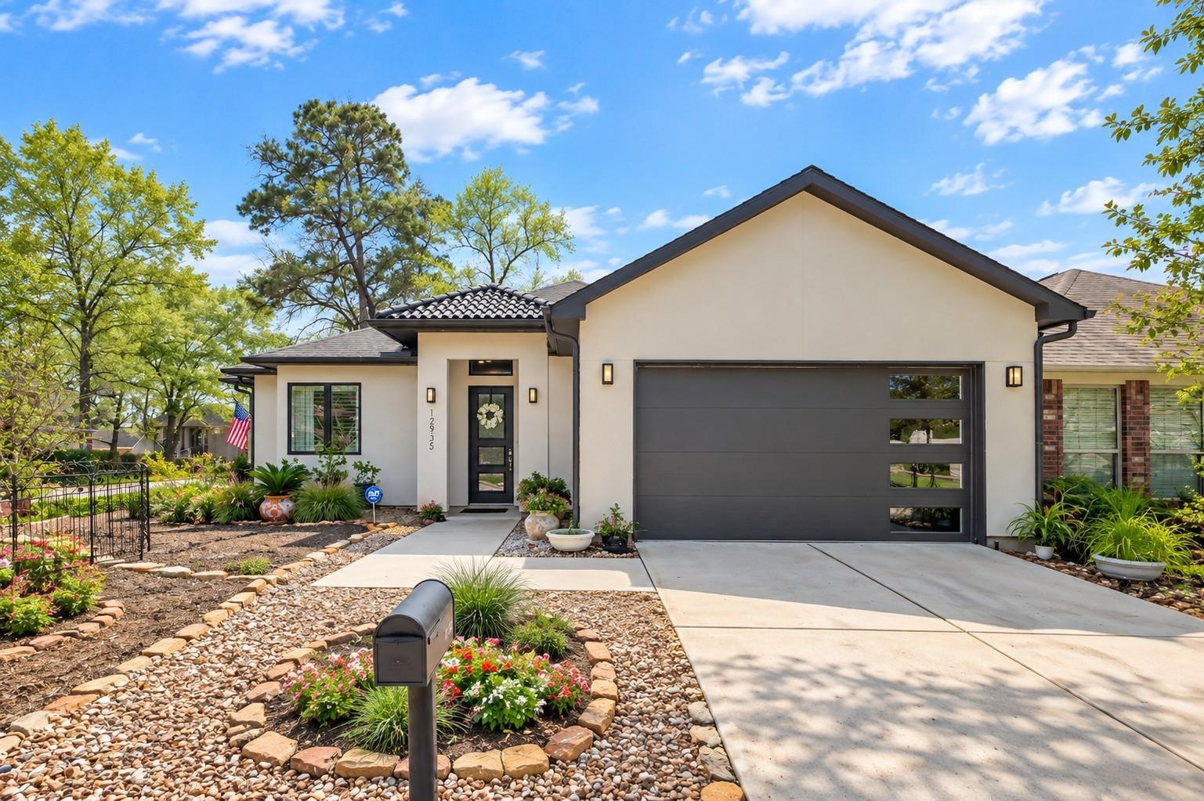
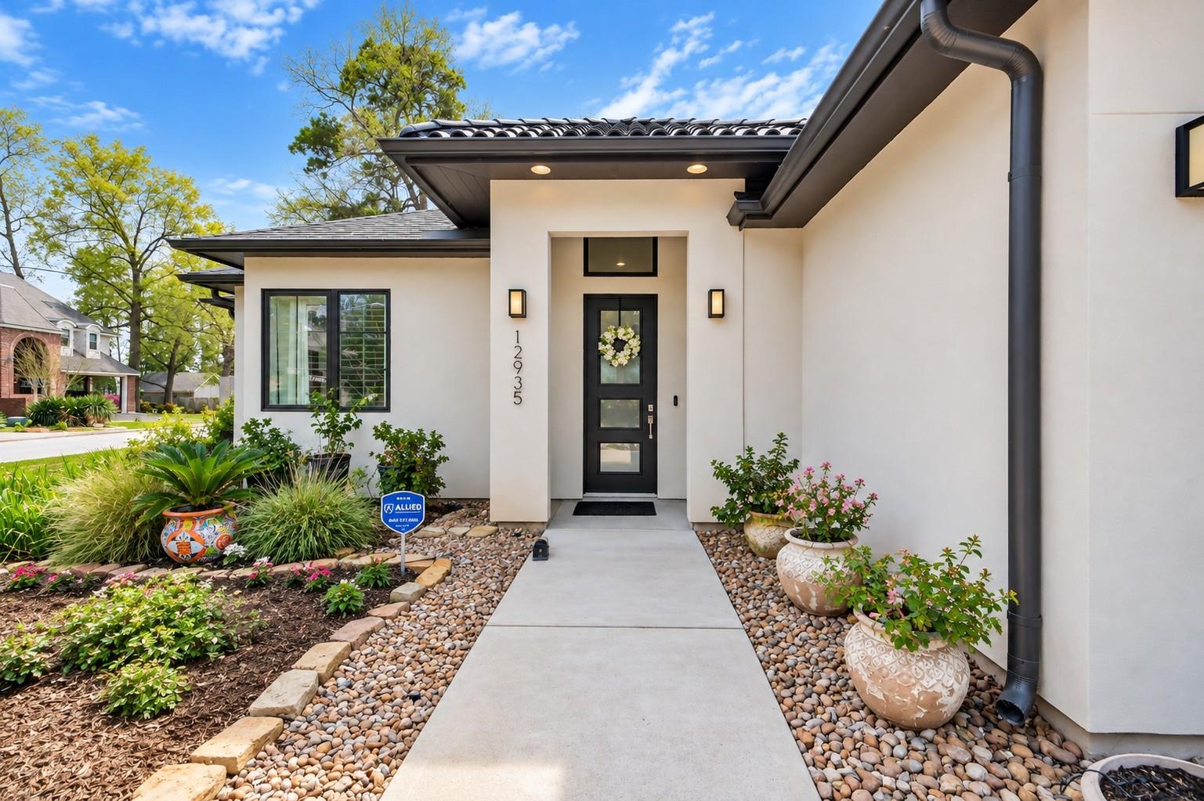
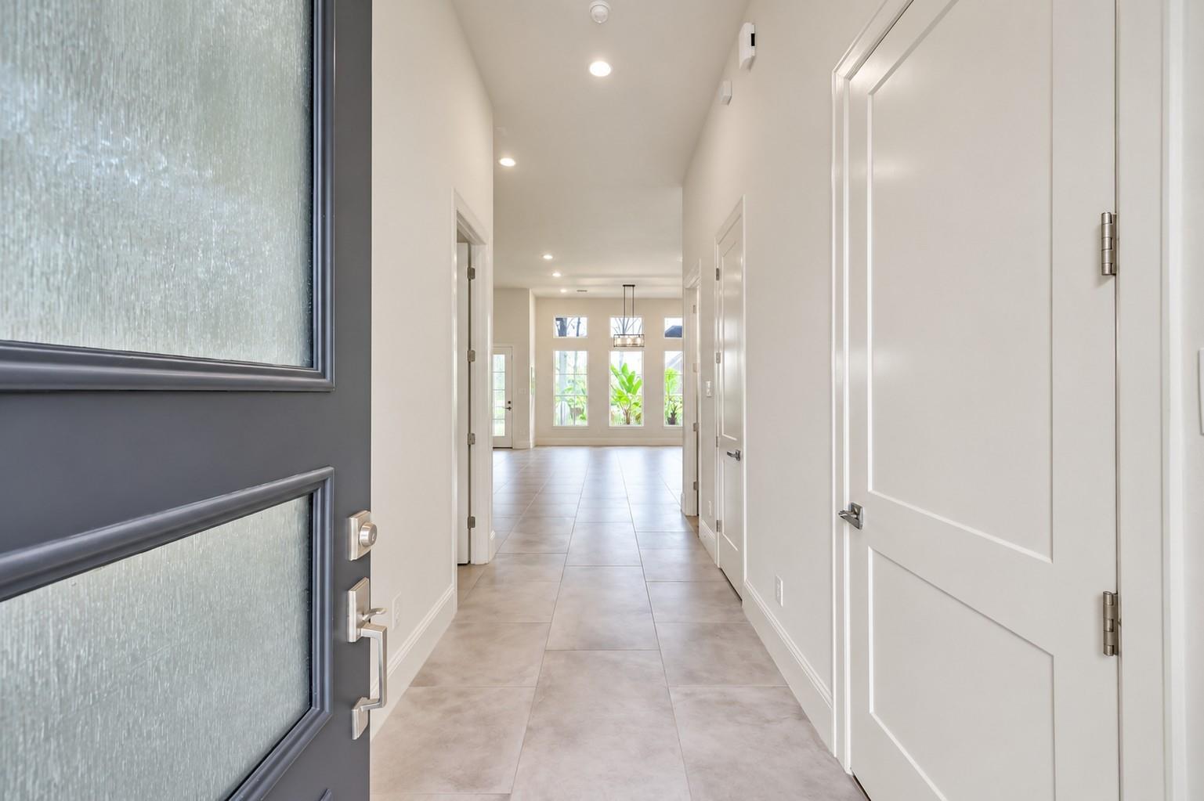
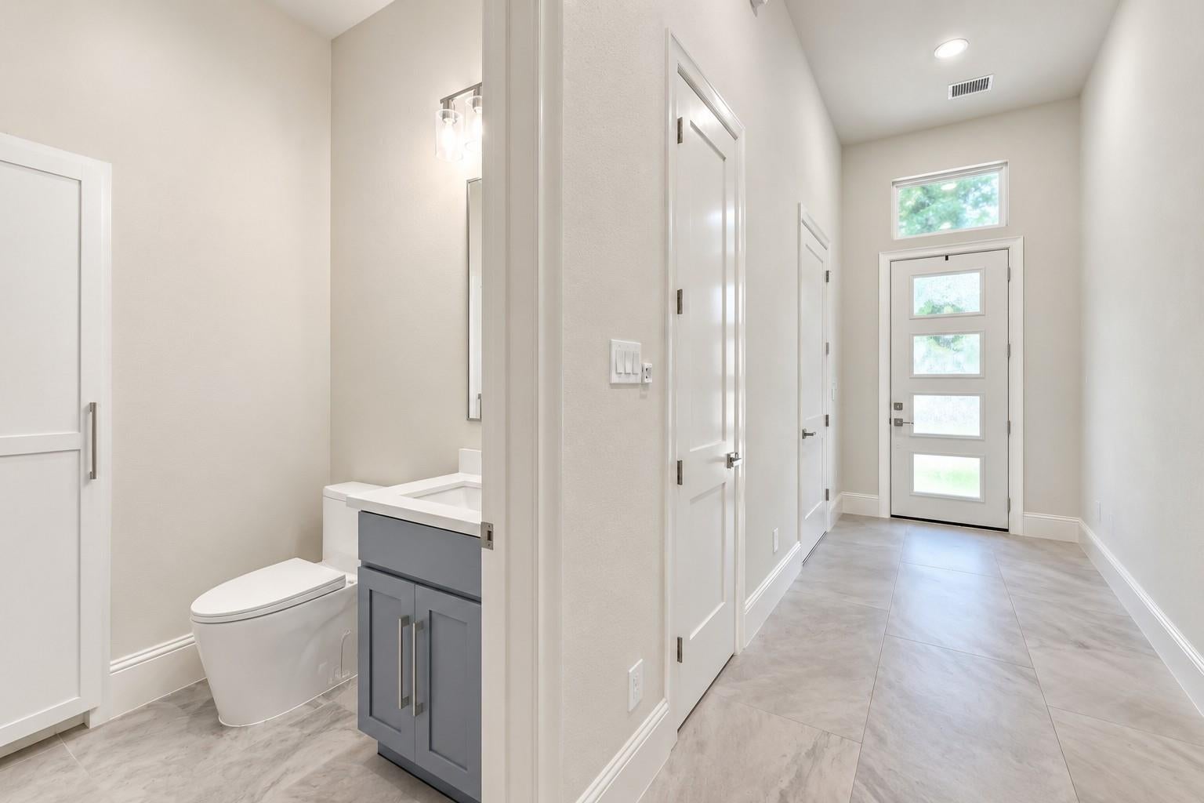
Custom Contemporary Beauty in Walden! Built in 2022, this elegant one-story home sits on a desirable corner lot and offers modern style with high-end finishes throughout. The impressive entry showcases soaring ceilings and beautiful tile flooring—no carpet anywhere. The open-concept layout features spacious living and dining areas filled with natural light and recessed lighting. The kitchen boasts a large island with breakfast bar and pendant lighting, plus a nearby laundry room with pantry. The private primary suite offers access to a charming outdoor sitting area and a spa-like bathroom with dual vanities and a stunning walk-in shower. Secondary bedrooms are split and share a stylish bath with walk-in shower. The backyard is a gardener’s dream with covered patios and lush landscaping. So much to love about this one of a kind home. You can enjoy all of the amenities that Walden on Lake Conroe has to offer. The Walden Golf Club is within walking distance. Live where you love to play!

Save
Ask
Tour
Hide
Share
Listing Snapshot
Price 
$339,000
Days On Site 
25 Days
Bedrooms 
3
Inside Area (SqFt) 
1,773 sqft
Total Baths 
3
Full Baths 
2
Partial Baths 
1
Lot Size 
0.1676 Acres
Year Built 
2022
MLS® Number 
72242132
Status 
Active
Property Tax 
$6,454
HOA/Condo/Coop Fees 
$95.83 monthly
Sq Ft Source 
N/A
Friends & Family
Recent Activity
2 weeks agoListing updated with changes from the MLS®
4 weeks agoListing first seen on site
General Features
Acres 
0.1676
Attached Garage 
Yes
Direction Faces 
East
Disclosures 
MudSeller's Disclosure
Foundation 
Slab
Garage 
Yes
Garage Spaces 
2
Green Energy Efficient 
Thermostat
Parking 
AttachedGarage Door Opener
Parking Spaces 
2
Property Sub Type 
Single Family Residence
SqFt Total 
1773
Style 
Contemporary/Modern
Water Source 
Public
Interior Features
Appliances 
DisposalElectric OvenMicrowaveElectric RangeDishwasher
Cooling 
Ceiling Fan(s)Electric
Flooring 
Tile
Heating 
Electric
Interior 
High CeilingsWalk-In Closet(s)Entrance FoyerSmart Thermostat
Laundry Features 
Electric Dryer HookupWasher Hookup
Bedroom 
Dimensions - 13x10Level - FirstArea - 130
Dining Room 
Dimensions - 14x8Level - FirstArea - 112
Kitchen 
Dimensions - 17x14Level - FirstArea - 238
Living Room 
Dimensions - 23x15Level - FirstArea - 345
Master Bathroom 
Dimensions - 14x6Level - FirstArea - 84
Master Bedroom 
Dimensions - 15x14Level - FirstArea - 210
Save
Ask
Tour
Hide
Share
Exterior Features
Construction Details 
Stucco
Exterior 
Dock
Fencing 
Back Yard
Lot Features 
Corner LotNear Golf Course
Patio And Porch 
CoveredPatio
Roof 
Composition
Community Features
Association Amenities 
Boat DockDog ParkFitness CenterMarinaPlaygroundTennis Court(s)Trail(s)Recreation FacilitiesSport Court
Association Fee 
$1150.0
Association Fee Frequency 
Annually
Community Features 
Tennis Court(s)
MLS Area 
39
School District 
37 - Montgomery
Financing Terms Available 
CashConventionalFHAVA Loan
Roads 
Concrete
Schools
School District
37 - Montgomery
Elementary School
Madeley Ranch Elementary School
Middle School
Montgomery Junior High School
High School
Montgomery High School
Listing courtesy of Jeff Webb Real Estate jdlakeconroe@gmail.com

IDX information is provided exclusively for consumers’ personal, non-commercial use. It may not be used for any purpose other than to identify prospective properties consumers may be interested in purchasing. This data is deemed reliable but is not guaranteed accurate by the MLS.

Data provided by HAR.com © 2026. All information provided should be independently verified.

Neighborhood & Commute
Source: Walkscore
Disclosure: Community information and market data powered by Constellation Data Labs. Information is deemed reliable but not guaranteed.
Save
Ask
Tour
Hide
Share